46
$449,000 Sale
Listed 9 hours ago
238 Lynn Road
· 3
· 2.0
· 0
· 3187
Key Facts
Key facts for 238 Lynn Road
Property Type
House
Parking
Garage: Yes, 0 parking
MLS #
202627739
Size
3187 sqft
Basement
-
Listed on
-
Lot size
-
Tax
-
Days on Market
-
Year Built
1972
Maintenance Fee
-

Description
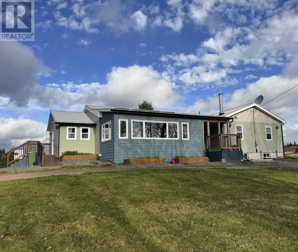
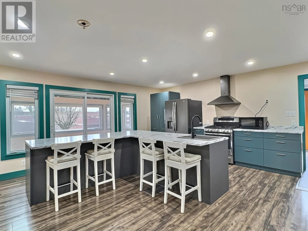
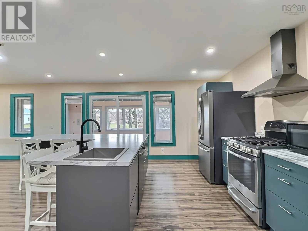
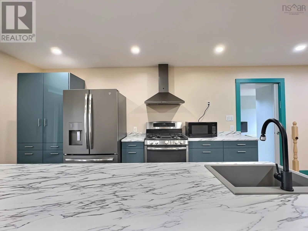
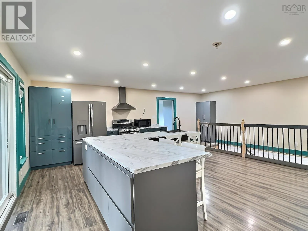
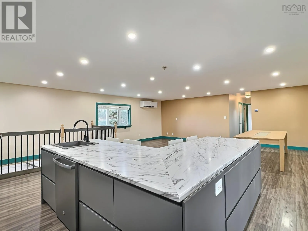
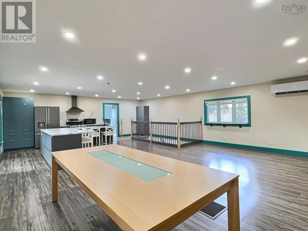
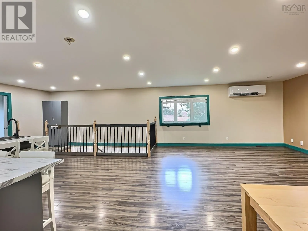
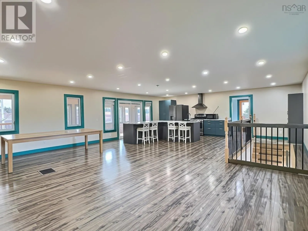
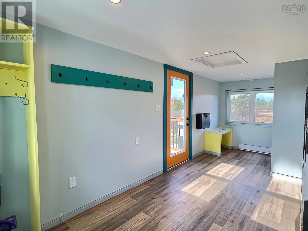
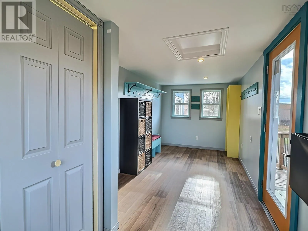
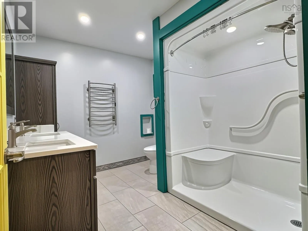
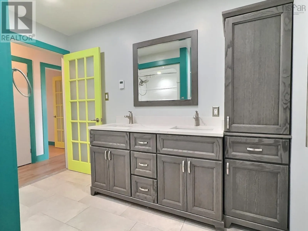
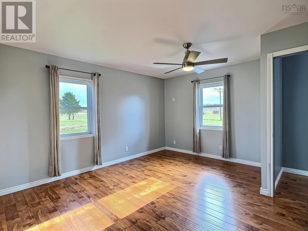
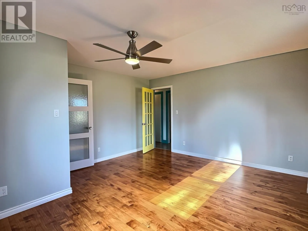
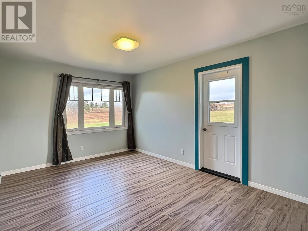
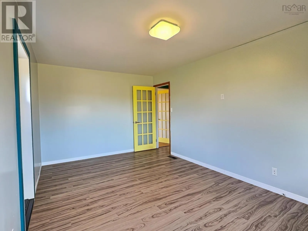
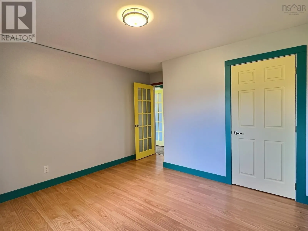
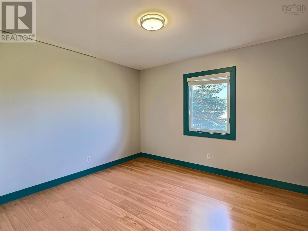
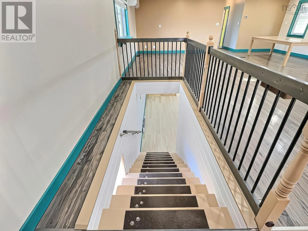
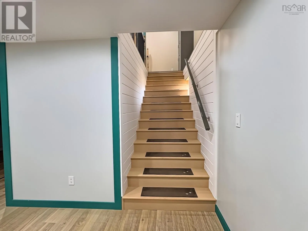
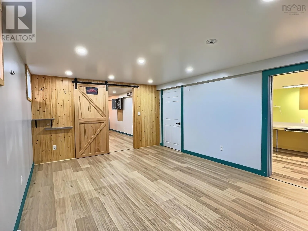
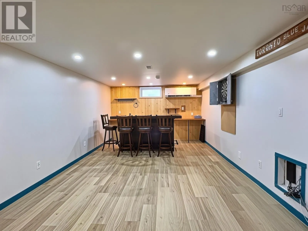
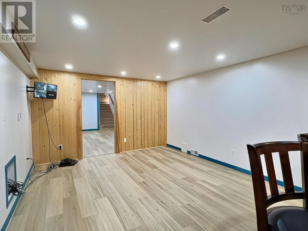
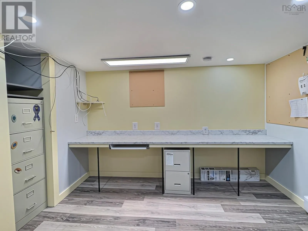
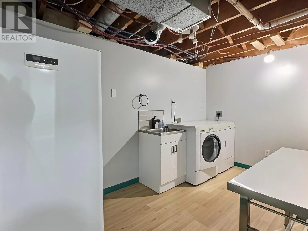
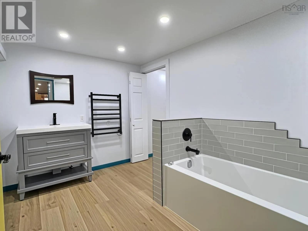
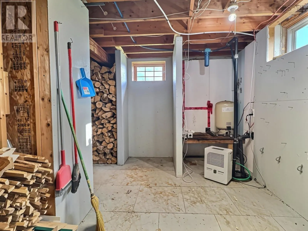
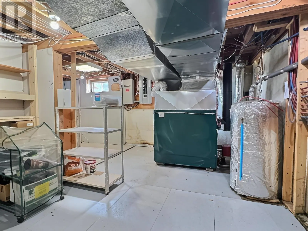
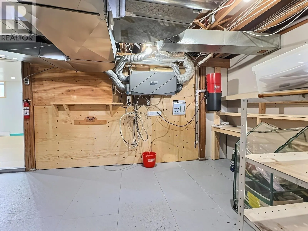
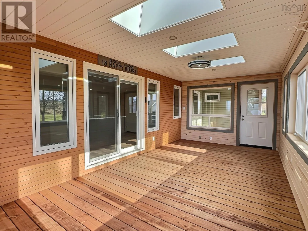
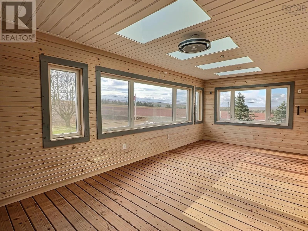
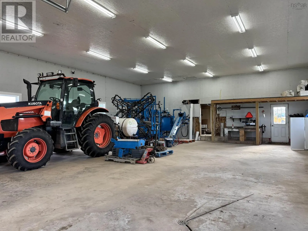
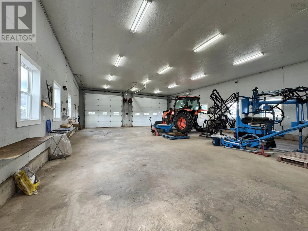
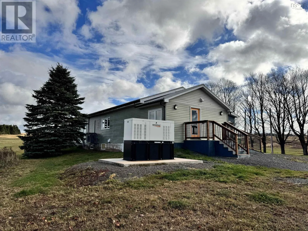
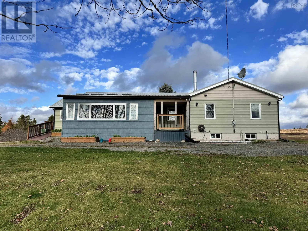
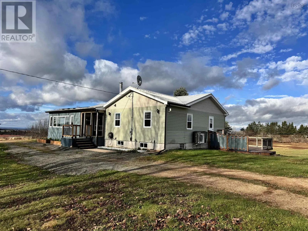
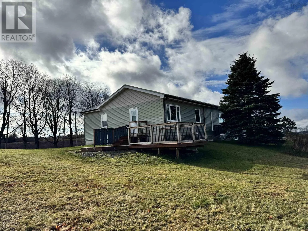
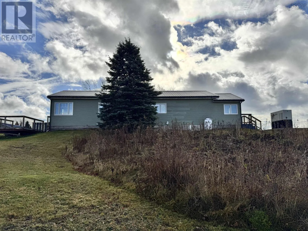
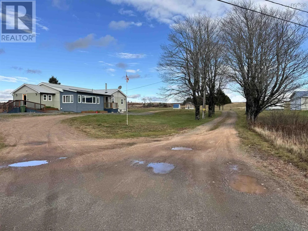
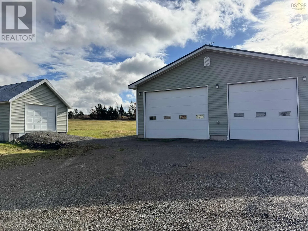
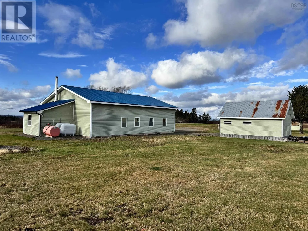
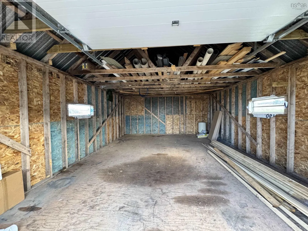
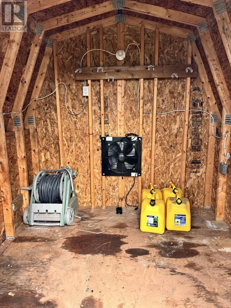
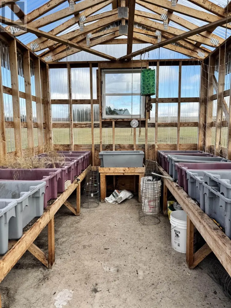
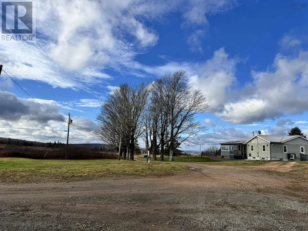
Country charm, modern comforts, and a shop that's sure to steal the show! Located just 15 km outside of Springhill, this beautifully renovated home offers approximately 5-6 acres (to be subdivided), plenty of room to spread out, and extras that are hard to find all in one place. Inside, you'll find ...a bright, open-concept kitchen, living and dining area featuring a new kitchen with appliances included, three bedrooms (including a spacious primary with walk-in closet), and a four-piece bathroom with heated floors. The sunroom, complete with skylights and pine finishes, is the perfect spot to unwind and is already ready for your future hot tub! Downstairs, there's room for everyone with a rec room, a separate entertaining room complete with bar and dartboard, an office, laundry, and an additional three piece bathroom. Stay comfortable year-round with two ductless heat pumps, baseboard heating, a forced-air furnace, and a 15 KW generator for added peace of mind. Now for the shop lovers! The impressive 36 x 50 heated shop features an additional 14 x 12 section, 13.6-foot ceiling height, and a wood/oil combination furnace, making it ideal for projects, hobbies, or serious workspace. There's also a 16 x 24 garage, a 10 x 12 greenhouse on a concrete slab (perfect for getting a head start on gardening season), and an additional storage shed. Outside, enjoy the convenience of a wraparound driveway, with the right side remaining shared to allow the current owners access to the blueberry fields. A camera security system is included, too. Whether you're looking for a place to call home, room to tinker, or space to grow (quite literally!), this property checks a lot of boxes! (id:10452)
Room Types
3pc Bathroom
-
Dimensions 8 x 13.7
109.6 sqft
4pc Bathroom
-
Dimensions 8.5 x 10
85 sqft
Den
-
Dimensions 8.4 x 10.1
84.84 sqft
Similar Properties (No results)
Listing courtesy of: Coldwell Banker Open Door Realty Ltd.
This REALTOR.ca listing content is owned and licensed by REALTOR® members of The Canadian Real Estate Association.