43
$385,000 Sale
Listed 3 days ago
8, 4718 62 Street
· 1+1
· 2.0
· 2
· 1178
Key Facts
Key facts for 8, 4718 62 Street
Property Type
Townhome, Bungalow
Parking
Garage: Yes, 2 parking
MLS #
A2350986
Size
1178 sqft
Basement
Finished, Full (Finished)
Listed on
-
Lot size
-
Tax
-
Days on Market
-
Year Built
2005
Maintenance Fee
$430/mo

Description
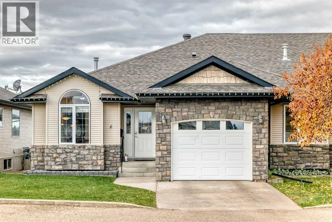
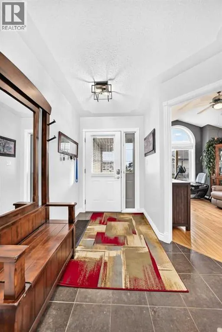
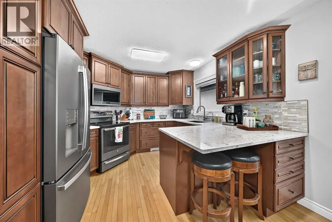
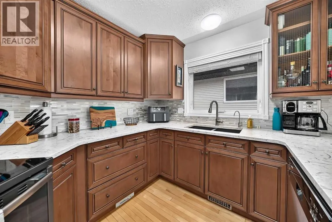
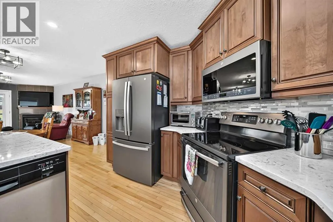
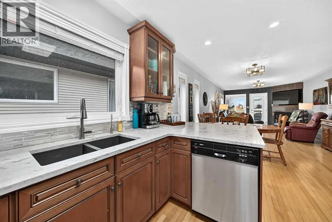
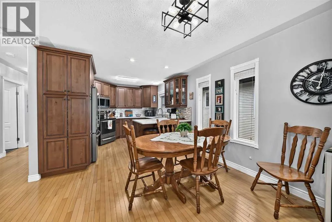
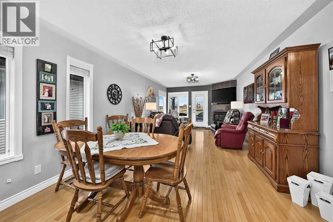
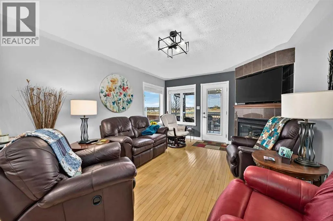
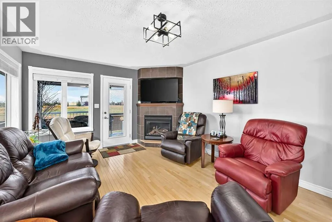
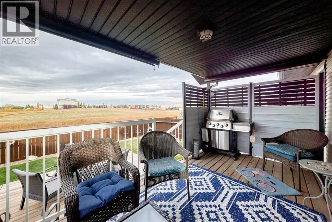
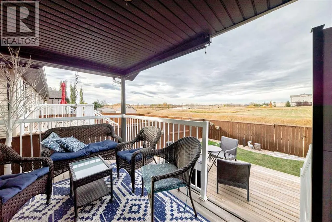
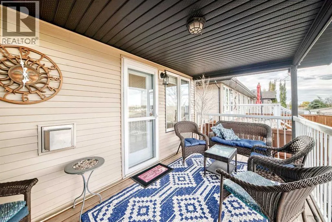
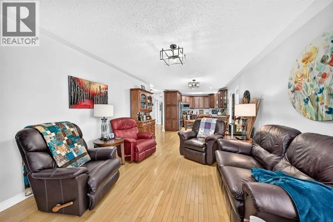
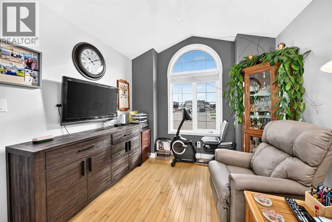
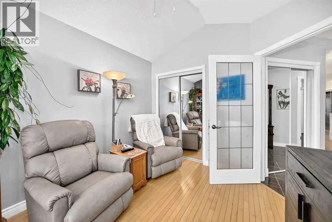
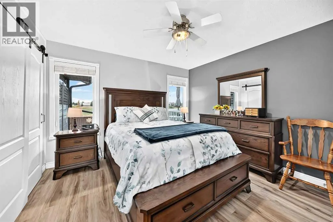
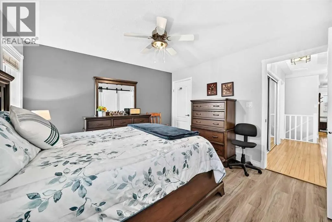
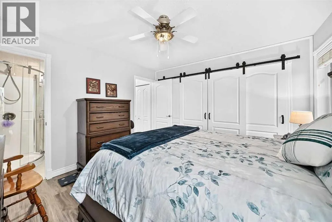
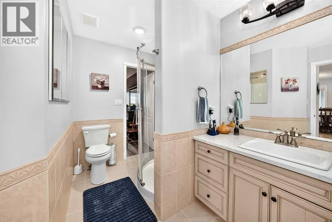
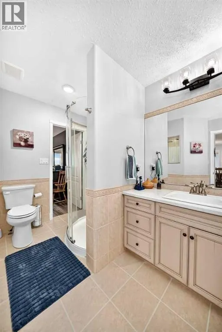
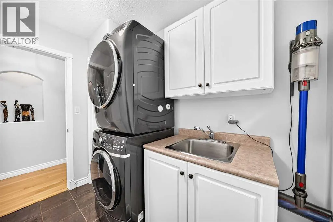
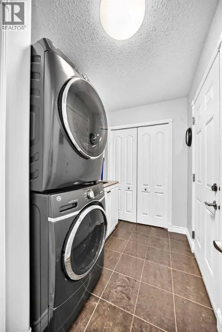
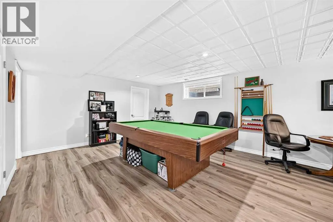
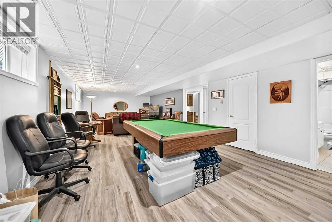
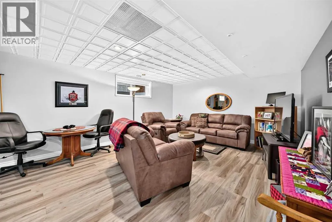
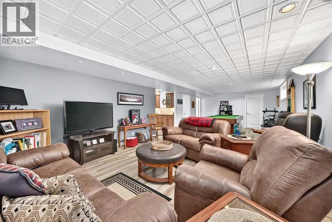
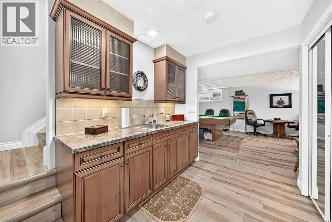
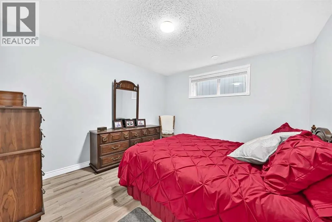
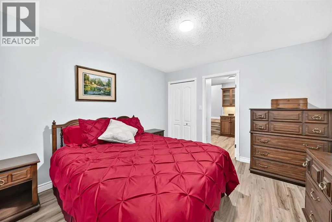
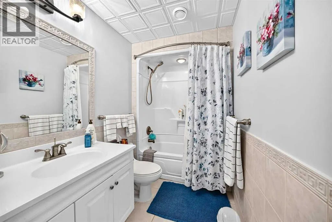
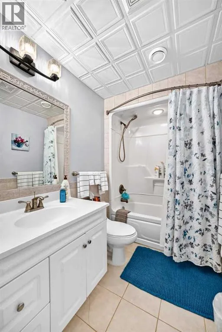
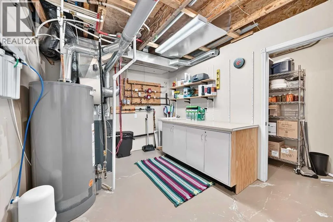
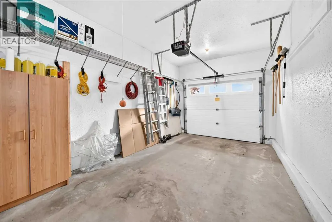
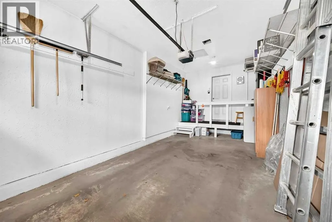
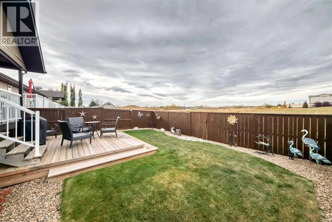
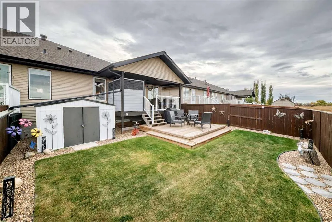
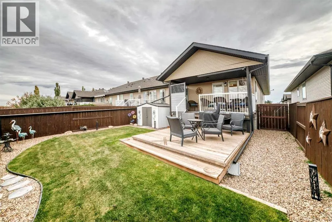
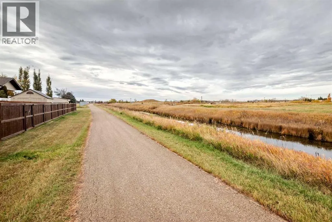
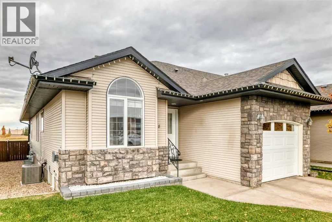
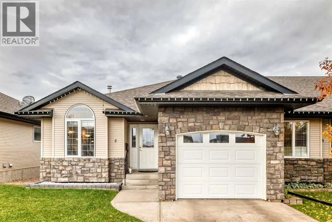
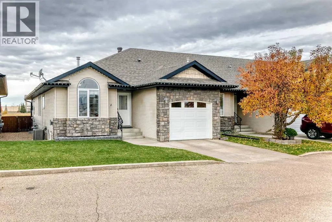
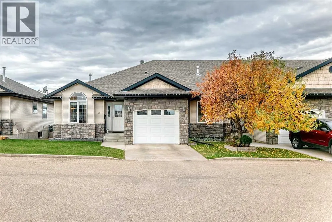
Welcome to this well-maintained 45+ bungalow in a quiet Stettler neighbourhood, offering comfortable main-floor living with plenty of additional space in the fully developed basement. The main floor features 2 bedrooms, 2 bathrooms, main-floor laundry, hardwood, tile and laminate flooring, a custom ...pantry, quartz countertops, updated light fixtures and blinds, and a custom primary bedroom closet. The 3-piece ensuite adds convenience, while the gas fireplace creates a welcoming focal point in the living area. The upper covered deck is a great spot to enjoy the outdoors, with roll-down screens for added comfort, and the fenced yard provides additional outdoor space along with a double-walled garden shed. Walking path access is nearby. The fully developed basement offers a spacious flex room, 4-piece bathroom, wet bar, abundant storage and working underfloor heat. The pool table and basement freezer can remain for the buyer's use. A single attached heated garage provides additional convenience and storage. Additional features include central air conditioning, forced-air heating, central vacuum, humidifier, sump pump and reverse osmosis system. The hot water tank is approximately 2 years old, and the shingles and siding were updated in 2019. The appliances are approximately 6 years old, with a brand-new refrigerator. Freshly painted approximately 6 years ago. Condo fees are $430/month and include lawn care, snow removal and contributions to the reserve fund. A comfortable, low-maintenance home with thoughtful updates, excellent storage and both indoor and outdoor living space. (id:10452)
Room Types
3pc Bathroom
-
Dimensions 6.00 Ft x 10.33 Ft
61.98 sqft
4pc Bathroom
-
Dimensions 5.33 Ft x 11.00 Ft
58.63 sqft
Bedroom
-
Dimensions 11.33 Ft x 12.00 Ft
135.96 sqft
Similar Properties (No results)
Listing courtesy of: Heartland Real Estate
This REALTOR.ca listing content is owned and licensed by REALTOR® members of The Canadian Real Estate Association.
