50
$415,000 Sale
Listed 1 day
658 50A Avenue W
· 3+2
· 2.5
· 4
· 1107
Key Facts
Key facts for 658 50A Avenue W
Property Type
House, Bi-level
Parking
Garage: Yes, 4 parking
MLS #
A2352101
Size
1107 sqft
Basement
Finished, Full (Finished)
Listed on
-
Lot size
-
Tax
-
Days on Market
-
Year Built
1976
Maintenance Fee
-

Description
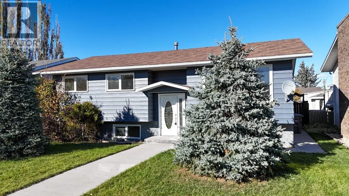
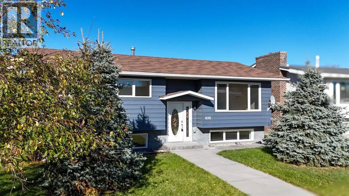
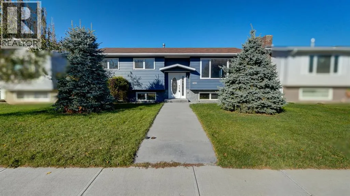
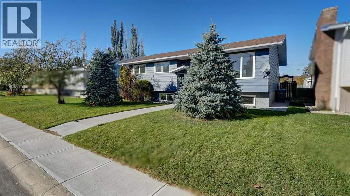
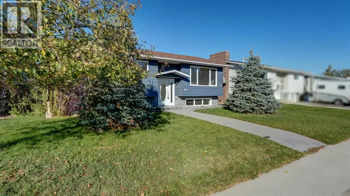
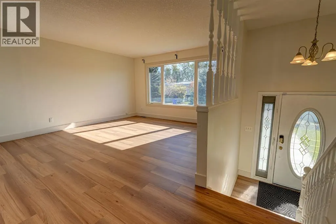
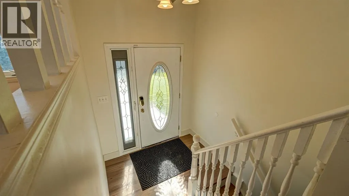
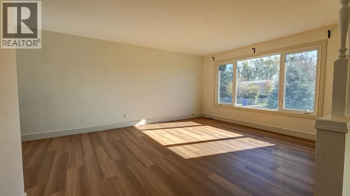
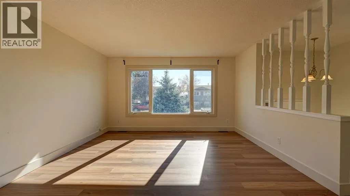
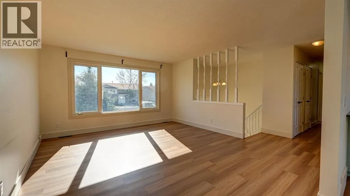
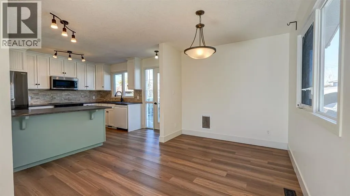
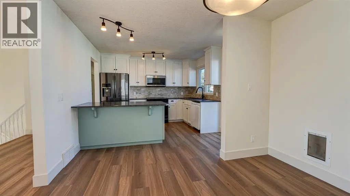
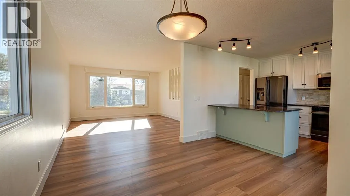
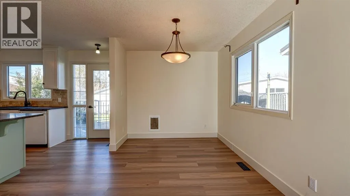
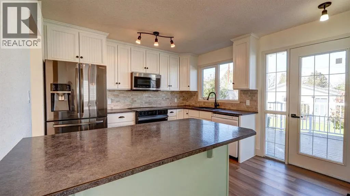
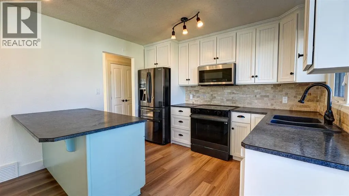
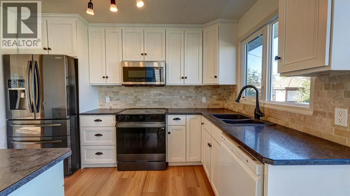
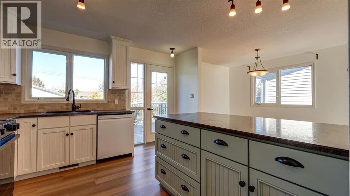
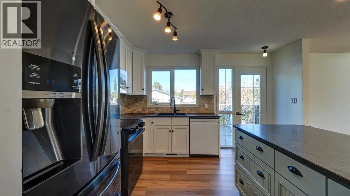
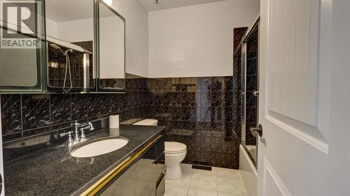
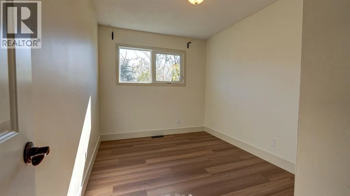
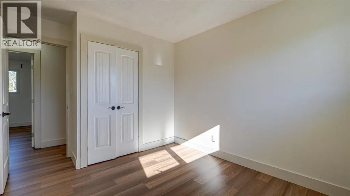
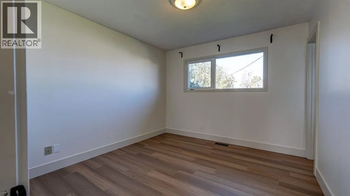
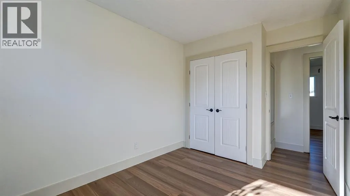
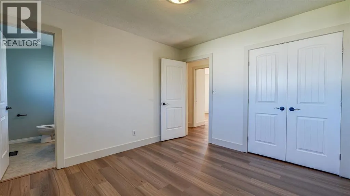
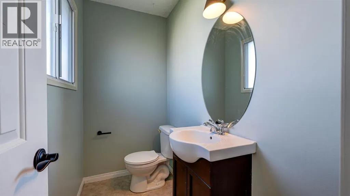
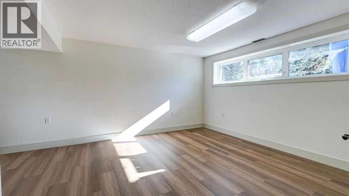
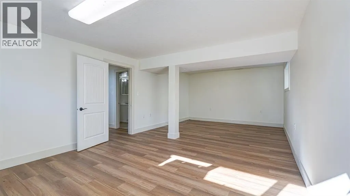
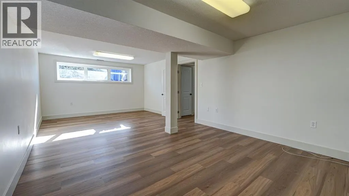
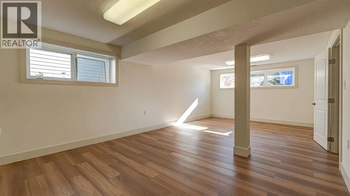
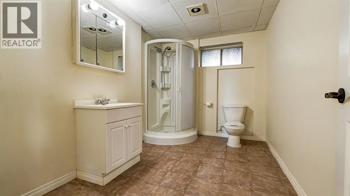
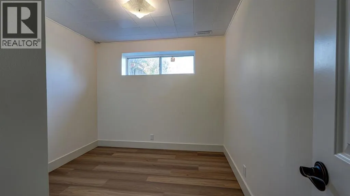
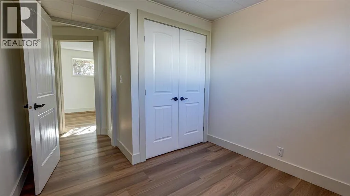
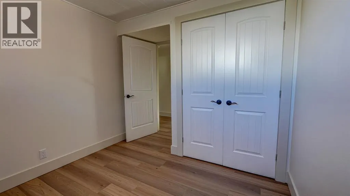
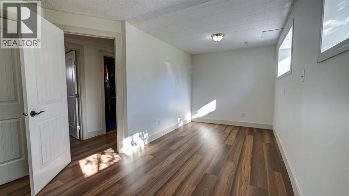
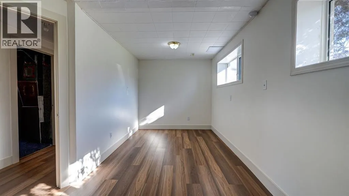
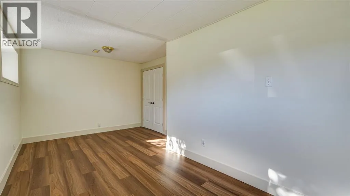
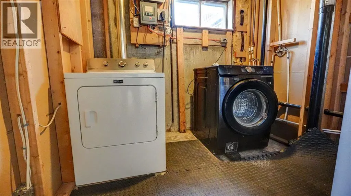
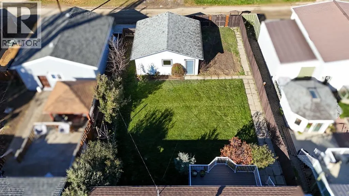
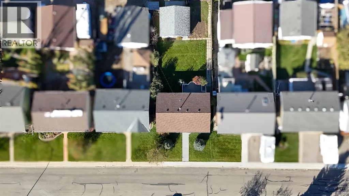
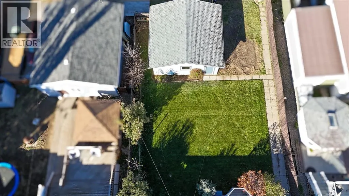
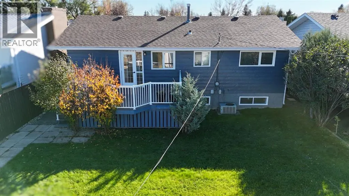
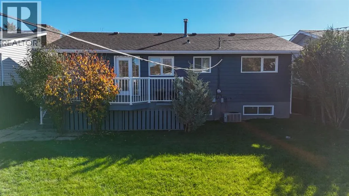
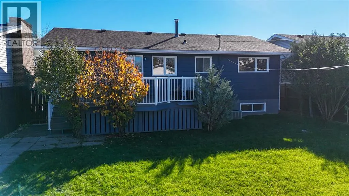
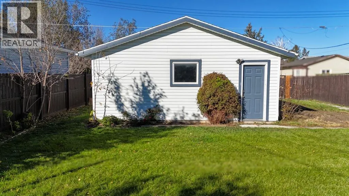
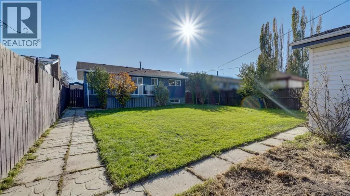
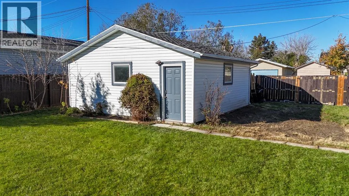
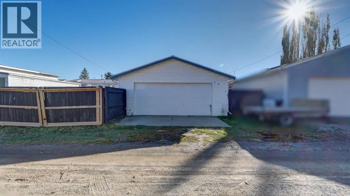
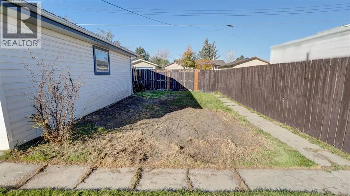
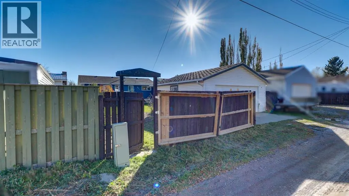
Welcome to this inviting bi-level home, thoughtfully designed for comfort, functionality, and everyday living! The main floor features updated flooring throughout, fresh paint and trim, and a bright, spacious living room with oversized south facing windows that fill the space with natural light. The... beautifully refinished kitchen boasts classic shaker style, soft-close cabinetry, updated appliances, and a convenient eat-up counter. The adjoining dining area offers direct access to the backyard and spacious deck, making indoor/outdoor living a breeze. Three bedrooms complete the main level, including a primary bedroom overlooking the backyard with its own private 2-piece ensuite. A 4pc bath completes the main floor. The fully developed lower level takes full advantage of the bi-level design, with larger windows that create a bright and welcoming atmosphere. Enjoy all new flooring throughout, a spacious family room, two additional bedrooms, one with ample space for a home office and a 3-piece bathroom. Step outside to enjoy the upgraded north facing deck, perfect for relaxing or entertaining. The backyard offers excellent functionality with back alley access, RV parking, plenty of room for recreational toys or a garden, and a spacious garage. Located just a few blocks from Lions Park and within easy reach of downtown, schools, and walking paths, this home offers the perfect blend of small-town charm, versatile living space, and everyday convenience. A wonderful opportunity for families, first-time buyers, or anyone looking for extra space to live, work, and play! (id:10452)
Room Types
2pc Bathroom
-
Dimensions .00 Ft x .00 Ft
0 sqft
3pc Bathroom
-
Dimensions .00 Ft x .00 Ft
0 sqft
Bedroom
-
Dimensions 10.75 Ft x 8.42 Ft
90.52 sqft
Similar Properties (No results)
Listing courtesy of: Century 21 Foothills Real Estate
This REALTOR.ca listing content is owned and licensed by REALTOR® members of The Canadian Real Estate Association.