23
$499,900 Sale
Listed 8 hours ago
123 Ambleridge Street NW
· 3
· 2.5
· 2
· 1163
Key Facts
Key facts for 123 Ambleridge Street NW
Property Type
Townhome
Parking
Garage: Yes, 2 parking
MLS #
A2356555
Size
1163 sqft
Basement
Unfinished, Full (Unfinished)
Listed on
-
Lot size
-
Tax
-
Days on Market
-
Year Built
2026
Maintenance Fee
-

Description
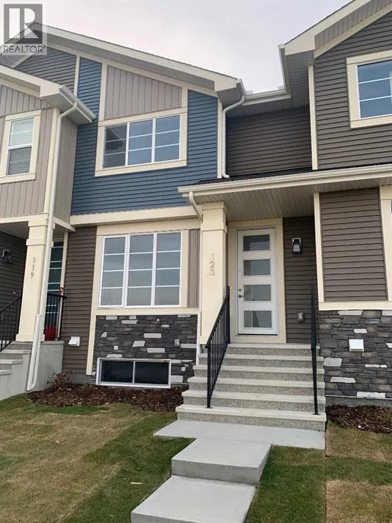
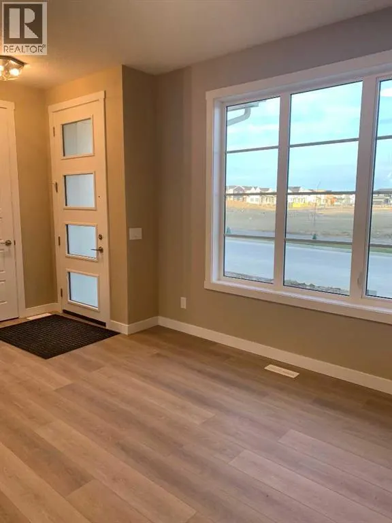
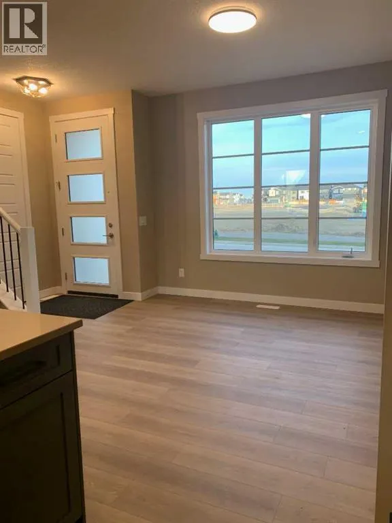
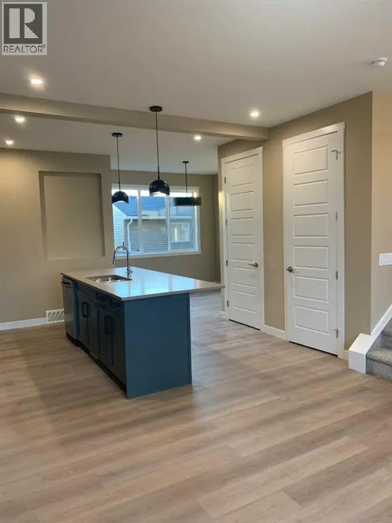
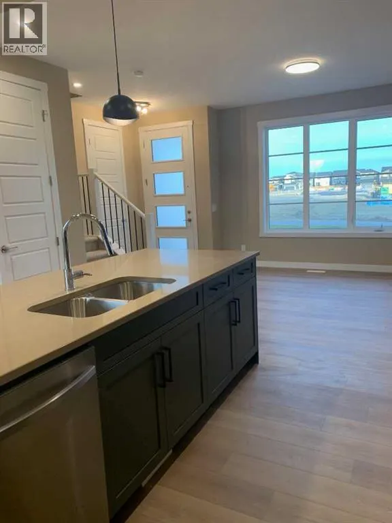
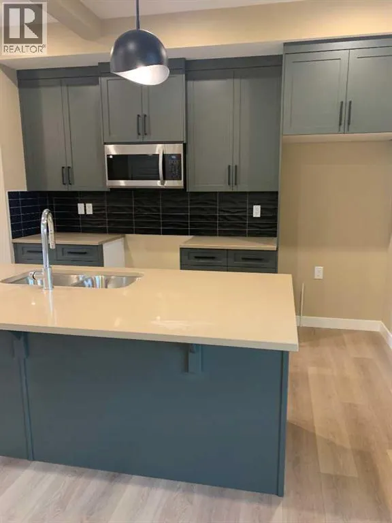
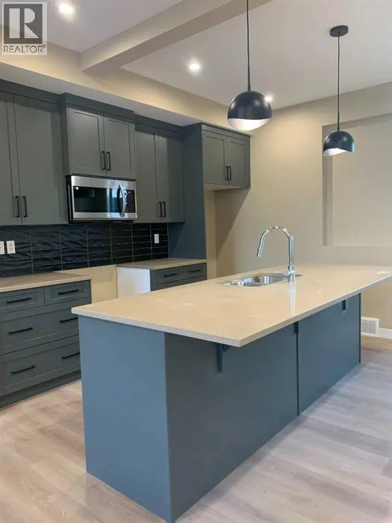
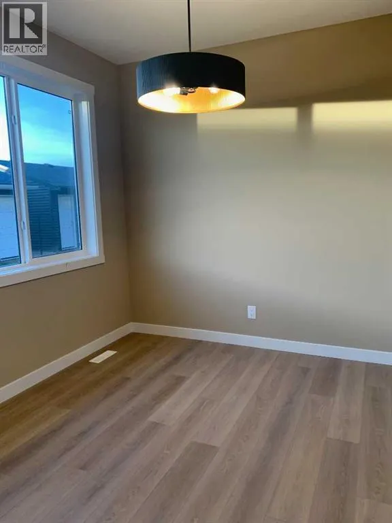
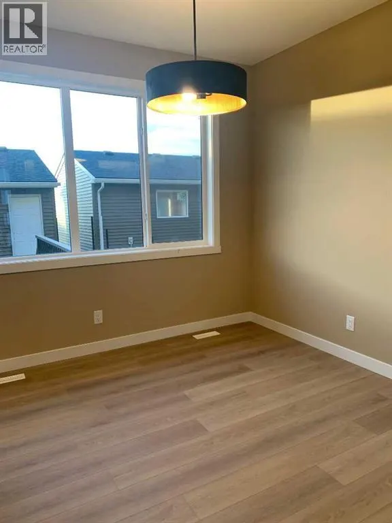
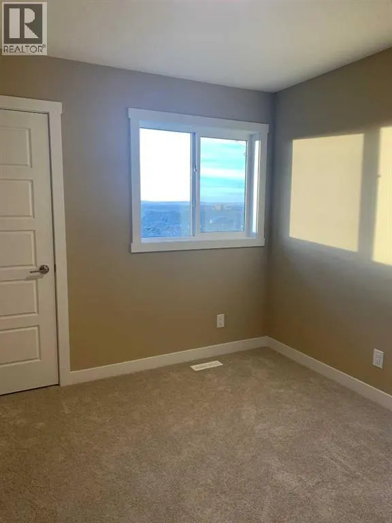
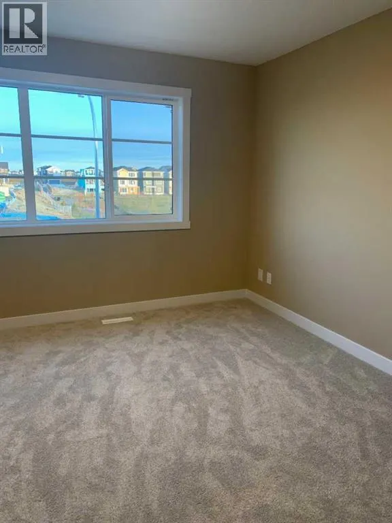
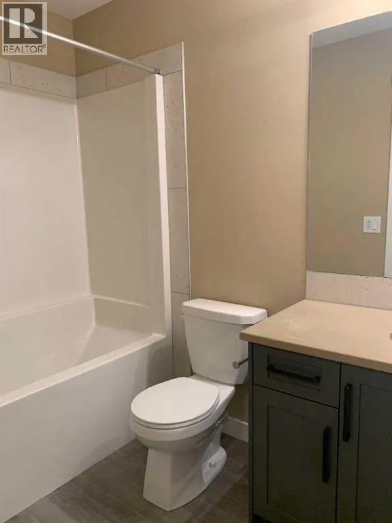
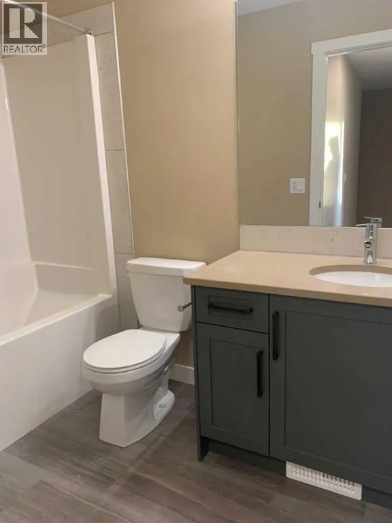
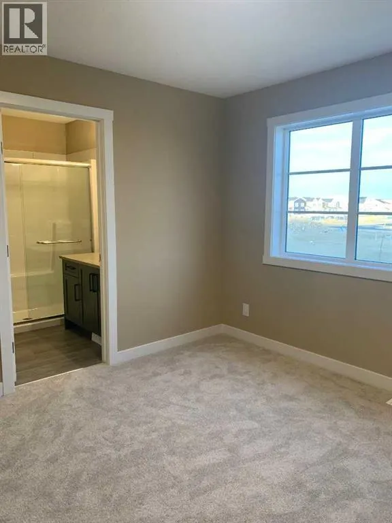
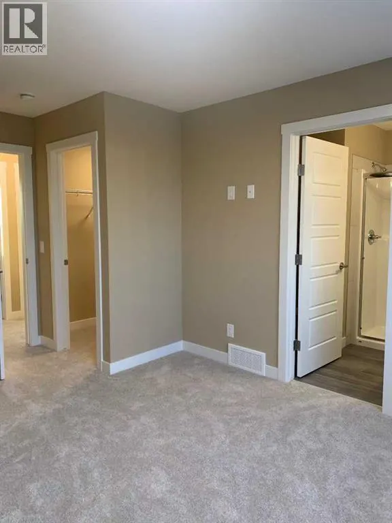
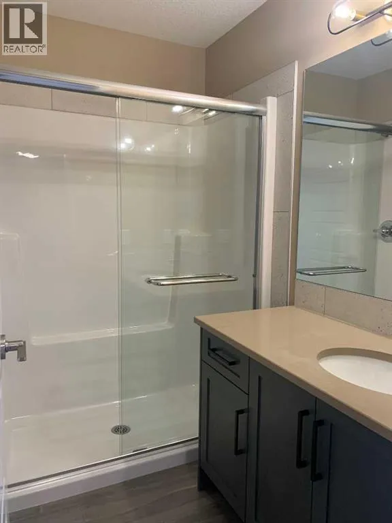
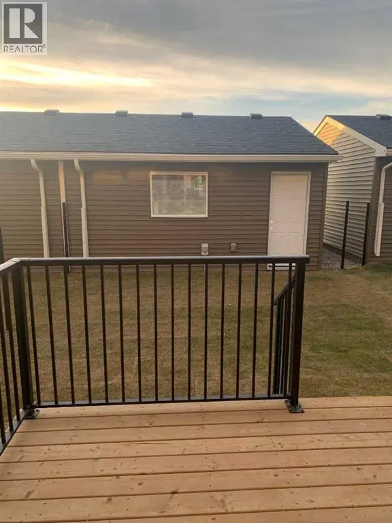
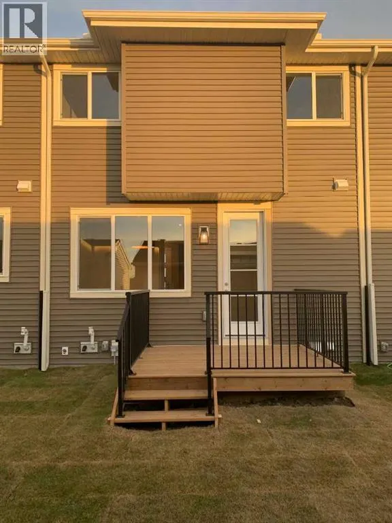
Discover the Troon, built by master builder Douglas Homes. This 1,180sqft, three-bedroom fee simple townhouse delivers a turnkey lifestyle with no condo fee’s. The open-concept main floor features 9-foot knockdown ceilings, luxury vinyl plank flooring, quartz countertops, and 42-inch upper cabinets.... The bright, open-concept main floor showcases a spacious great room with oversized windows and an optional fireplace. The impressive 9-foot kitchen island comfortably seats 6–8, making it ideal for entertaining, while the adjoining dining area overlooks the sunny west backyard. Upstairs, the primary suite features a walk-in closet and a stylish 3-piece ensuite with quartz counters and a vanity with drawers. Two additional generously sized bedrooms provide plenty of space for family, guests, or a home office. A well-appointed 4-piece main bath includes quartz surfaces, a generous vanity, and a deep soaker tub. The lower level is thoughtfully designed, offering the perfect opportunity to create your dream space. Outside, the home is fully landscaped and includes a rear deck, fenced yard, and double garage. Don’t miss your chance—schedule your viewing today. *** The First-Time Home Buyers' GST Rebate could save you up to $50,000 on a new home! You must be 18+, a Canadian citizen or permanent resident, and haven't owned or lived in a home you or your spouse/common-law partner owned in the last four years. Terms and conditions are subject to the Government of Canada/CRA rules and guidelines. (id:10452)
Room Types
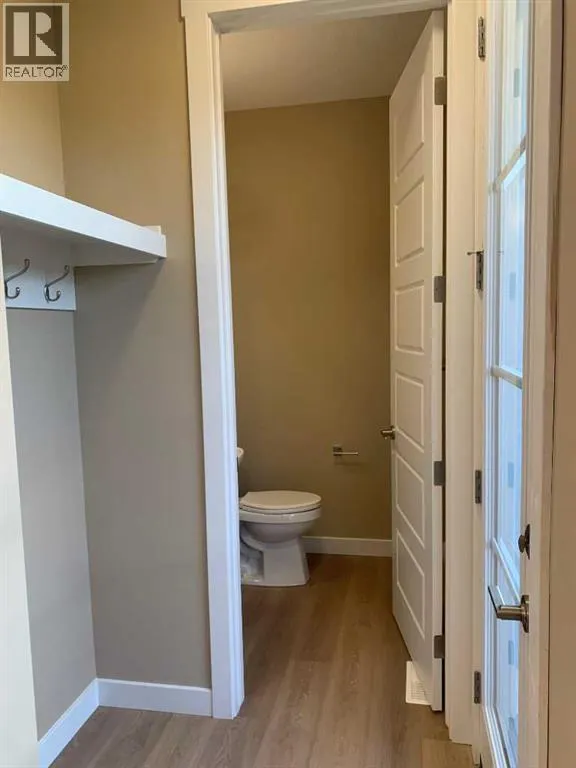
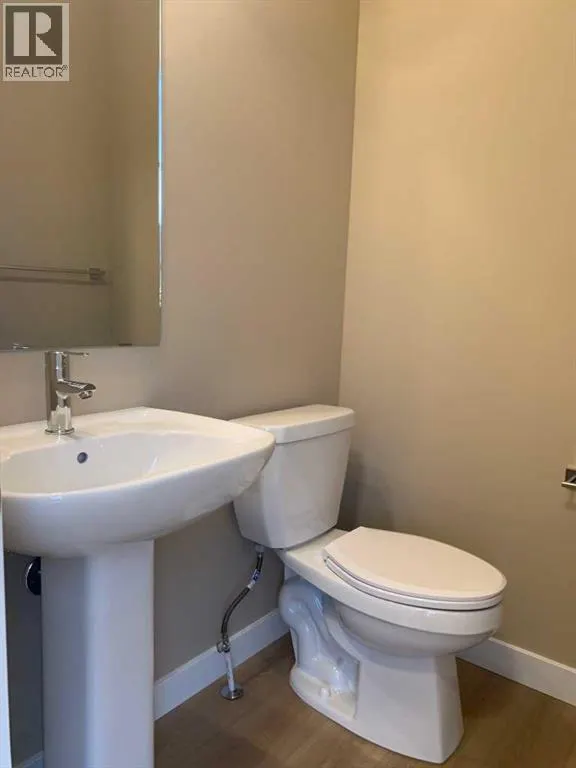
2pc Bathroom
-
Dimensions .00 Ft x .00 Ft
0 sqft
3pc Bathroom
-
Dimensions .00 Ft x .00 Ft
0 sqft
4pc Bathroom
-
Dimensions .00 Ft x .00 Ft
0 sqft
Similar Properties (No results)
Listing courtesy of: Real Broker
This REALTOR.ca listing content is owned and licensed by REALTOR® members of The Canadian Real Estate Association.