36
$424,900 Sale
Listed 18 hours ago
121 Aztec Crescent
· 3
· 2.0
· 2
· 1252
Key Facts
Key facts for 121 Aztec Crescent
Property Type
House, Bi-level
Parking
Garage: No, 2 parking
MLS #
A2356700
Size
1252 sqft
Basement
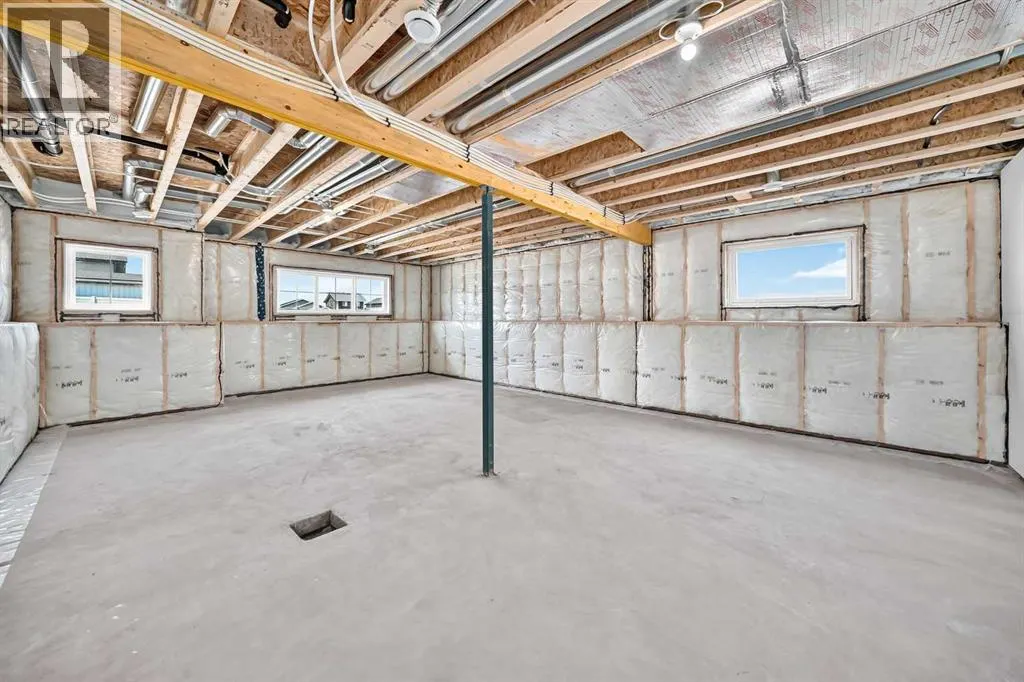
Unfinished, Full (Unfinished)
Listed on
-
Lot size
-
Tax
-
Days on Market
-
Year Built
2026
Maintenance Fee
-

Description
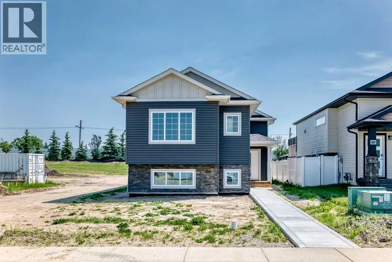
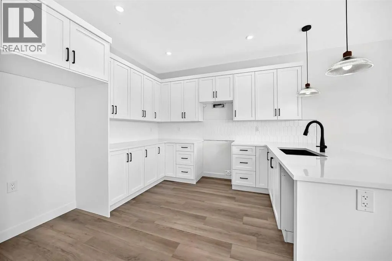
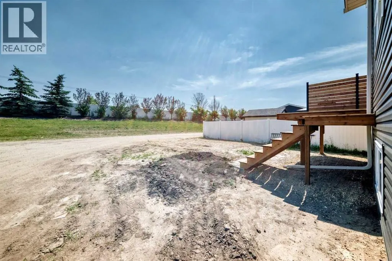
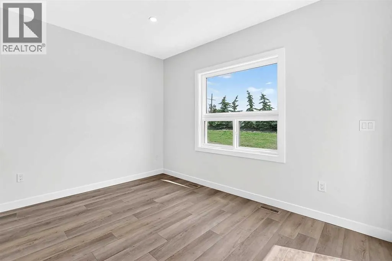
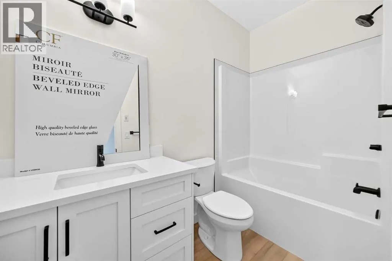
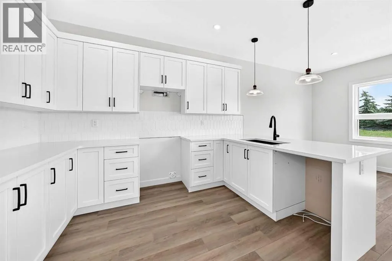
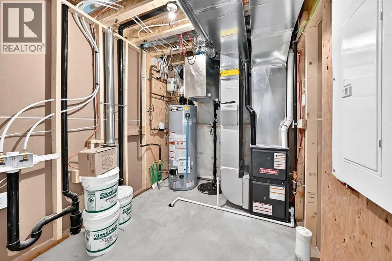
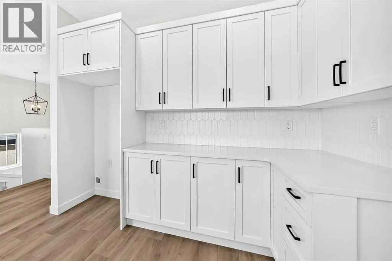
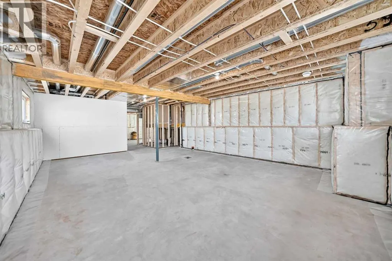
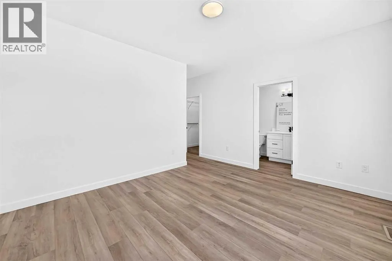
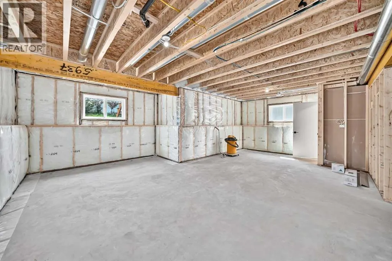
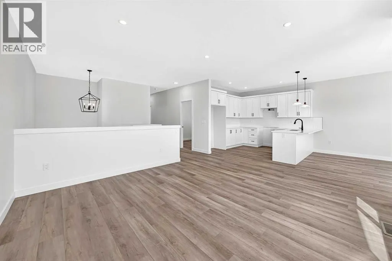
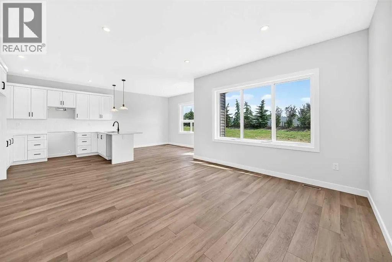
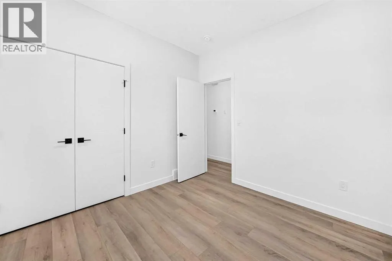
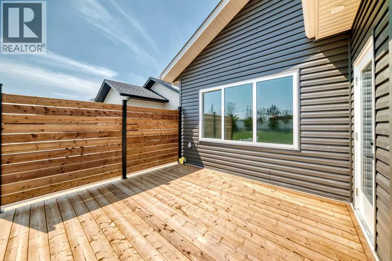
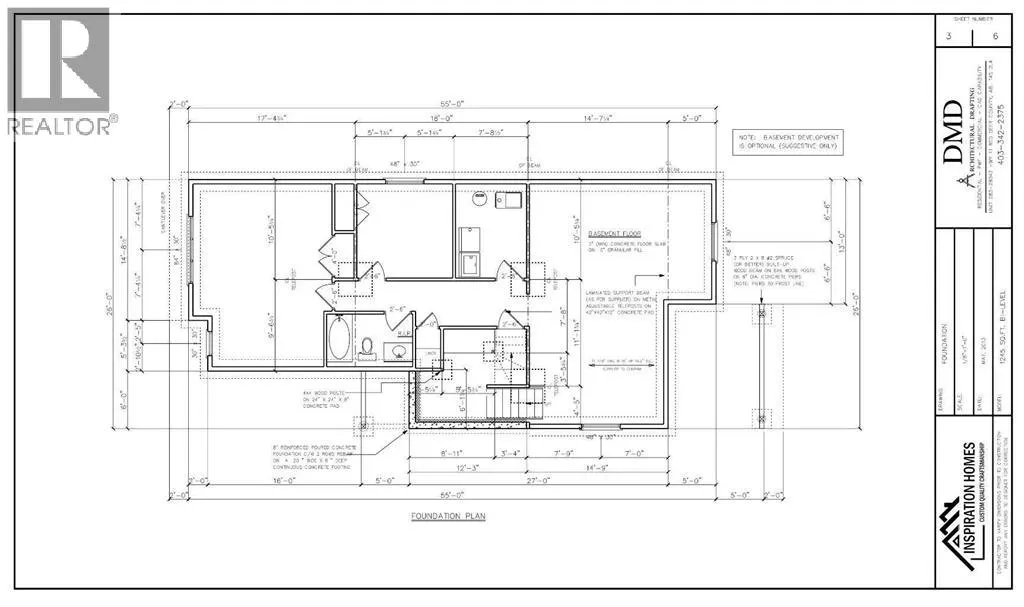
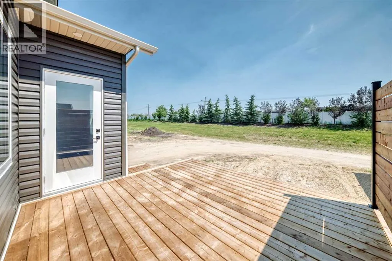
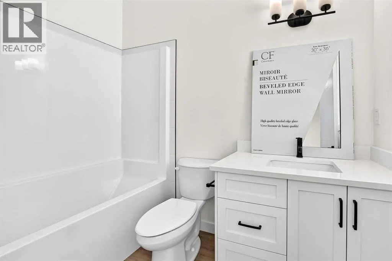
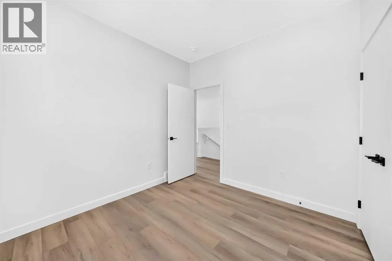
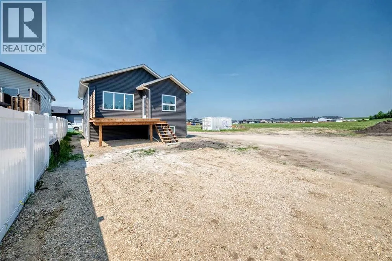
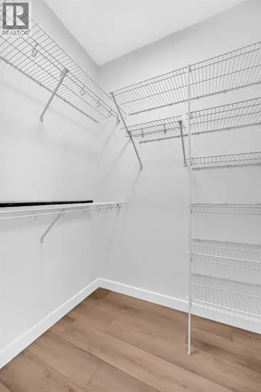
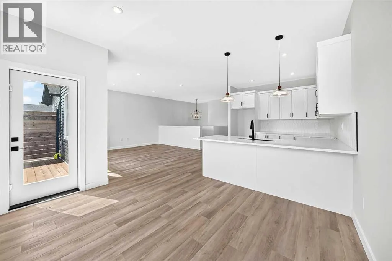
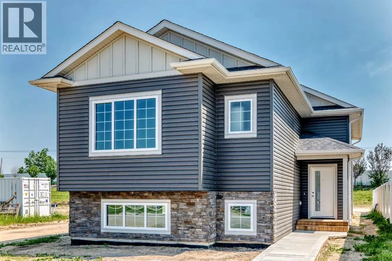
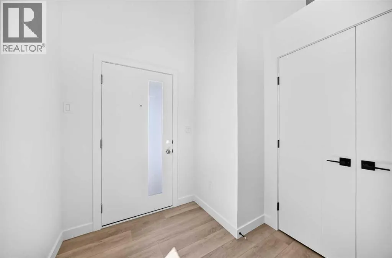
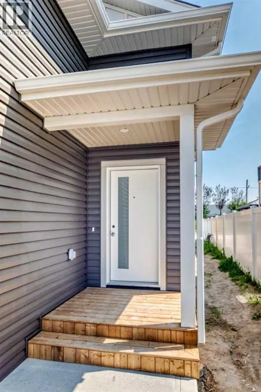
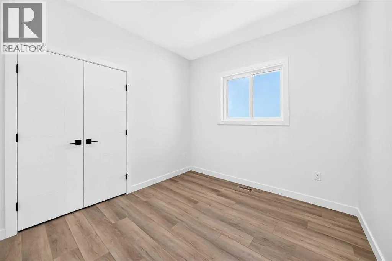
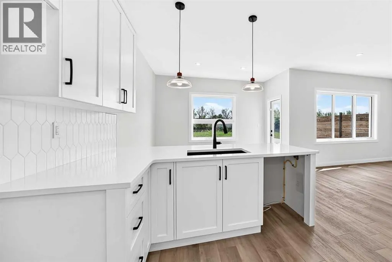
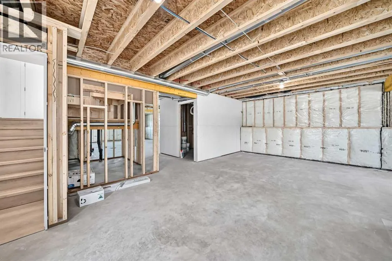
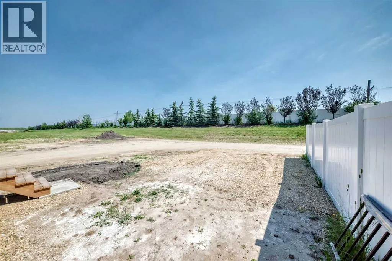
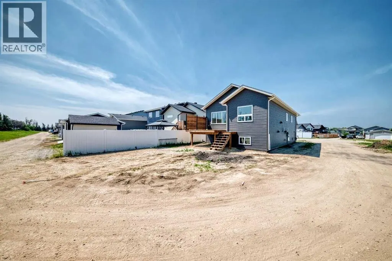
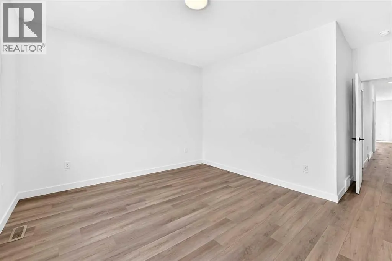
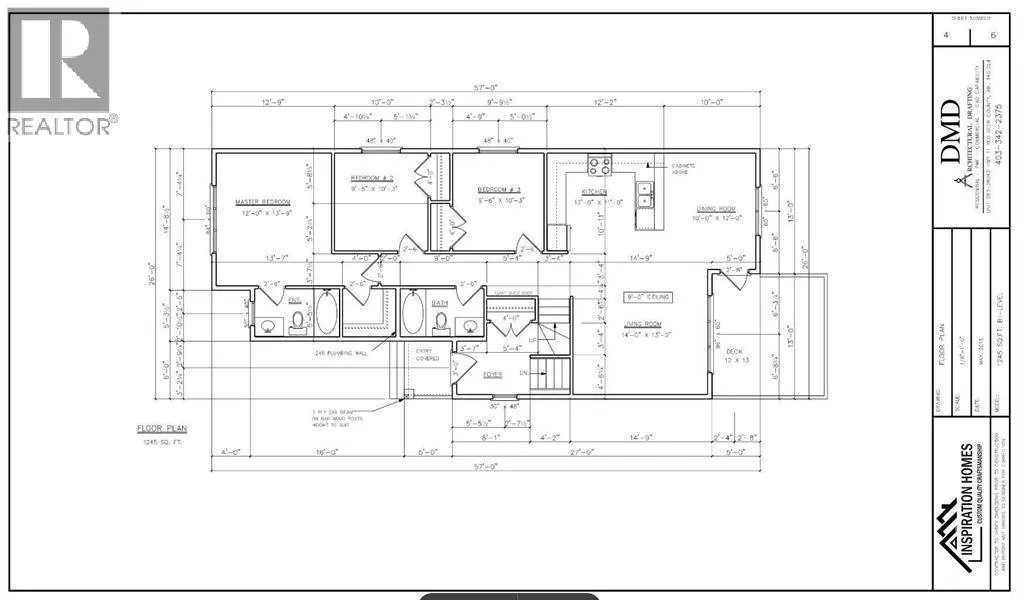
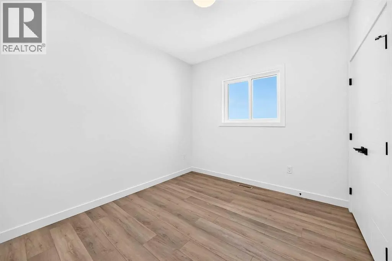
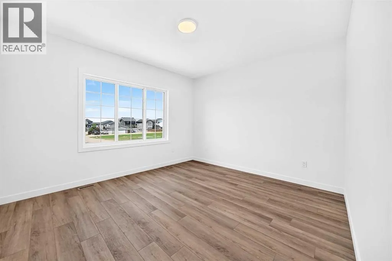
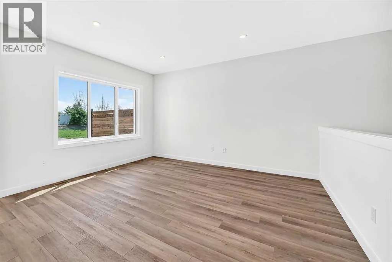
BRAND NEW 3 BEDROOM, 2 BATHROOM BI-LEVEL BUILT BY PINE HILL CONSTRUCTION ~ 1,252 SQ. FT. ABOVE GRADE ~ IMMEDIATE POSSESSION AVAILABLE ~ Located on a quiet street with no neighbours behind, this move-in ready home offers modern finishes, a functional floor plan and quality craftsmanship throughout ~ ...Attractive dark blue and stone exterior creates excellent curb appeal, while the covered front entry welcomes you into a spacious foyer featuring luxury vinyl plank flooring, a large coat closet, soaring ceilings that open to the main level and a stylish chandelier above ~ The open concept main living space is complemented by high ceilings, neutral designer finishes, LED recessed lighting and durable vinyl plank flooring ~ The bright living room features a large south facing window overlooking the backyard and fills the space with natural light ~ The thoughtfully designed U-shaped kitchen offers an abundance of white shaker style cabinets with crown moulding, full tile backsplash, stone countertops, an undermount granite composite sink, matte black fixtures, and a peninsula with a counter height eating bar illuminated by pendant lighting ~ The spacious dining room easily accommodates family gatherings, features another large south facing window and offers garden door access to the deck with a privacy wall ~ The primary bedroom can easily accommodate a king size bed plus additional furniture, has a walk in closet with built in organizers and a 4 piece ensuite ~ Two additional main floor bedrooms are both generously sized with ample closet space and are conveniently located across from the 4 piece main bathroom ~ The unfinished basement offers high ceilings, large above grade windows, laundry room, abundant storage space and bathroom plumbing roughed in, with builder plans allowing for future development including a spacious family room, two bedrooms, 4 piece bathroom and additional storage ~ The sunny south facing backyard has no neighbours behind, offering added privacy a nd open views ~ Located close to numerous walking trails, wetlands, parks and playgrounds, with easy access to schools, shopping and all other amenities, making this an excellent opportunity to own a brand new home in a growing neighbourhood. (id:10452)
Room Types
4pc Bathroom
-
Dimensions 4.92 Ft x 8.67 Ft
42.66 sqft
4pc Bathroom
-
Dimensions 4.92 Ft x 8.75 Ft
43.05 sqft
Bedroom
-
Dimensions 9.42 Ft x 10.00 Ft
94.2 sqft
Similar Properties (No results)
Listing courtesy of: Real Broker
This REALTOR.ca listing content is owned and licensed by REALTOR® members of The Canadian Real Estate Association.