39
$399,900 Sale
Listed 1 day
9 Rutgers Crescent W
· 2+2
· 2.0
· 2
· 921
Key Facts
Key facts for 9 Rutgers Crescent W
Property Type
House, Bi-level
Parking
Garage: Yes, 2 parking
MLS #
A2358788
Size
921 sqft
Basement
Finished, Full (Finished)
Listed on
-
Lot size
-
Tax
-
Days on Market
-
Year Built
1981
Maintenance Fee
-

Description
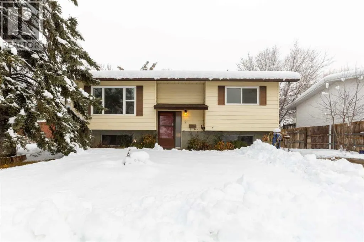
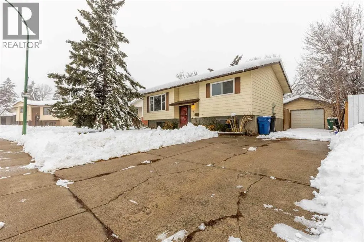
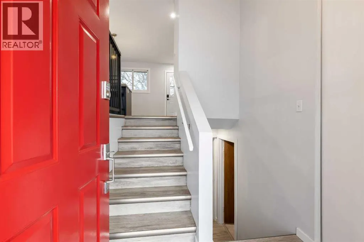
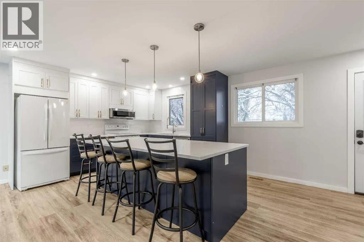
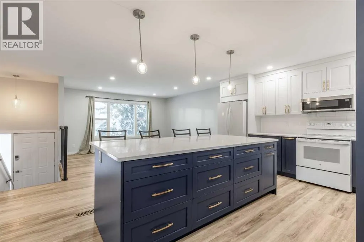
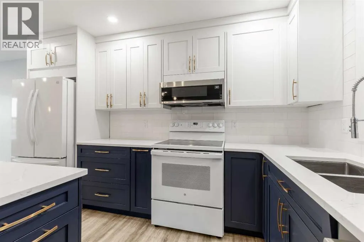
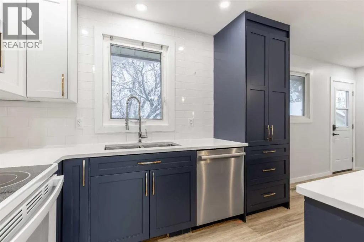
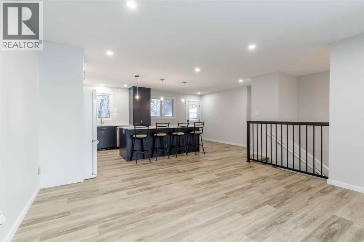
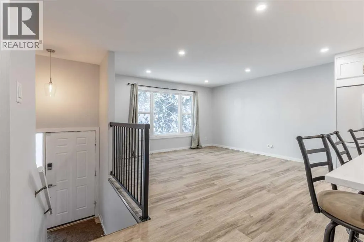
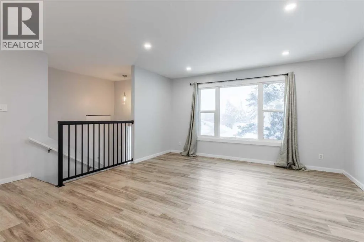
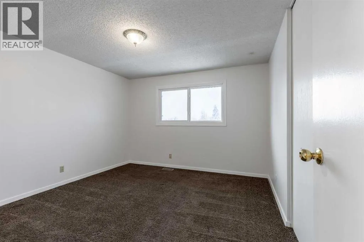
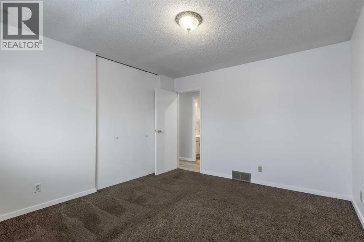
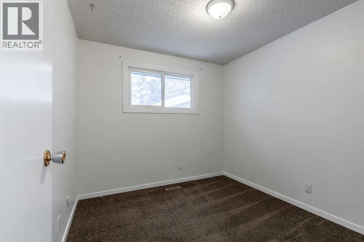
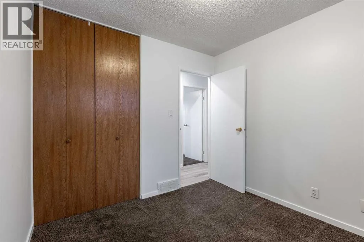
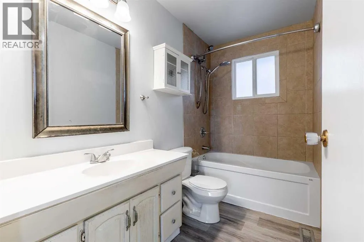
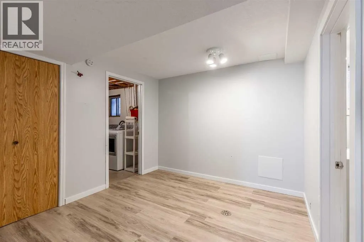
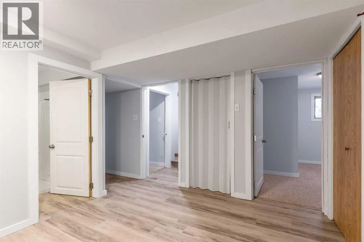
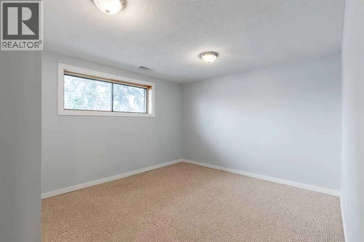
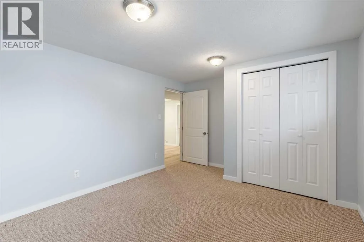
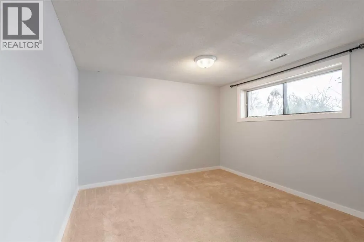
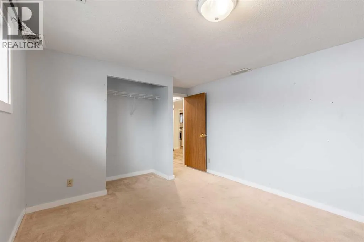
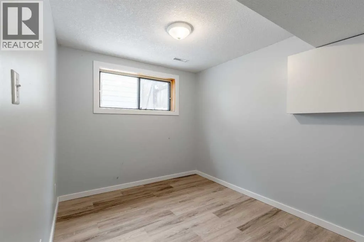
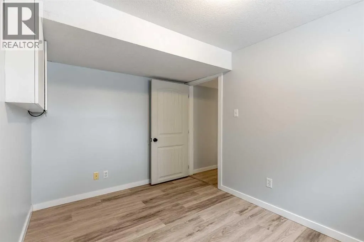
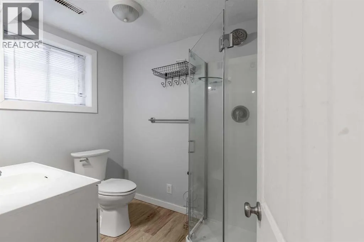
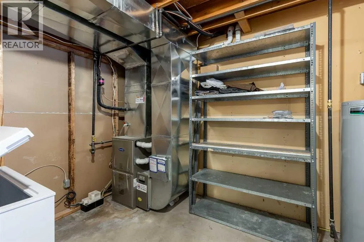
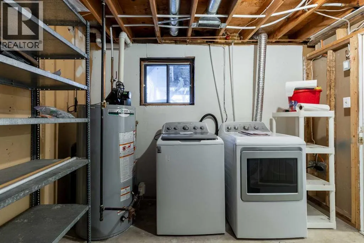
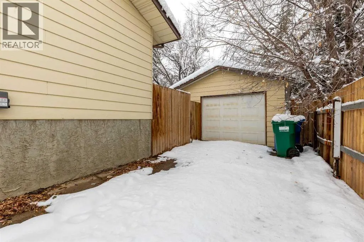
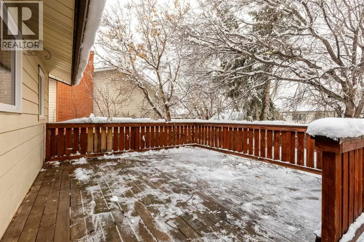
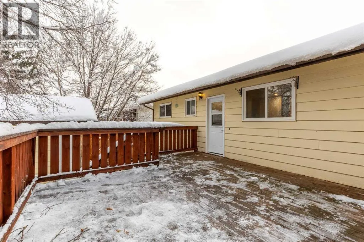
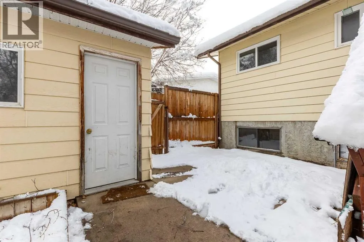
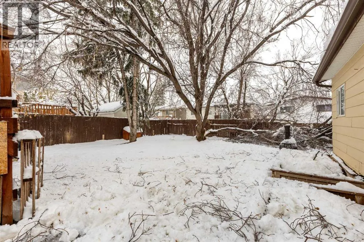
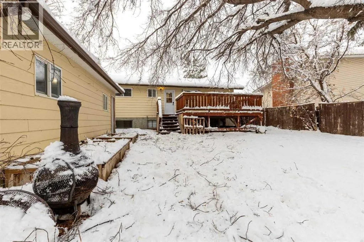
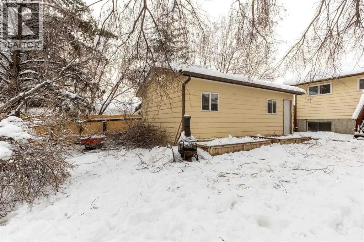
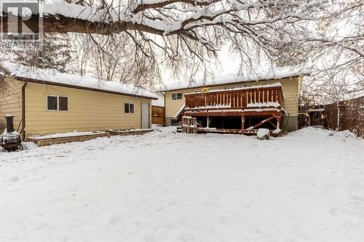
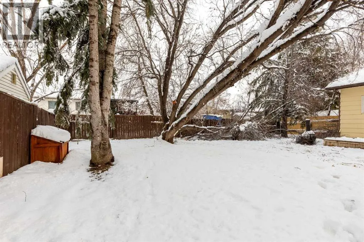
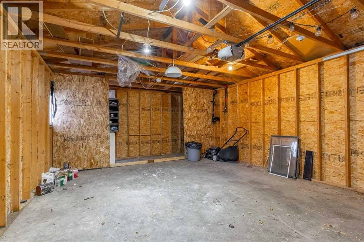
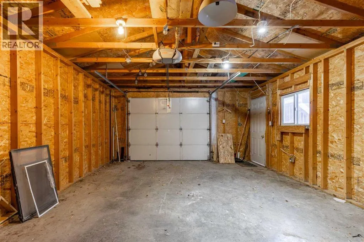
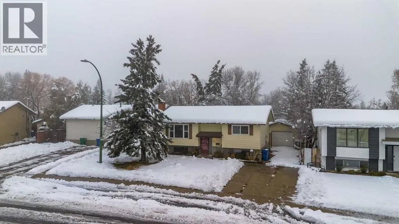
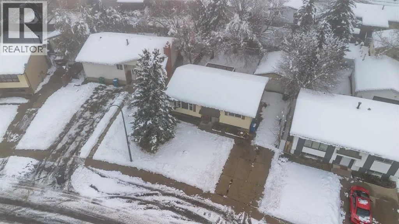
Discover a thoughtfully designed and renovated bi-level home nestled within Varsity Village, offering comfortable living and convenient access to community amenities such as Nicholas Sheran Park. This home provides 921 sq/ft of living space, complemented by finished basement for expanded flexibility... and recreation. Inside, you’ll find two bedrooms above grade and two below, along with two full bathrooms, providing ample space for families or students attending the University of Lethbridge. Laminate flooring graces the main level, while carpet adds warmth and comfort to other areas, accented by a kitchen island for enhanced functionality and the bonus of central air - providing refreshing relief during our warmer months. Updates to kitchen, hot water tank, furnace and brand new washer and dryer! Outside, enjoy a deck overlooking a landscaped backyard and there's a playground nearby. A single detached garage offers secure parking for one vehicle, with additional parking for one more. With its community features including schools, shopping and so much to discover! (id:10452)
Room Types
3pc Bathroom
-
Dimensions 7.50 Ft x 5.58 Ft
41.85 sqft
4pc Bathroom
-
Dimensions 9.17 Ft x 5.08 Ft
46.58 sqft
Bedroom
-
Dimensions 11.00 Ft x 13.67 Ft
150.37 sqft
Similar Properties (No results)
Listing courtesy of: Grassroots Realty Group
This REALTOR.ca listing content is owned and licensed by REALTOR® members of The Canadian Real Estate Association.