39
$499,900 Sale
Listed 18 hours ago
1506 35 Street SE
· 3+1
· 1.5
· 2
· 1090
Key Facts
Key facts for 1506 35 Street SE
Property Type
House
Parking
Garage: No, 2 parking
MLS #
A2359110
Size
1090 sqft
Basement
Finished, Full (Finished)
Listed on
-
Lot size
-
Tax
-
Days on Market
-
Year Built
1993
Maintenance Fee
-

Description
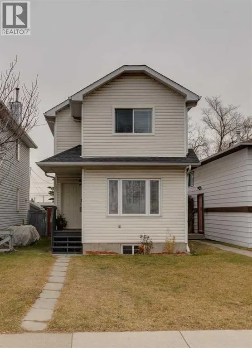
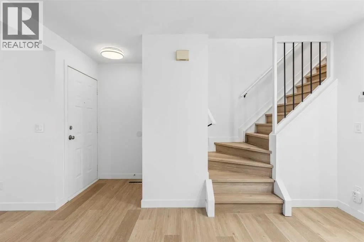
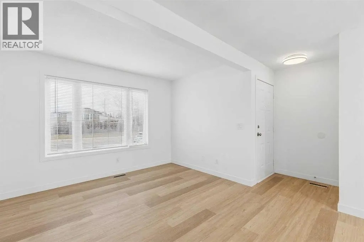
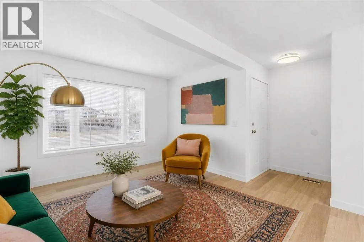
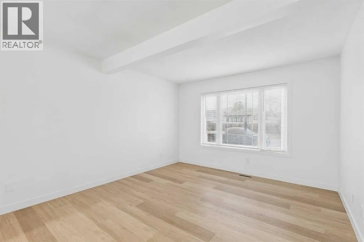
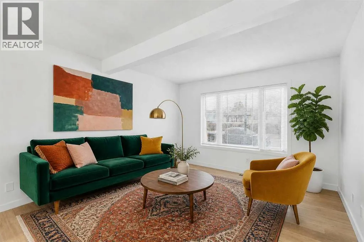
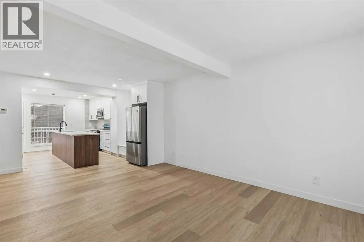
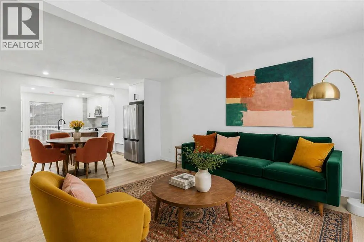
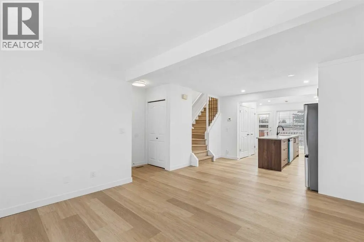
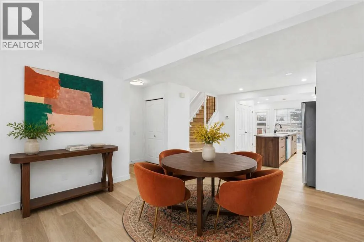
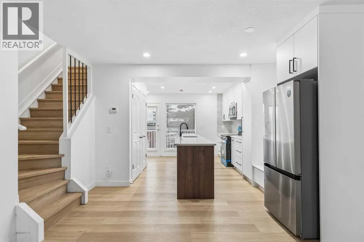
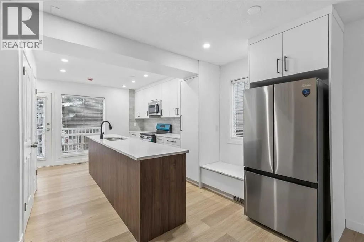
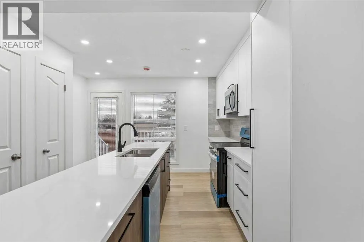
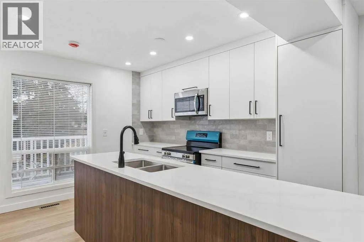
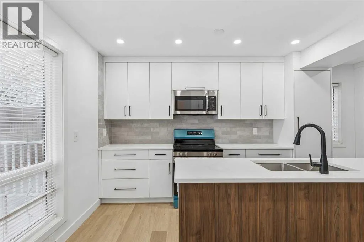
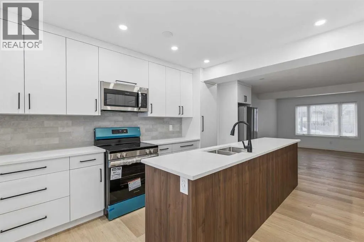
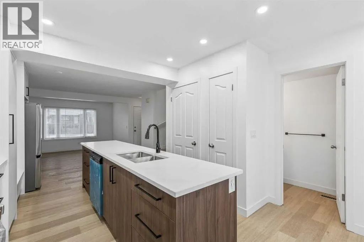
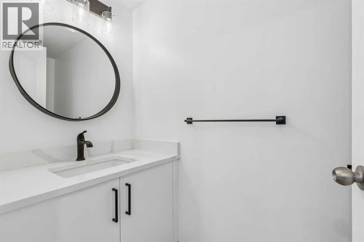
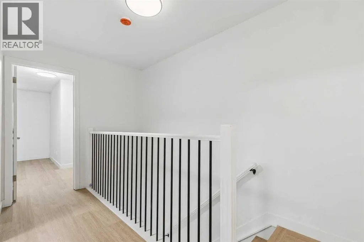
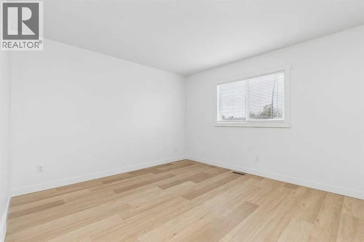
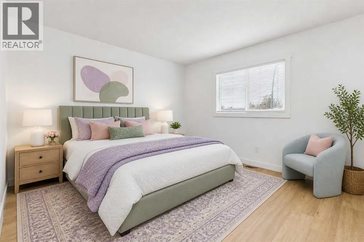
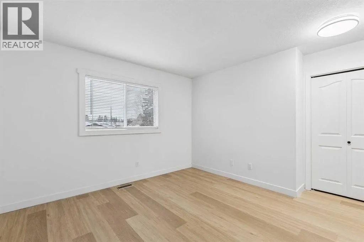
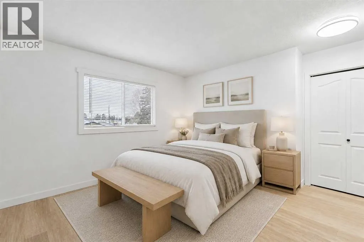
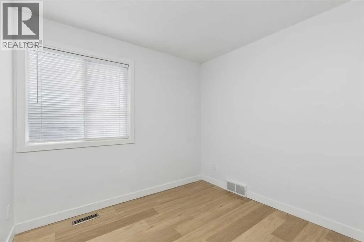
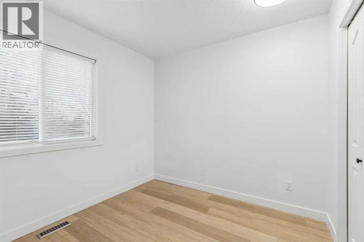
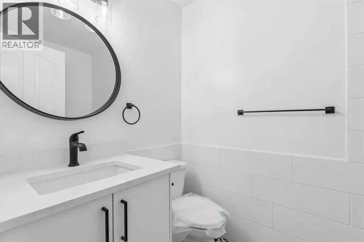
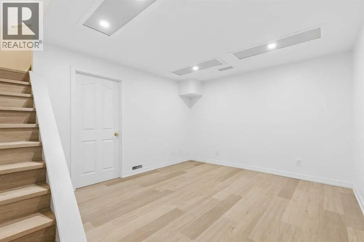
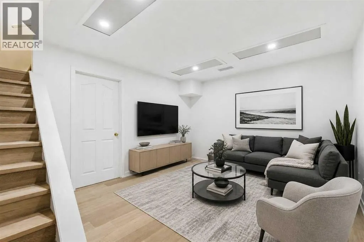
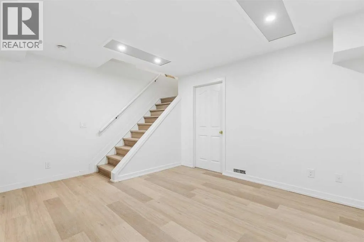
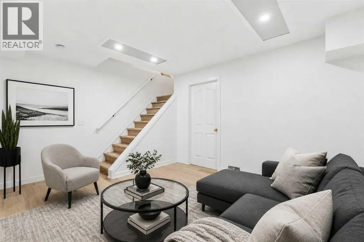
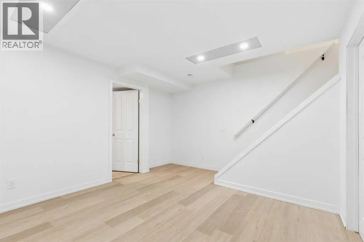
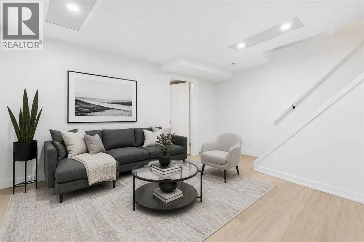
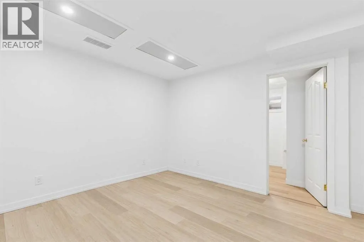
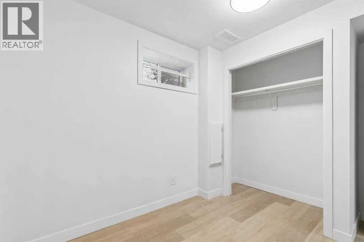
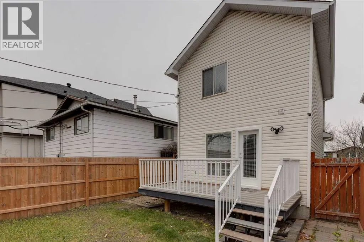
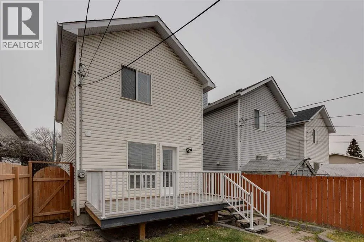
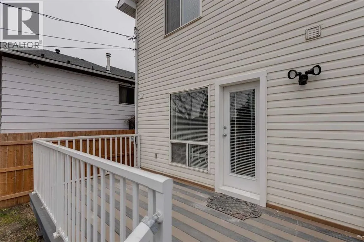
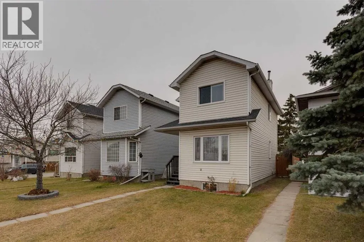
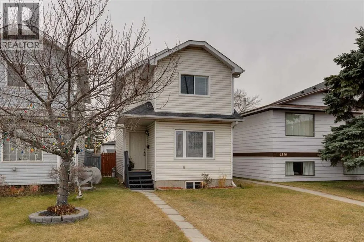
If you've been looking for a home where all the hard work has already been done, this is one you'll want to see! Welcome to 1506 35 Street SE, a fully renovated, two-storey detached home in the established community of Albert Park/Radisson Heights. And when we say renovated, we mean it! This home ha...s been extensively updated from top to bottom, including all-new plumbing with the old pipes replaced, updated electrical, new flooring, fresh paint, updated ceilings, a brand-new kitchen, new appliances, and beautifully renovated bathrooms. The result is a fresh, modern home that's ready for you to move in and enjoy. The main floor features a bright, open-concept layout with a comfortable living room, spacious dining area, and a fantastic new kitchen complete with quartz countertops, a centre island, and plenty of room to cook, gather, and entertain. A convenient two-piece bathroom completes the main level. Upstairs, you'll find three bedrooms, including a generously sized primary bedroom, along with a beautifully updated four-piece bathroom. The fully finished basement adds even more usable space with a fourth bedroom, a games or recreation room, and laundry. Outside, there's a fenced backyard with a deck, room to enjoy the outdoors, and rear lane access to a parking pad with space for two vehicles. And let's talk about the location! Albert Park/Radisson Heights is an established community with convenient access to schools, parks, playgrounds, shopping, transit, and everyday amenities. With nearby connections to Memorial Drive, 17 Avenue SE, and Deerfoot Trail, getting around Calgary is easy, whether you're heading downtown, commuting to work, or running errands. With four bedrooms, a fully finished basement, and extensive renovations already completed, this is a fantastic opportunity to enjoy an updated detached home in a convenient location. Just move in and make yourself at home! For community information, more photos, and a guided 360 tour, click the links below! (id:10452)
Room Types
2pc Bathroom
-
Dimensions 8.17 Ft x 3.42 Ft
27.94 sqft
4pc Bathroom
-
Dimensions 4.92 Ft x 7.58 Ft
37.29 sqft
Bedroom
-
Dimensions 8.33 Ft x 10.67 Ft
88.88 sqft
Similar Properties (No results)
Listing courtesy of: eXp Realty
This REALTOR.ca listing content is owned and licensed by REALTOR® members of The Canadian Real Estate Association.