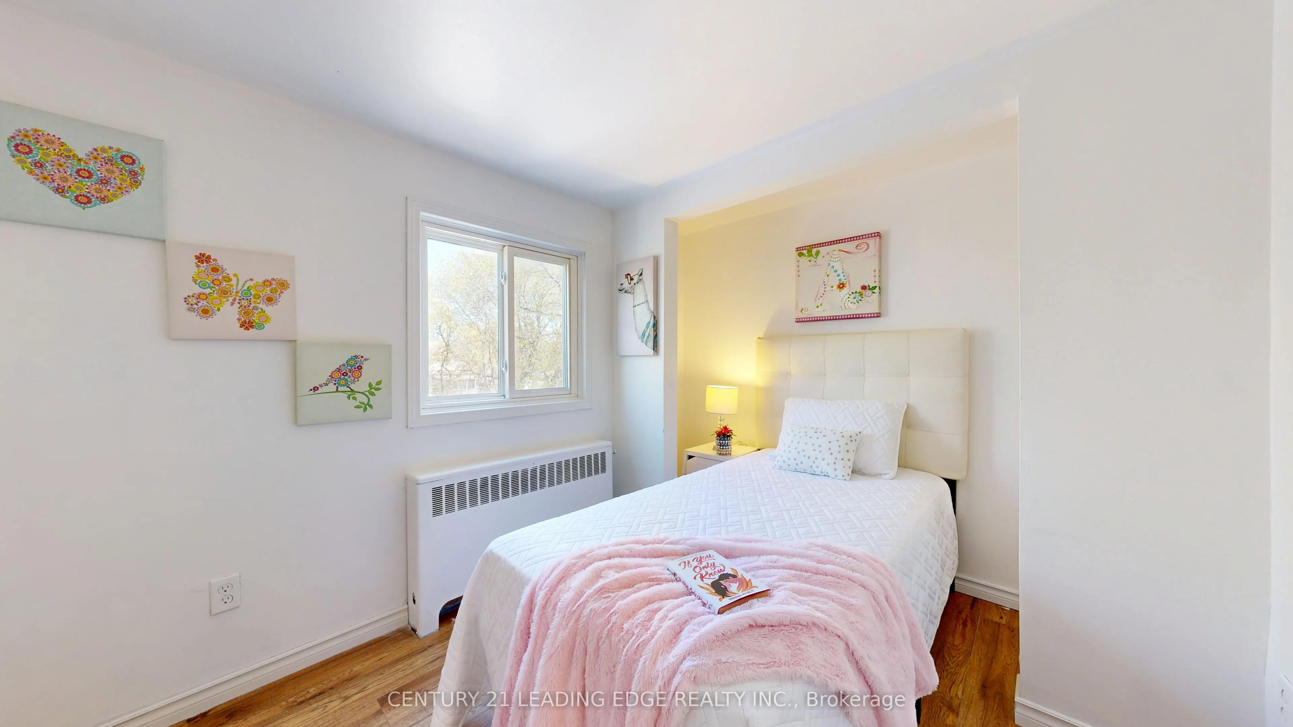
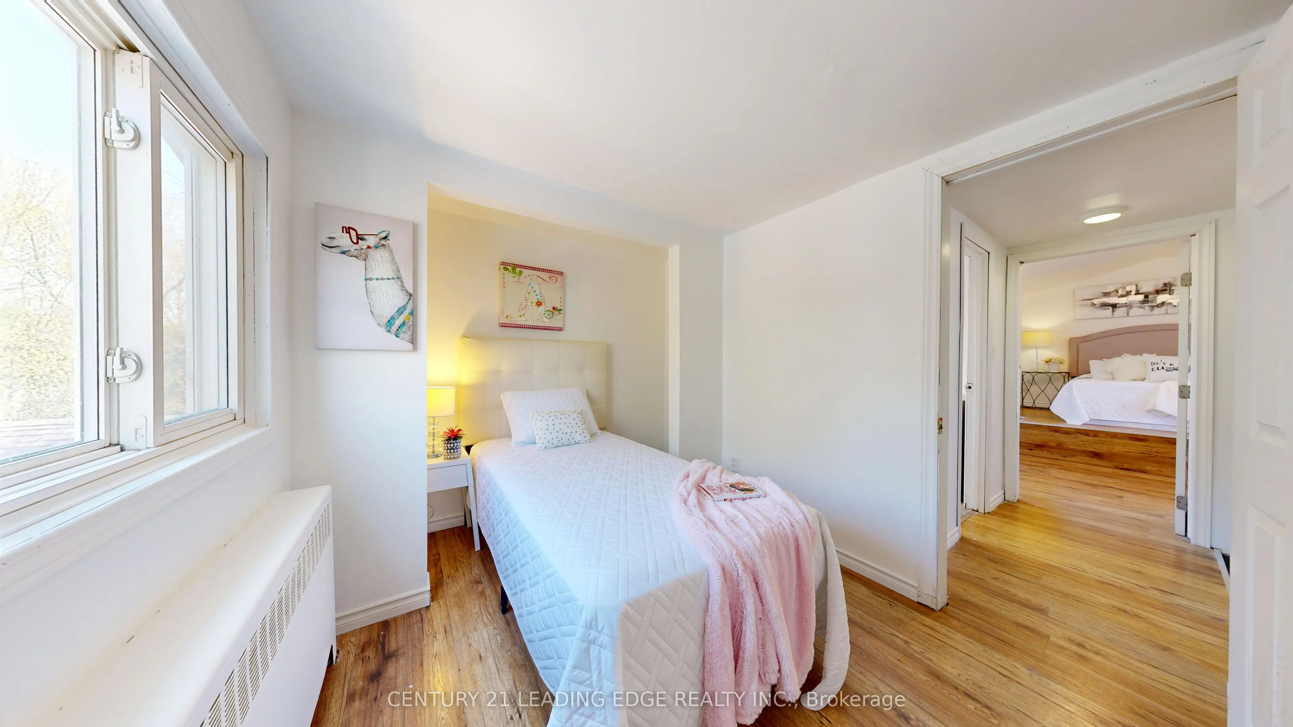
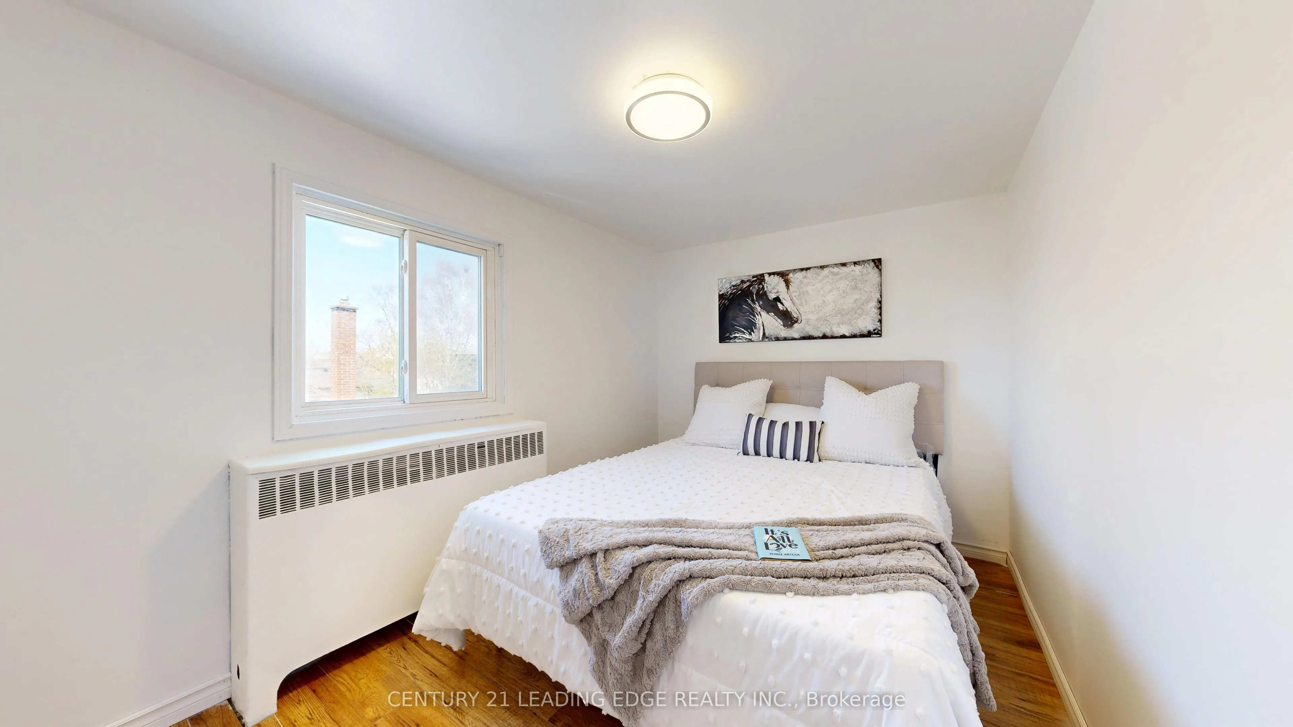
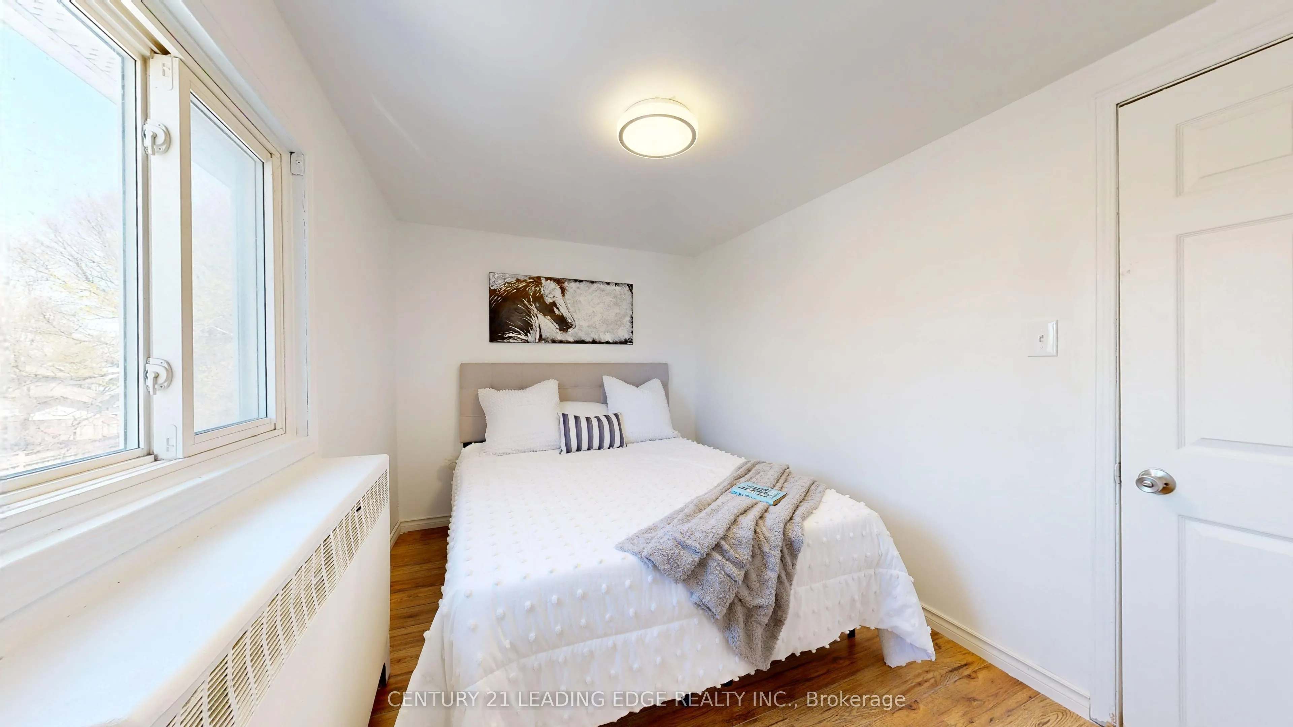
Sign In or Create a Free Account to see full details of this property
Key Facts
Key facts for 751 Gifford Street
Property Type
House, 2-Storey
Parking
None 0 garage, 3 parking
MLS #
E13653352
Size
1500-2000 sqft
Basement
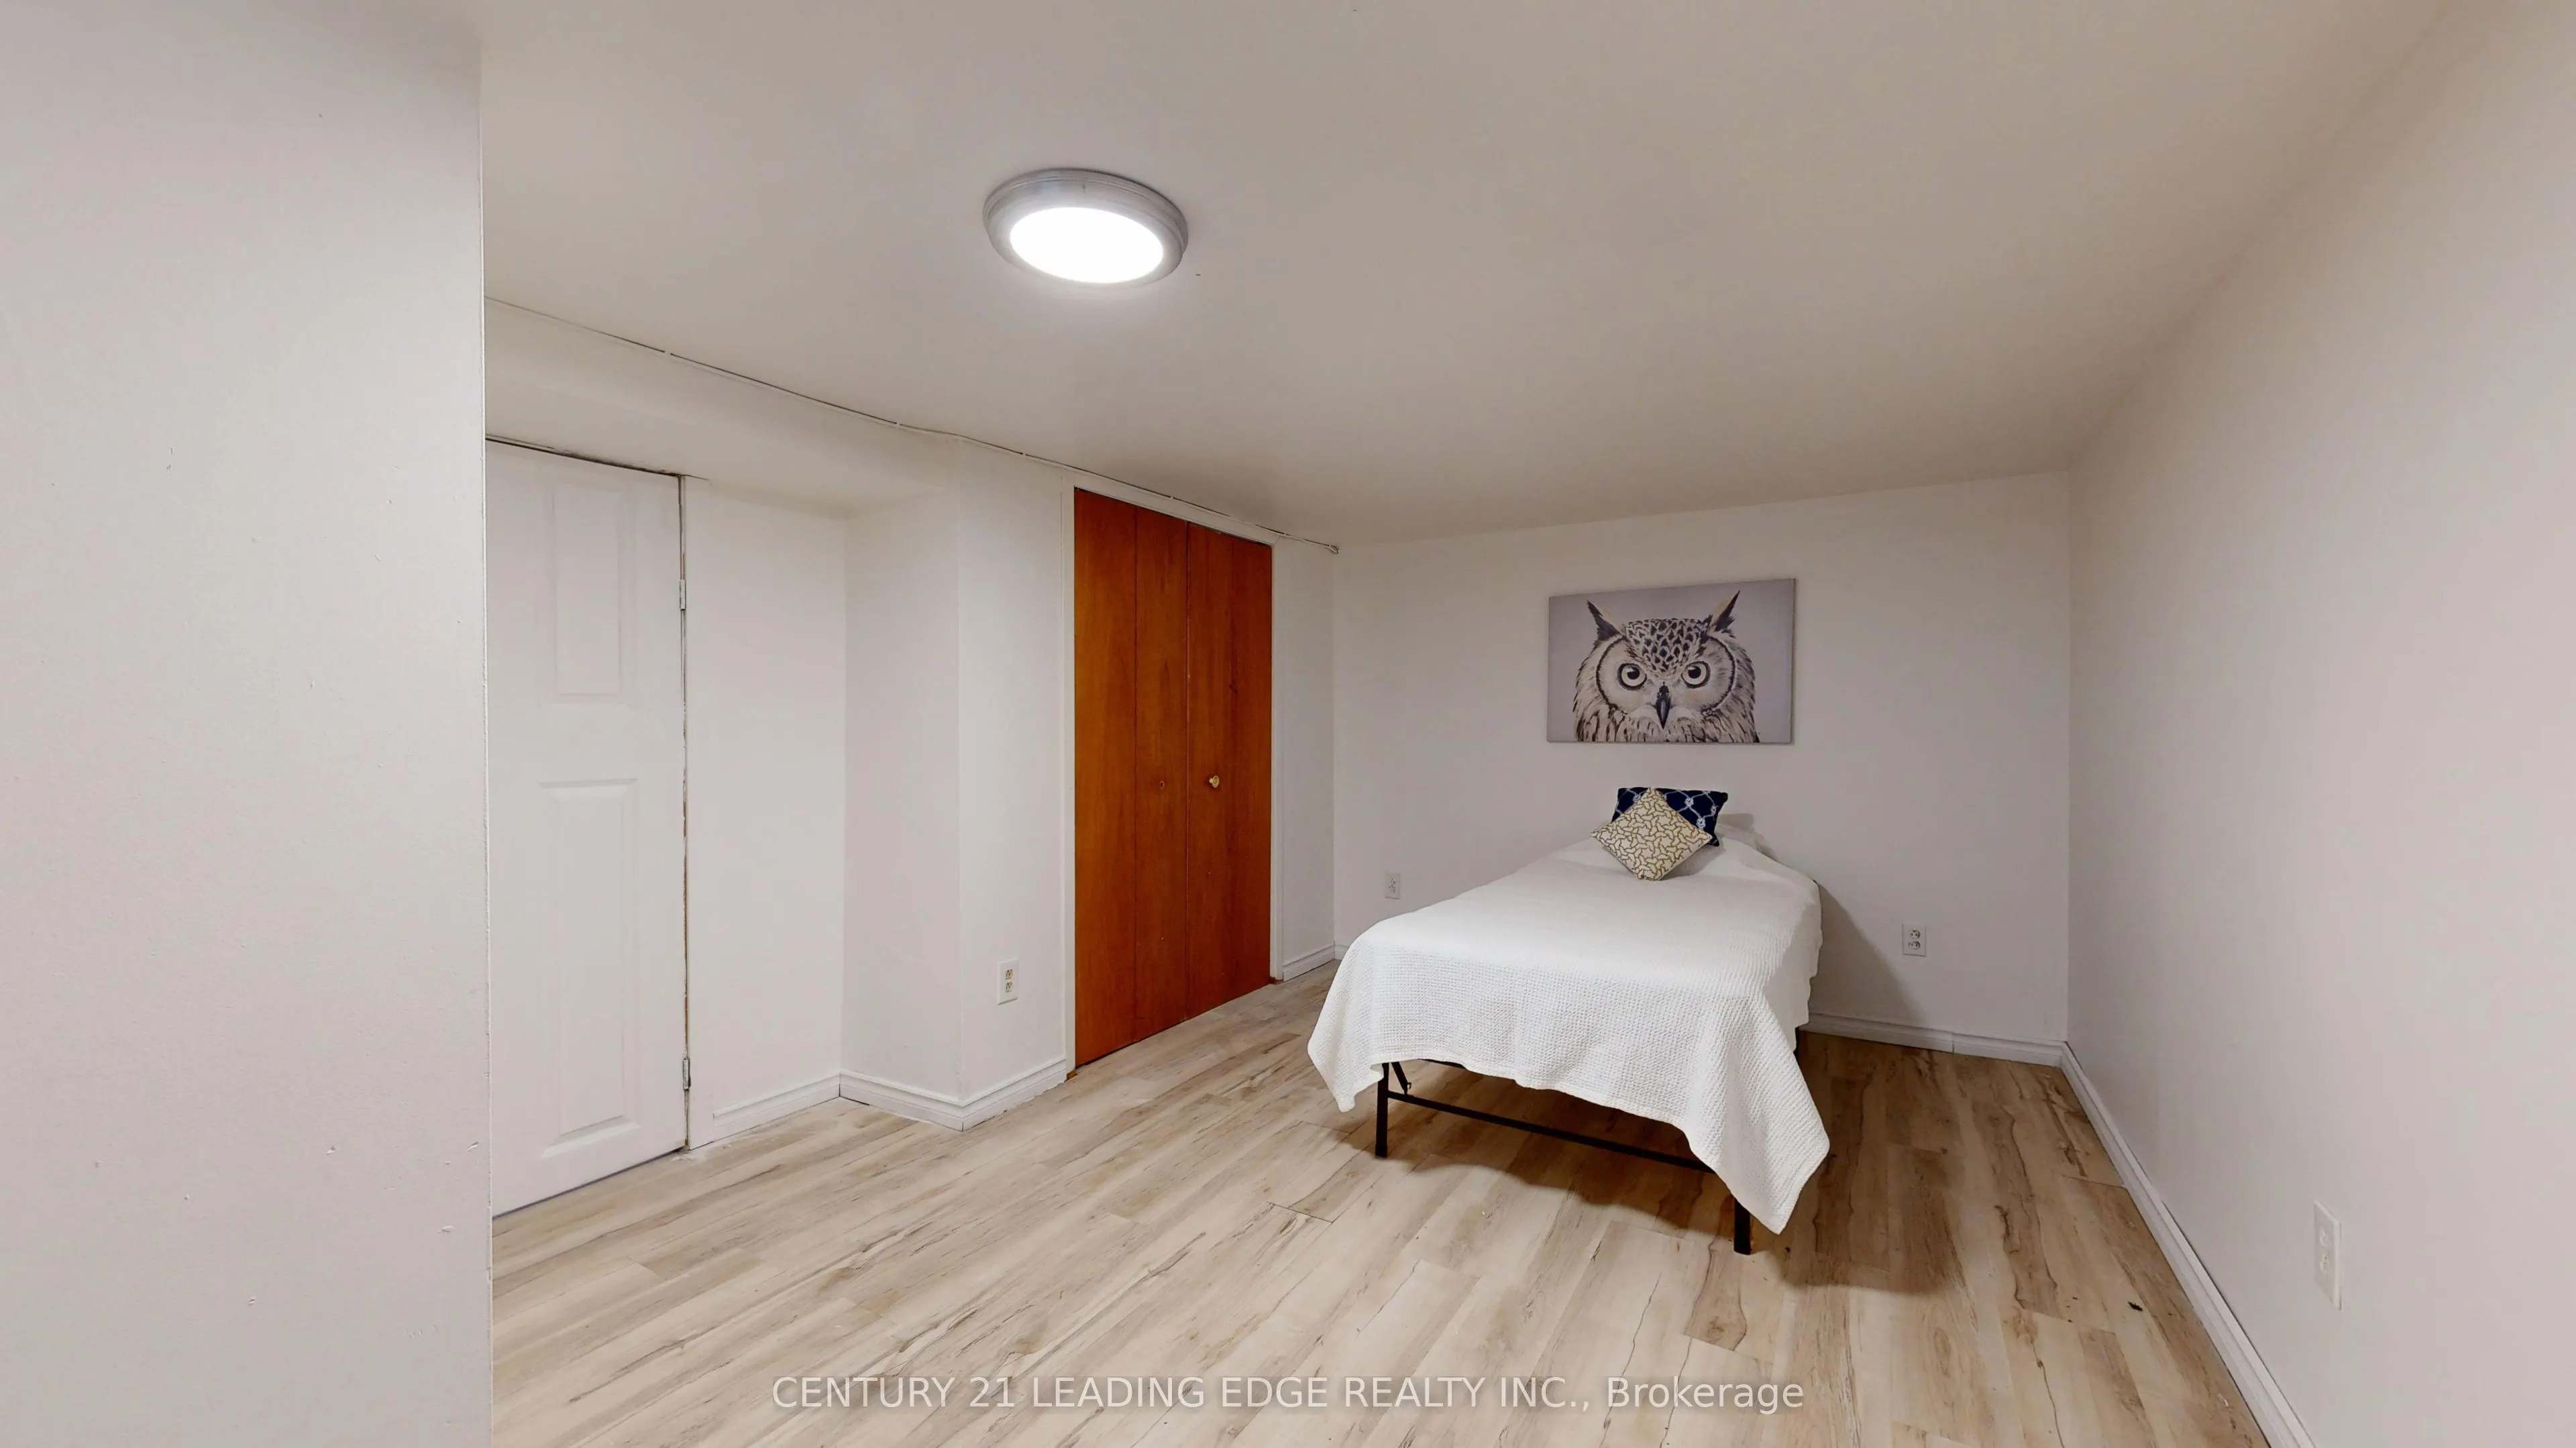
Finished,Separate Entrance
Listed on
2026-08-07
Lot size
25 x 150.0
Tax
$3,369 /yr
Days on Market
67
Approximate Age
-
Maintenance Fee
-
Description
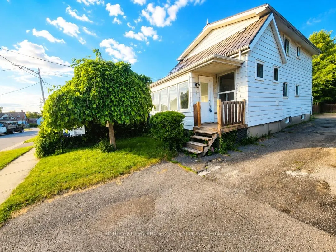
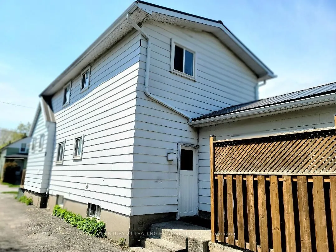
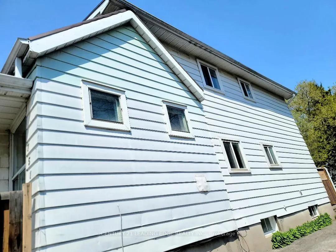
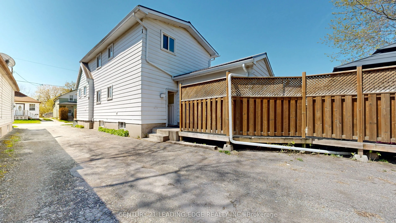
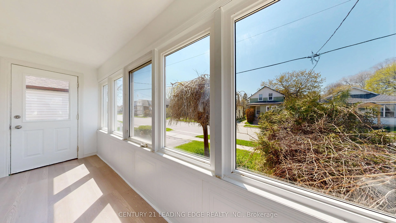
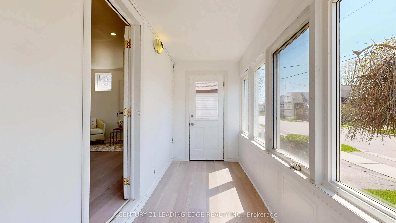
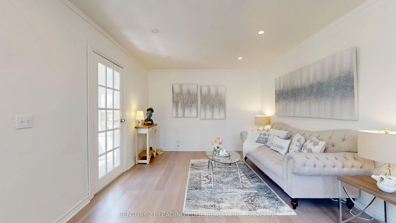
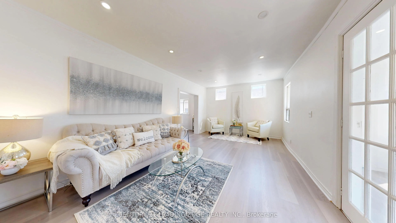
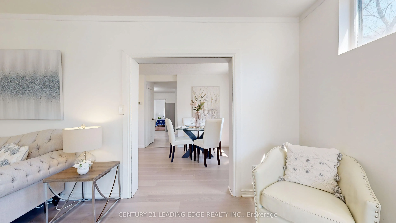
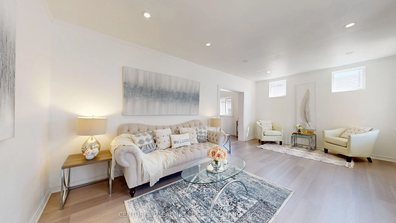
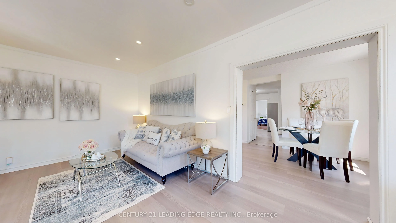
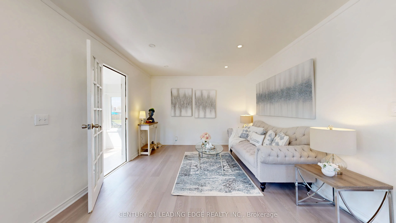
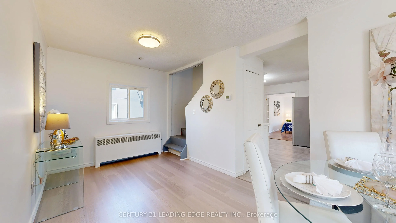
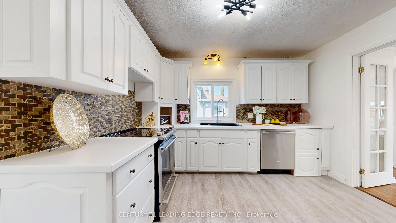
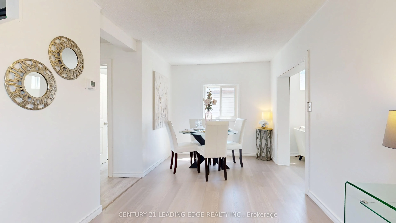
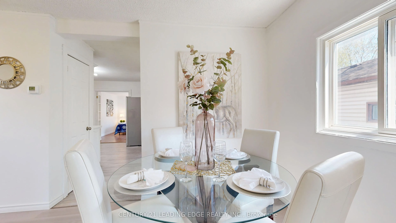
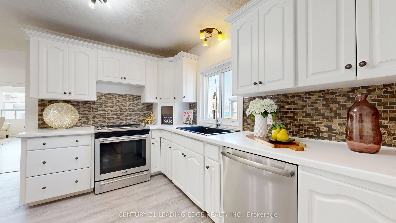
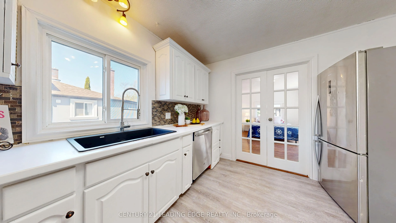
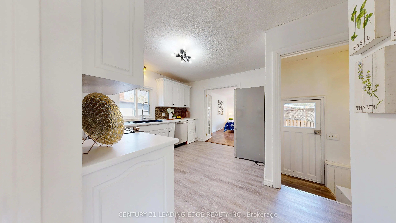
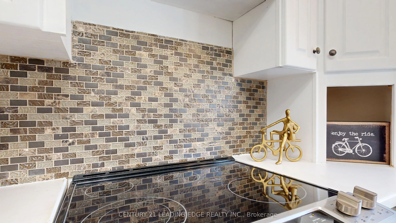
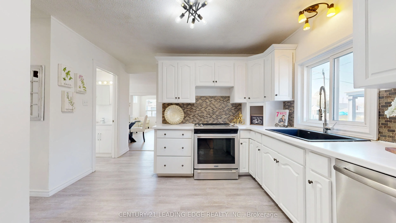
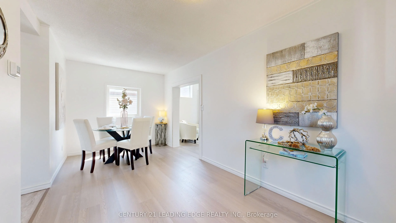
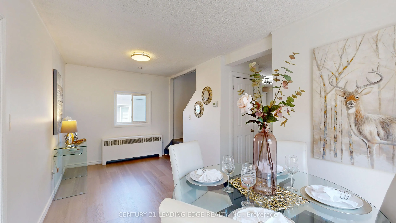
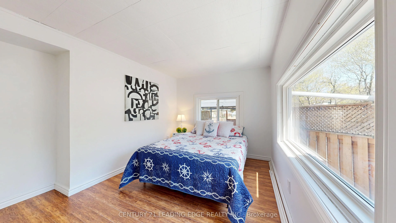
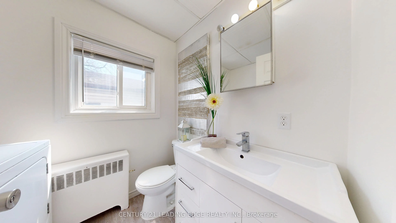
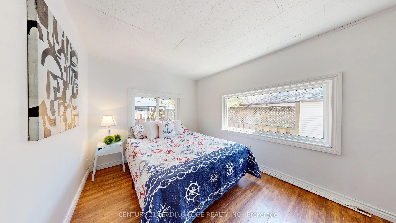
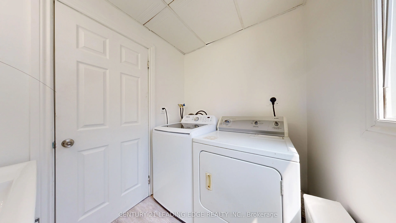
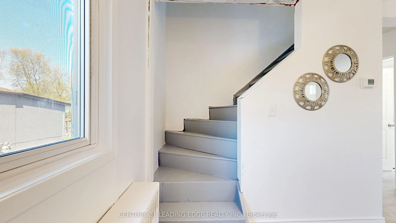
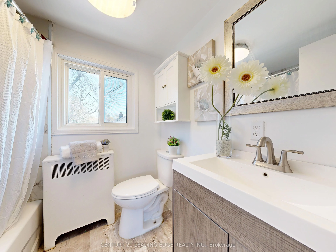
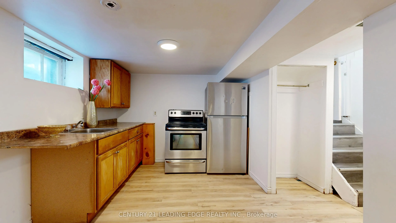
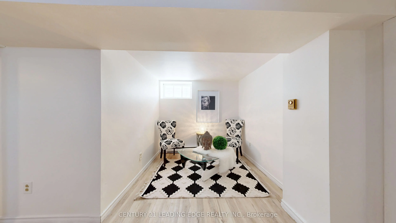
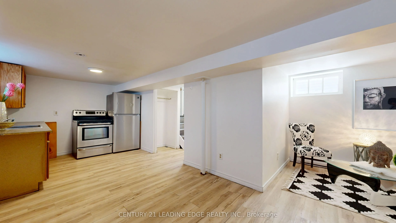
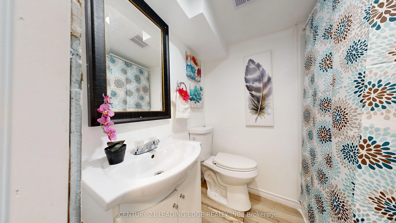
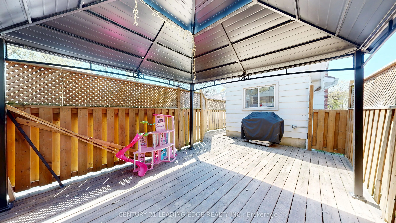
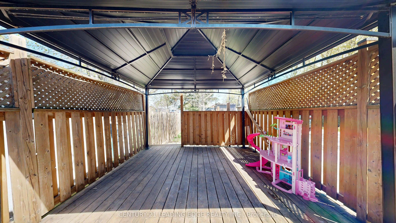
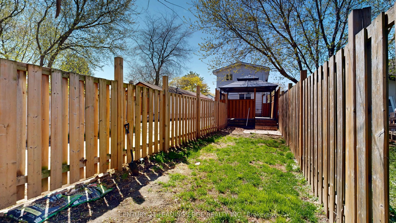
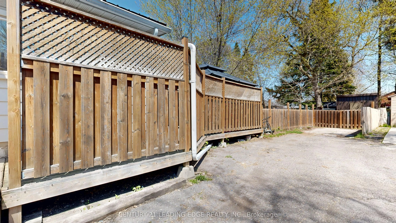
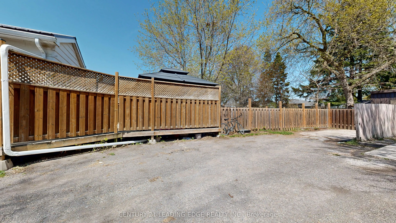
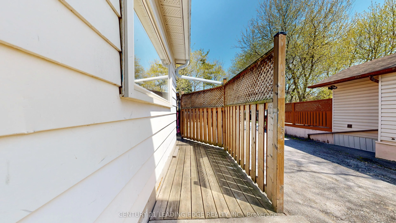
Top Reasons You'll Love This Home Perfect for First-Time Buyers or Investors. This versatile home offers exceptional value and flexibility. The finished basement with a separate entrance provides excellent potential for an in-law suite or additional living space. Flexible Family-Friendly Layout Feat...uring 4 bedrooms, including one conveniently located on the main floor, this home is ideal for extended family, guests, or a home office setup. Prime Central Location on a Quiet Street Enjoy easy commuting with quick access to Hwy 401, the GO Station, Durham Region Transit, and major routes including Simcoe St. and Ritson Rd. Close to schools, shopping, restaurants, brand-new parks, and beautiful Lake Ontario-everything you need is just minutes away. Spacious & Functional Living Areas The bright main floor features a large separate living room, formal dining room, and a dedicated kitchen, offering plenty of space for everyday living and entertaining. Comfort & Convenience Enclosed front porch Durable metal roof, Large windows providing abundant natural light Fully fenced and gated backyard Spacious deck perfect for relaxing or entertaining Bonus Features A total of 3 washrooms, including a convenient main-floor powder room, adds extra comfort and functionality for busy households. A fantastic opportunity to own a well-maintained home in a desirable location with income potential and plenty of space for the whole family! Please see the 3D Virtual tour Link.
Full Property Details
Interior
Bedrooms
4
Bedrooms Plus
1
Total Bedrooms
5
Washrooms
3
Square Footage
1500-2000 sqft
Basement
Finished,Separate Entrance
Heating Source
Other
Heating Fuel
Other
Air Conditioning
None
Family Room
Yes
Kitchens
1
Kitchens Plus
1
Total Kitchens
2
Fireplace Features
No
Bedrooms
4
Bedrooms Plus
1
Total Bedrooms
5
Washrooms
3
Square Footage
1500-2000 sqft
Basement
Finished,Separate Entrance
Heating Source
Other
Heating Fuel
Other
Air Conditioning
None
Family Room
Yes
Kitchens
1
Kitchens Plus
1
Total Kitchens
2
Fireplace Features
No
Exterior
Depth
150.0
Front
25.0
Lot Size
25 x 150.0 ft
Pool
None
Parking Spaces
3
Total Parking Spaces
3.00
Parking Description
None
Garage Spaces
0
Depth
150.0
Front
25.0
Lot Size
25 x 150.0 ft
Pool
None
Parking Spaces
3
Total Parking Spaces
3.00
Parking Description
None
Garage Spaces
0
Building Description
Style
2-Storey
Home Type
House
Subtype
Detached
Property Orientation
East
Exterior Finish
Aluminum Siding,Wood
Sewers
Sewers
Water Supply
Municipal
Possession Date
No Data
Style
2-Storey
Home Type
House
Subtype
Detached
Property Orientation
East
Exterior Finish
Aluminum Siding,Wood
Sewers
Sewers
Water Supply
Municipal
Possession Date
No Data
Community
Community
Lakeview
Community
Lakeview
Taxes & Fees
Taxes
$3,369 /yr
Tax Year
2025
Occupancy
Owner
Taxes
$3,369 /yr
Tax Year
2025
Occupancy
Owner
Room Types
Bedroom
-
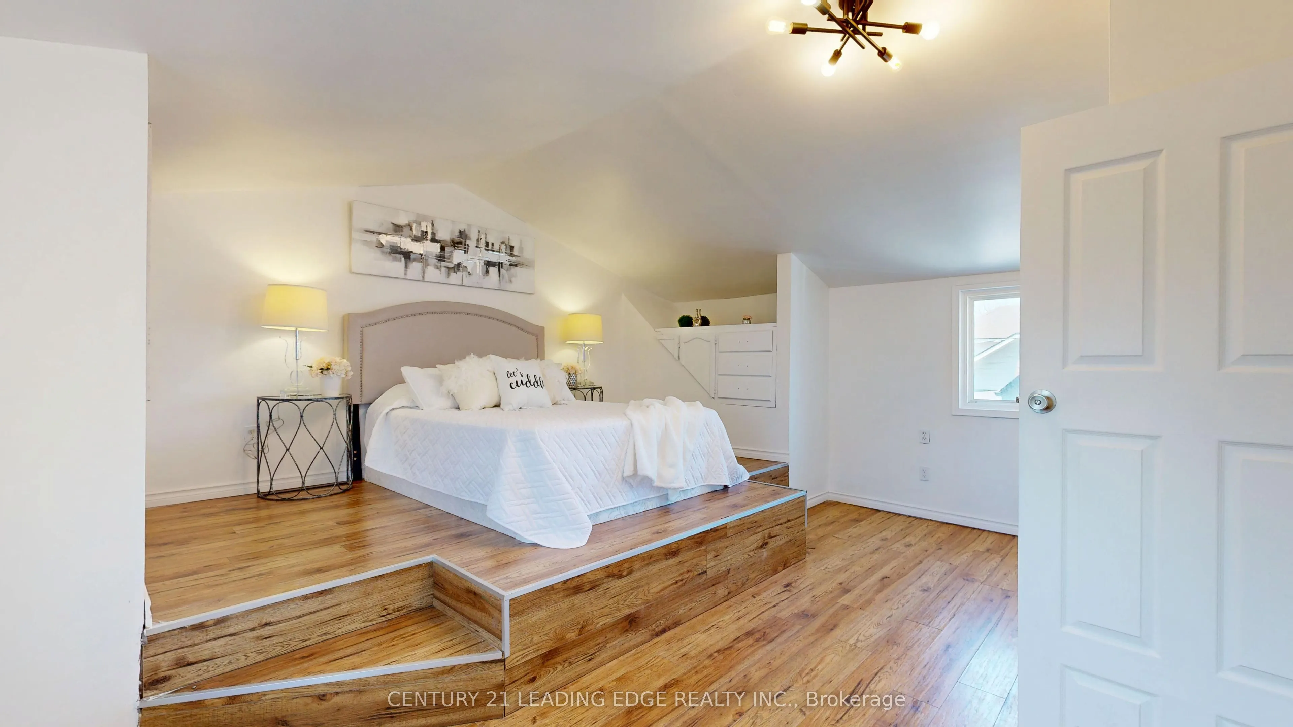
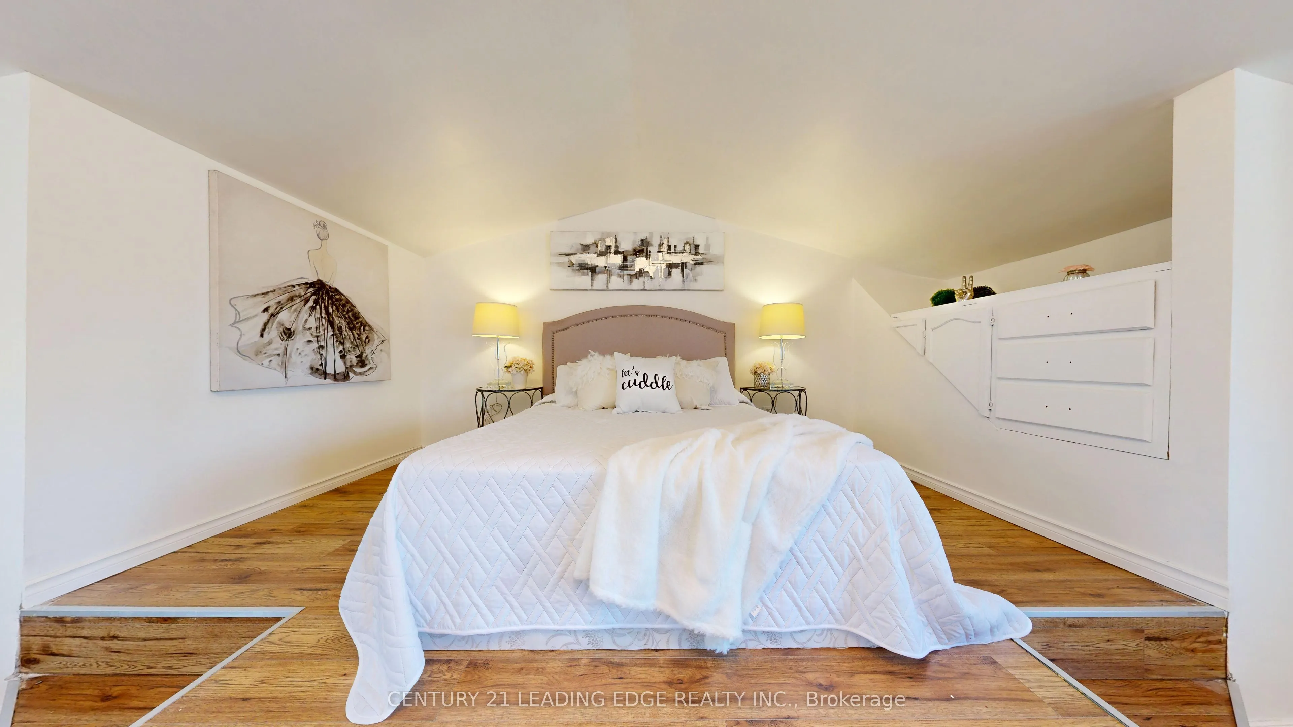
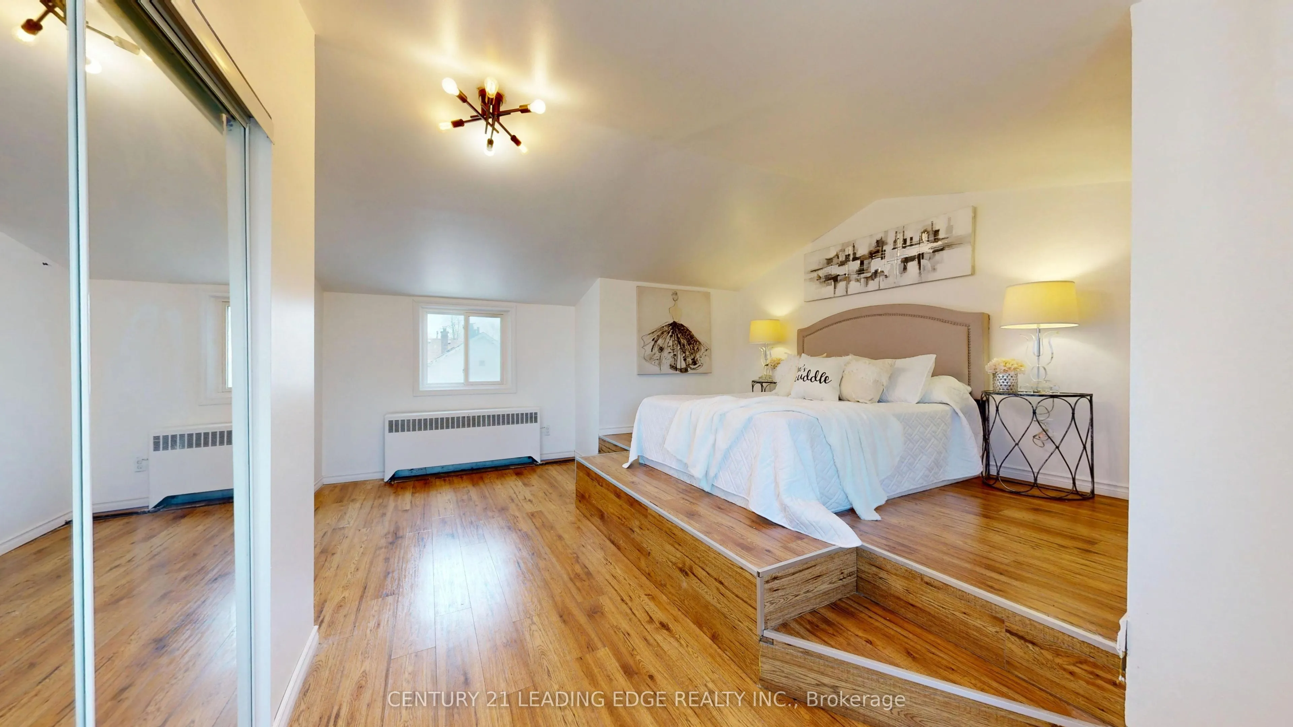
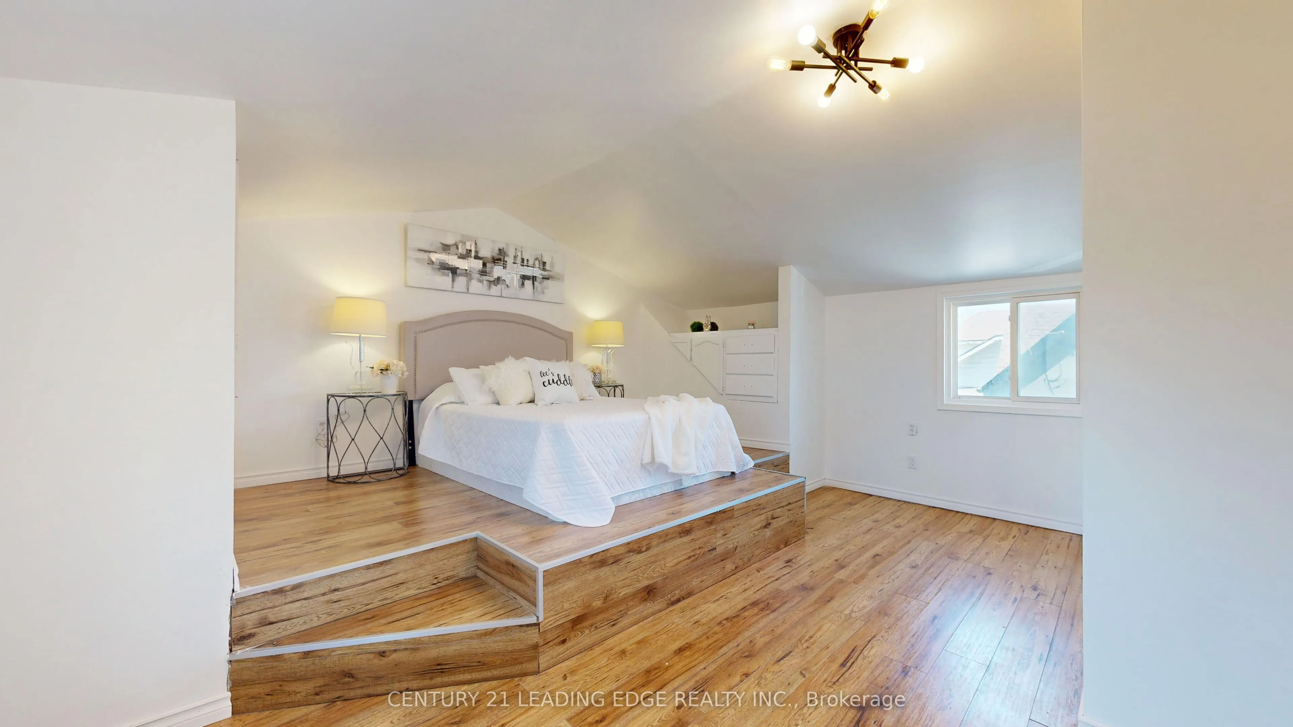
Dimensions 17.72 x 15.06 feet
266.86 sqft
Bedroom 2
4 Pc Bath
Dimensions 13.42 x 8.86 feet
118.9 sqft
Bedroom 3
-
Dimensions 11.29 x 7.84 feet
88.51 sqft
Bedroom 4
-
Dimensions 9.78 x 8.04 feet
78.63 sqft
Bedroom 5
-
Dimensions 17.49 x 10.83 feet
189.42 sqft
Dining Room
Combined w/Family
Dimensions 17.75 x 8.66 feet
153.72 sqft
Family Room
2 Pc Bath, W/O To Deck
Dimensions 17.75 x 8.66 feet
153.72 sqft
Foyer
Overlooks Frontyard
Dimensions 14.8 x 4.99 feet
73.85 sqft
Kitchen
Overlooks Backyard
Dimensions 13.55 x 11.98 feet
162.33 sqft
Kitchen
-
Dimensions 22.44 x 8.99 feet
201.74 sqft
Living Room
Separate Room
Dimensions 19.39 x 11.35 feet
220.08 sqft
Recreation
Combined w/Kitchen, 4 Pc Bath
Dimensions 22.44 x 8.99 feet
201.74 sqft
Similar Properties(No results)
Mortgage Calculator
Calculate your estimated monthly mortgage payment
Price
$499,900
$
%
%
Total cost of mortgage
$0
Monthly payment
By clicking Save, we will calculate your estimated mortgage for all properties using the saved values (down payment percentage, interest rate, and amortization).
The accuracy and applicability of this calculator are not guaranteed.