Sign In or Create a Free Account to see full details of this property
Key Facts
Key facts for 8 Mack Avenue
Property Type
House, Bungalow
Parking
None 0 garage, 2 parking
MLS #
E13761784
Size
700-1100 sqft
Basement
Apartment,Finished
Listed on
2026-09-08
Lot size
25 x 113.58
Tax
$3,537.30 /yr
Days on Market
35
Approximate Age
-
Maintenance Fee
-
Description
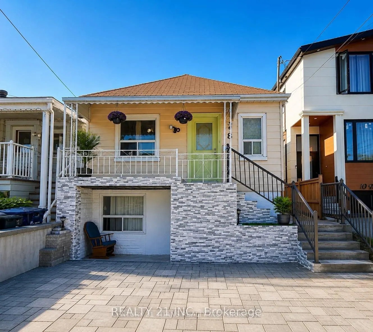
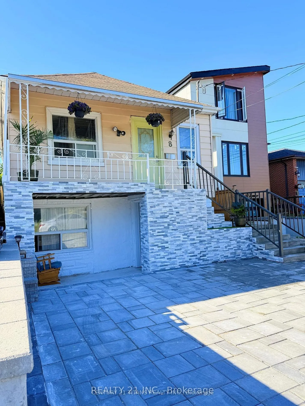
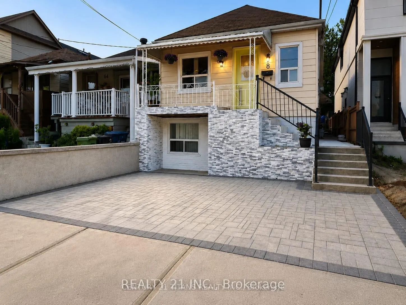
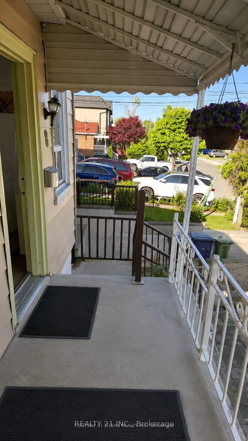
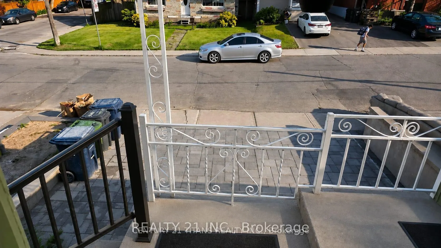
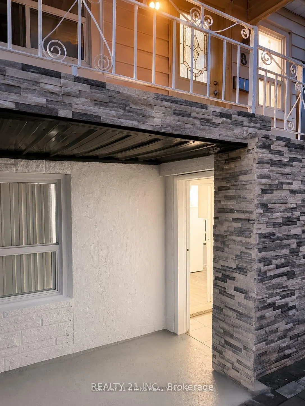
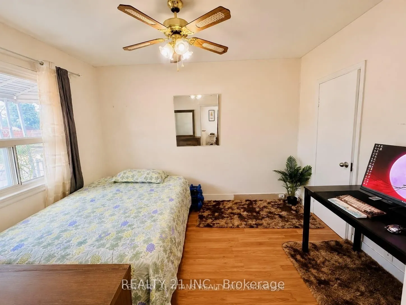
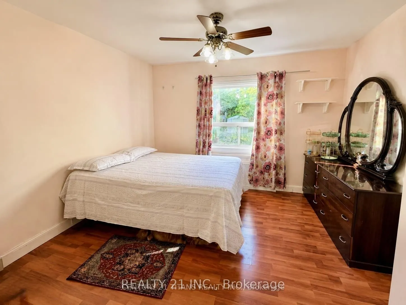
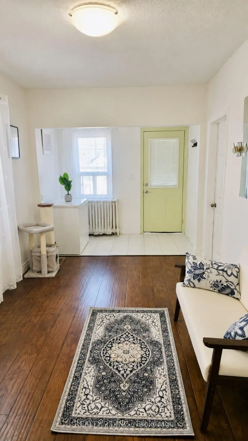
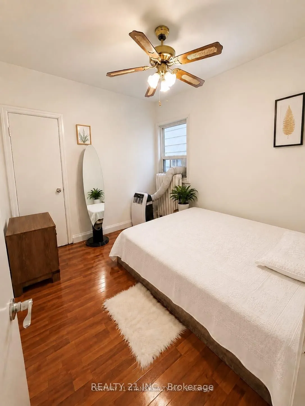
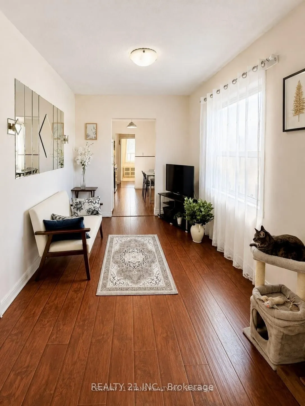
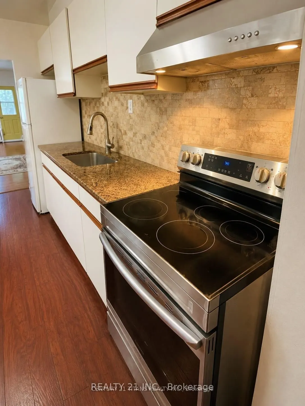
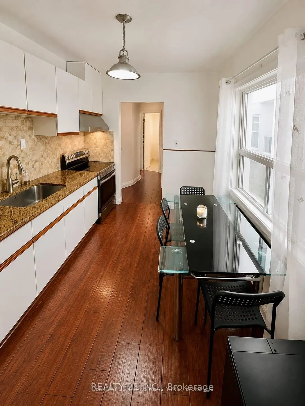
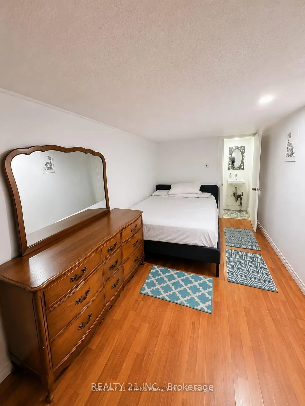
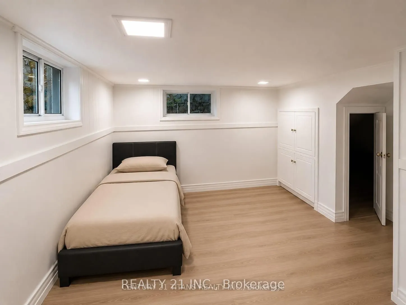
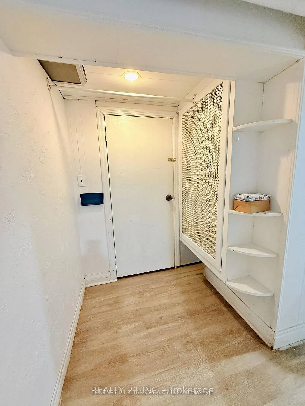
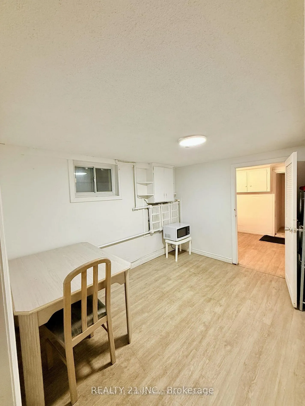
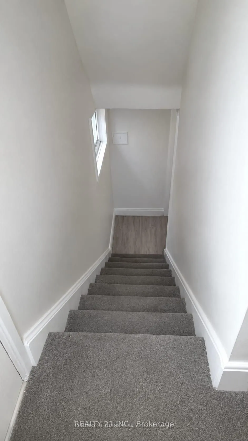
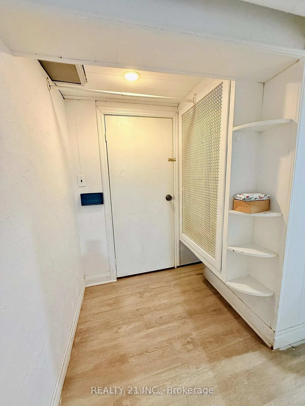
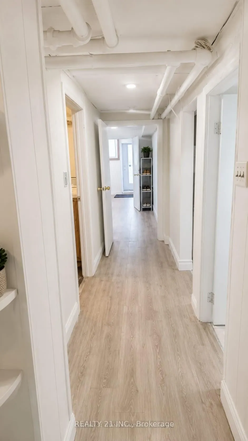
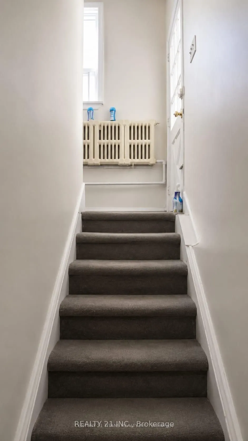
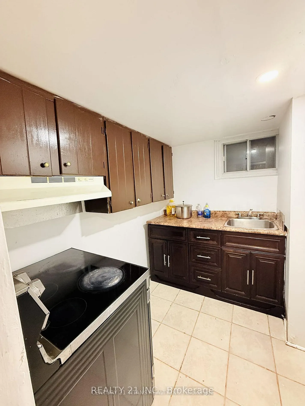
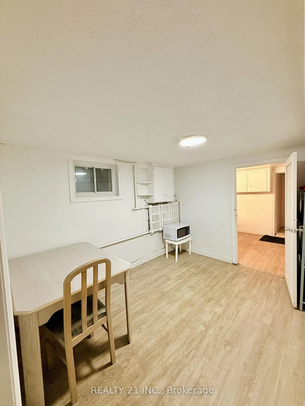
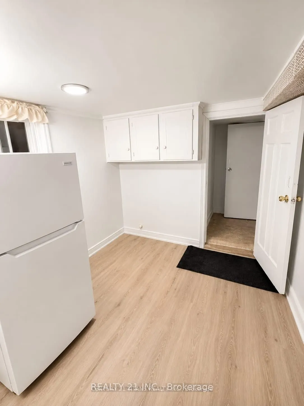
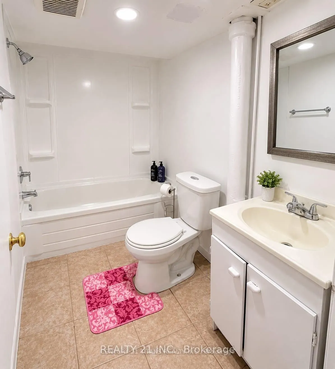
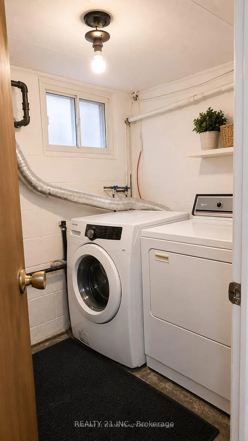
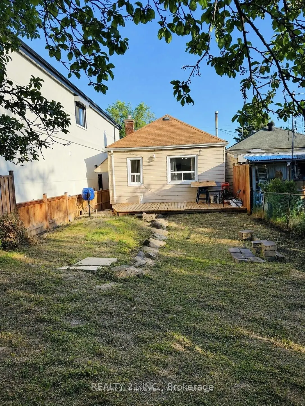
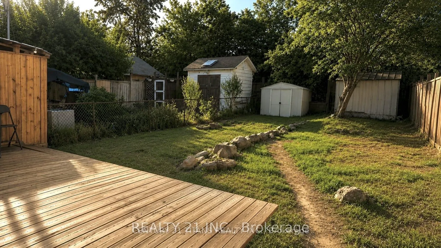
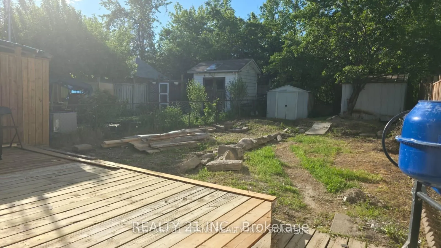
3+2 Bedrooms detached house in a desirable location. Walking distance to Warden Subway, TTC 24 hr at doorstep, Mins to Doctors, Plazas, Pharmacy, Groceries, School, Etc, Etc, all yours to Enjoy! Beautiful neighborhood to live in and potential rental walkout basement, 2 Separate entrances with 2 wash...rooms in the basement, Might be possible to make 2 units, Upstairs has 3 full size bedroom with living, dining and full kitchen as well,The house has undergone significant renovations, including a new front railing, staircase, and dirve way. The backyard deck has been replaced, and the basement has been renovated, including one bedroom and the kitchen. Additionally, the main kitchen ceiling has been renovated, and new appliances have been installed, including fridges, ovens, (main floor and basement), washing machine, and dryer. A new hot water tank has also been installed.
Full Property Details
Interior
Bedrooms
3
Bedrooms Plus
2
Total Bedrooms
5
Washrooms
3
Square Footage
700-1100 sqft
Basement
Apartment,Finished
Heating Source
Gas
Heating Fuel
Water
Air Conditioning
None
Family Room
No
Kitchens
1
Kitchens Plus
1
Total Kitchens
2
Fireplace Features
No
Bedrooms
3
Bedrooms Plus
2
Total Bedrooms
5
Washrooms
3
Square Footage
700-1100 sqft
Basement
Apartment,Finished
Heating Source
Gas
Heating Fuel
Water
Air Conditioning
None
Family Room
No
Kitchens
1
Kitchens Plus
1
Total Kitchens
2
Fireplace Features
No
Exterior
Depth
113.58
Front
25.0
Driveway
None,Other,Private
Lot Size
25 x 113.58 ft
Pool
None
Parking Spaces
2
Total Parking Spaces
2.00
Parking Description
None
Garage Spaces
0
Depth
113.58
Front
25.0
Driveway
None,Other,Private
Lot Size
25 x 113.58 ft
Pool
None
Parking Spaces
2
Total Parking Spaces
2.00
Parking Description
None
Garage Spaces
0
Building Description
Style
Bungalow
Home Type
House
Subtype
Detached
Property Orientation
North
Exterior Finish
Aluminum Siding
Sewers
Sewers
Water Supply
Municipal
Possession Date
9/30/2026
Style
Bungalow
Home Type
House
Subtype
Detached
Property Orientation
North
Exterior Finish
Aluminum Siding
Sewers
Sewers
Water Supply
Municipal
Possession Date
9/30/2026
Community
Community
Clairlea-Birchmount
Community
Clairlea-Birchmount
Taxes & Fees
Taxes
$3,537.30 /yr
Tax Year
2026
Occupancy
Owner
Taxes
$3,537.30 /yr
Tax Year
2026
Occupancy
Owner
Room Types
Bedroom 2
Laminate
Dimensions 38.85 x 24.11 feet
936.67 sqft
Bedroom 3
Laminate
Dimensions 32.71 x 24.44 feet
799.43 sqft
Bedroom 4
-
Dimensions 35.73 x 29.49 feet
1053.68 sqft
Bedroom 5
-
Dimensions 44.75 x 37.66 feet
1685.28 sqft
Kitchen
-
Dimensions 27.99 x 27.99 feet
783.44 sqft
Kitchen
Laminate, Eat-in Kitchen
Dimensions 38.85 x 29.36 feet
1140.64 sqft
Living Room
Laminate, Combined w/Dining
Dimensions 45.31 x 29.36 feet
1330.3 sqft
Living Room
-
Dimensions 51.64 x 26.15 feet
1350.39 sqft
Primary Bedroom
Laminate
Dimensions 40.45 x 37.24 feet
1506.36 sqft
Similar Properties(No results)
Mortgage Calculator
Calculate your estimated monthly mortgage payment
Price
$699,900
$
%
%
Total cost of mortgage
$0
Monthly payment
By clicking Save, we will calculate your estimated mortgage for all properties using the saved values (down payment percentage, interest rate, and amortization).
The accuracy and applicability of this calculator are not guaranteed.