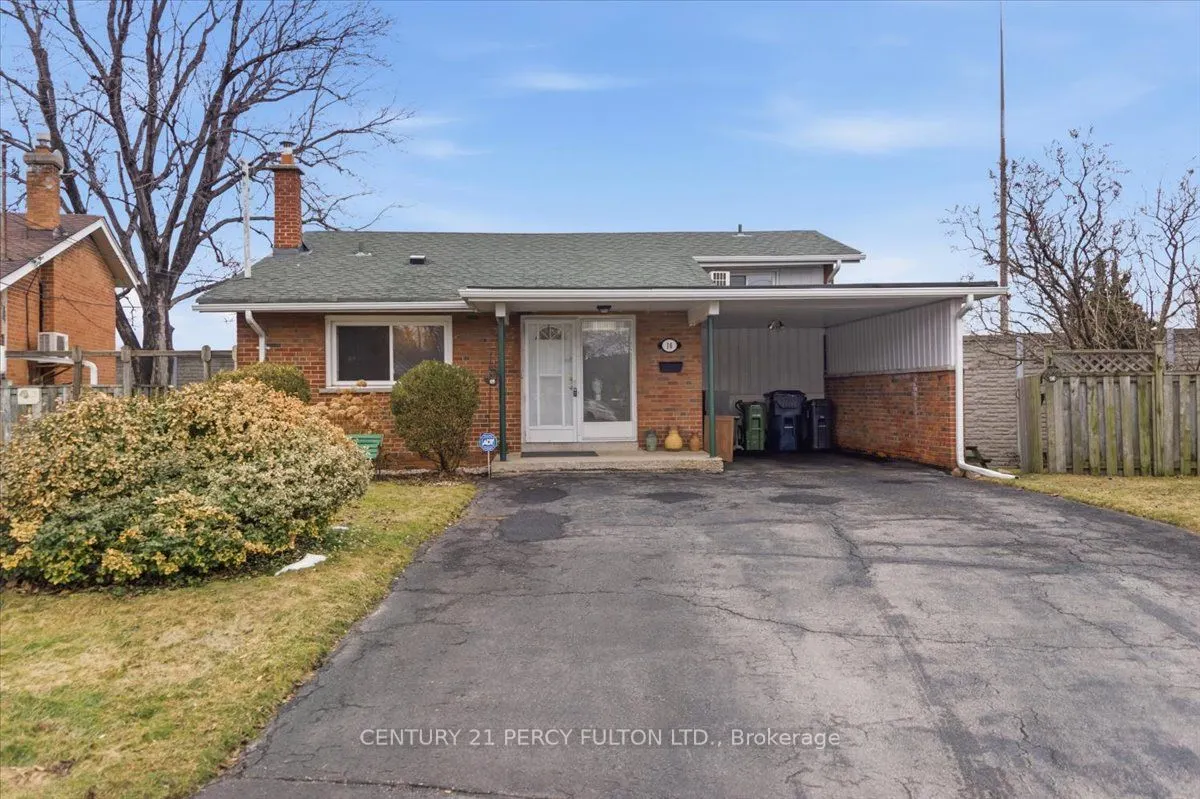
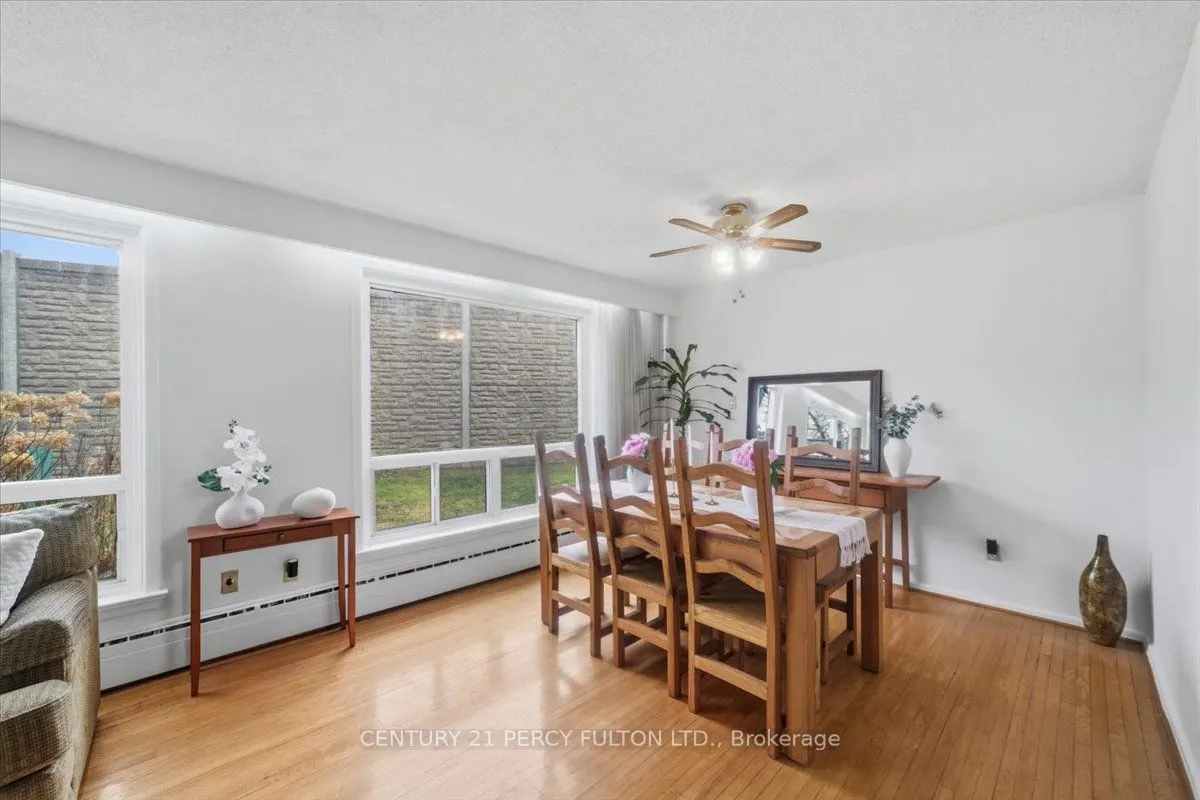
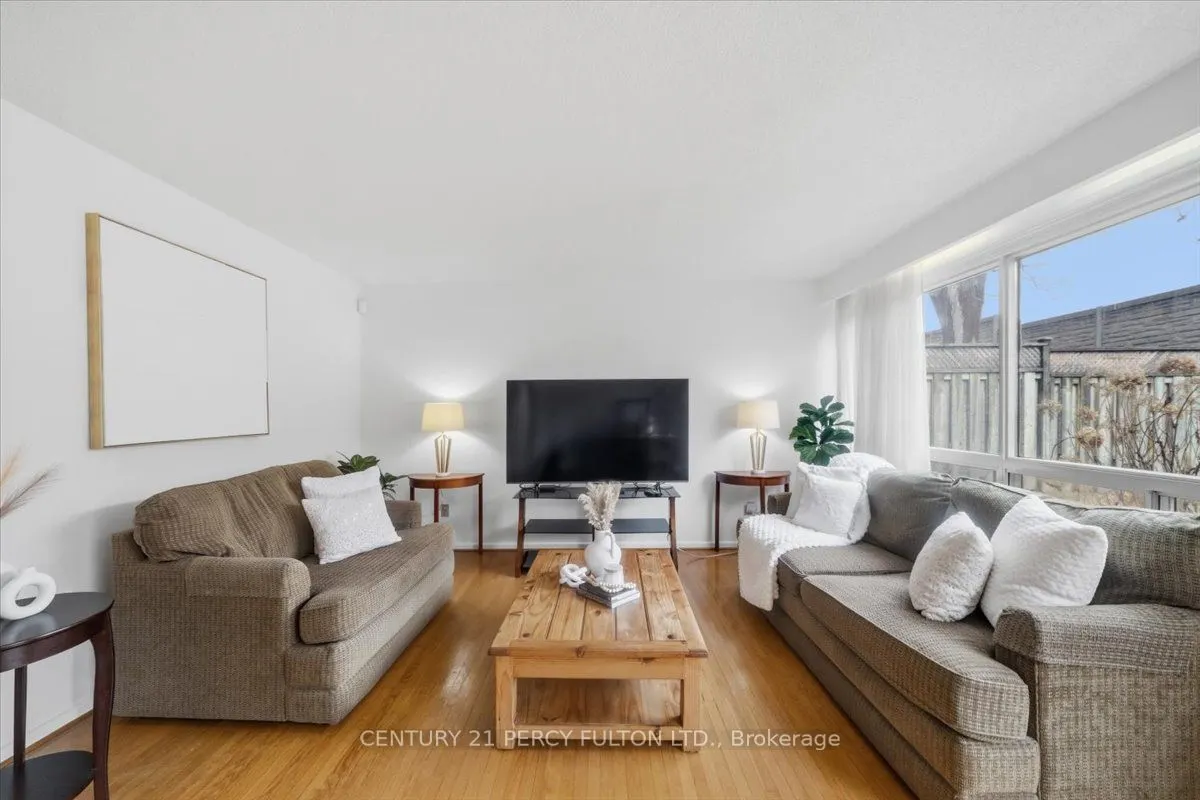
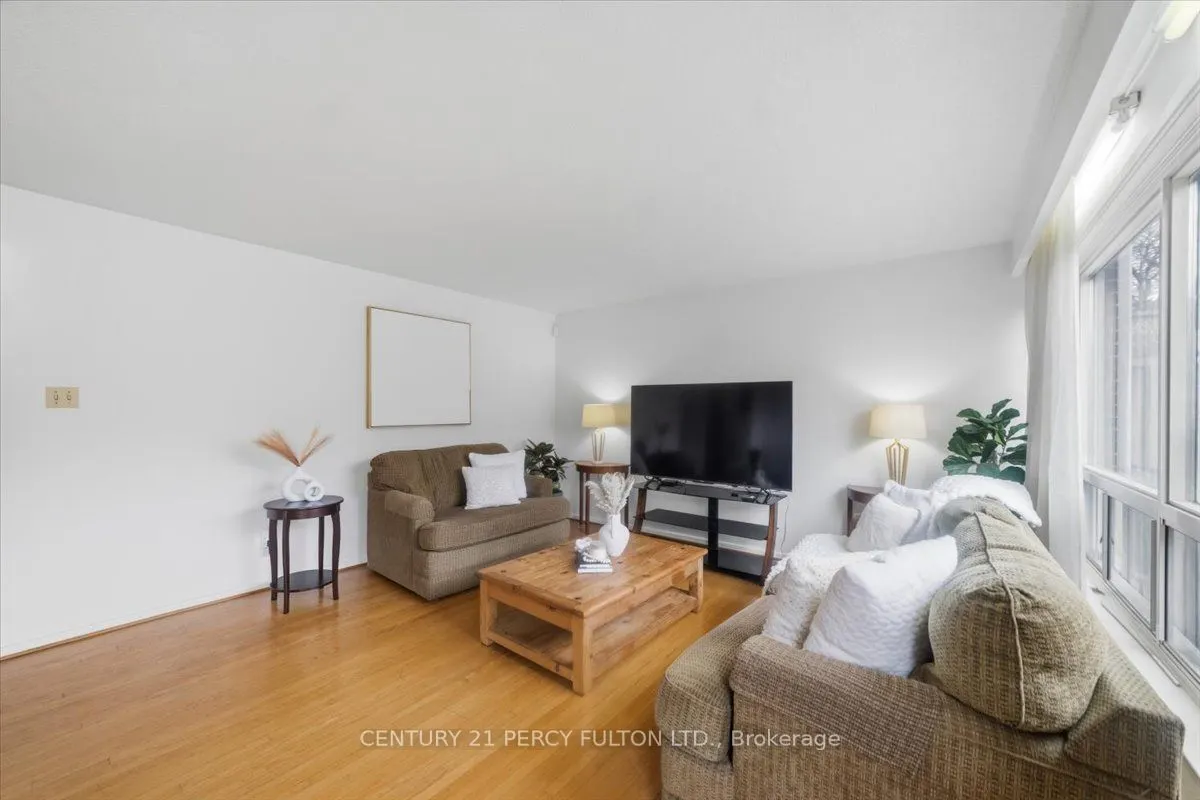
Sign In or Create a Free Account to see full details of this property
Key Facts
Key facts for 16 By-Pass Court
Property Type
House, Backsplit 3
Parking
Carport 1 garage, 3 parking
MLS #
E13836864
Size
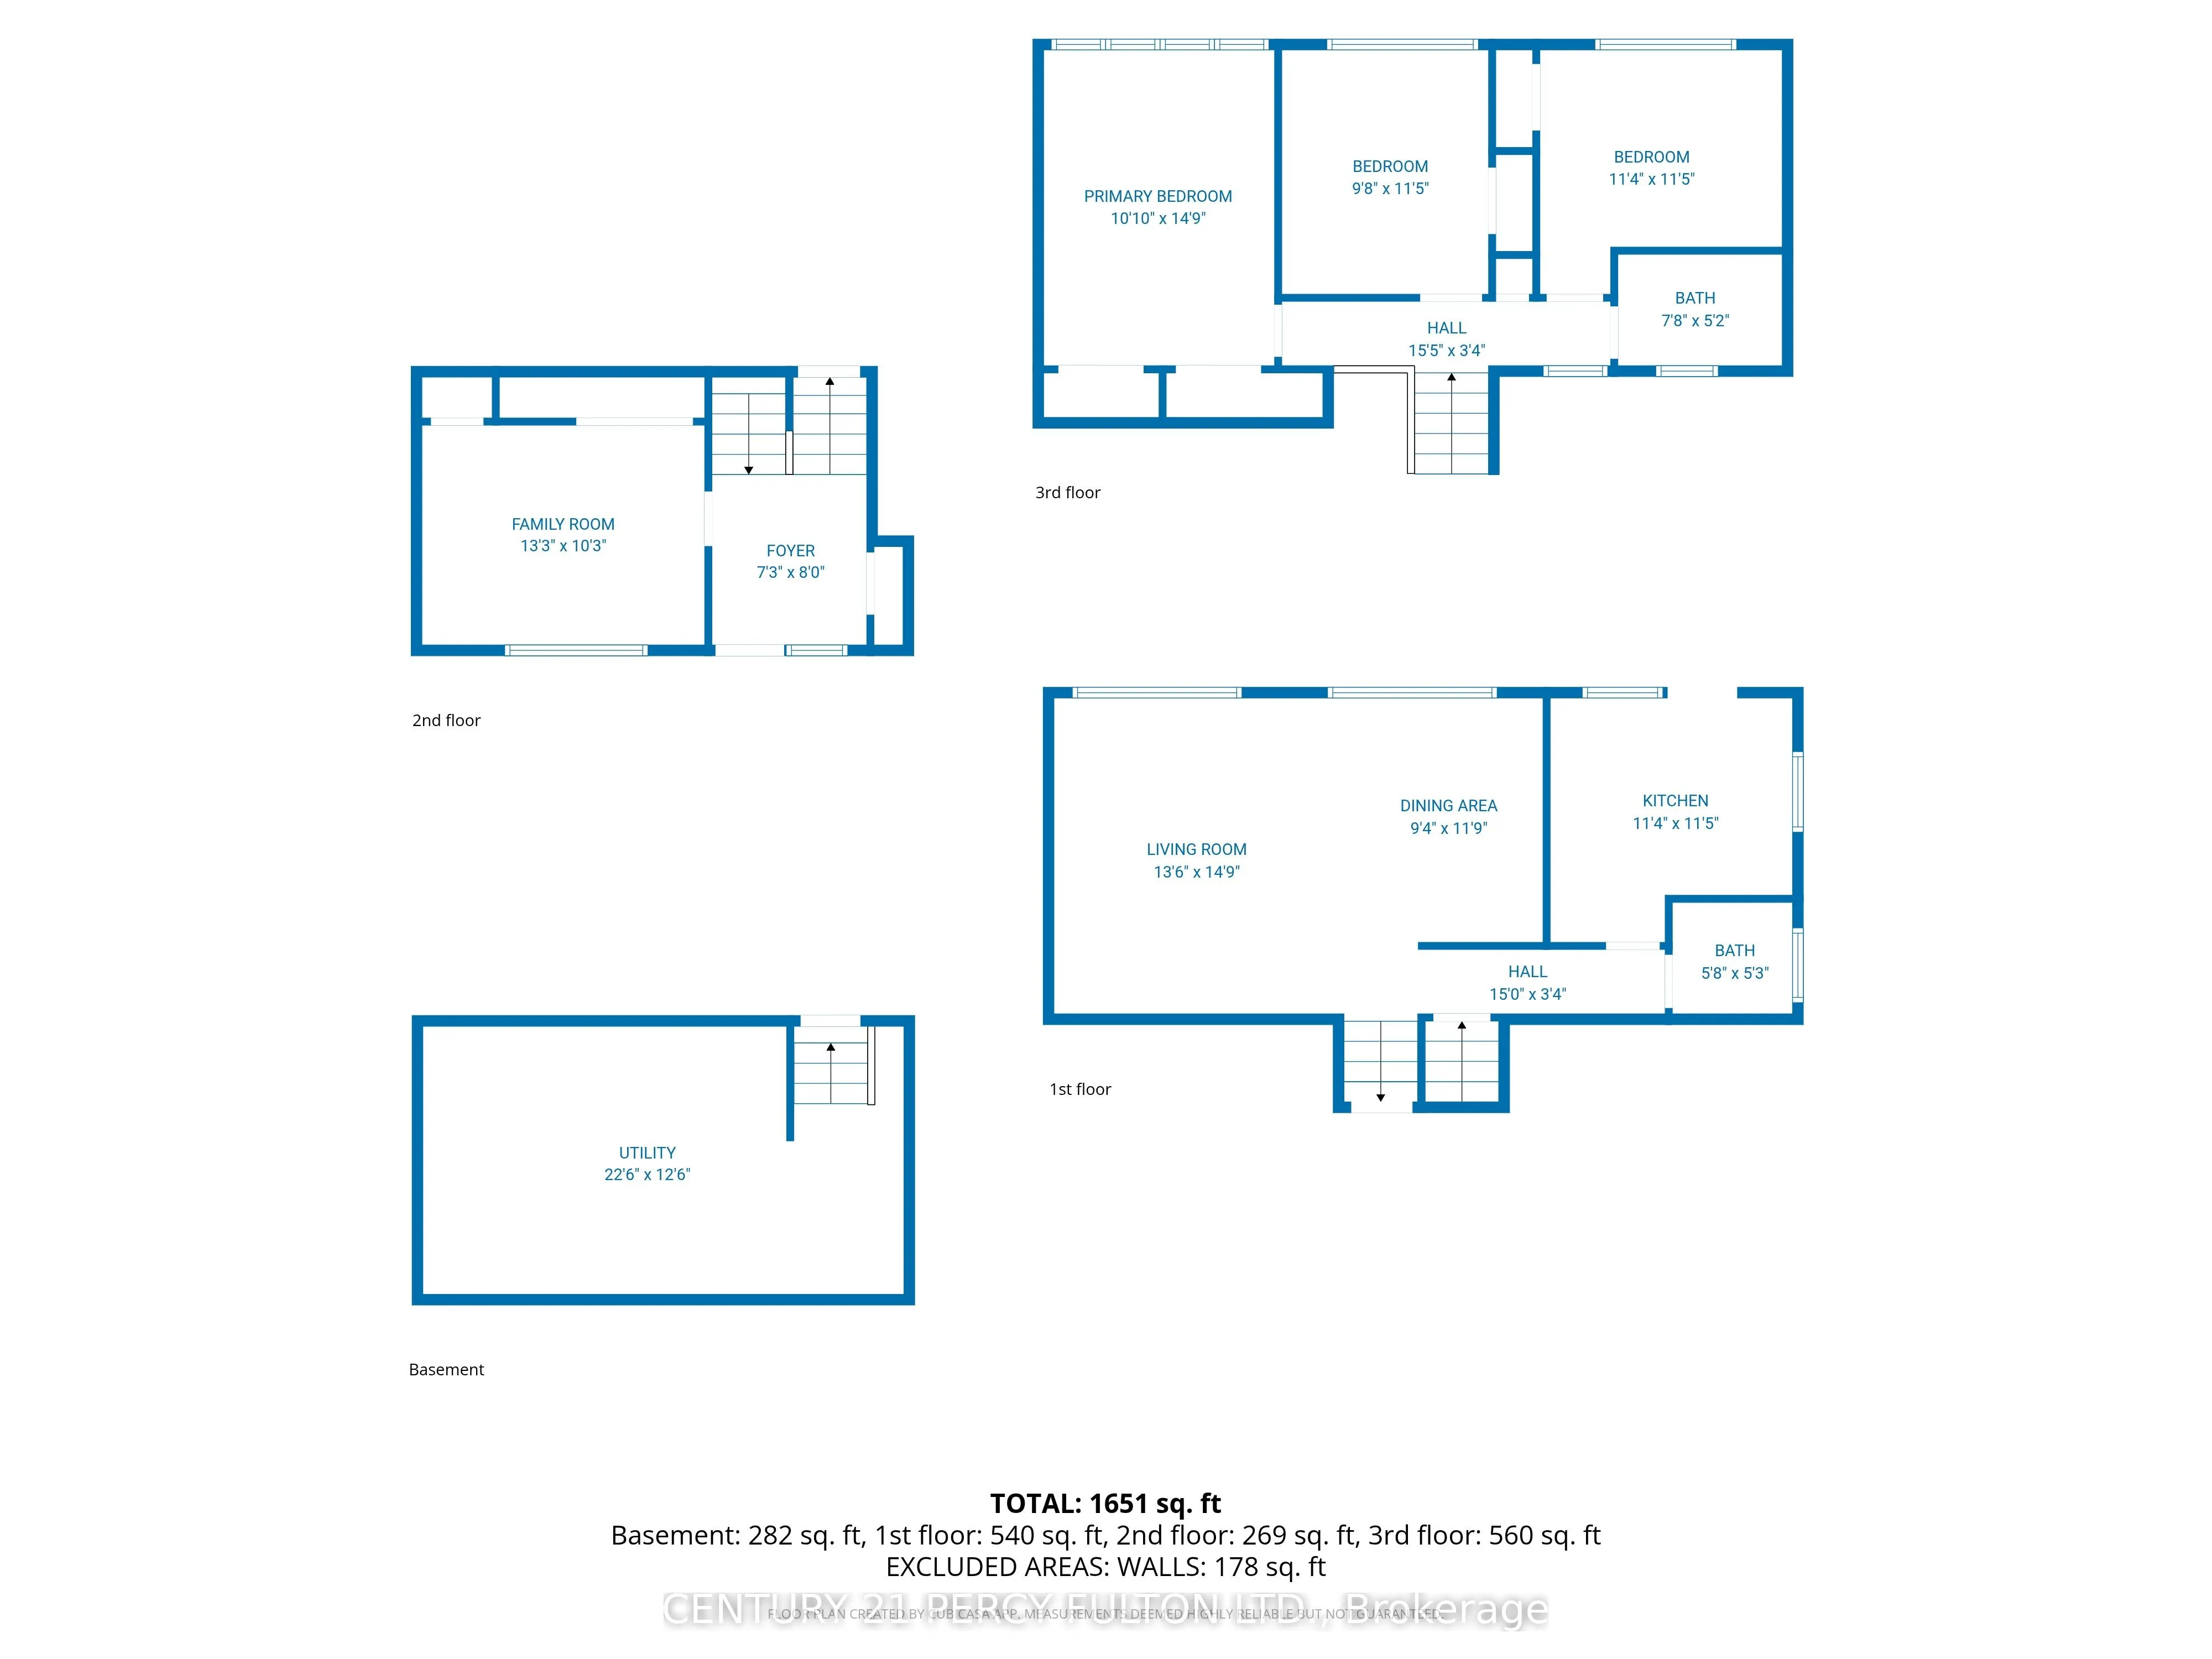
1100-1500 sqft
Basement
Unfinished
Listed on
2026-09-28
Lot size
40 x 85.54
Tax
$4,750.74 /yr
Days on Market
15
Approximate Age
-
Maintenance Fee
-
Description
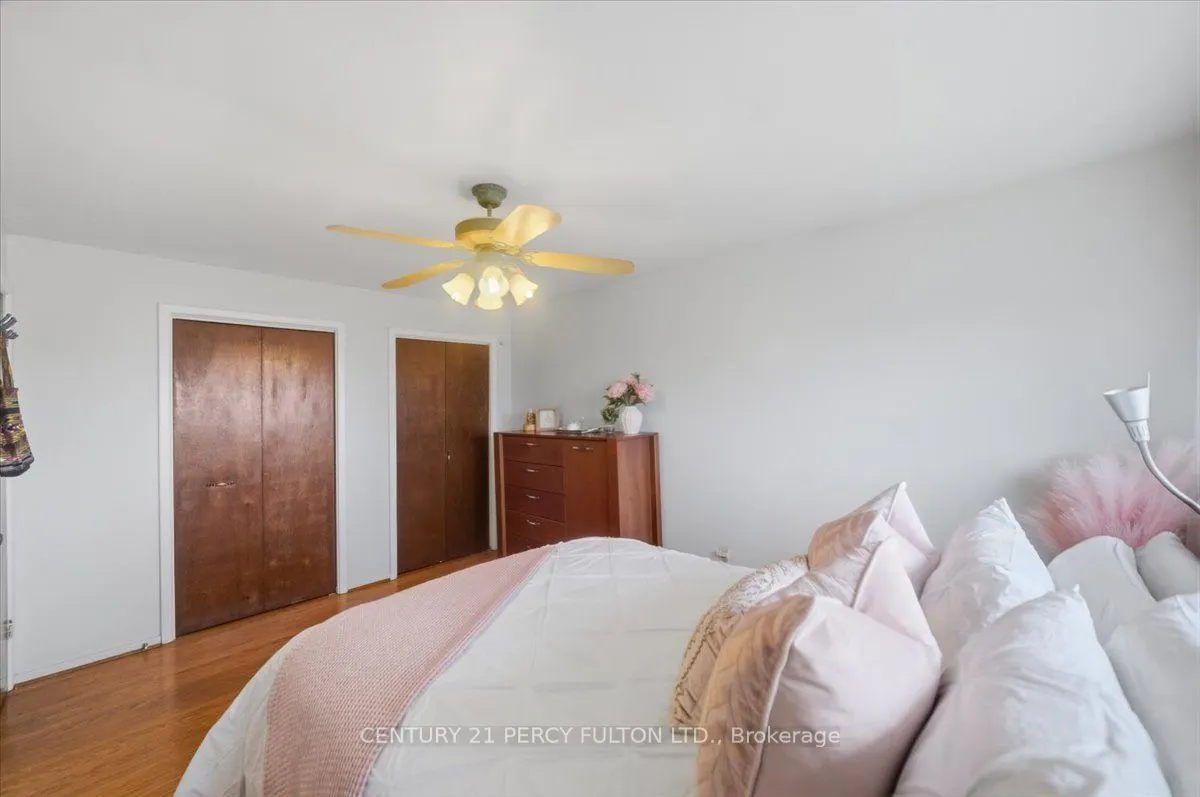
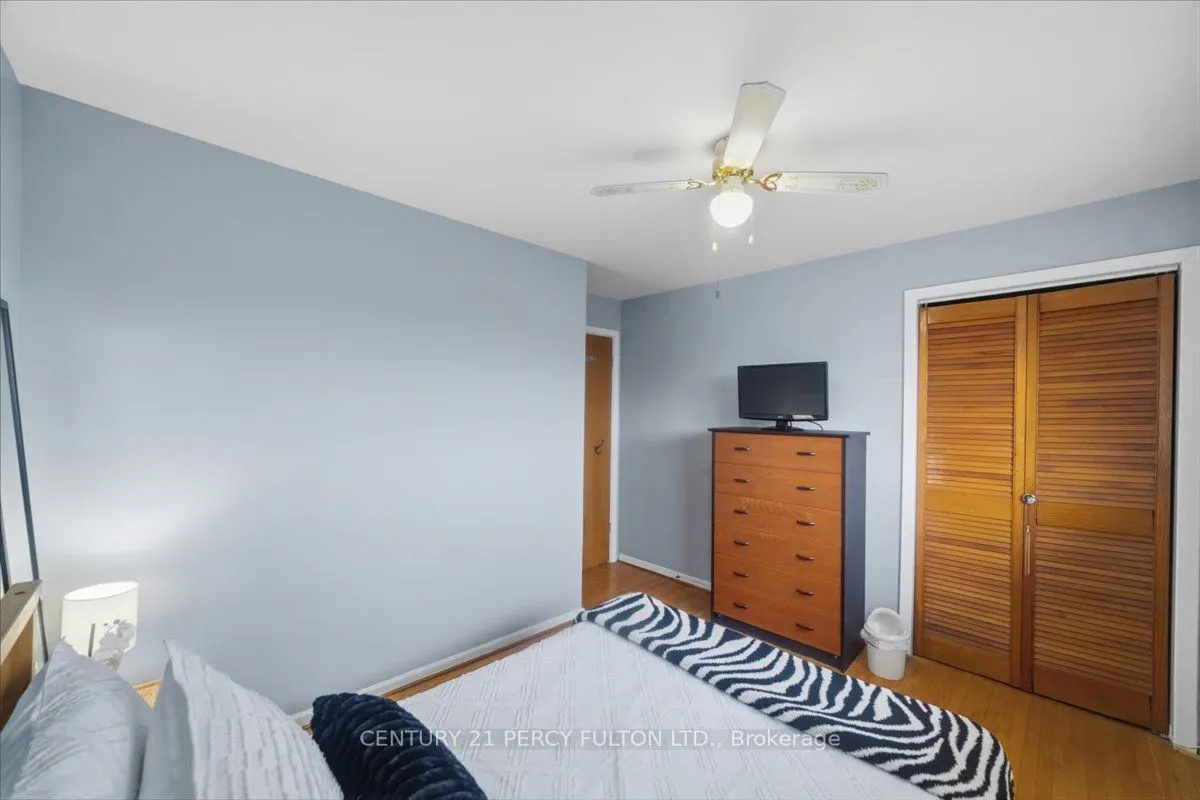
Nestled on a peaceful court in a highly desirable Scarborough neighborhood, this charming home combines comfort, privacy, and convenience. Perfect for families, first-time buyers, or investors, the property sits on a generous lot with mature trees, offering a tranquil suburban feel while remaining c...lose to everything you need. Inside, a bright, freshly painted layout features spacious principal rooms, large windows that fill the home with natural light, and a warm, inviting atmosphere throughout. The living and dining areas are ideal for everyday living or entertaining, while the well-appointed kitchen provides ample storage. Upstairs, comfortable bedrooms with generous closet space accommodate growing families or a home office. Outside, a private backyard offers room for gardening, play, or summer gatherings. With minimal traffic on the quiet court, this home ensures a safe environment for children. Conveniently located near top-rated schools, parks, shopping, transit, and highways, it delivers exceptional value in a family-friendly community.
Full Property Details
Interior
Bedrooms
4
Total Bedrooms
4
Washrooms
2
Square Footage
1100-1500 sqft
Basement
Unfinished
Heating Source
Gas
Heating Fuel
Radiant
Air Conditioning
Other
Family Room
Yes
Kitchens
1
Total Kitchens
1
Fireplace Features
No
Bedrooms
4
Total Bedrooms
4
Washrooms
2
Square Footage
1100-1500 sqft
Basement
Unfinished
Heating Source
Gas
Heating Fuel
Radiant
Air Conditioning
Other
Family Room
Yes
Kitchens
1
Total Kitchens
1
Fireplace Features
No
Exterior
Depth
85.54
Front
40.0
Driveway
Private
Lot Size
40 x 85.54 ft
Pool
None
Parking Spaces
3
Total Parking Spaces
4.00
Parking Description
Carport
Garage Spaces
1
Depth
85.54
Front
40.0
Driveway
Private
Lot Size
40 x 85.54 ft
Pool
None
Parking Spaces
3
Total Parking Spaces
4.00
Parking Description
Carport
Garage Spaces
1
Building Description
Style
Backsplit 3
Home Type
House
Subtype
Detached
Property Orientation
South
Exterior Finish
Brick
Sewers
Sewers
Water Supply
Municipal
Possession Date
No Data
Style
Backsplit 3
Home Type
House
Subtype
Detached
Property Orientation
South
Exterior Finish
Brick
Sewers
Sewers
Water Supply
Municipal
Possession Date
No Data
Community
Community
Tam O'Shanter-Sullivan
Community
Tam O'Shanter-Sullivan
Taxes & Fees
Taxes
$4,750.74 /yr
Tax Year
2025
Occupancy
Owner
Taxes
$4,750.74 /yr
Tax Year
2025
Occupancy
Owner
Room Types
Bedroom 3
Hardwood Floor, Window, Closet
Dimensions 37.4 x 37.73 feet
1411.1 sqft
Similar Properties(No results)
Mortgage Calculator
Calculate your estimated monthly mortgage payment
Price
$750,000
$
%
%
Total cost of mortgage
$0
Monthly payment
By clicking Save, we will calculate your estimated mortgage for all properties using the saved values (down payment percentage, interest rate, and amortization).
The accuracy and applicability of this calculator are not guaranteed.