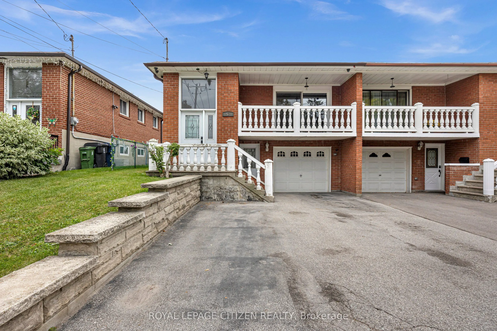
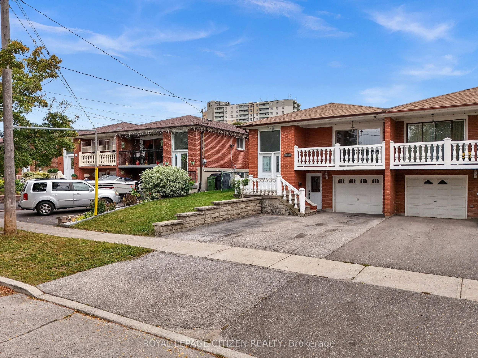
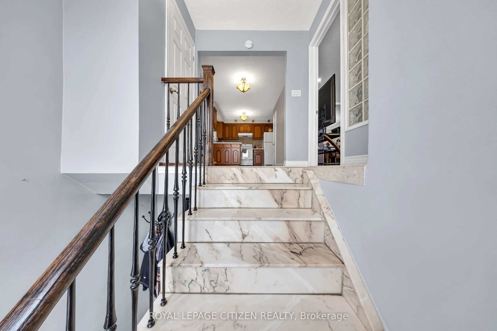
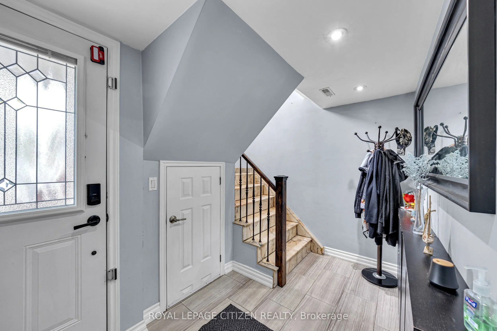
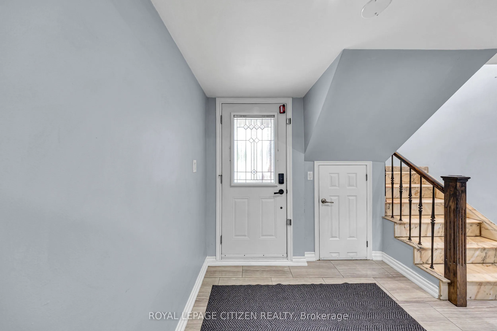
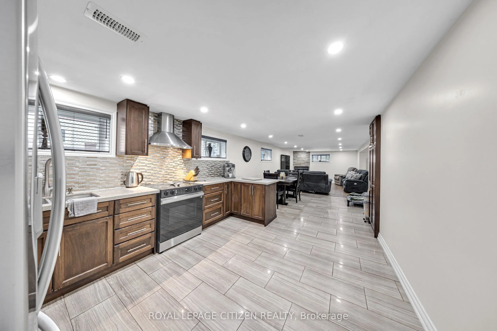
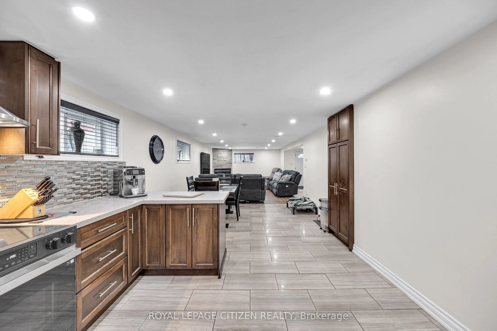
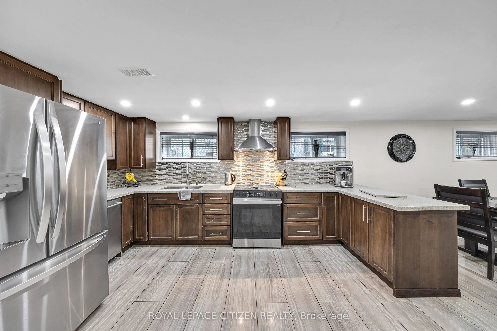
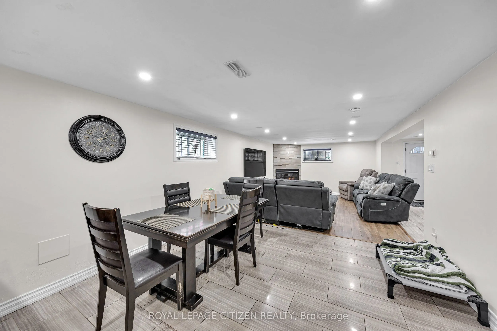
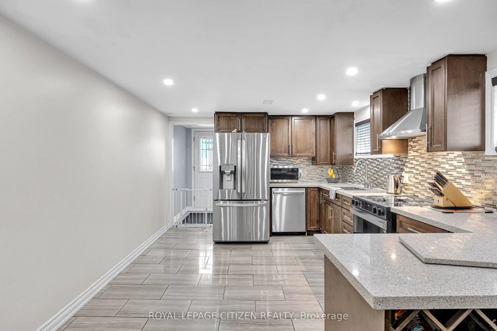
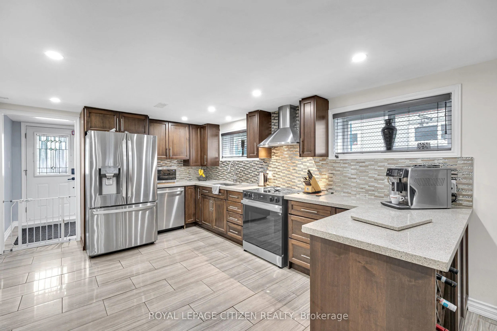
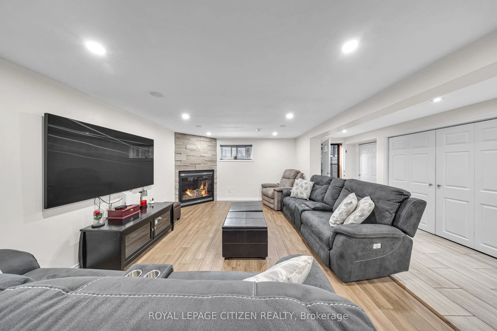
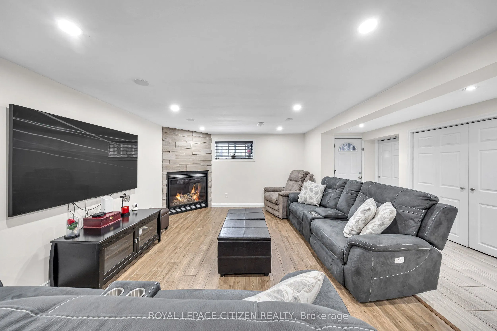
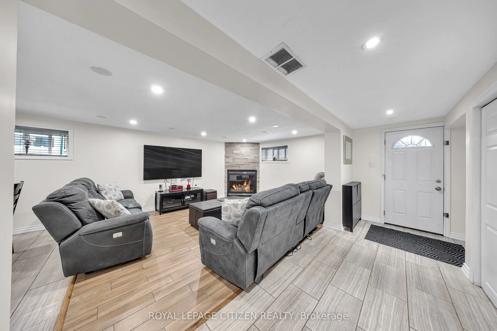
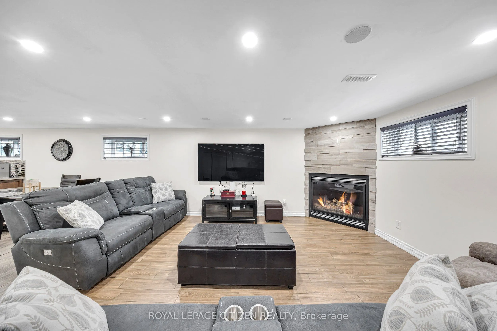
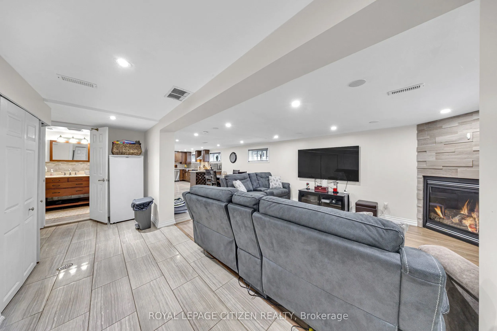
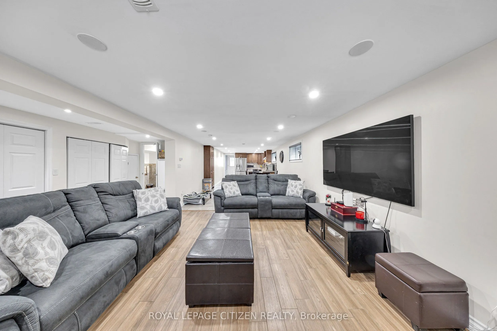
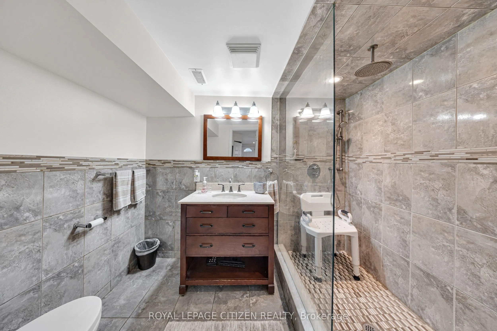
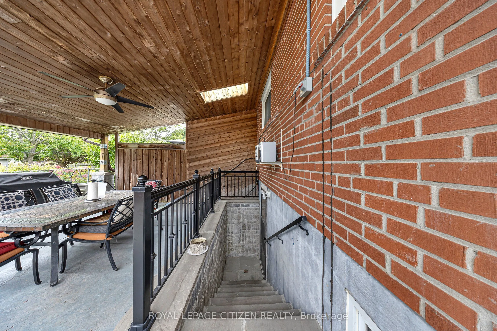
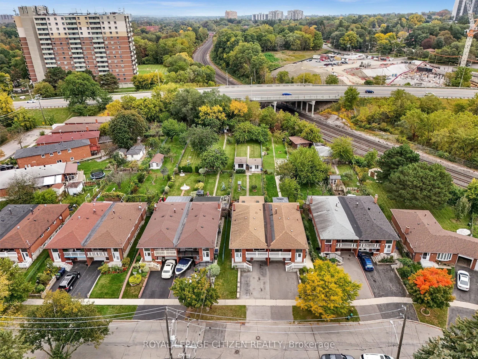
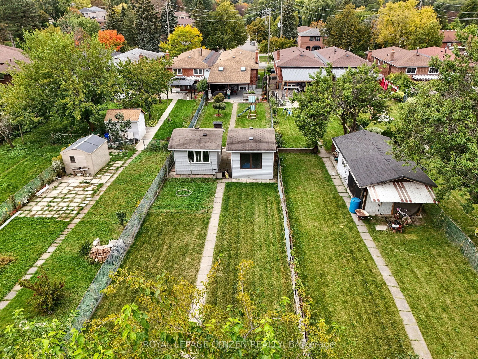
Finished with Walk-Out,Separate Entrance,Full,Walk-Up
Listed on
2026-09-30
Lot size
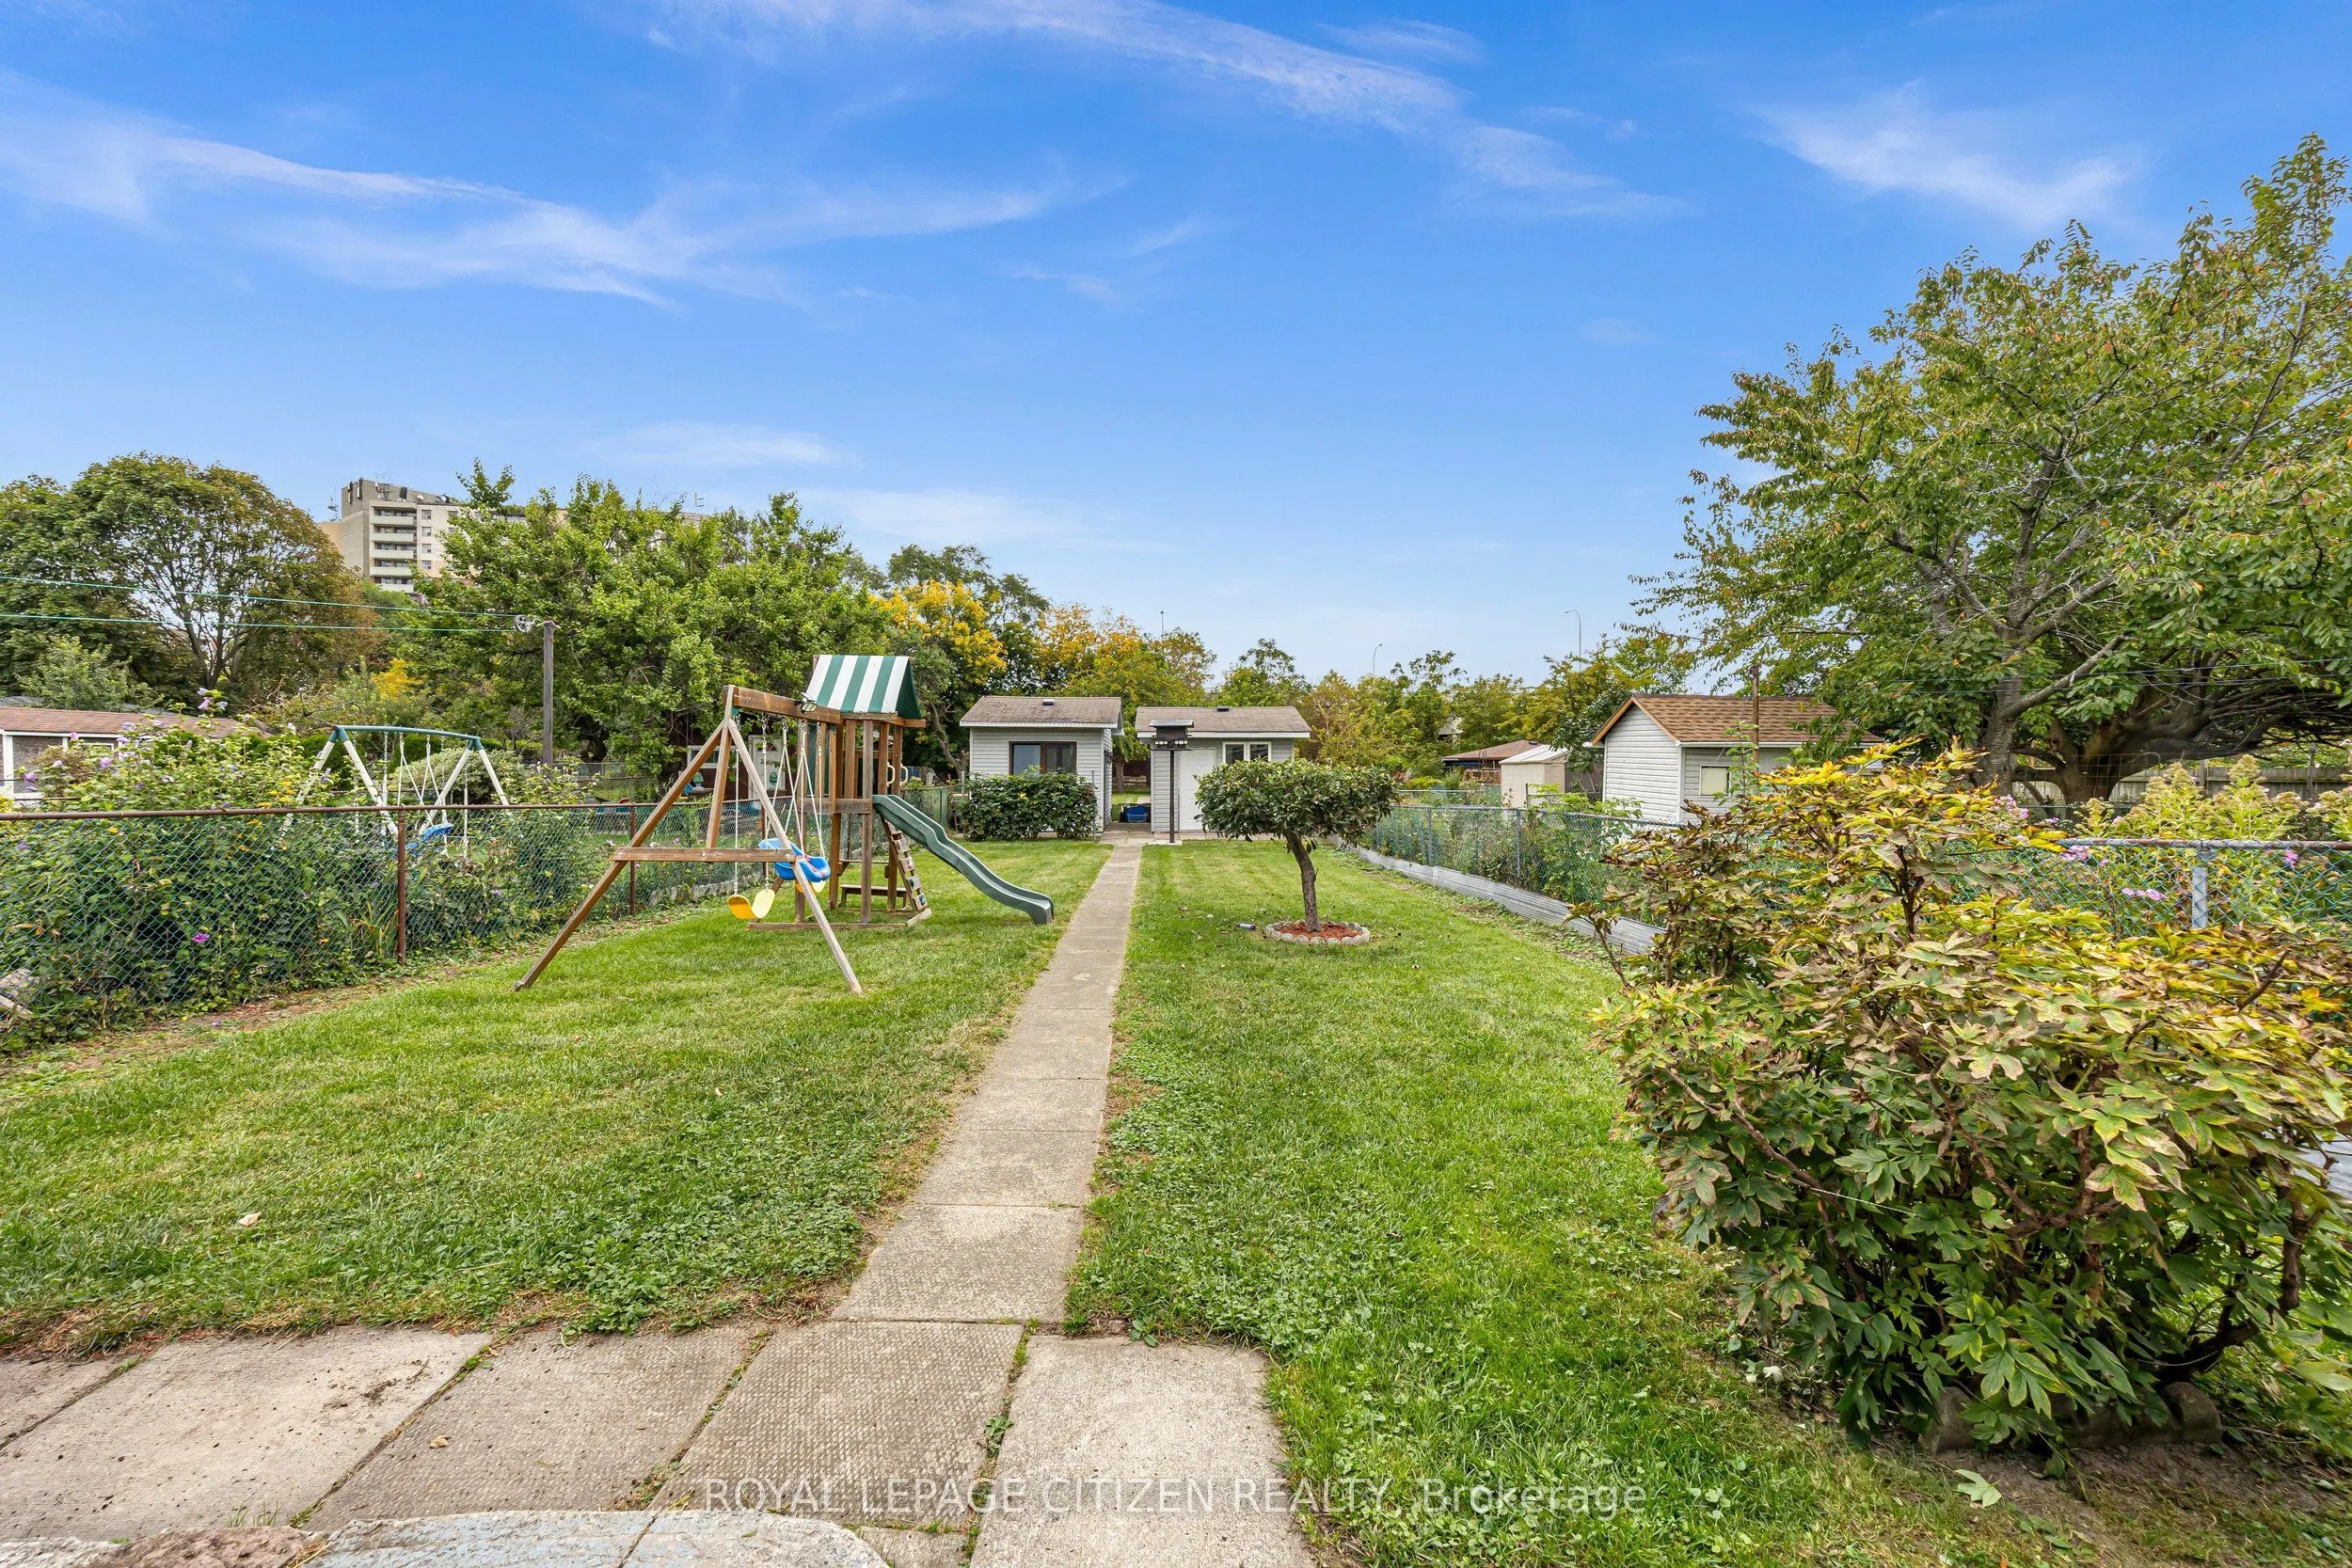
30 x 306.49
Tax
$3,859.57 /yr
Days on Market
13
Approximate Age
-
Maintenance Fee
-
Description
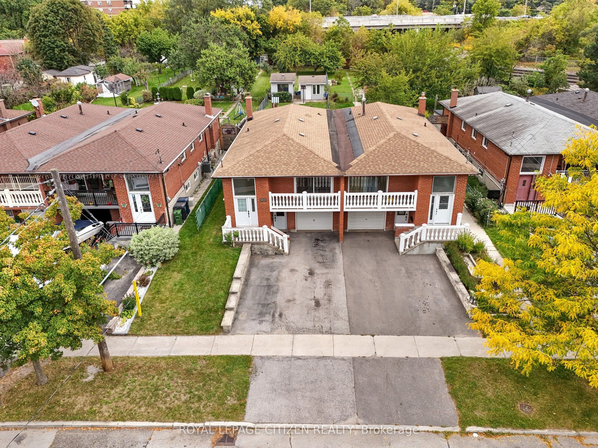
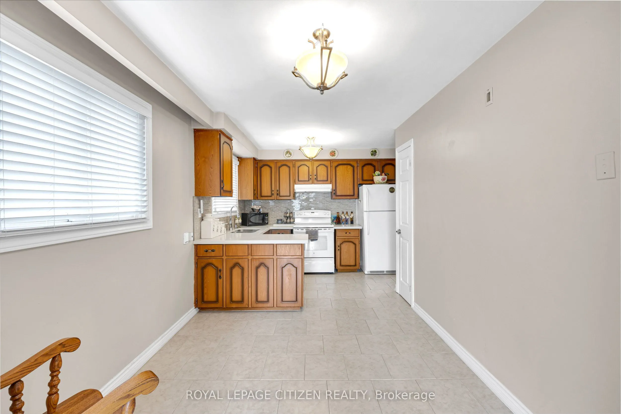
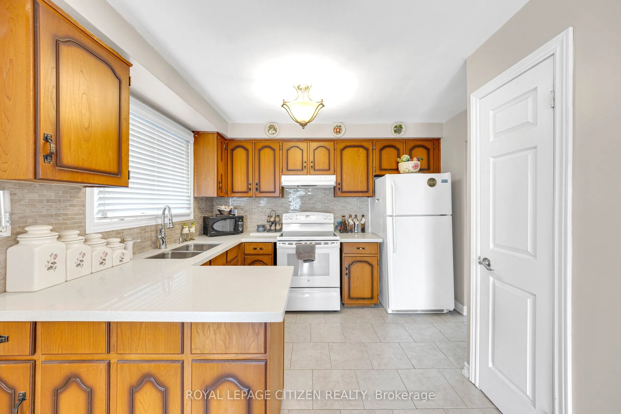
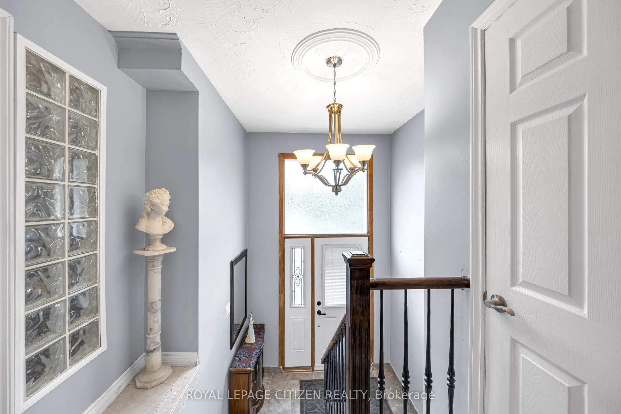
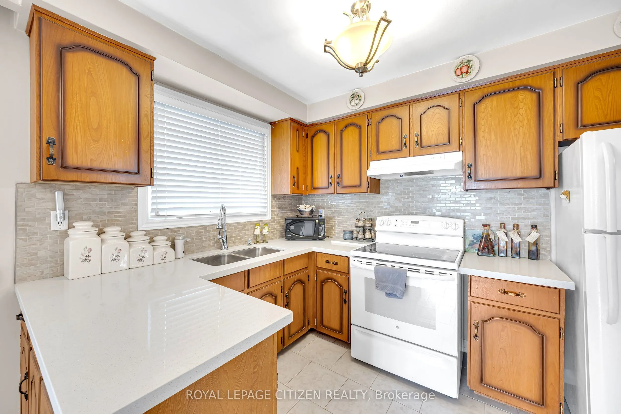
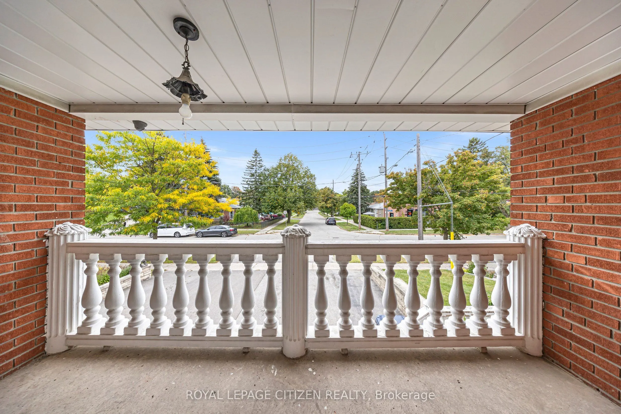
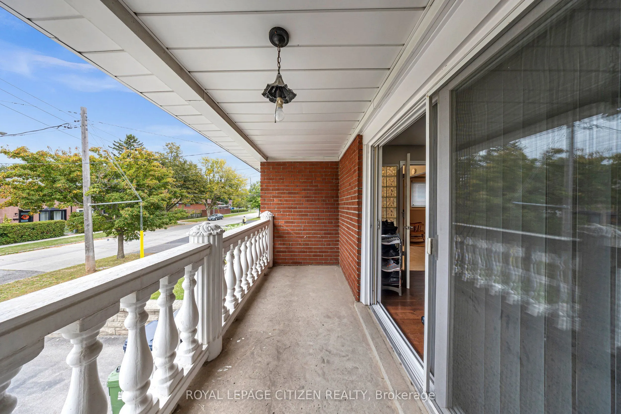
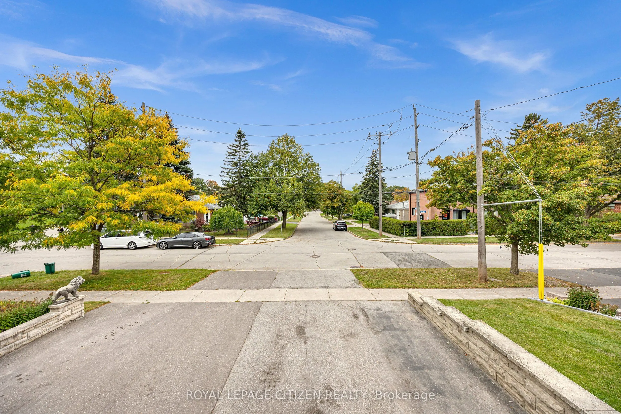
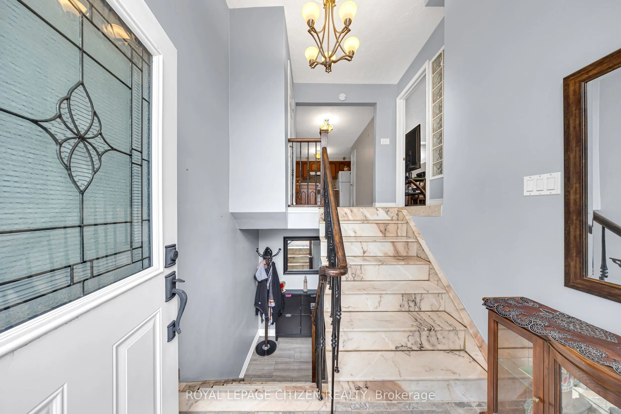
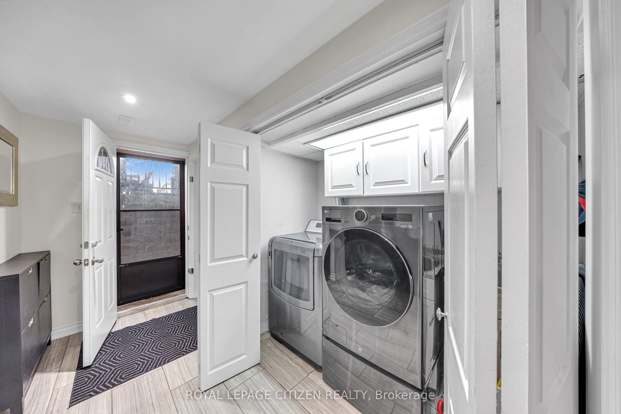
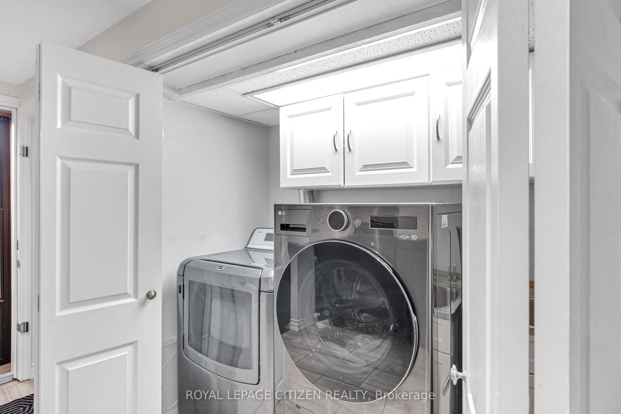
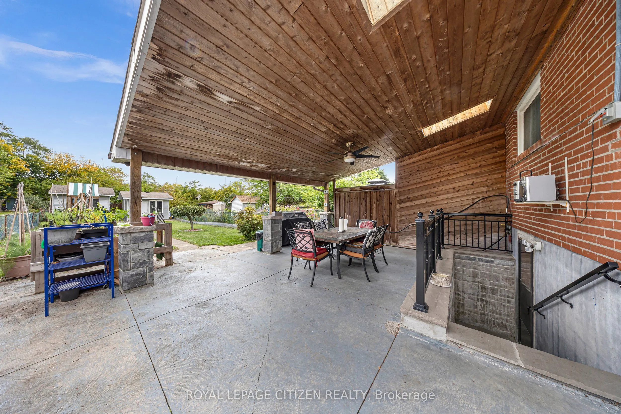
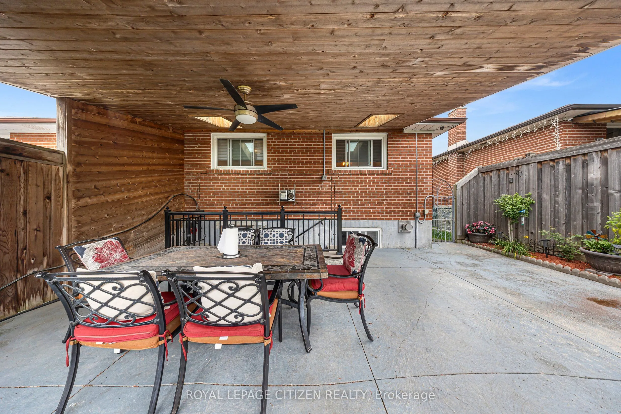
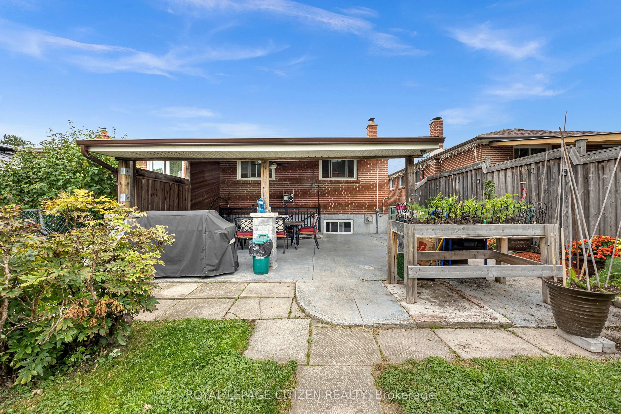
Discover the possibilities of this exceptional property, set on an impressive 306' deep lot! A thoughtfully updated home with 2 kitchens featuring granite and quartz finishes, stainless steel appliances, pot lights and an abundance of natural light from expansive windows. Smart speakers add modern c...onvenience, while a separate entrance creates excellent flexibility for future living arrangements. The lower level offers potential to be transformed into a one-bedroom suite with a walk-up to the backyard. Laundry room on lower level includes a Gas dryer. Central vacuum and gas fireplace. Step outside to a private backyard retreat with mature fruit-bearing trees and a covered patio complete with skylights, creating an enjoyable space in every season. Generous parking adds even more convenience. A property with space, versatility and tremendous potential!
Full Property Details
Interior
Bedrooms
3
Total Bedrooms
3
Washrooms
2
Square Footage
1500-2000 sqft
Basement
Finished with Walk-Out,Separate Entrance,Full,Walk-Up
Heating Source
Gas
Heating Fuel
Forced Air
Air Conditioning
Central Air
Family Room
Yes
Kitchens
1
Kitchens Plus
1
Total Kitchens
2
Fireplace Features
Yes
Bedrooms
3
Total Bedrooms
3
Washrooms
2
Square Footage
1500-2000 sqft
Basement
Finished with Walk-Out,Separate Entrance,Full,Walk-Up
Heating Source
Gas
Heating Fuel
Forced Air
Air Conditioning
Central Air
Family Room
Yes
Kitchens
1
Kitchens Plus
1
Total Kitchens
2
Fireplace Features
Yes
Exterior
Depth
306.49
Front
30.0
Driveway
Private
Lot Size
30 x 306.49 ft
Pool
None
Parking Spaces
4
Total Parking Spaces
5.00
Parking Description
Attached
Garage Spaces
1
Depth
306.49
Front
30.0
Driveway
Private
Lot Size
30 x 306.49 ft
Pool
None
Parking Spaces
4
Total Parking Spaces
5.00
Parking Description
Attached
Garage Spaces
1
Building Description
Style
Bungalow-Raised
Home Type
House
Subtype
Semi-Detached
Property Orientation
West
Exterior Finish
Brick
Sewers
Sewers
Water Supply
Municipal
Possession Date
11/2/2026
Style
Bungalow-Raised
Home Type
House
Subtype
Semi-Detached
Property Orientation
West
Exterior Finish
Brick
Sewers
Sewers
Water Supply
Municipal
Possession Date
11/2/2026
Community
Community
Woburn
Community
Woburn
Taxes & Fees
Taxes
$3,859.57 /yr
Tax Year
2026
Occupancy
Owner
Taxes
$3,859.57 /yr
Tax Year
2026
Occupancy
Owner
Room Types
Bathroom
Pot Lights
Dimensions 7.78 x 7.91 feet
61.54 sqft
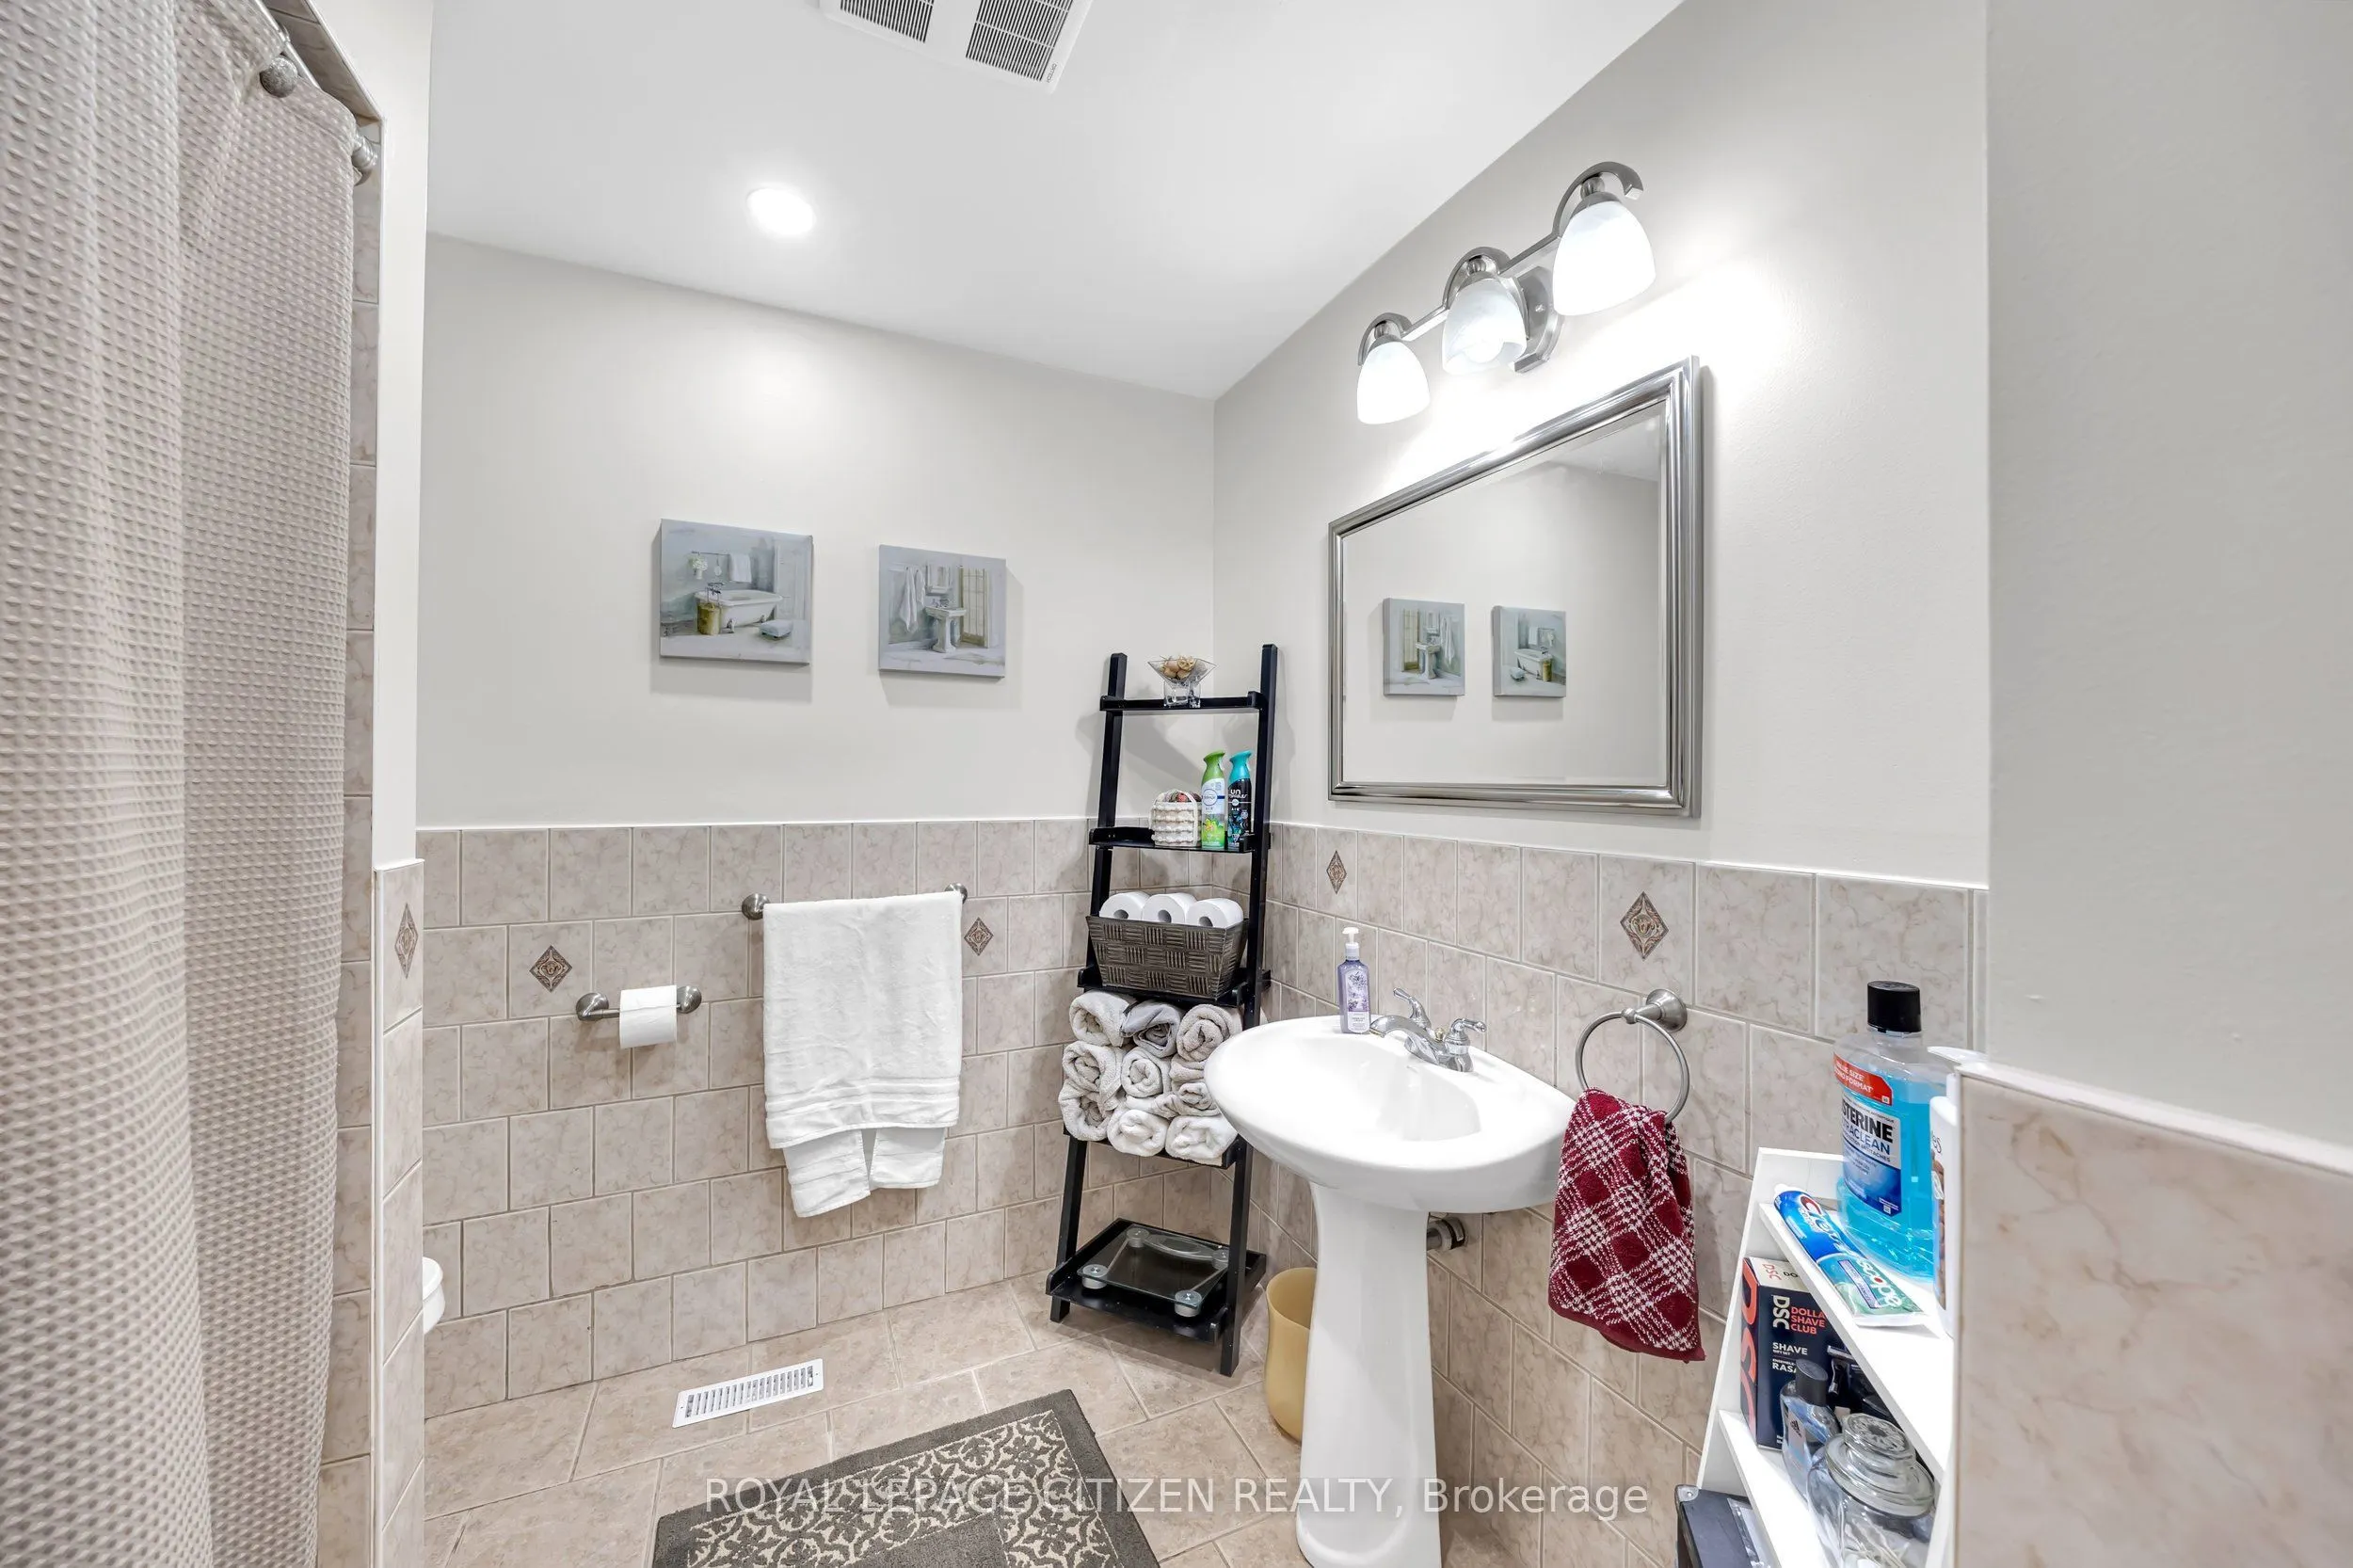
Bathroom
-
Dimensions 8.83 x 6.04 feet
53.33 sqft
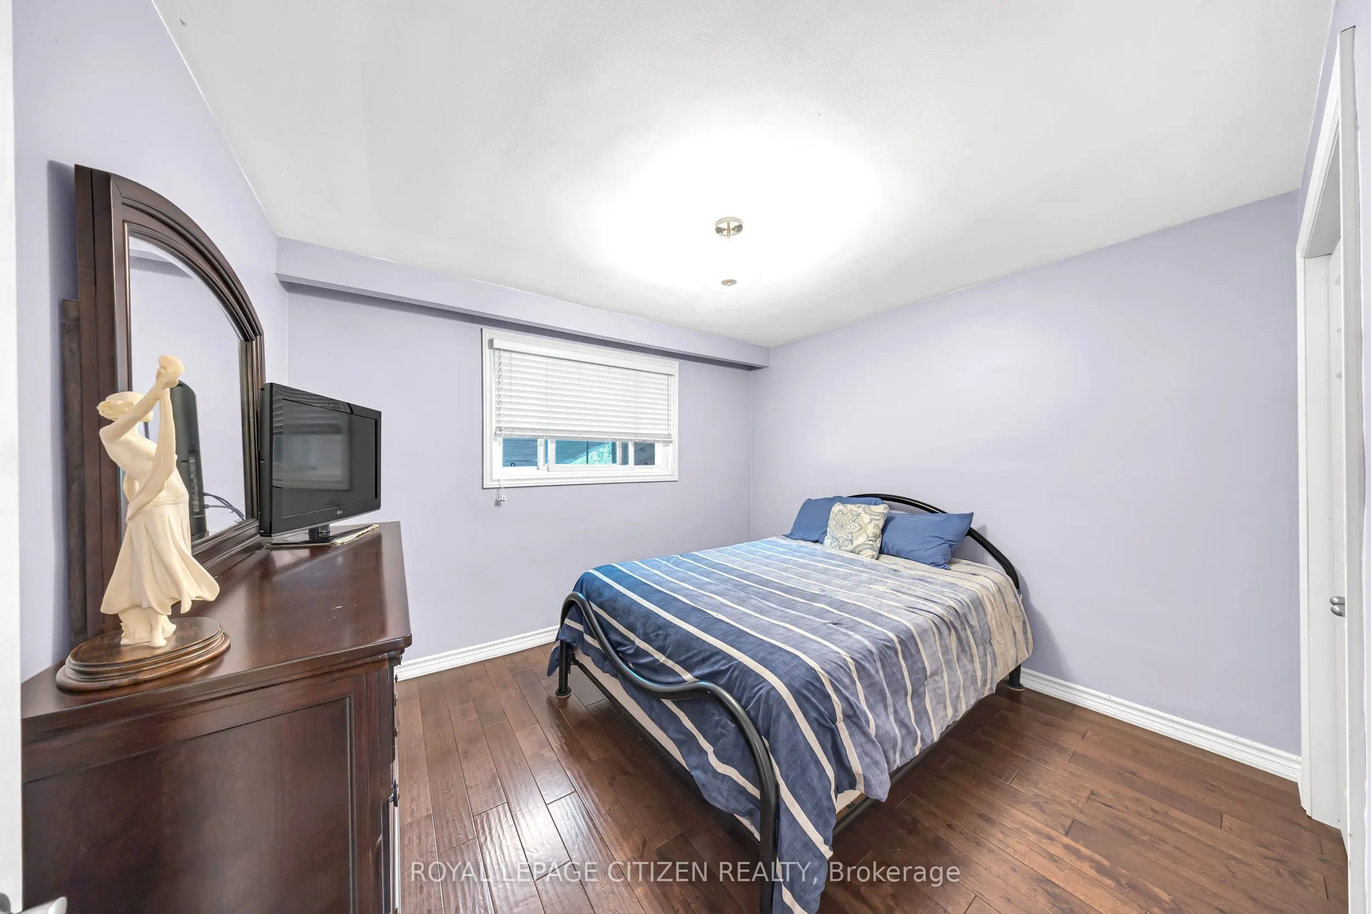
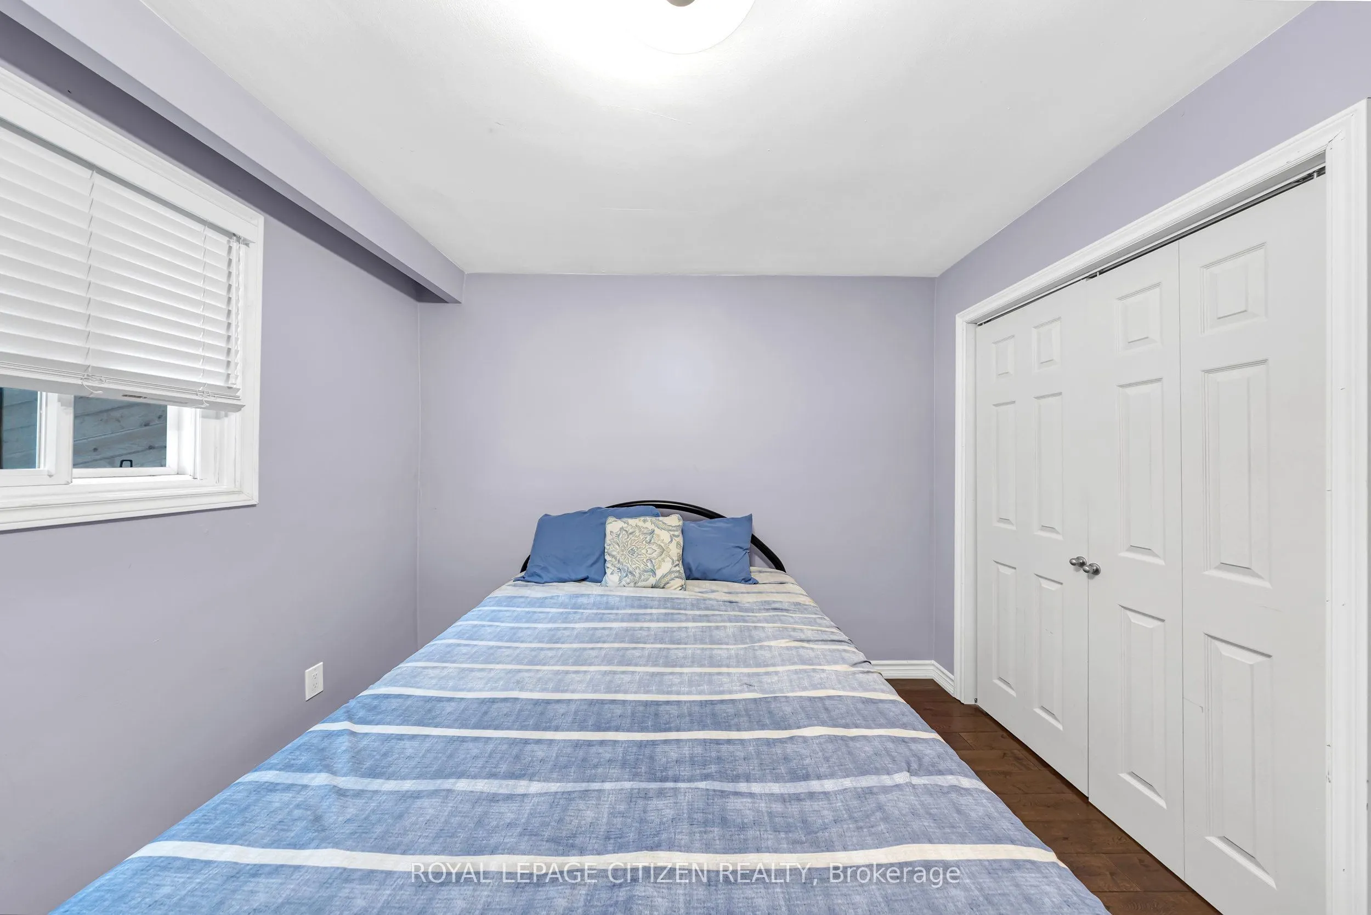
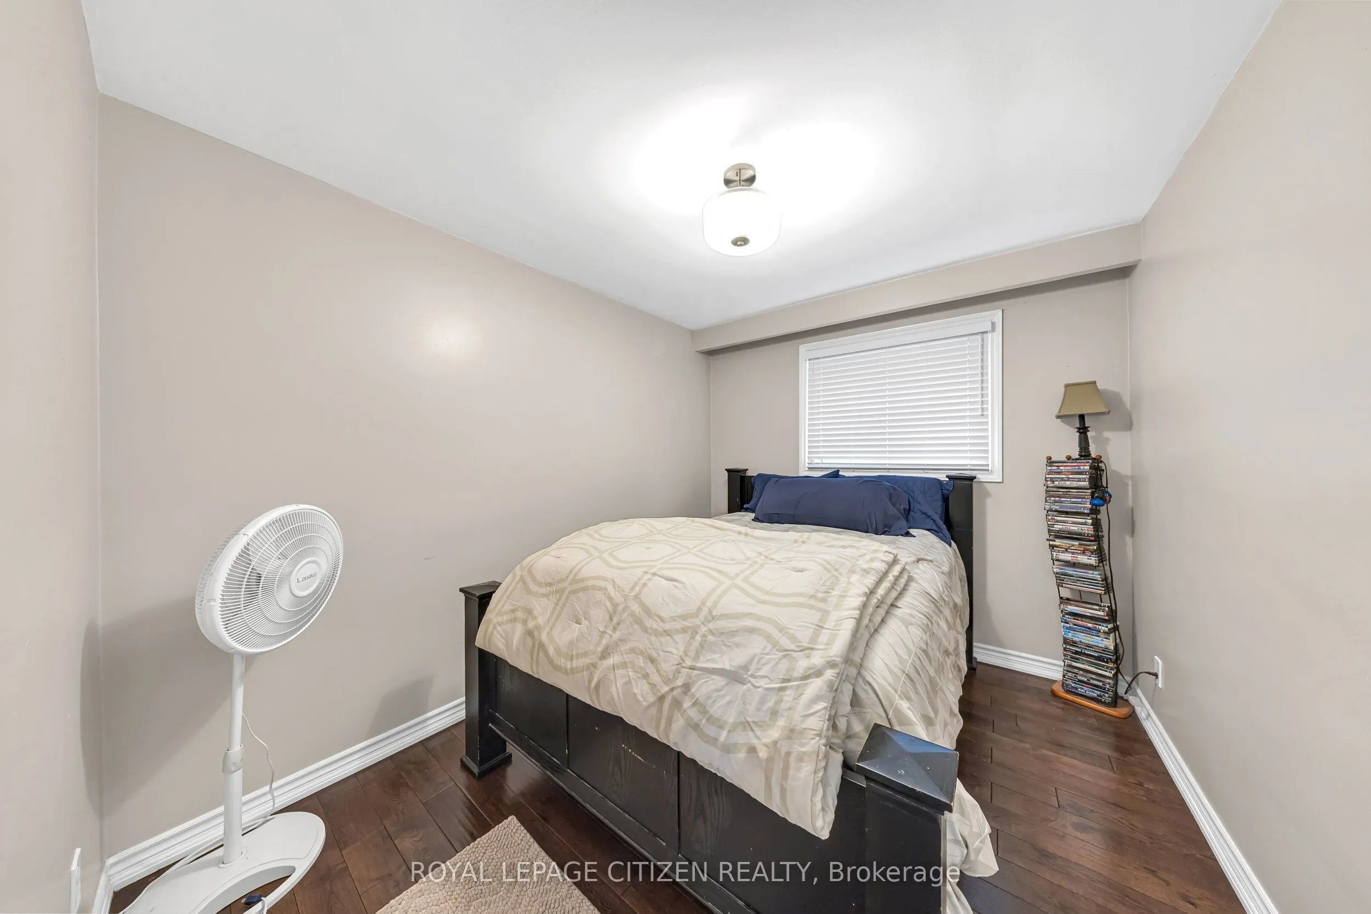
Bedroom
Closet, Large Window, Hardwood Floor
Dimensions 10.79 x 8.83 feet
95.28 sqft
Bedroom 3
Window, Hardwood Floor, Closet
Dimensions 11.42 x 10.2 feet
116.48 sqft
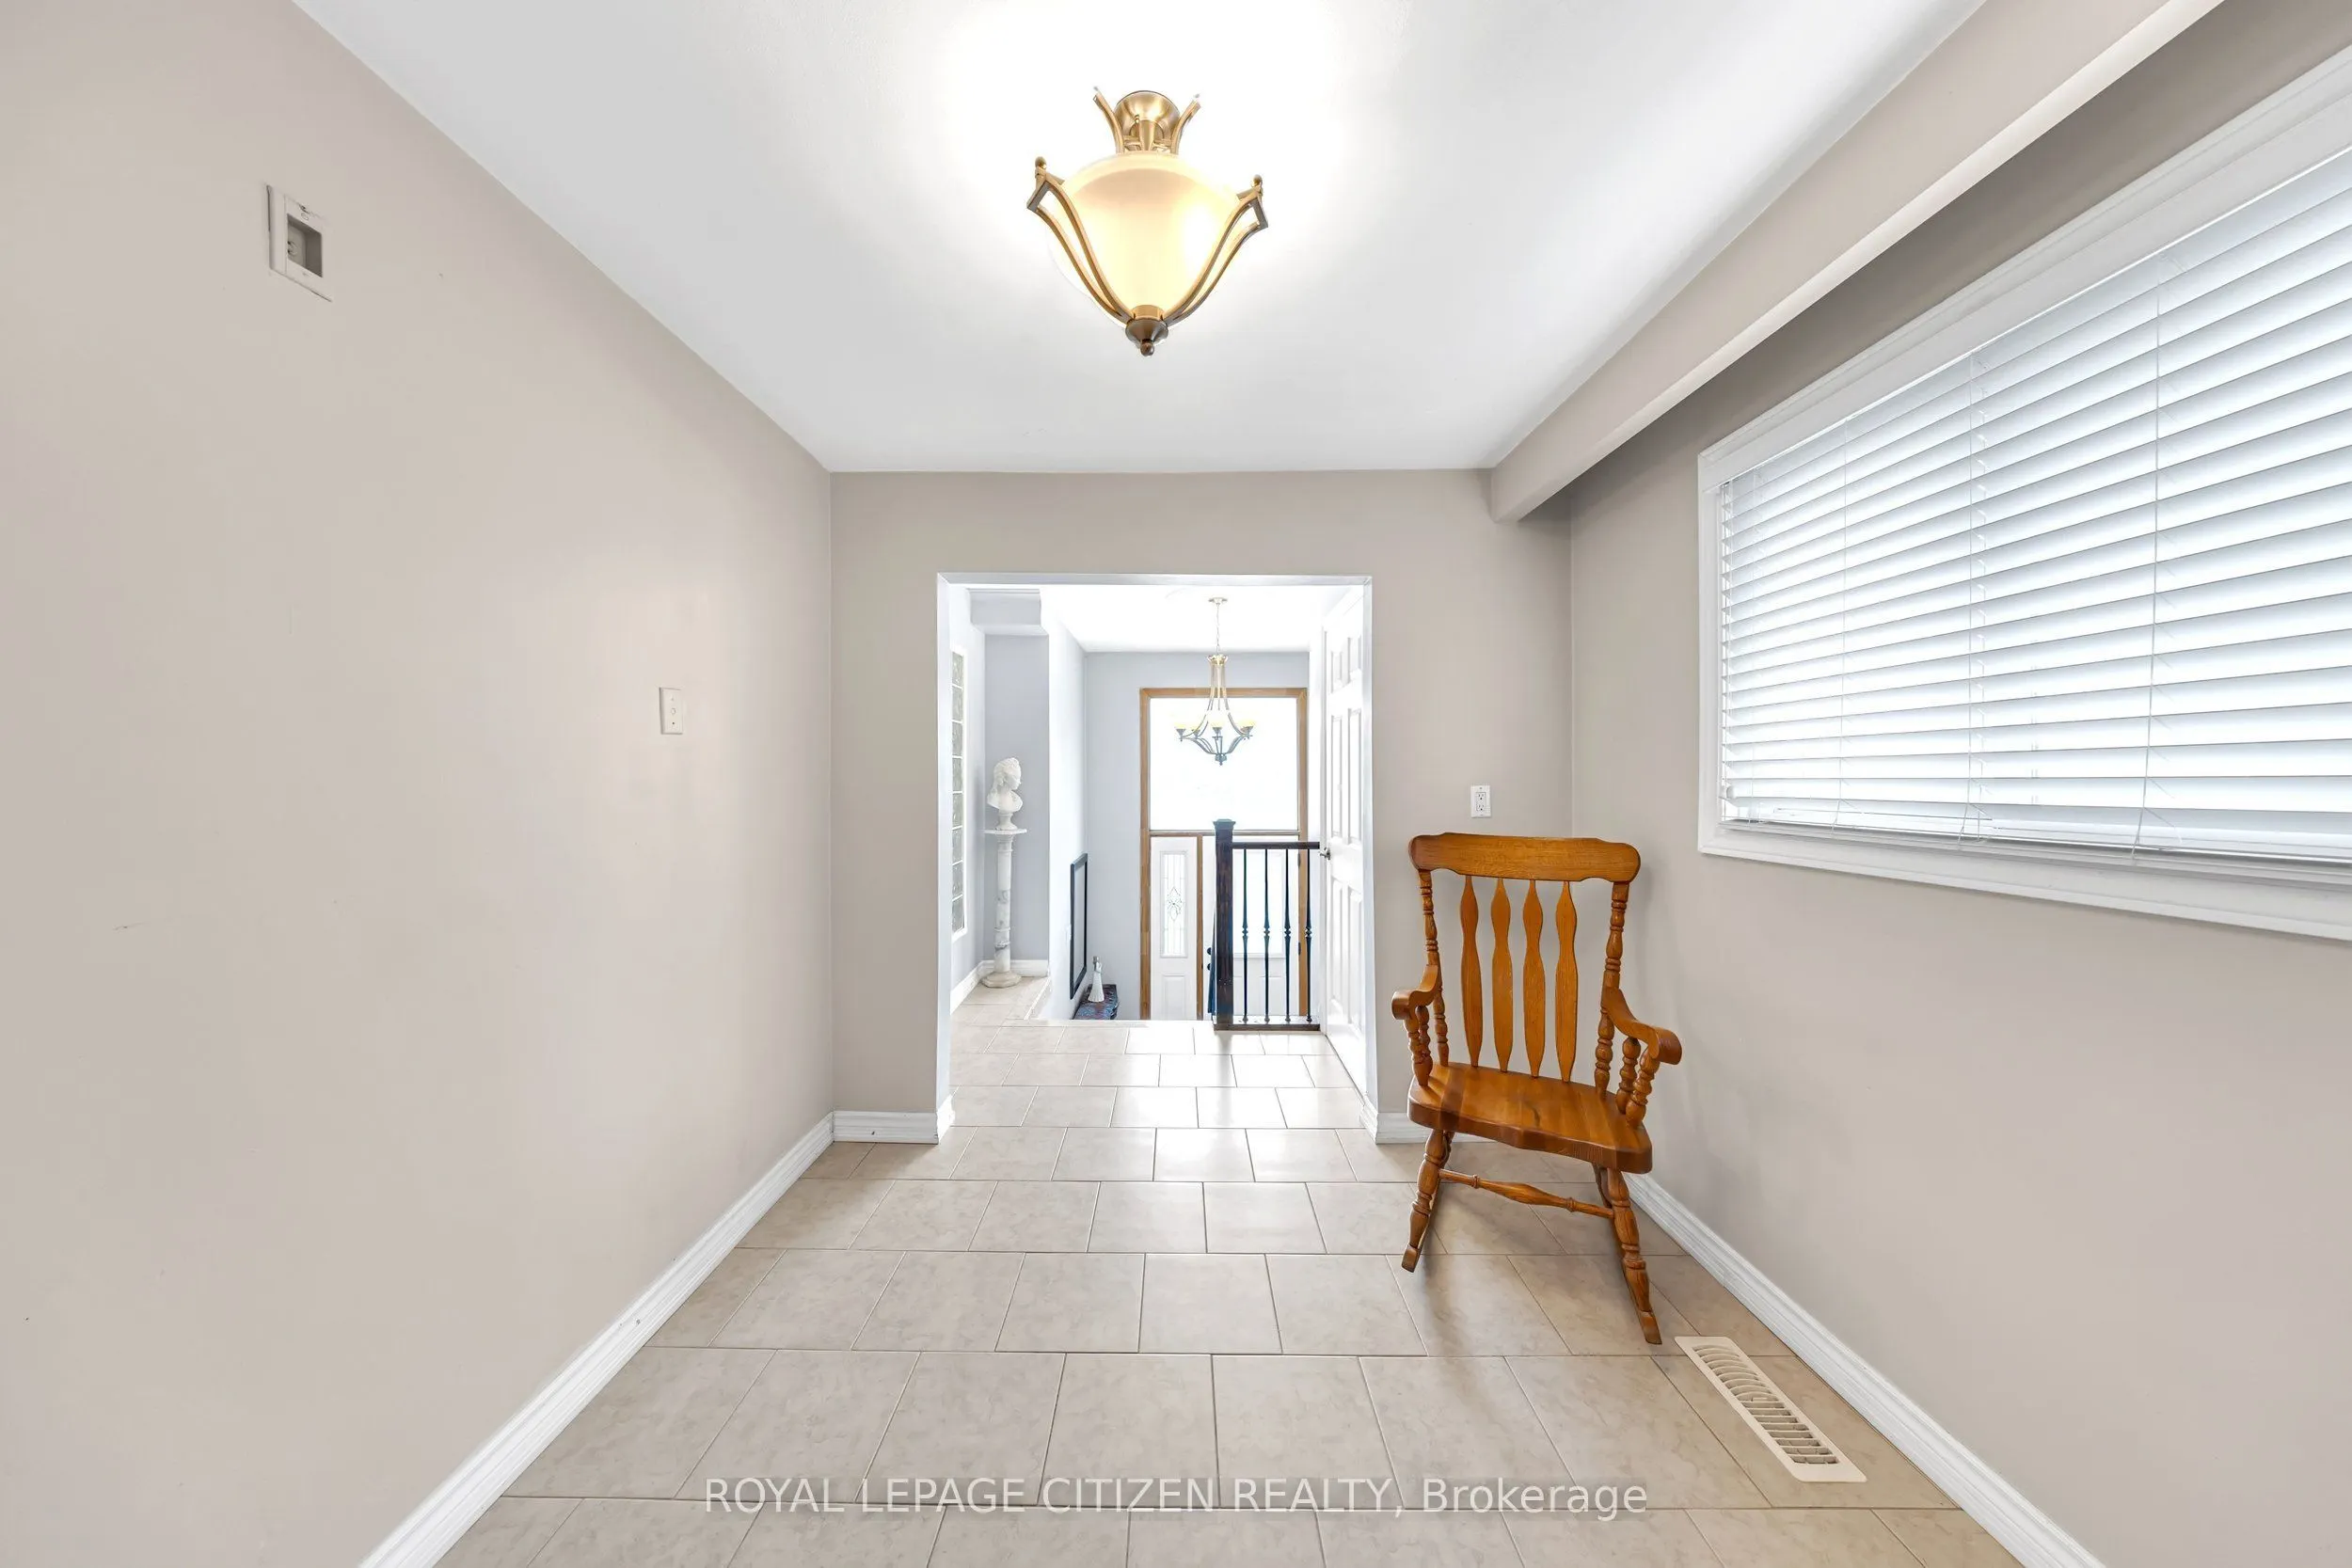
Dining Room
Window, Ceramic Floor
Dimensions 12.17 x 11.88 feet
144.58 sqft
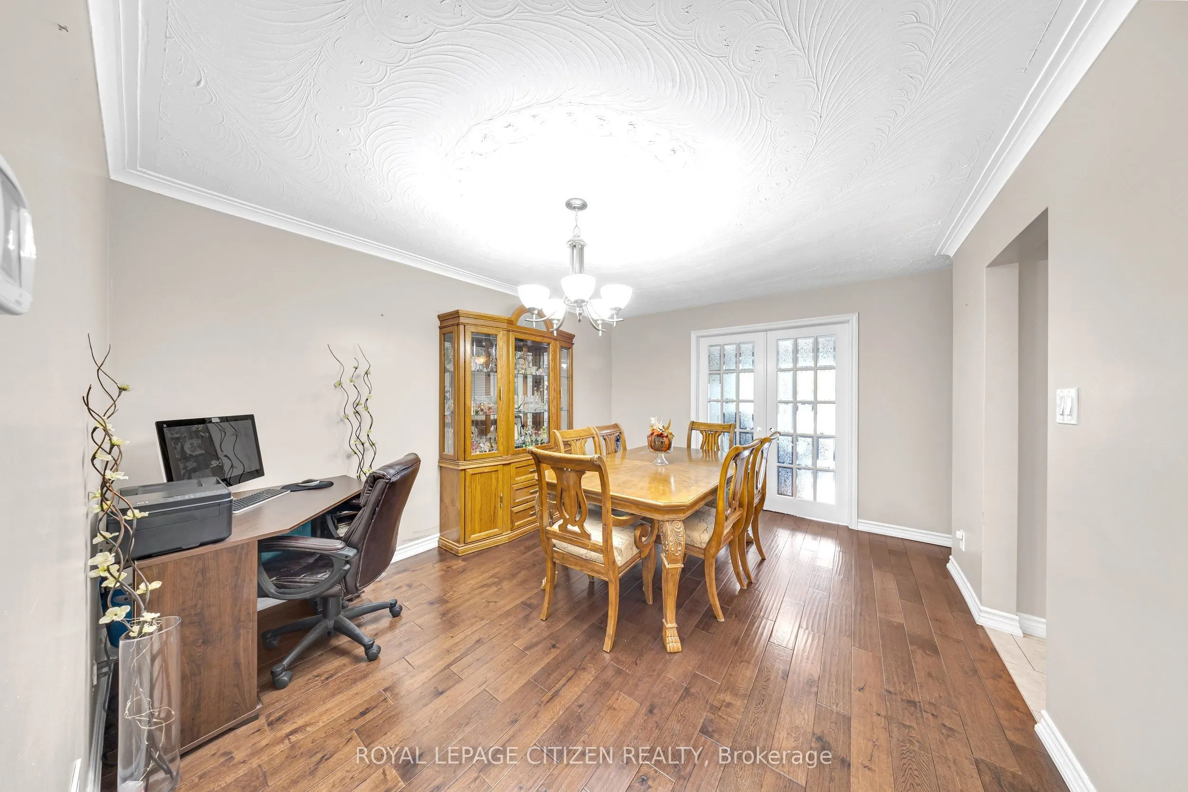
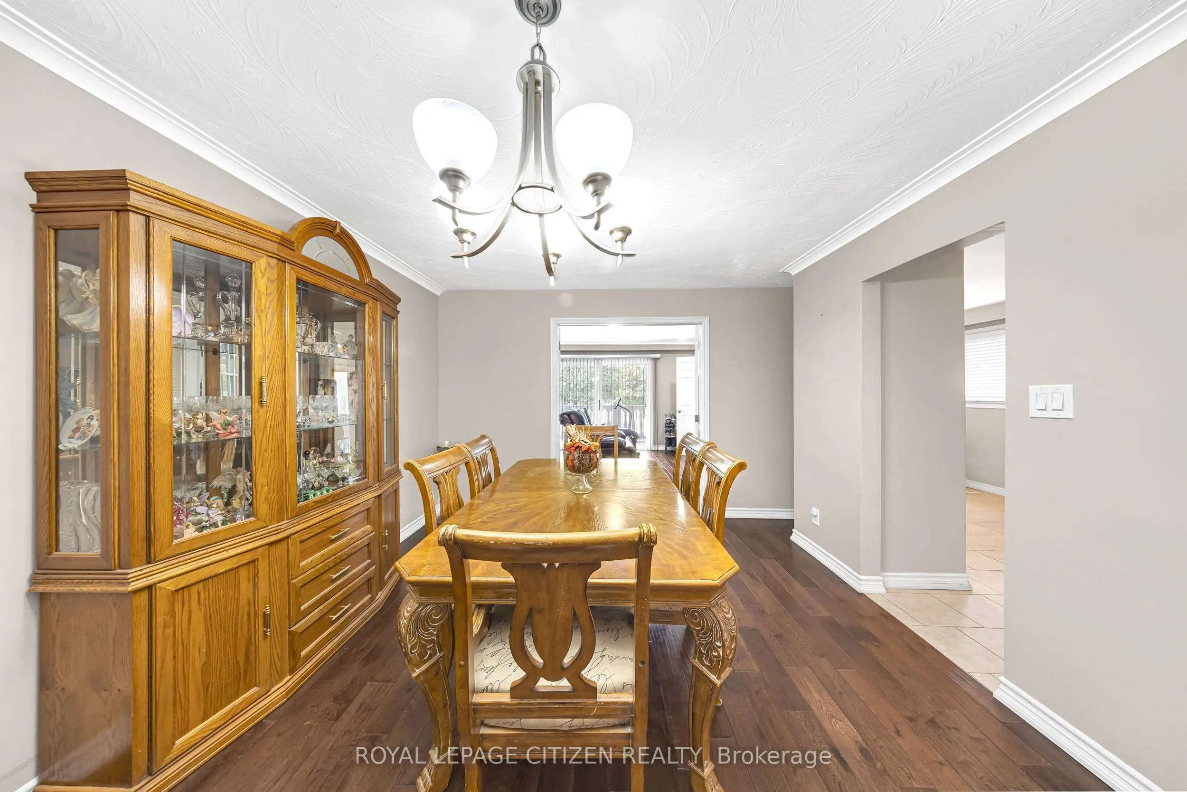
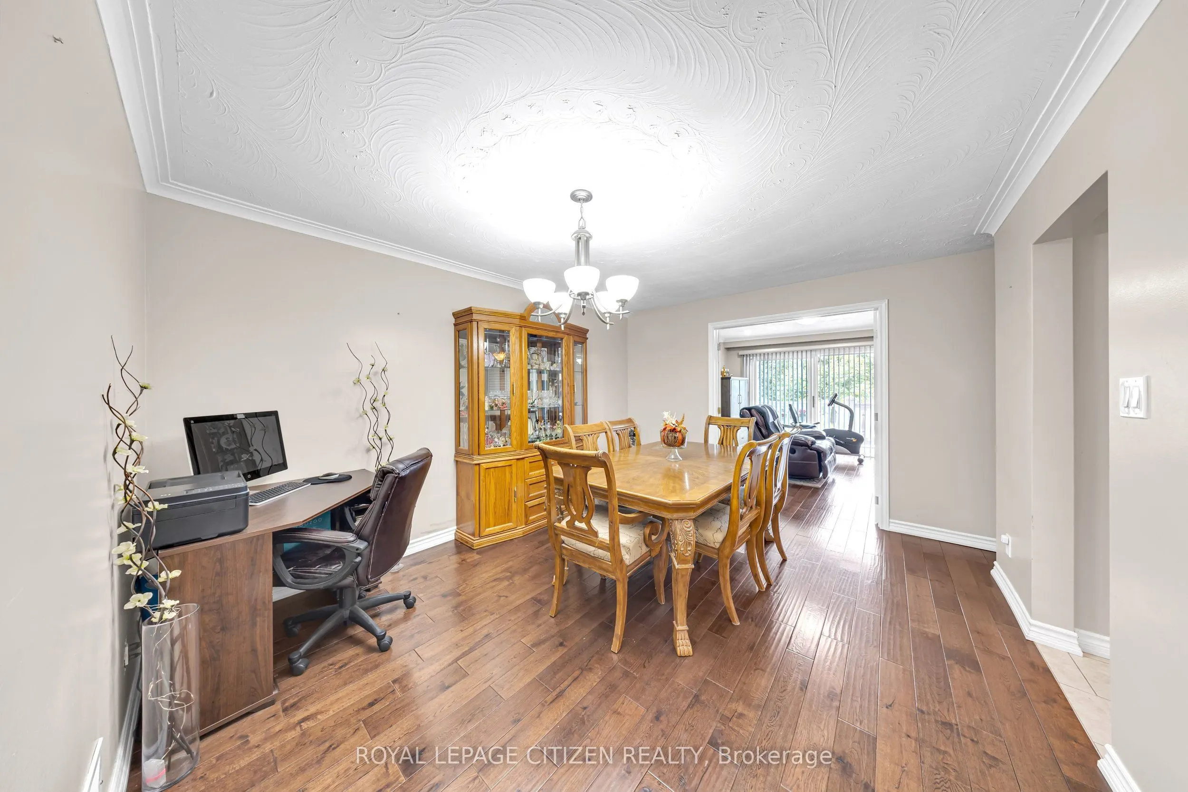
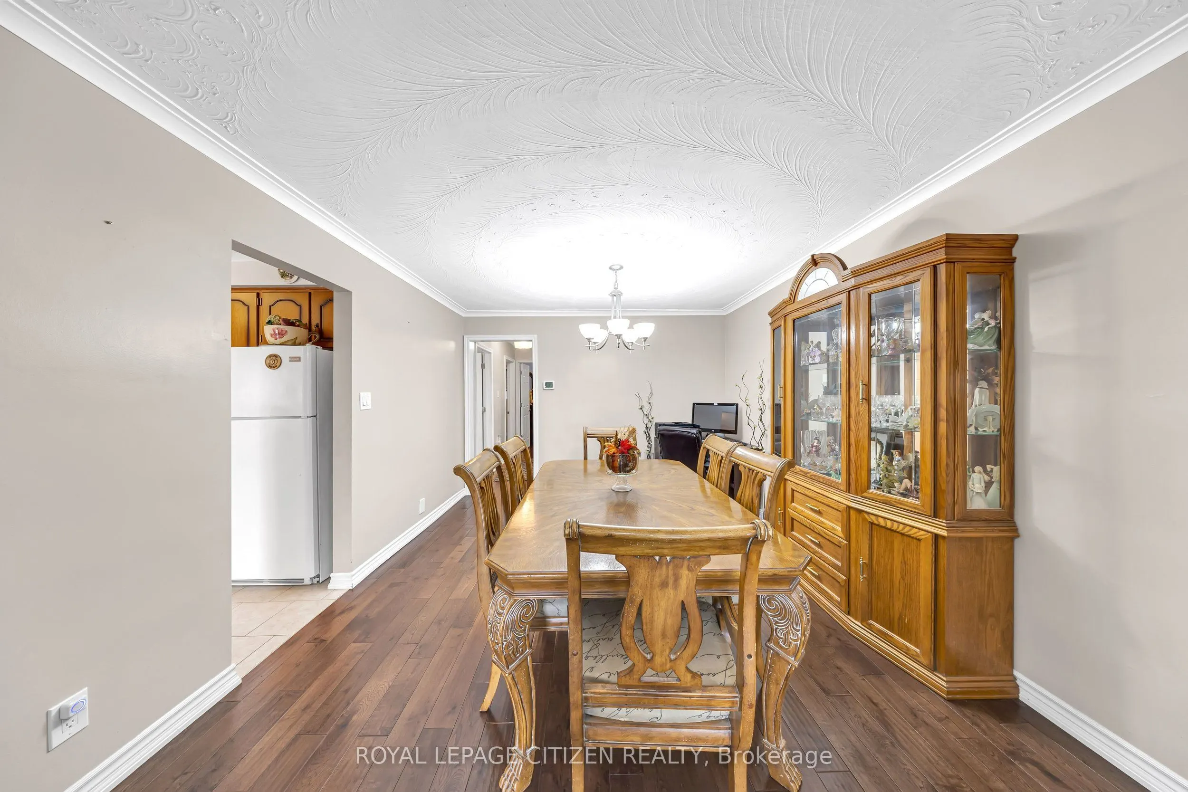
Dining Room
Combined w/Living, Hardwood Floor
Dimensions 12.47 x 11.48 feet
143.16 sqft
Family Room
Gas Fireplace, Window, Pot Lights
Dimensions - feet
0 sqft
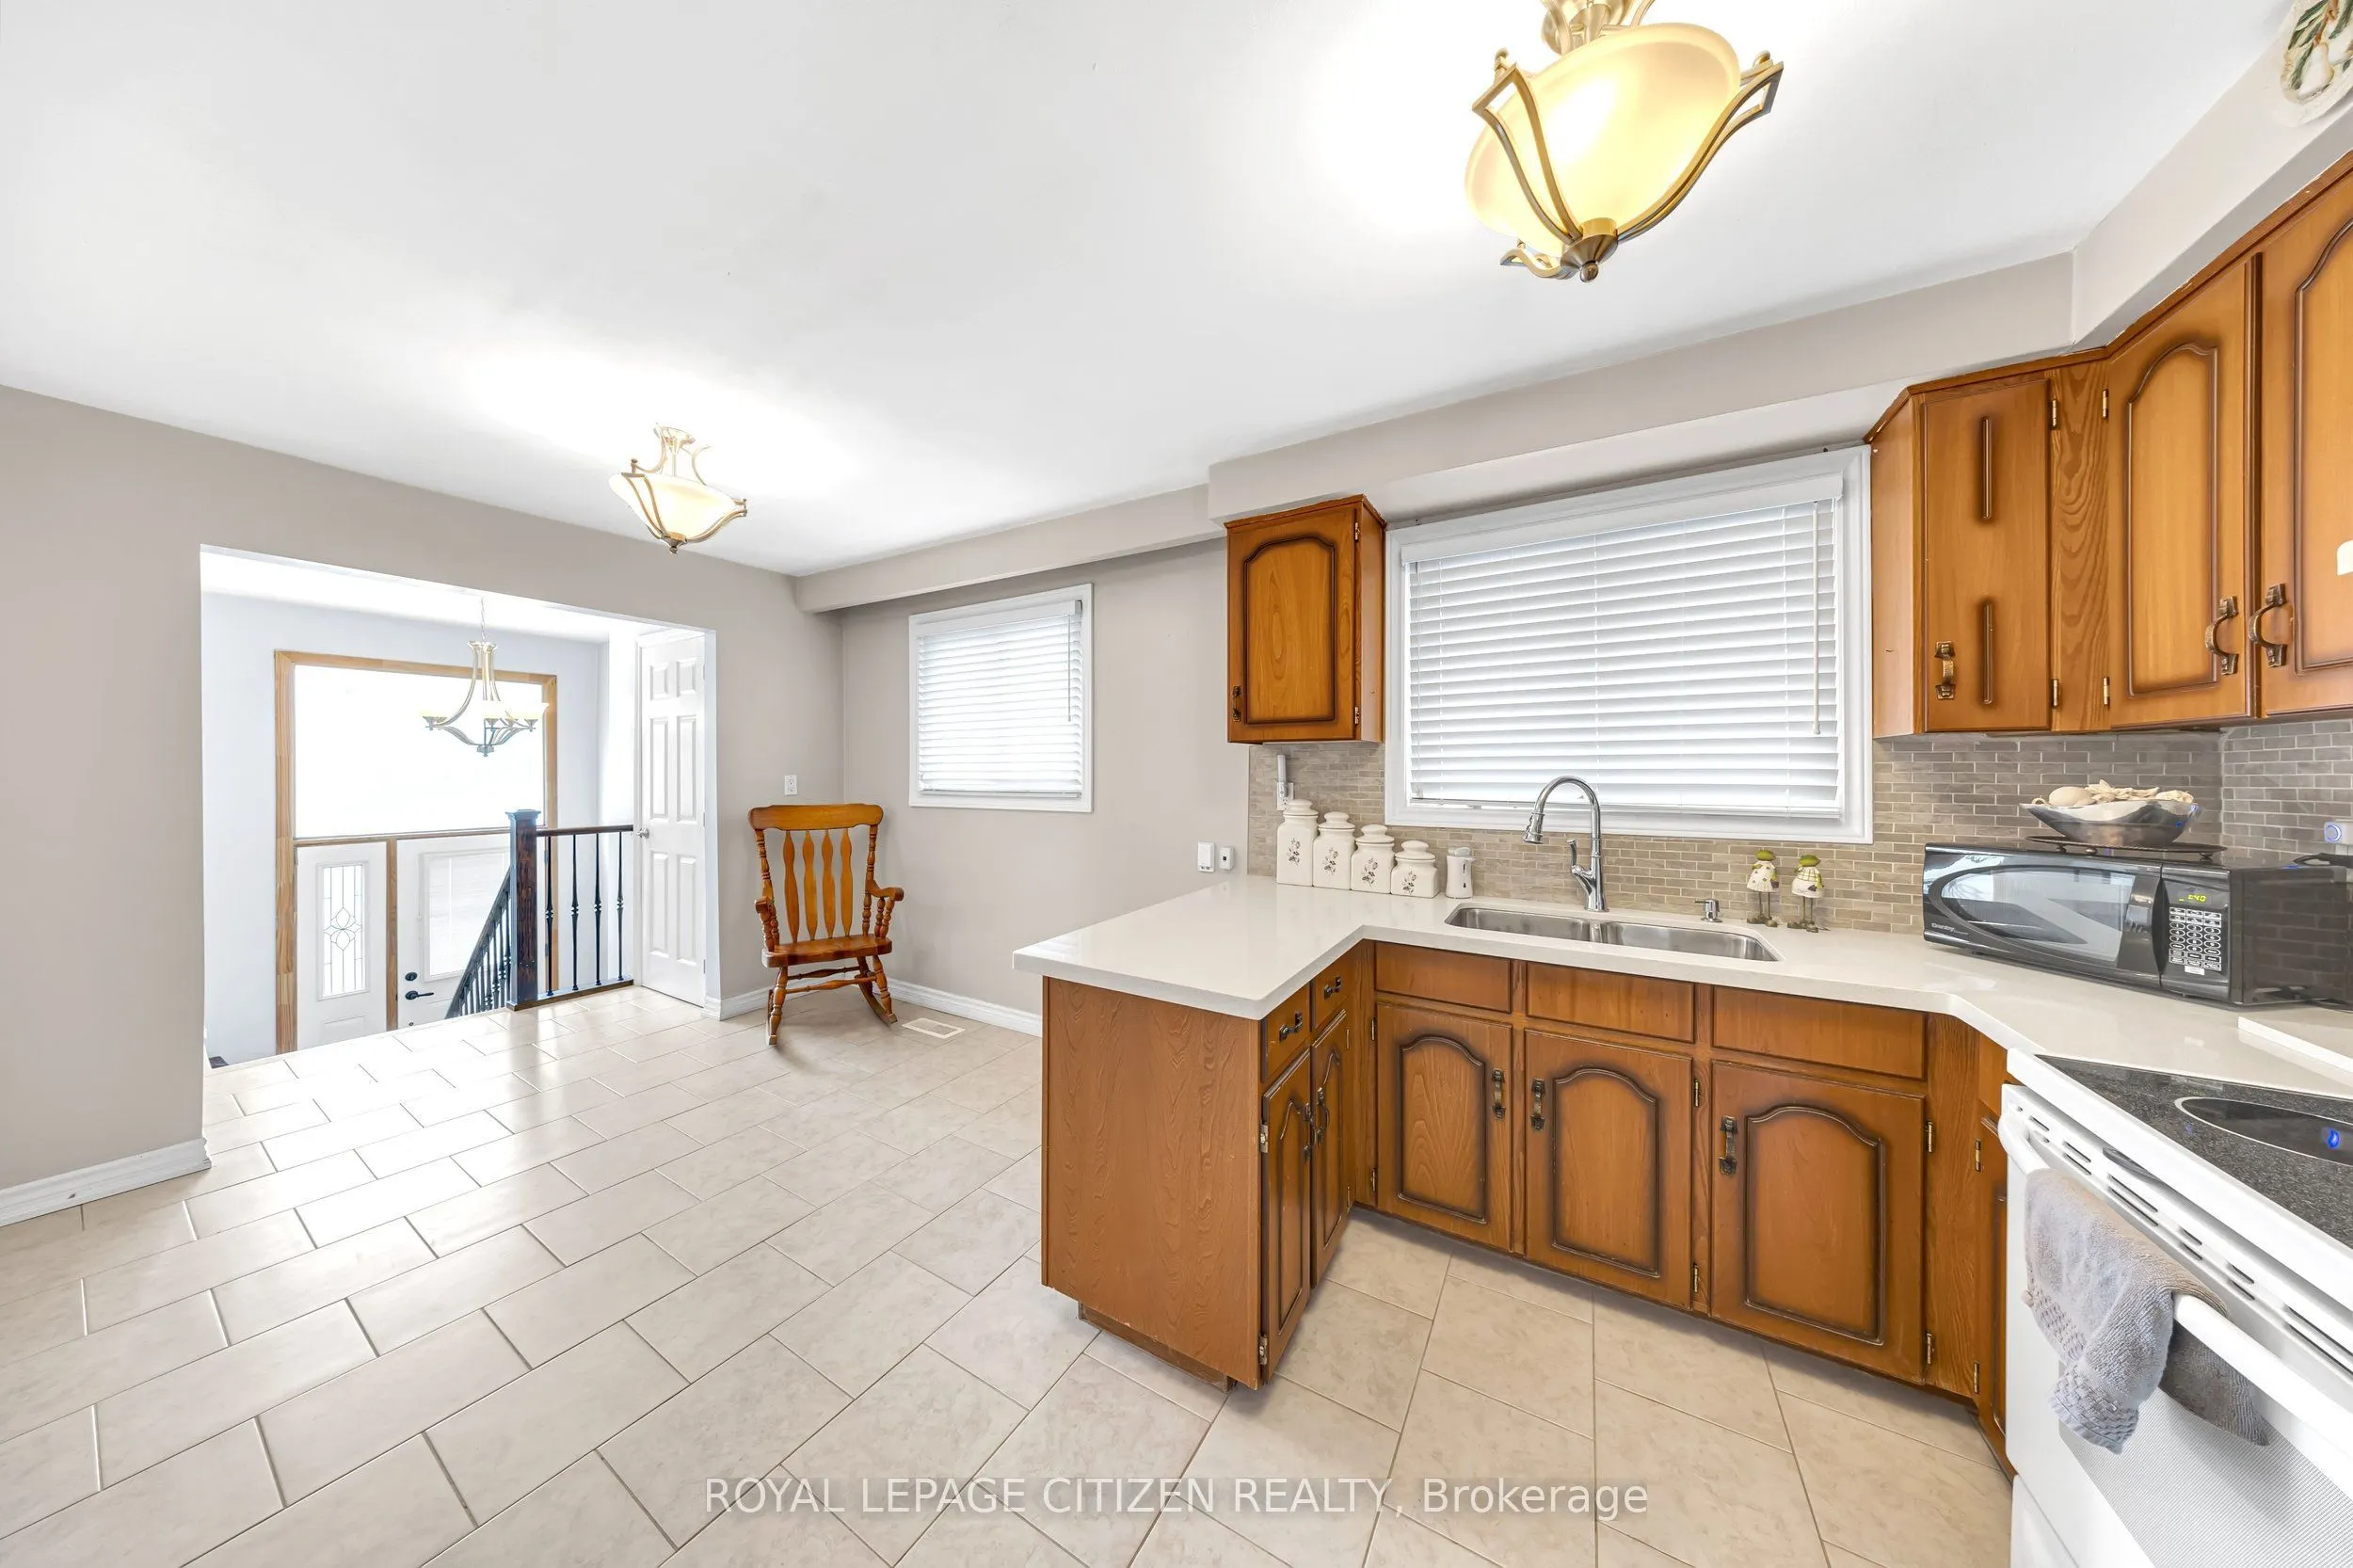
Kitchen
Stainless Steel Appl, Window
Dimensions 11.29 x 14.83 feet
167.43 sqft
Living Room
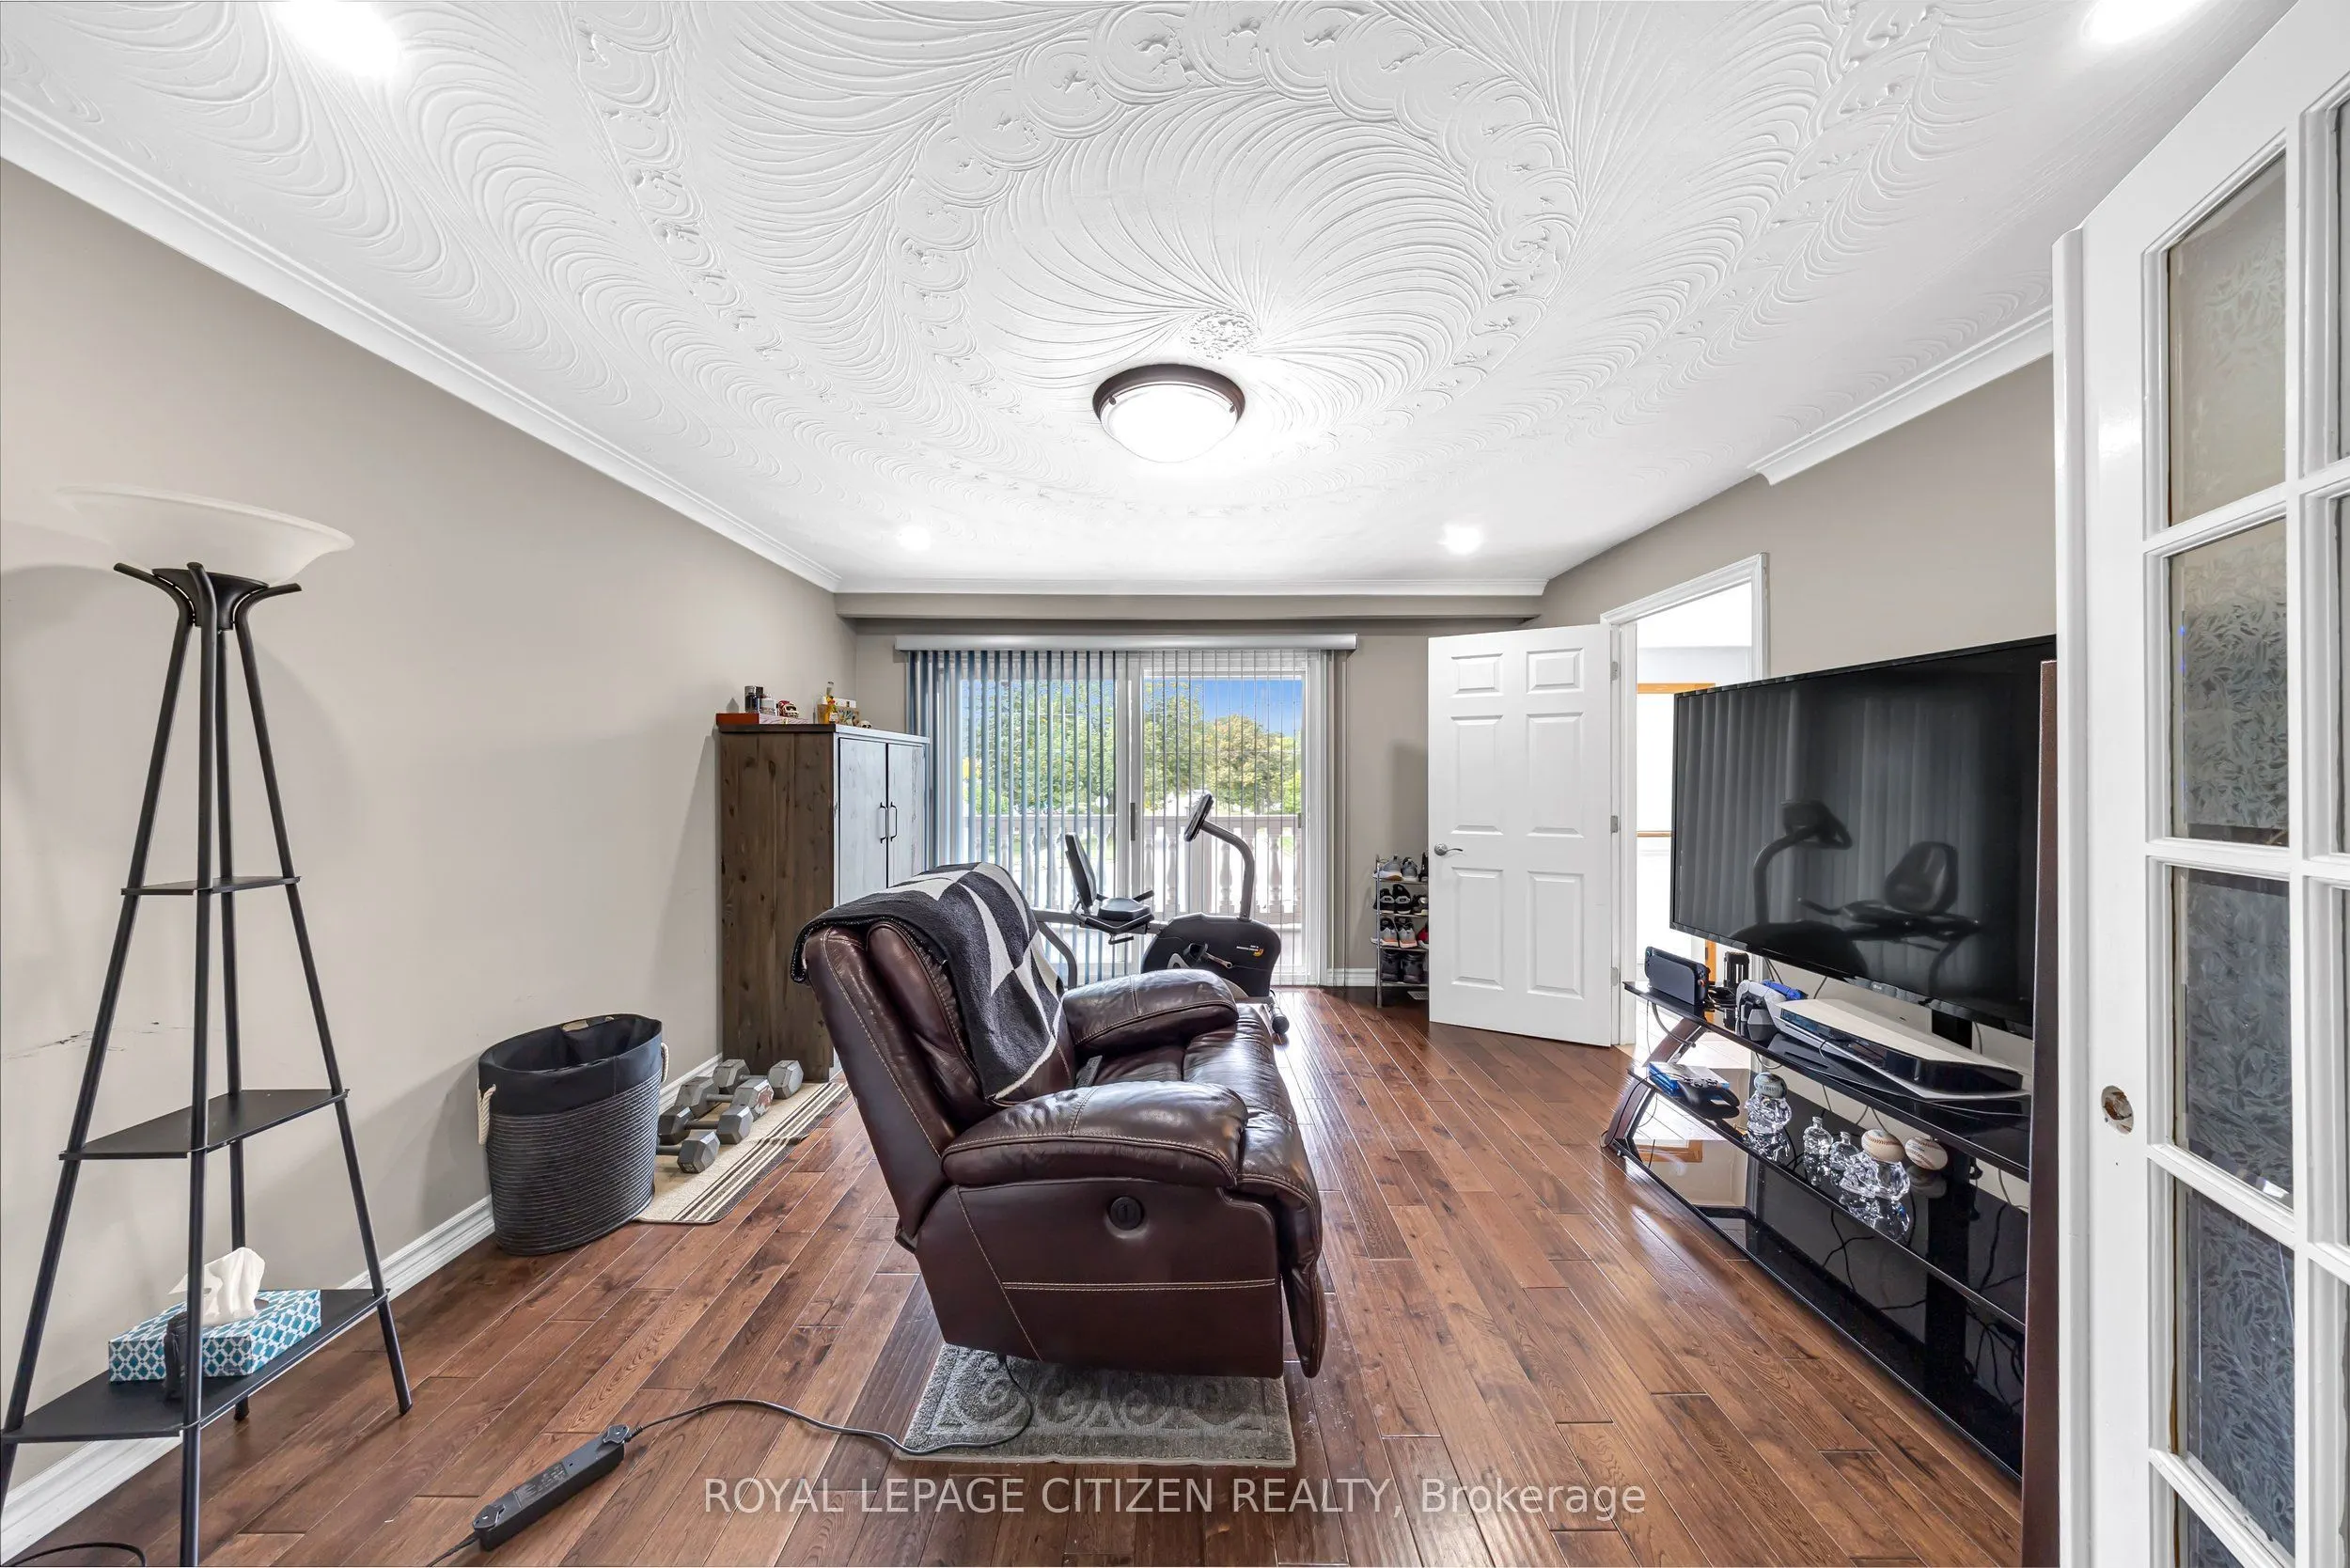
Balcony, Pot Lights, French Doors
Dimensions 13.39 x 14.3 feet
191.48 sqft
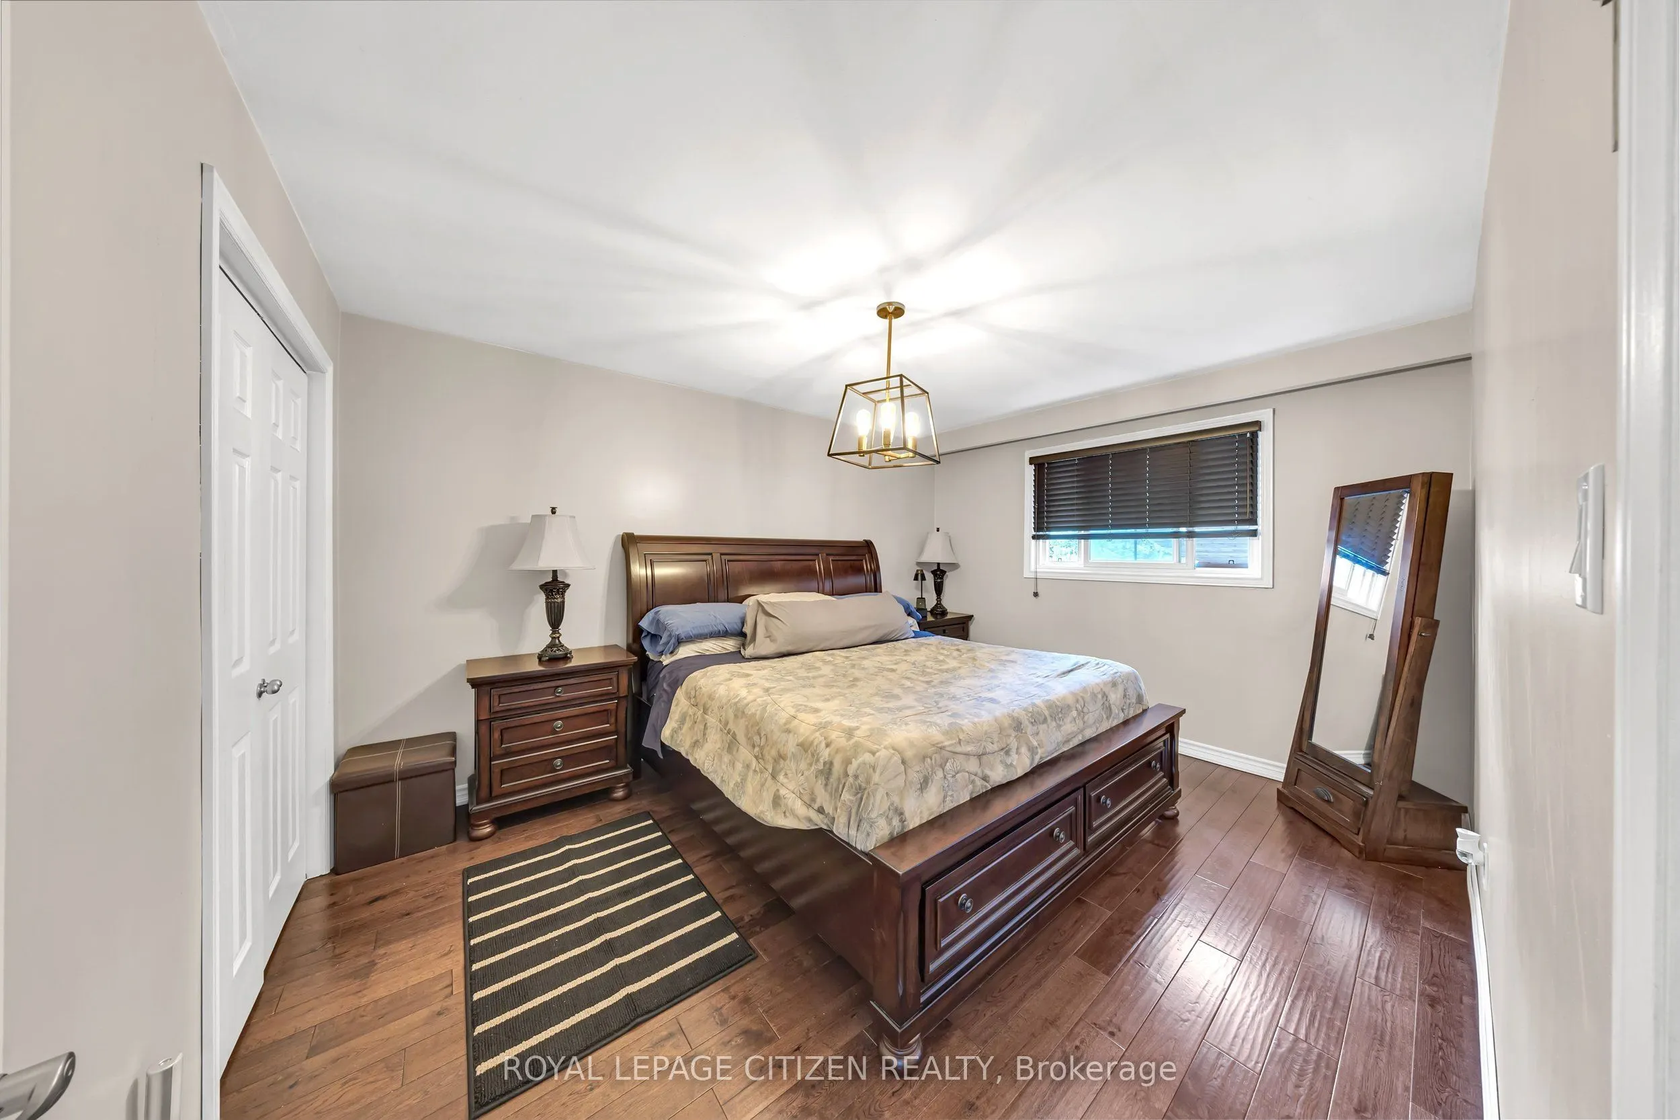
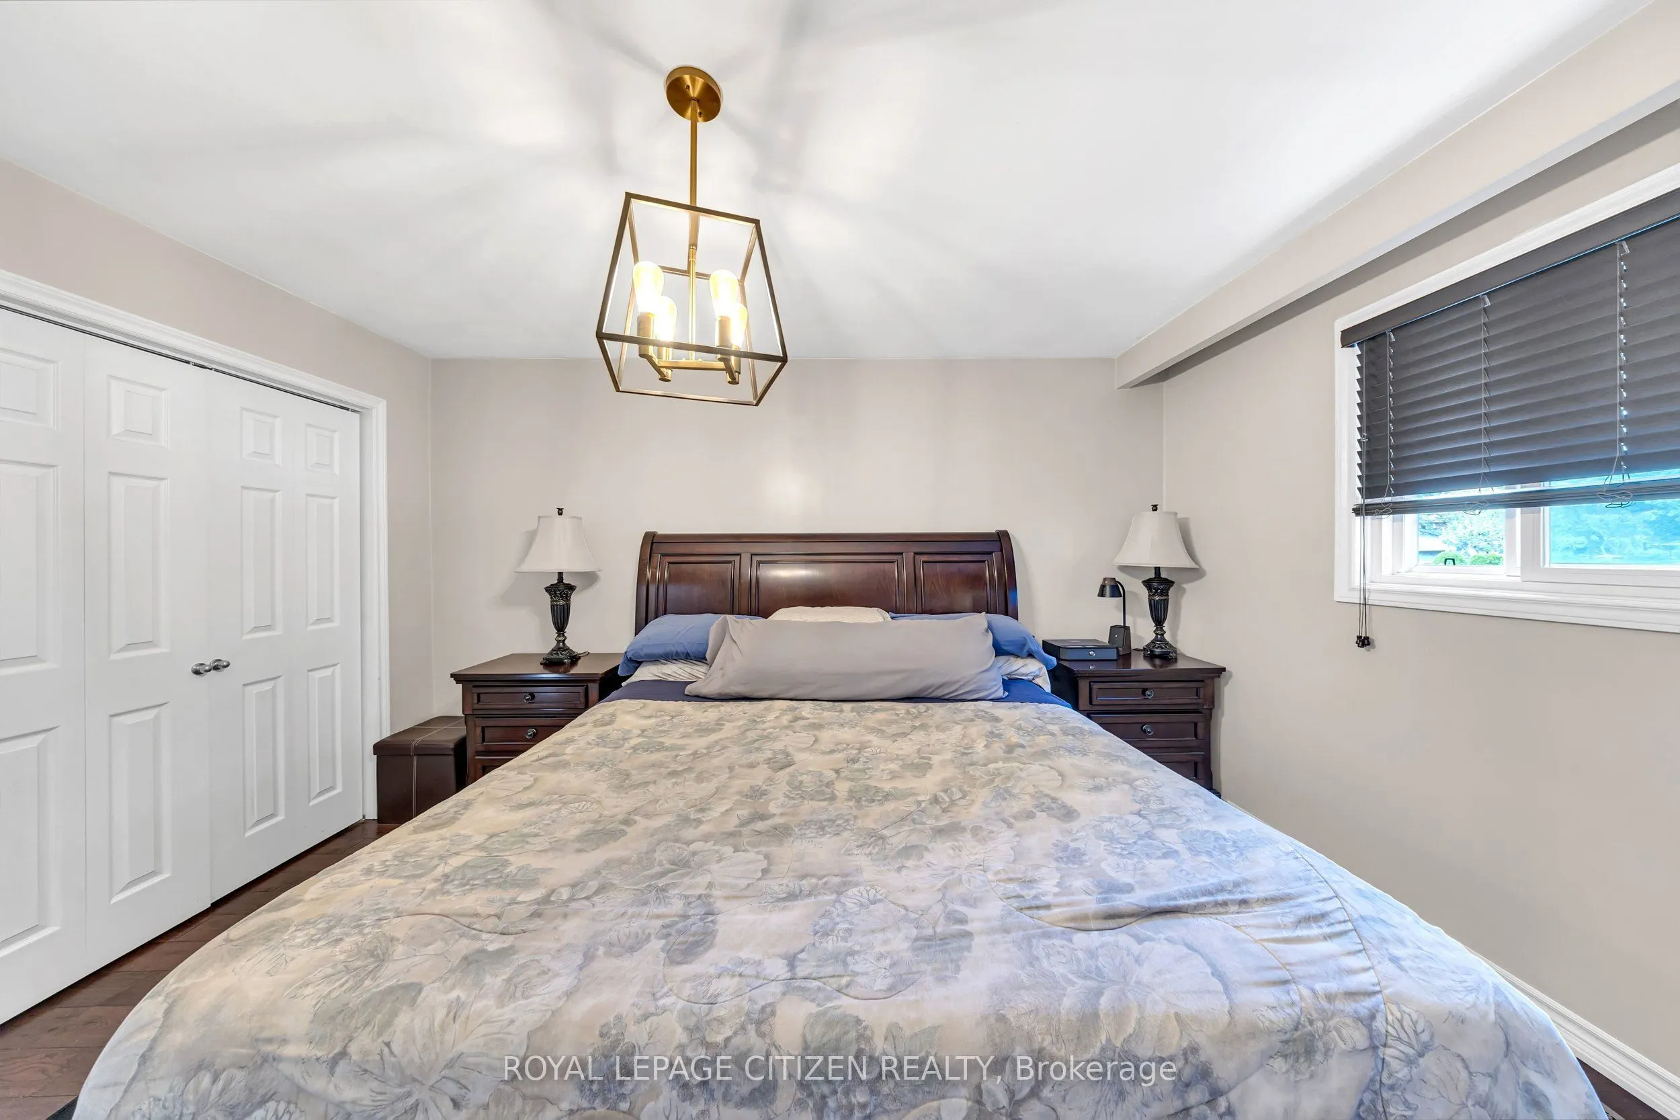
Primary Bedroom
Closet, Hardwood Floor
Dimensions 10.83 x 13.88 feet
150.32 sqft
Similar Properties(No results)
Mortgage Calculator
Calculate your estimated monthly mortgage payment
Price
$799,990
$
%
%
Total cost of mortgage
$0
Monthly payment
By clicking Save, we will calculate your estimated mortgage for all properties using the saved values (down payment percentage, interest rate, and amortization).
The accuracy and applicability of this calculator are not guaranteed.