63
$499,900 Sale
Listed 1 day
63 SILVERSTONE DR
· 3
· 3.5
· 0
· 1973
Key Facts
Key facts for 63 SILVERSTONE DR
Property Type
House
Parking
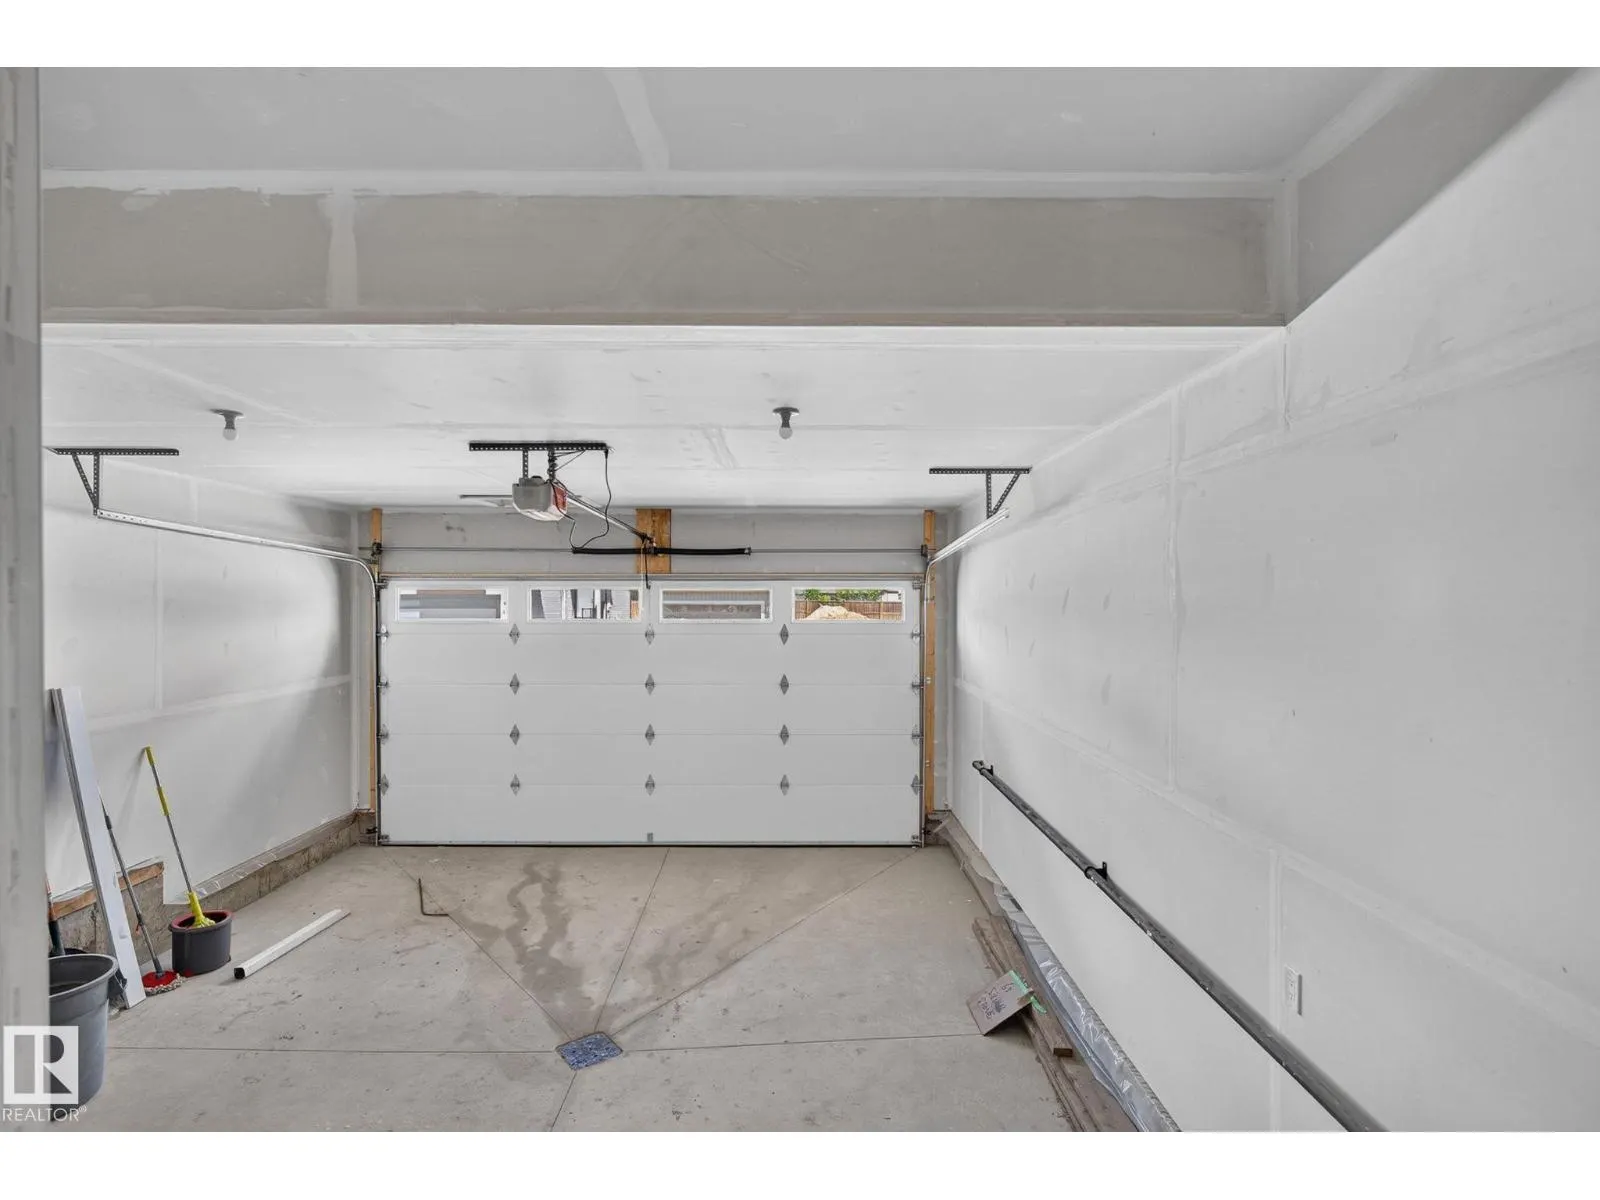
Garage: Yes, 0 parking
MLS #
E4506883
Size
1973 sqft
Basement
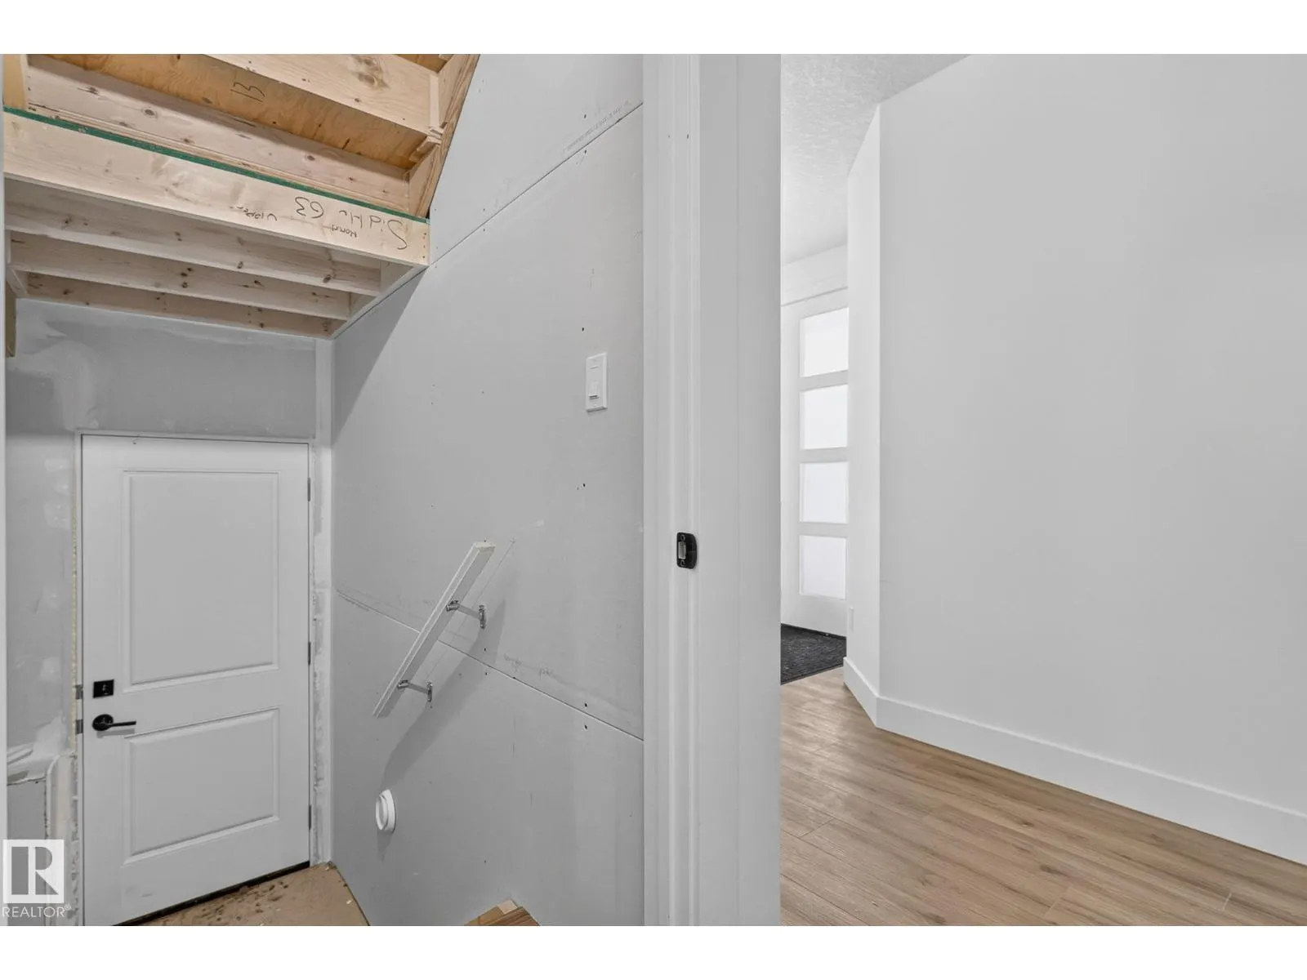
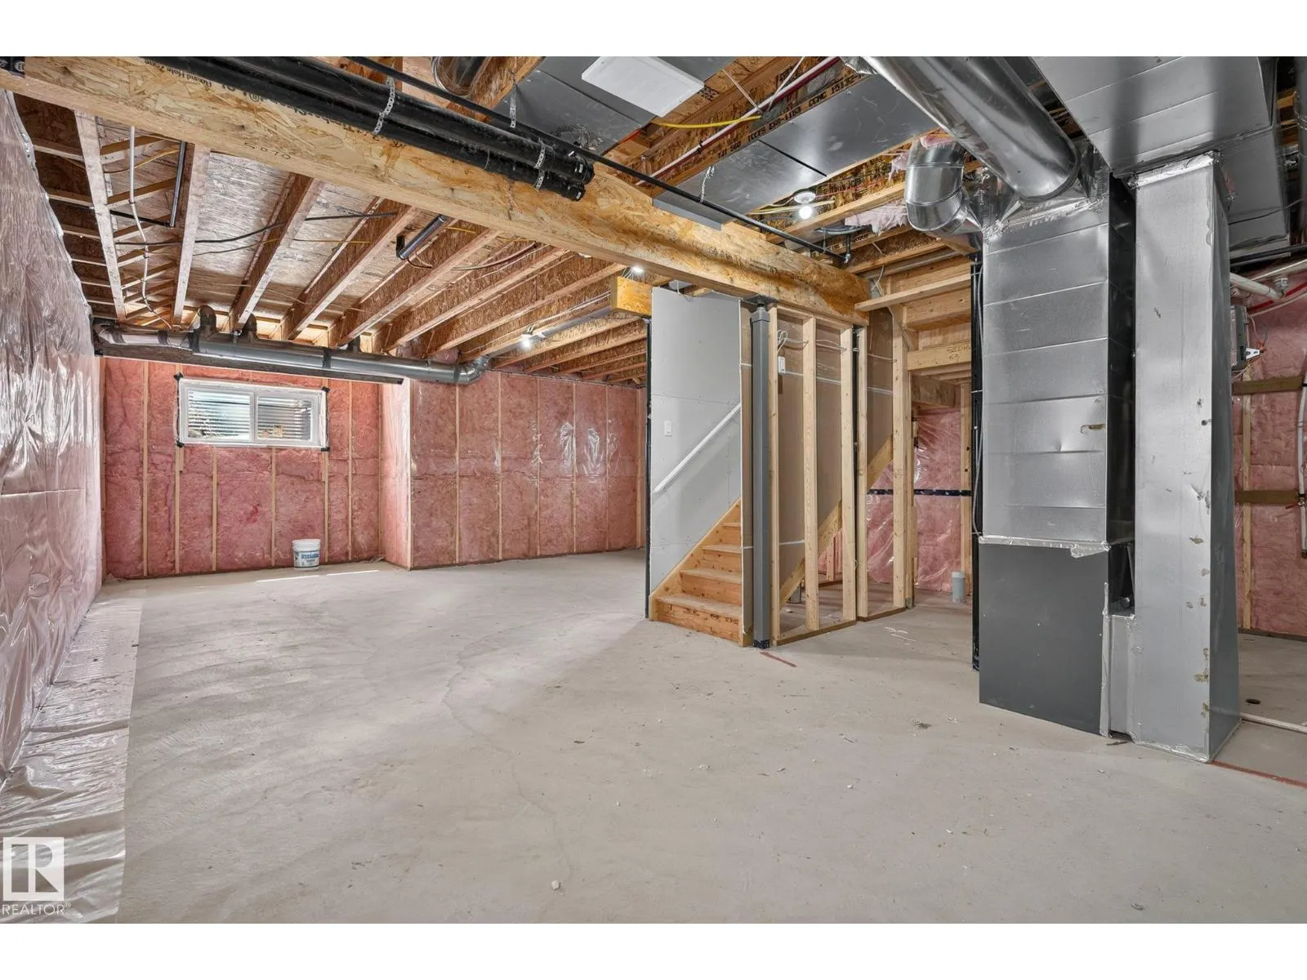
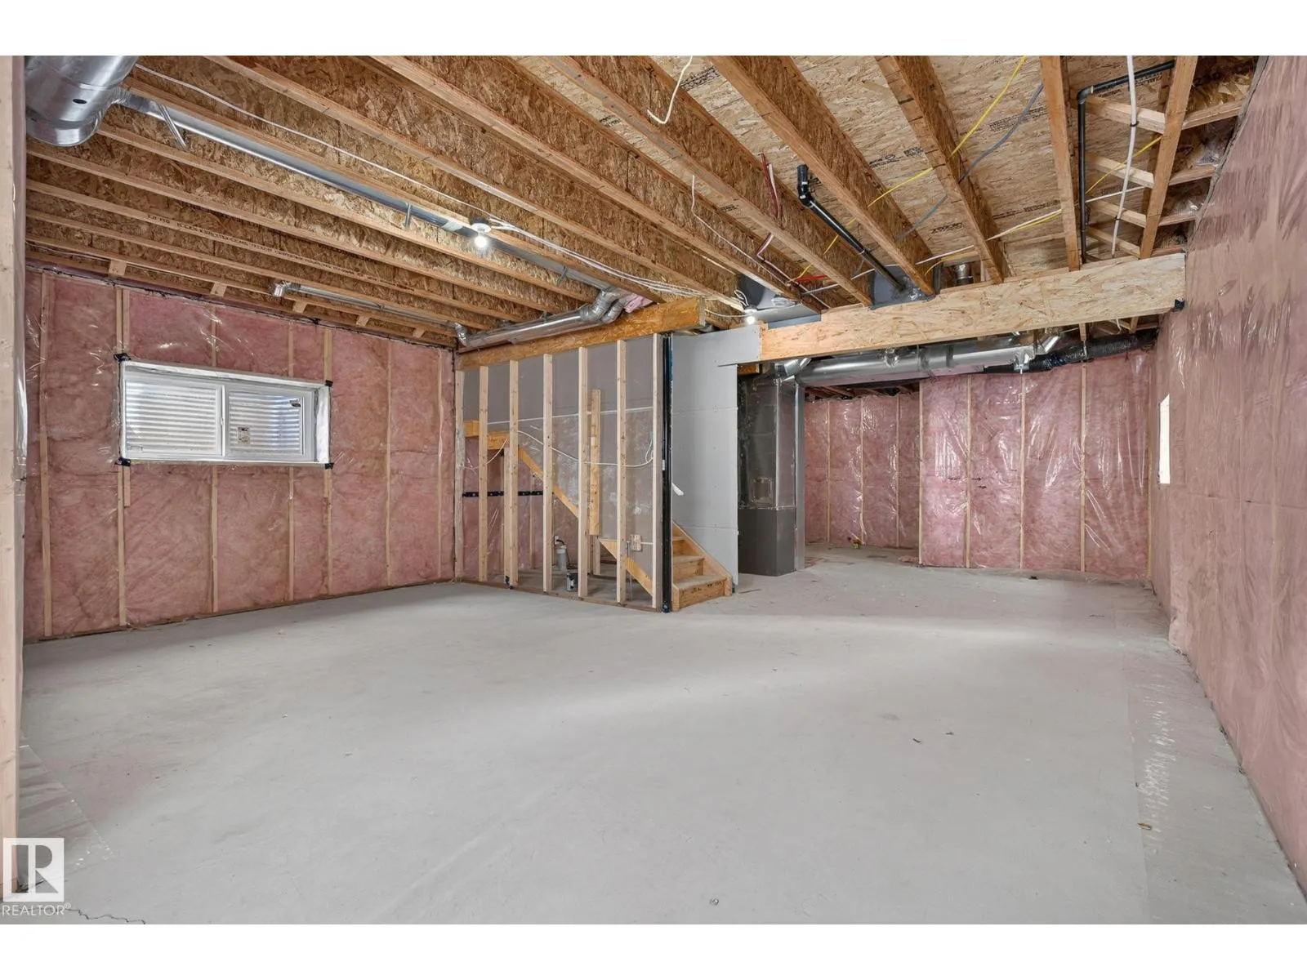
Unfinished, Full (Unfinished)
Listed on
-
Lot size
-
Tax
-
Days on Market
-
Year Built
2025
Maintenance Fee
-

Description
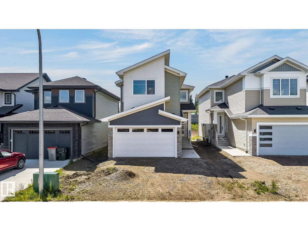
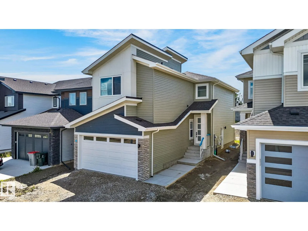
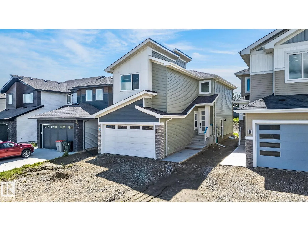
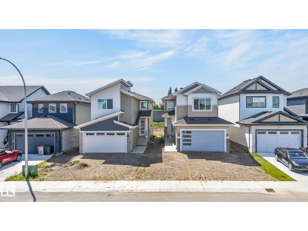
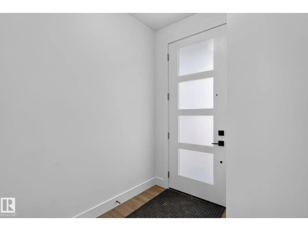
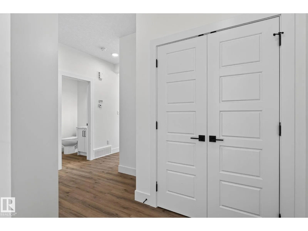
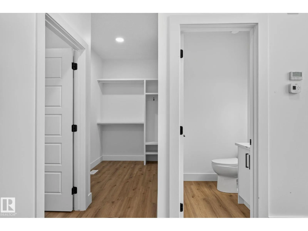
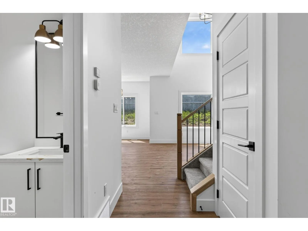
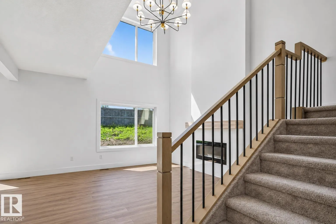
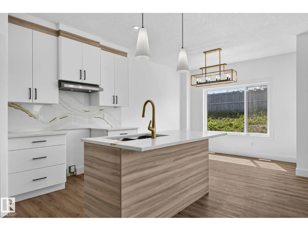
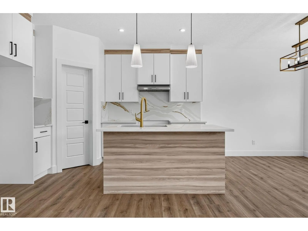
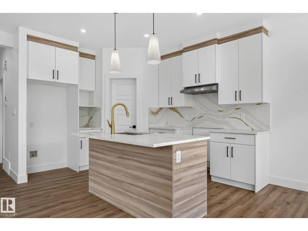
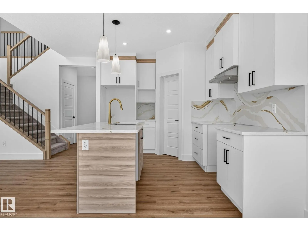
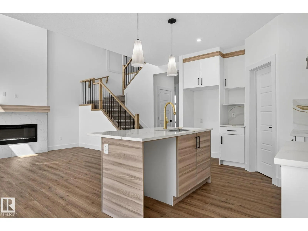
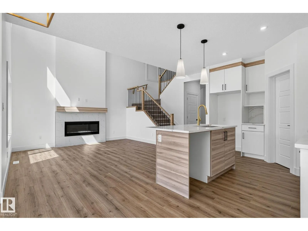
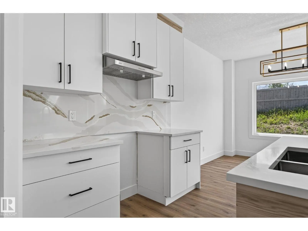
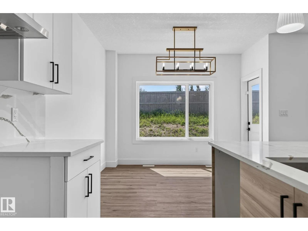
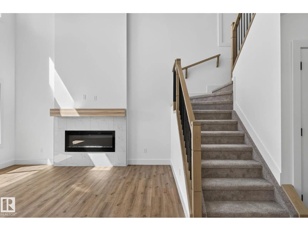
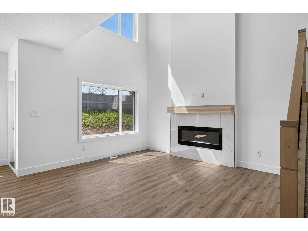
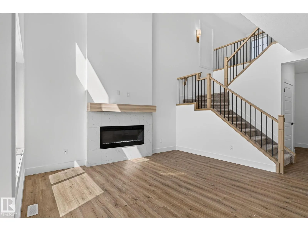
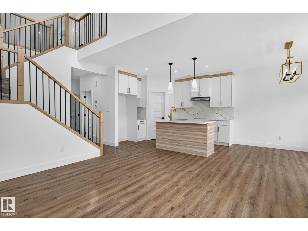
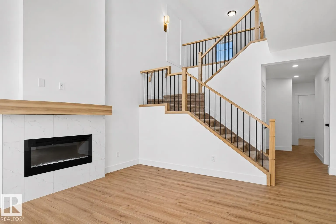
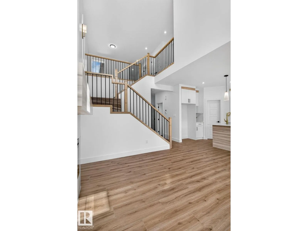
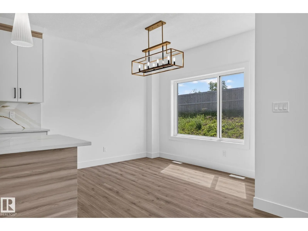
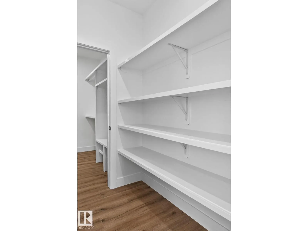
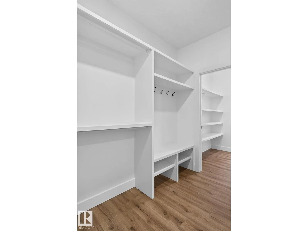
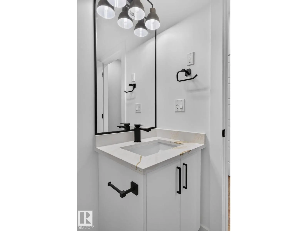
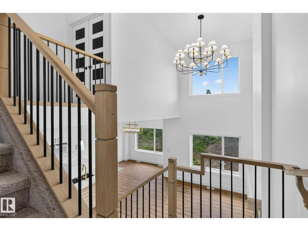
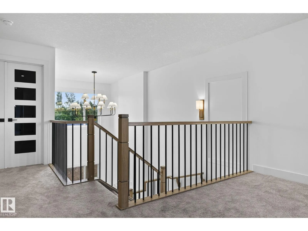
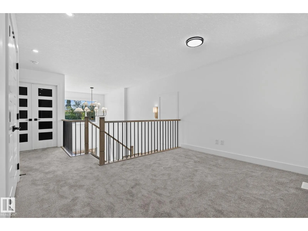
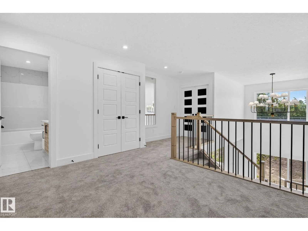
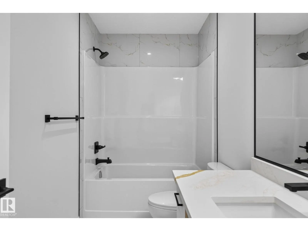
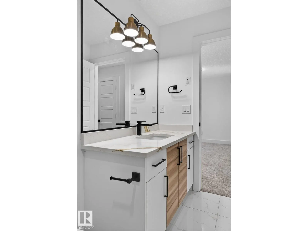
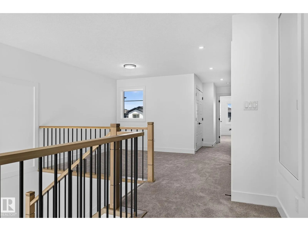
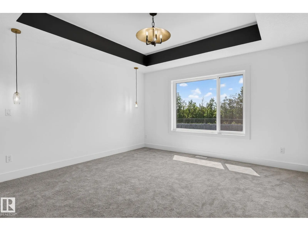
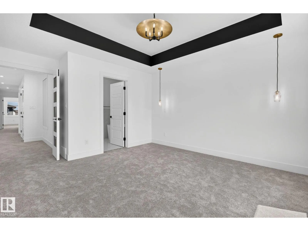
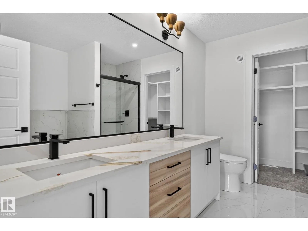
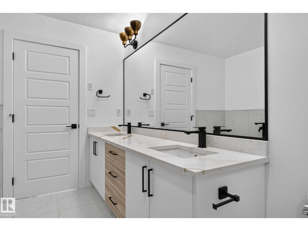
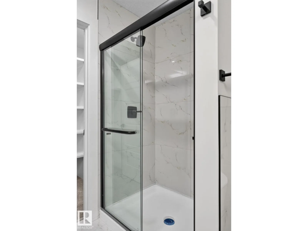
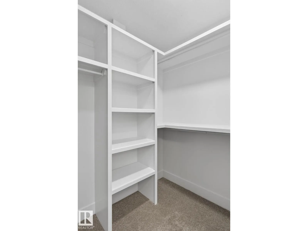
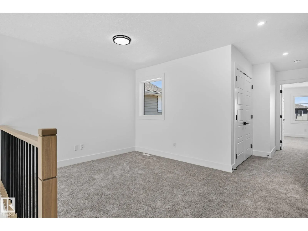
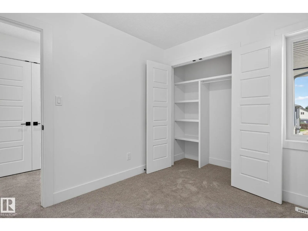
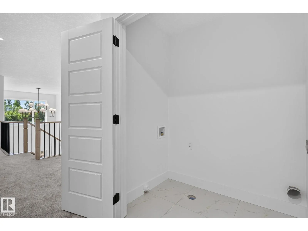
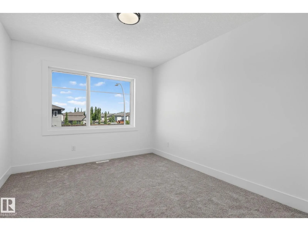
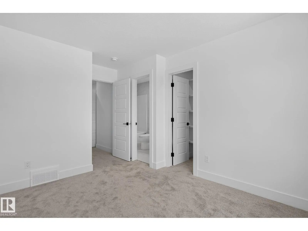
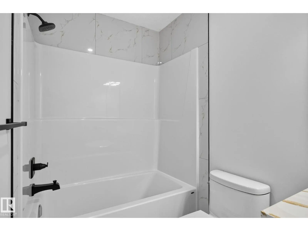
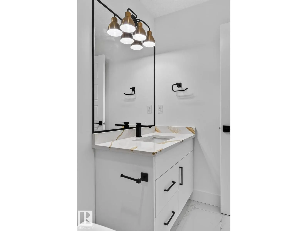
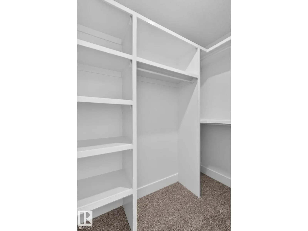
Welcome to Silverstone, where small-town charm meets city convenience! This brand-new 1,950+ sq. ft. two-storey is packed with style, space, and smart design at an incredible value. Featuring 3 bedrooms, 3 bathrooms, 9’ ceilings, a main floor den, upstairs bonus room, and a walk-through pantry with ...solid shelving and microwave outlet. The showstopper kitchen boasts quartz counters, a statement island, warm wood accents, crisp white cabinetry, and designer lighting that steals the spotlight. Luxury vinyl plank flooring, an electric fireplace, and a dramatic two-storey living room with wood railing and black metal spindles add wow factor. Enjoy two primary suites, upstairs laundry, spacious bedrooms, built-in closet organizers, a separate side entrance, plus easy access to trails, parks, schools, and everyday amenities. New home. New memories. New favourite address! Ideal for families, first-time buyers, or investors seeking a modern home with timeless finishes and room to grow. Move-in ready! (id:10452)
Room Types
Bedroom 2
-
Dimensions 3.03 m x 4.4 m
143.5 sqft
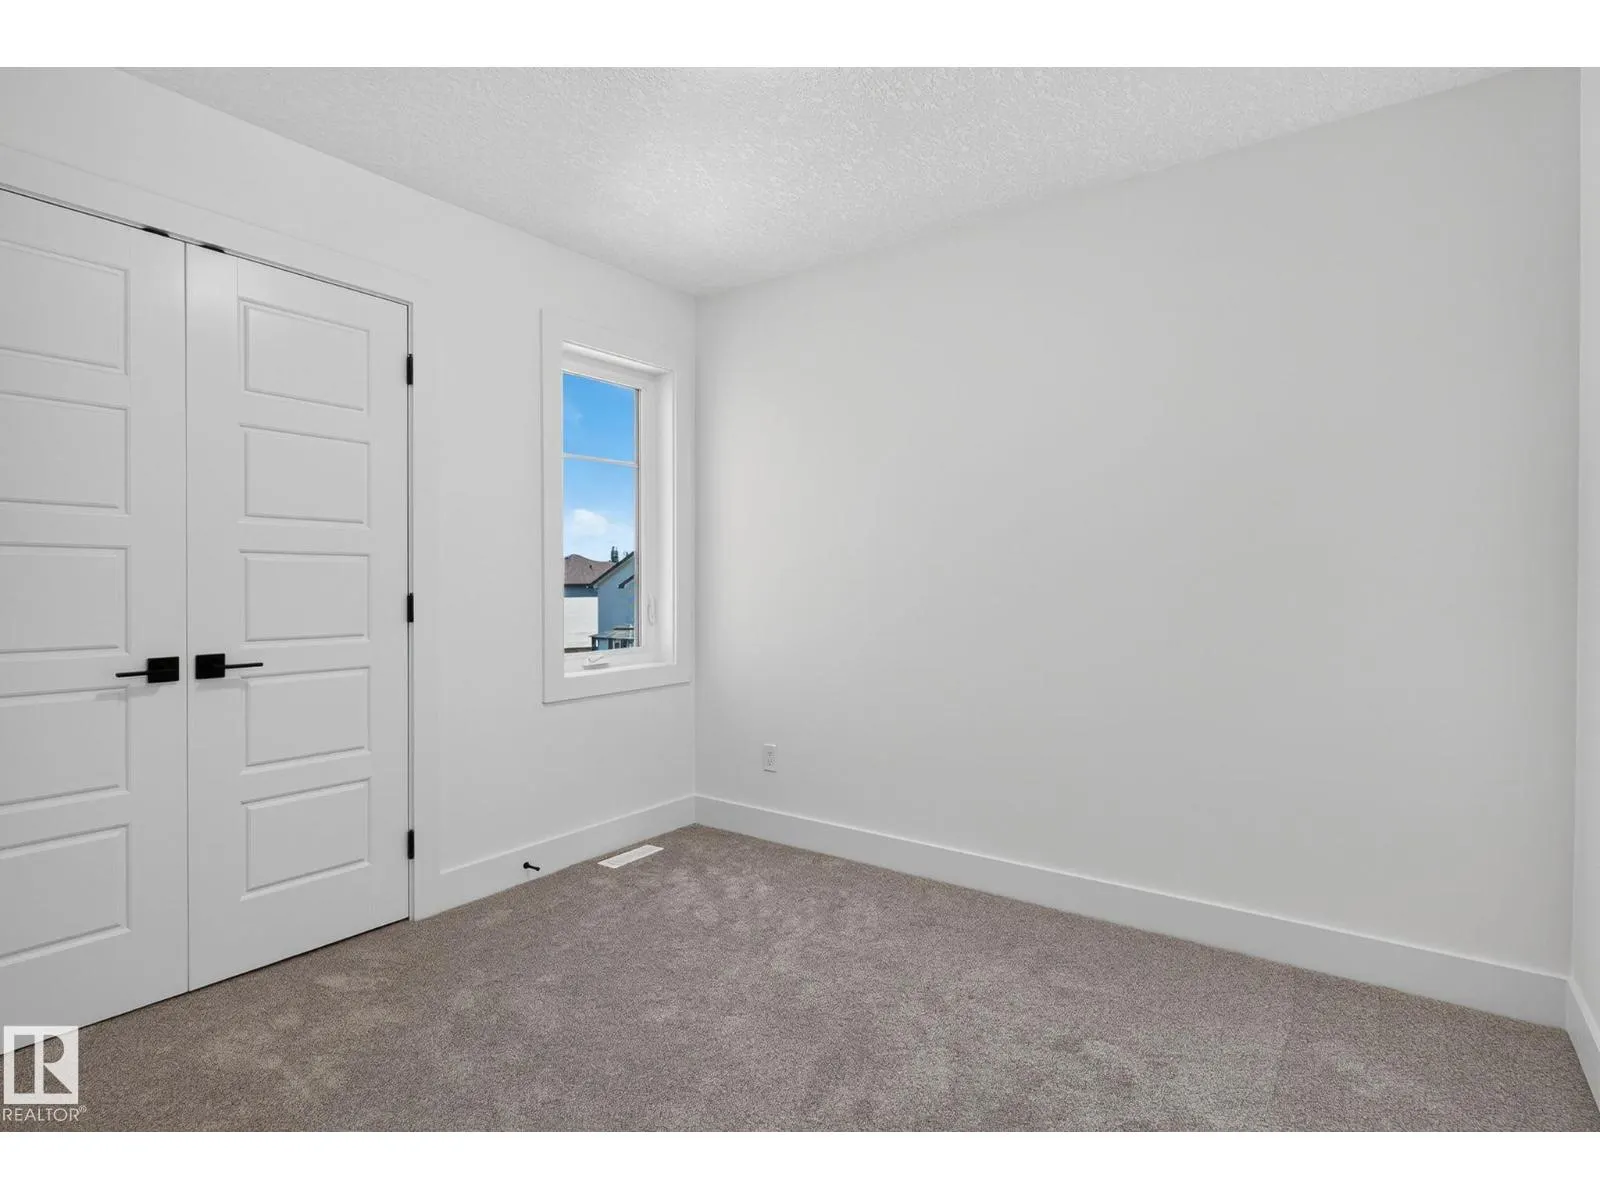
Bedroom 3
-
Dimensions 2.75 m x 3 m
88.8 sqft
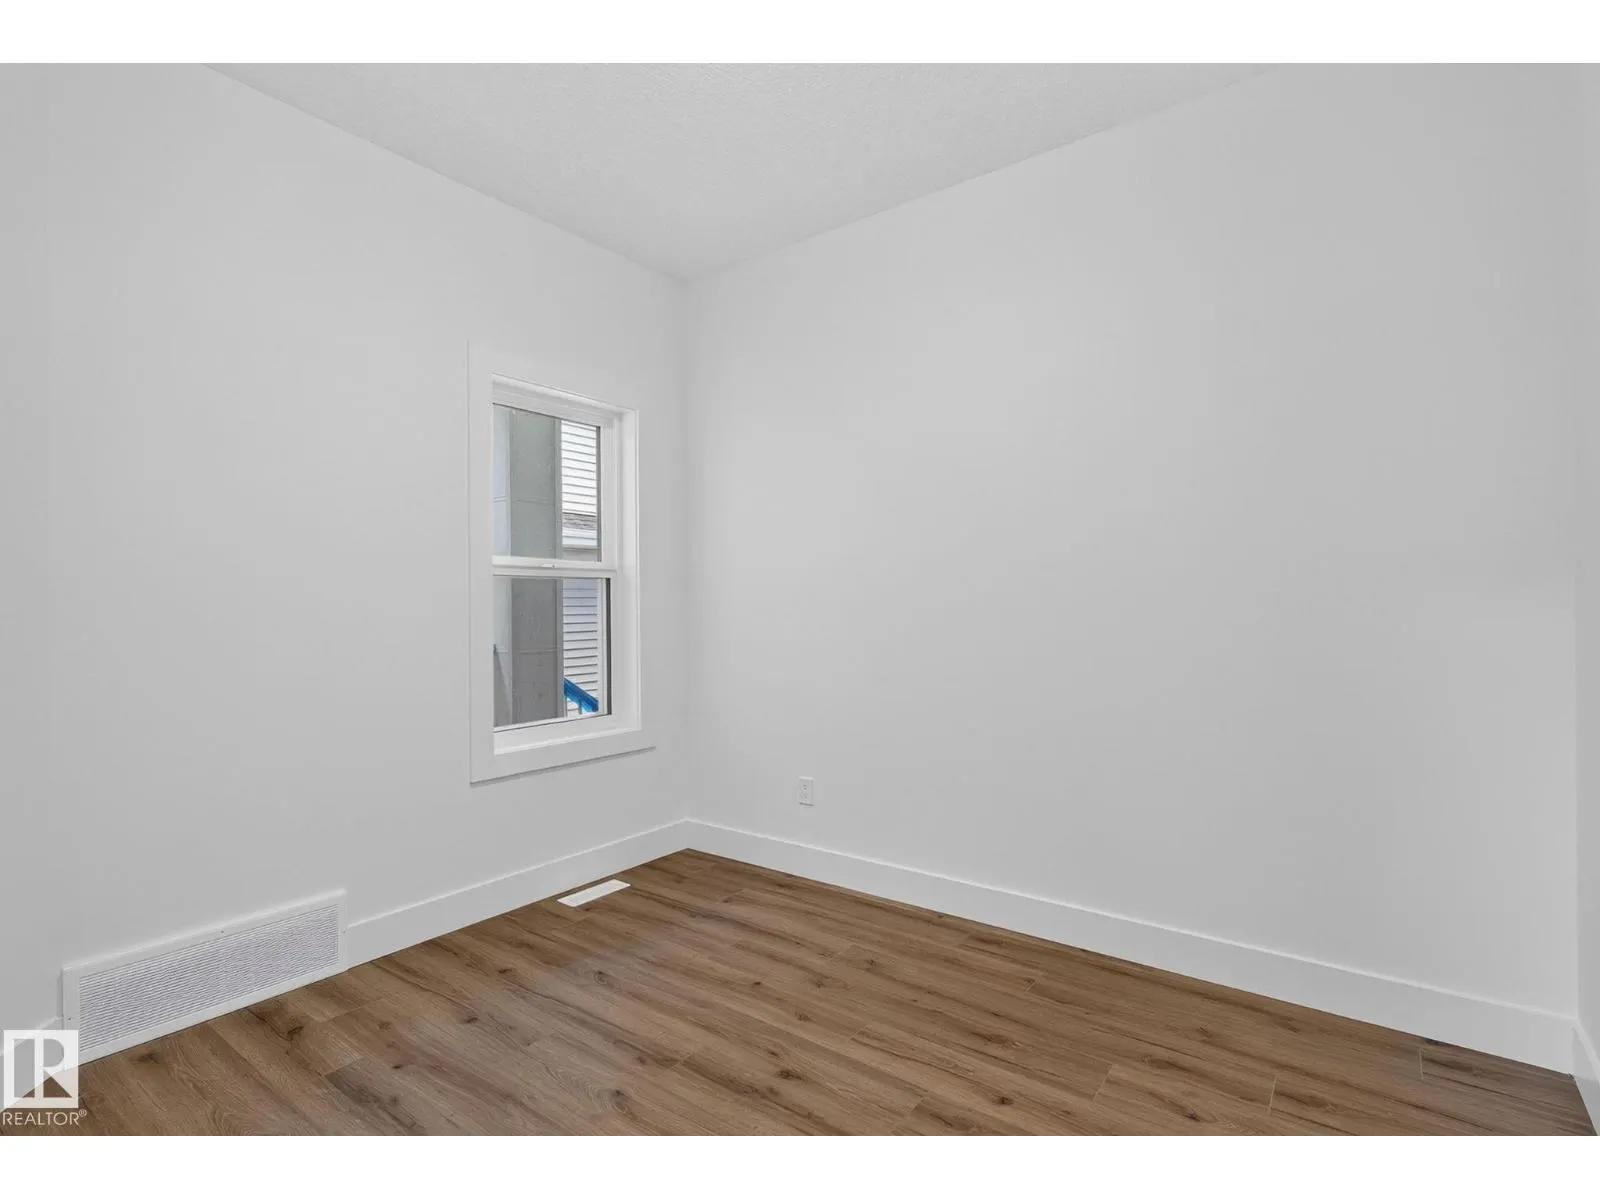
Den
-
Dimensions 3.02 m x 2.6 m
84.52 sqft
Similar Properties (No results)
Listing courtesy of: Realty Focus
This REALTOR.ca listing content is owned and licensed by REALTOR® members of The Canadian Real Estate Association.