37
$459,900 Sale
Listed 2 days ago
9 AKINS DR
· 4
· 1.5
· 0
· 1485
Key Facts
Key facts for 9 AKINS DR
Property Type
House
Parking
Garage: Yes, 0 parking
MLS #
E4513704
Size
1485 sqft
Basement
Finished, Full (Finished)
Listed on
-
Lot size
-
Tax
-
Days on Market
-
Year Built
1974
Maintenance Fee
-

Description
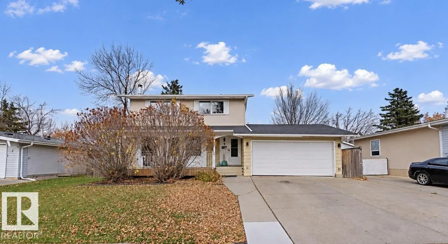
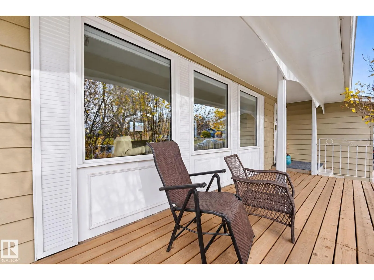
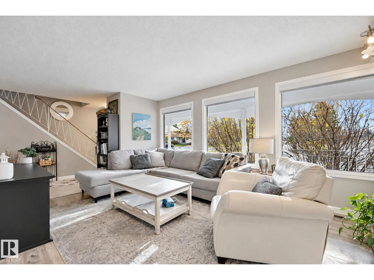
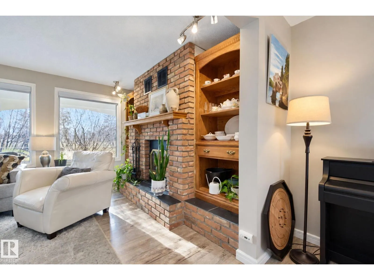
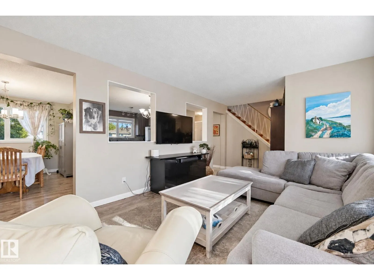
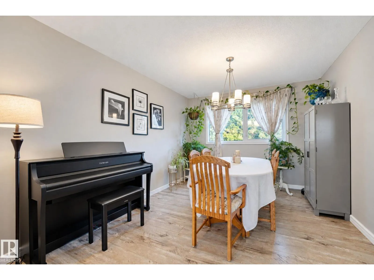
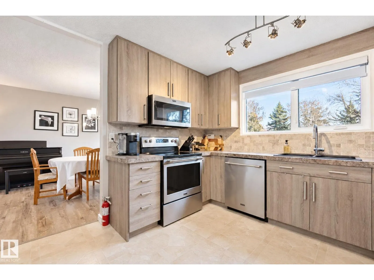
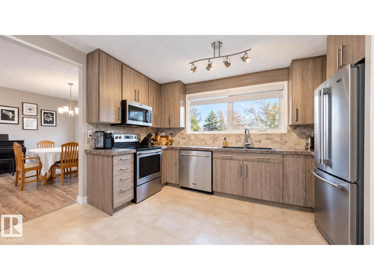
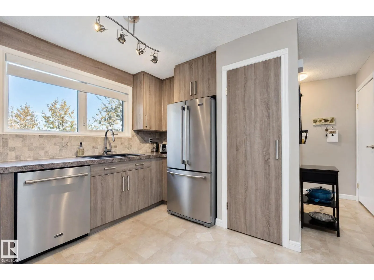
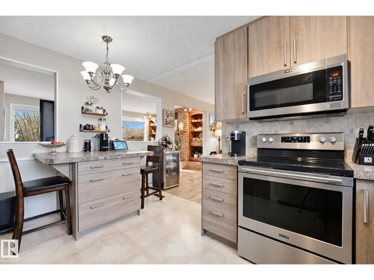
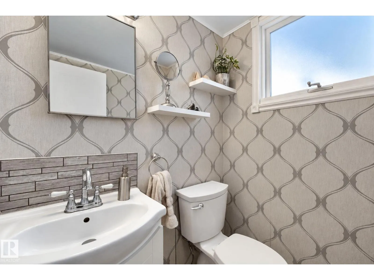
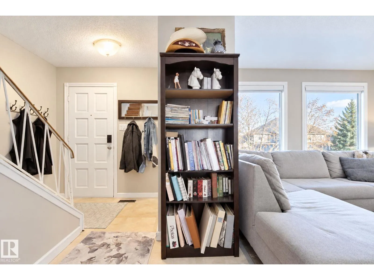
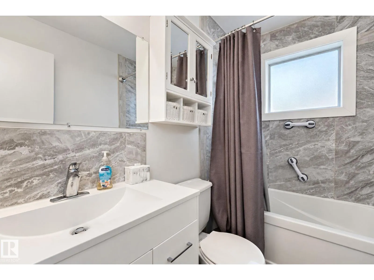
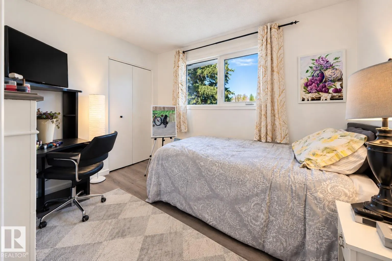
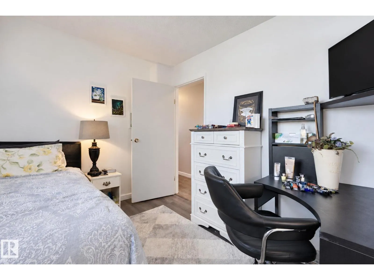
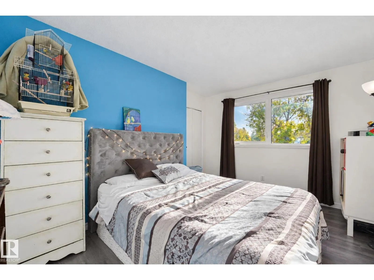
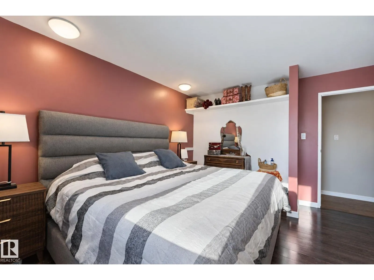
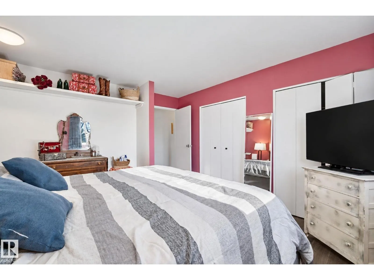
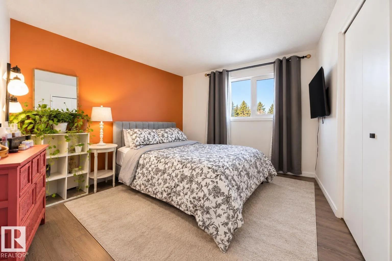
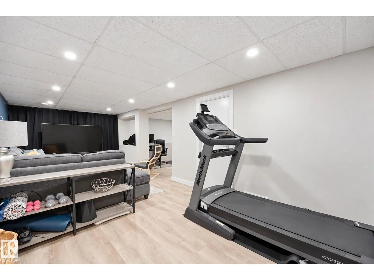
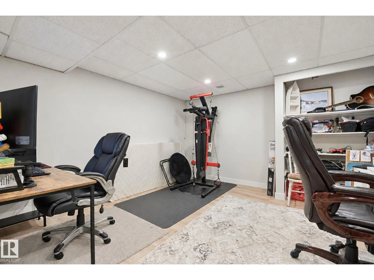
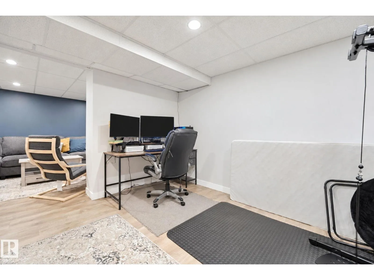
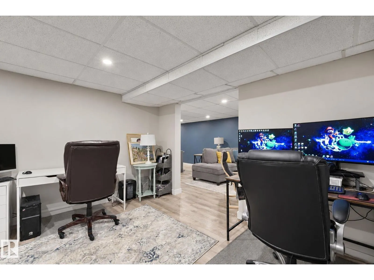
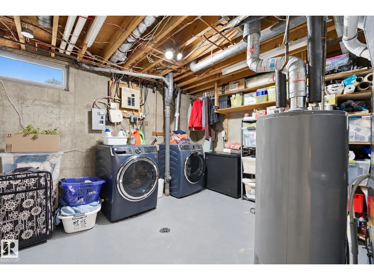
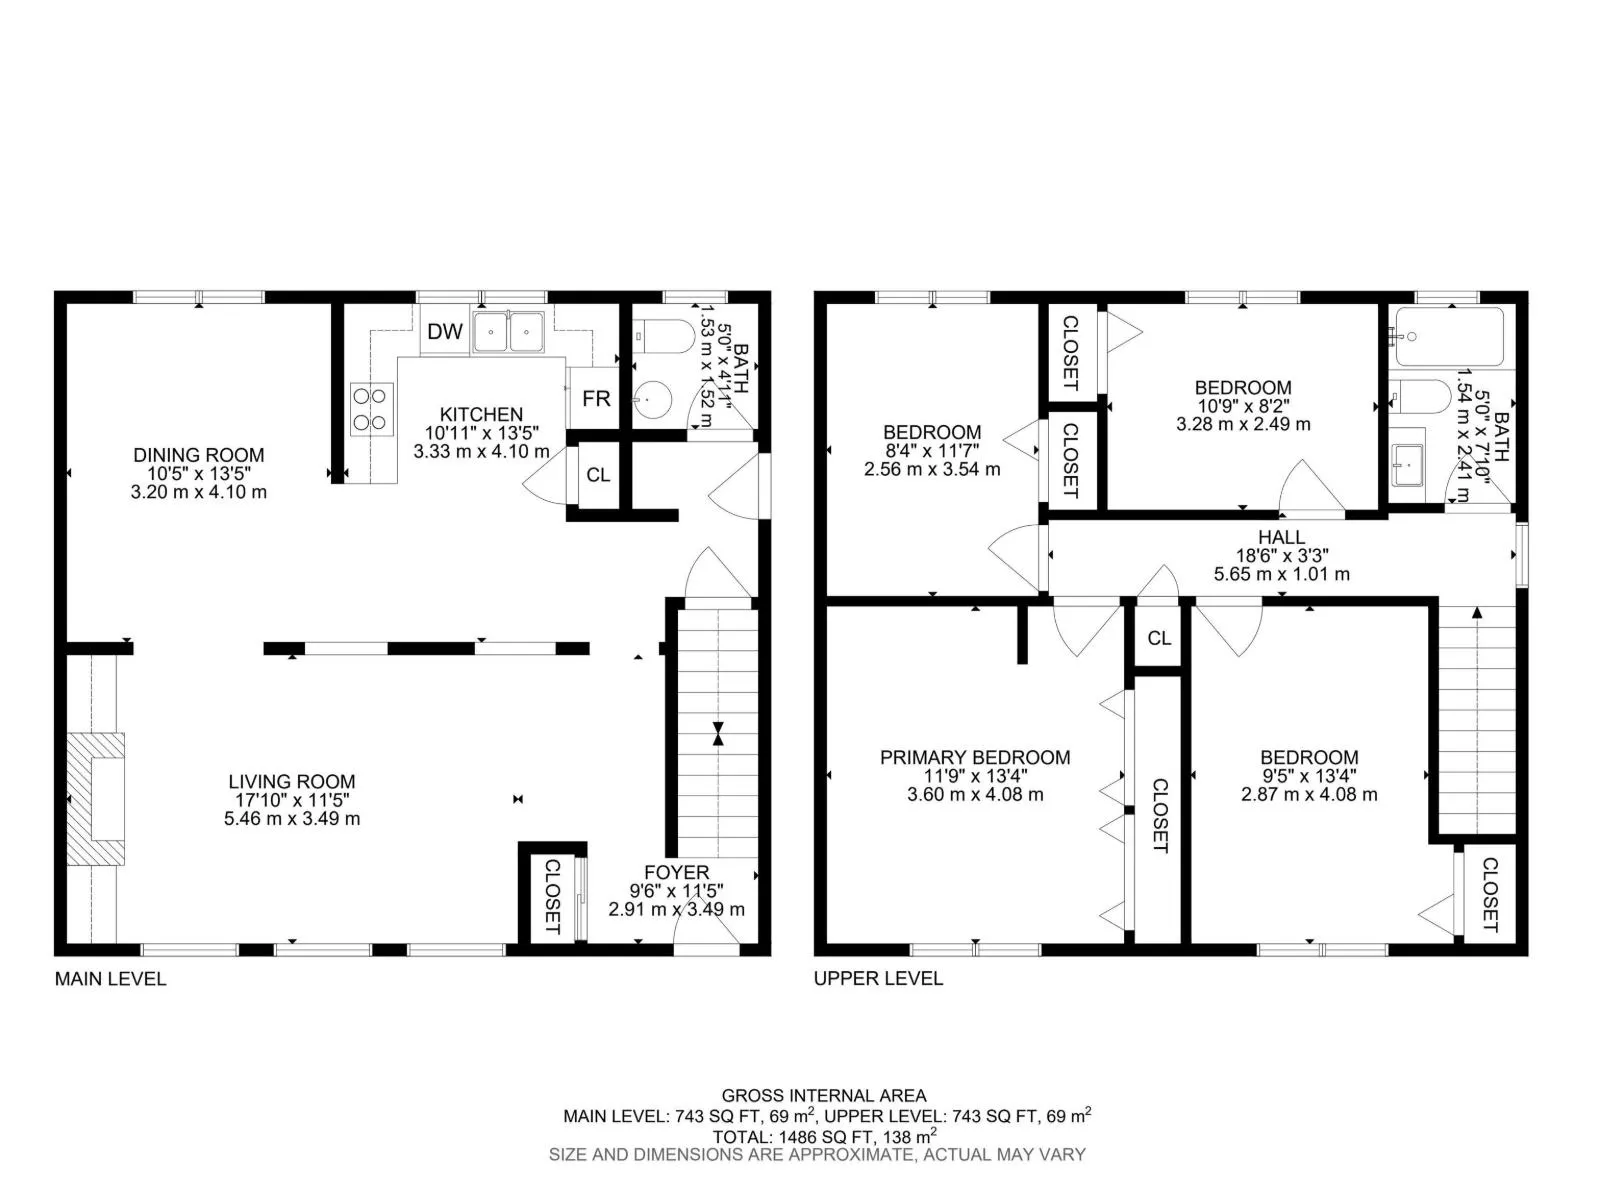
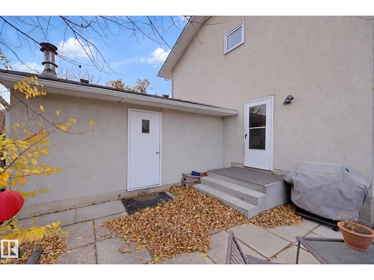
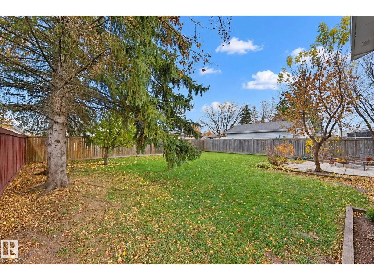
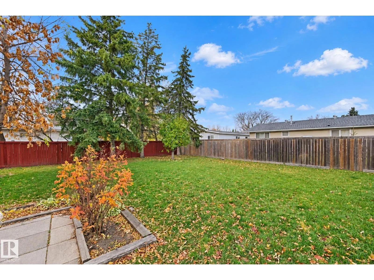
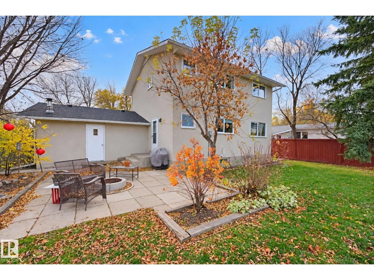
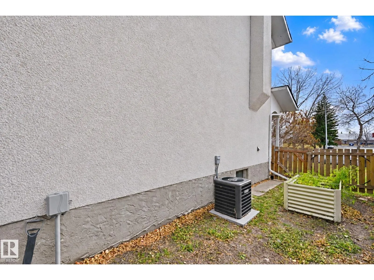
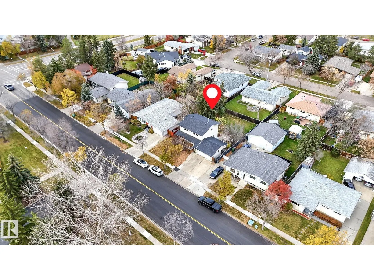
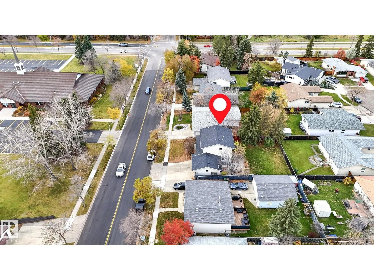
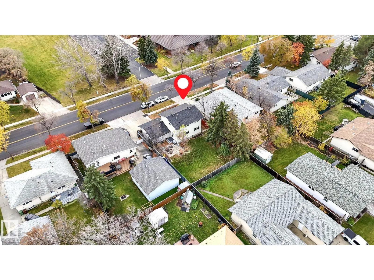
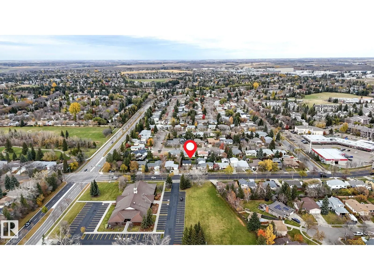
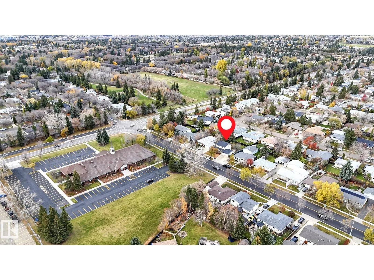
Welcome to this fantastic 2-storey home featuring 4 bedrooms, a FULLY FINISHED basement & a MASSIVE 613 sq.m. LOT! Ideally located across from a green space, close to schools, parks & with easy access to Anthony Henday Drive & St. Albert Trail. The bright main floor boasts a spacious living room w a... brick wood-burning fireplace, oak mantle, built-in cabinets & 3 windows that fill the space with natural light. The generous dining room is perfect for family gatherings, while the kitchen features a large island, beautiful cabinetry w soft-close doors & SS appliances. A convenient 2-pc bath completes the main level. Upstairs offers a spacious primary bedroom, 3 additional bedrooms & a 4-pc bath, providing plenty of room for the whole family. The fully finished basement adds even more living space with a large REC room, DEN & laundry area. An attached double garage with front driveway access completes this wonderful home. Upgrades: New HWT, furnace (2022), AC (2022), Washer & Dryer (2024), Roof (2020). (id:10452)
Room Types
Bedroom 2
-
Dimensions 2.87 m x 4.08 m
126.04 sqft
Bedroom 3
-
Dimensions 2.56 m x 3.54 m
97.55 sqft
Bedroom 4
-
Dimensions 3.28 m x 2.49 m
87.91 sqft
Similar Properties (No results)
Listing courtesy of: One Percent Realty
This REALTOR.ca listing content is owned and licensed by REALTOR® members of The Canadian Real Estate Association.