21
$489,900 Sale
Listed 0 hours ago
1551 Keswick DR SW
· 3
· 3.0
· 2
· 1594
Key Facts
Key facts for 1551 Keswick DR SW
Property Type
House
Parking
Garage: No, 2 parking
MLS #
E4515922
Size
1594 sqft
Basement
Unfinished, Full (Unfinished)
Listed on
-
Lot size
-
Tax
-
Days on Market
-
Year Built
2026
Maintenance Fee
-

Description
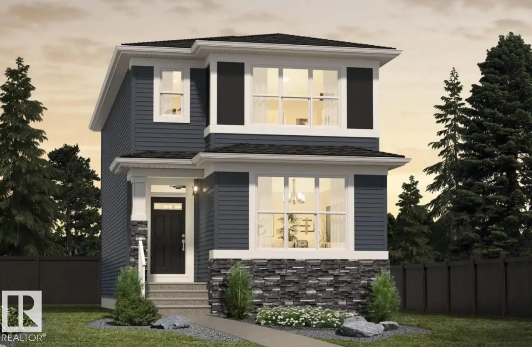
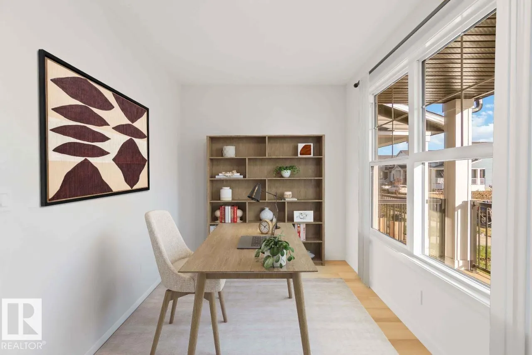
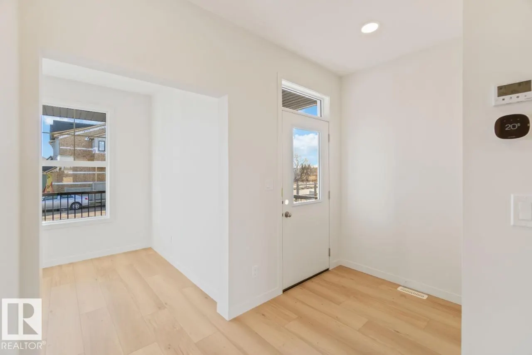
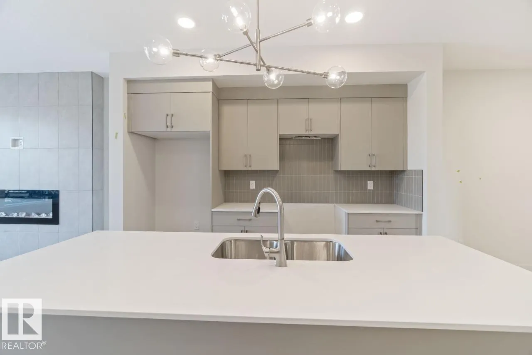
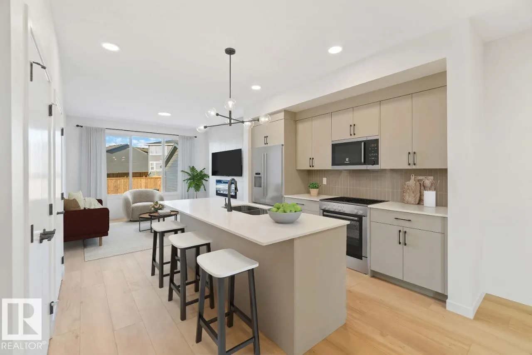
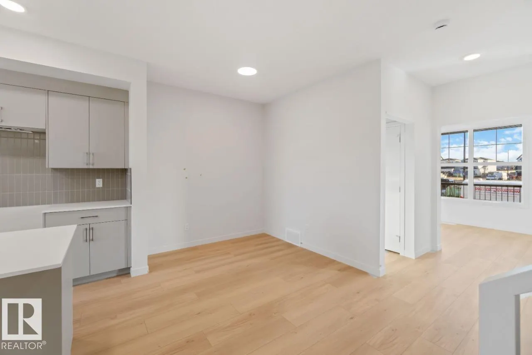
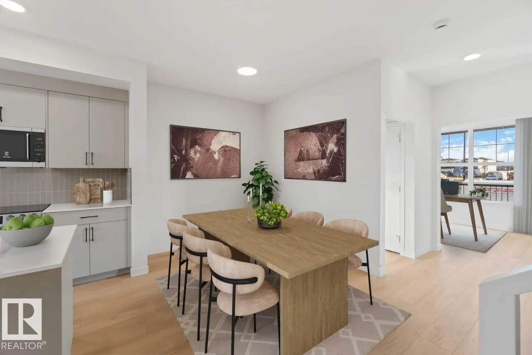
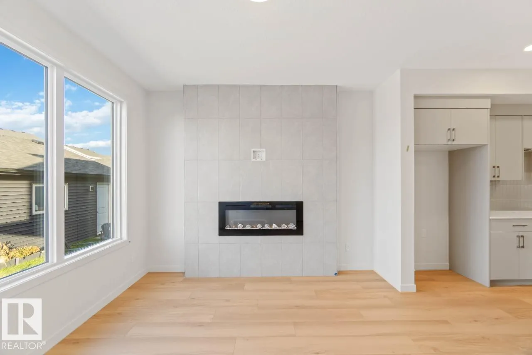
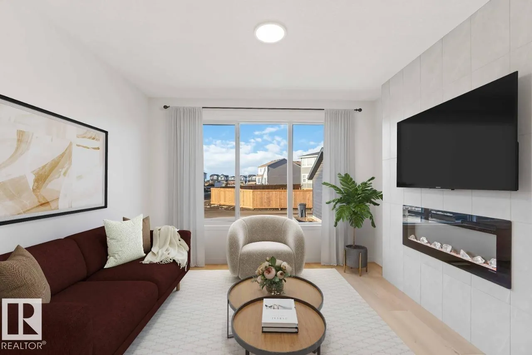
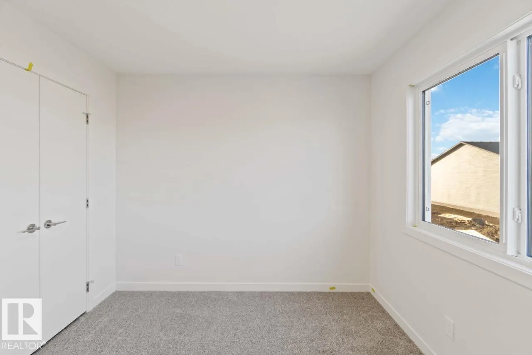
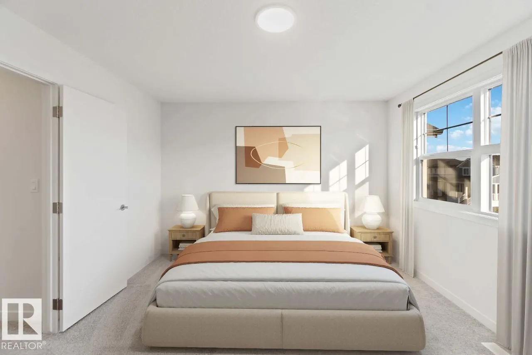
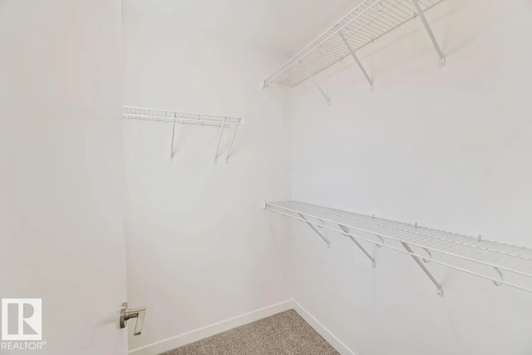
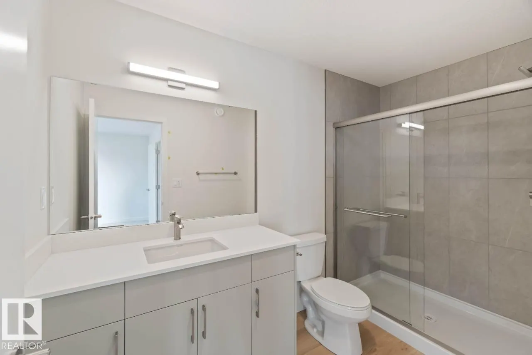
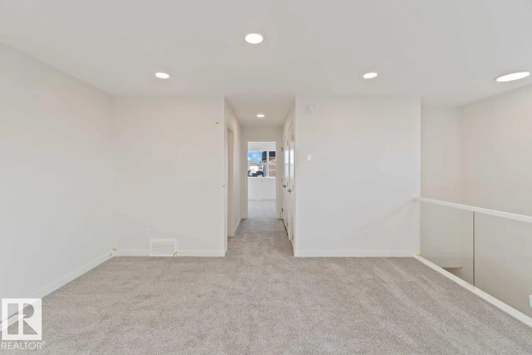
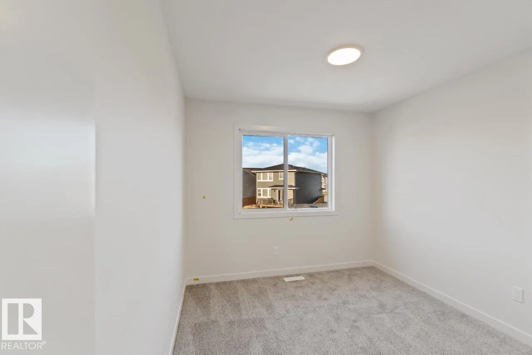
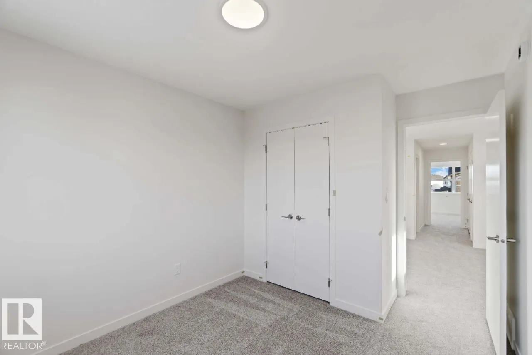
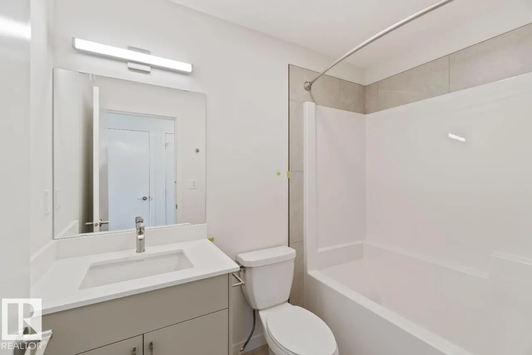
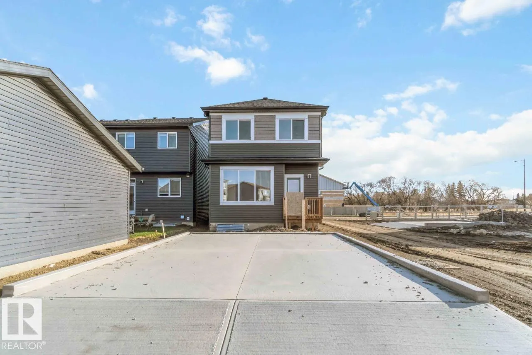
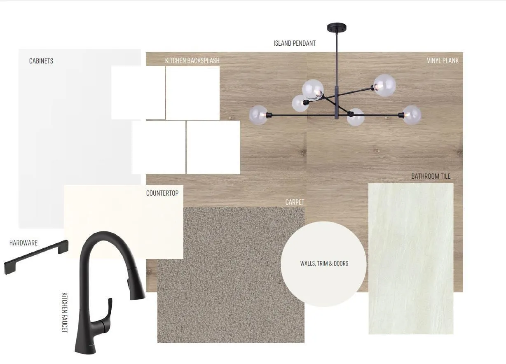
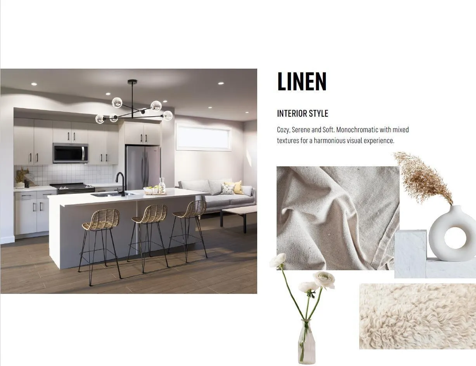
Welcome to the Metro Nixon 18 in the desirable Riverstead community! This beautifully designed 1,544 sq. ft. rear-lane home features 3 bedrooms, 3 full bathrooms, and a bright, open-concept layout perfect for modern family living. Enjoy a spacious living area, generous dining space, versatile eating... bar, convenient main-floor flex room, and cozy upper-level loft. The spacious primary retreat offers an oversized walk-in closet and relaxing ensuite. Thoughtful upgrades include a side entry, tiled fireplace, elegant iron spindle railing, and 9' foundation. Finished in the stylish Linen interior palette with a Prairie Fusion exterior, this home offers the perfect blend of comfort, functionality, and modern design in a welcoming community! Pictures are for representation only features may vary. (id:10452)
Room Types
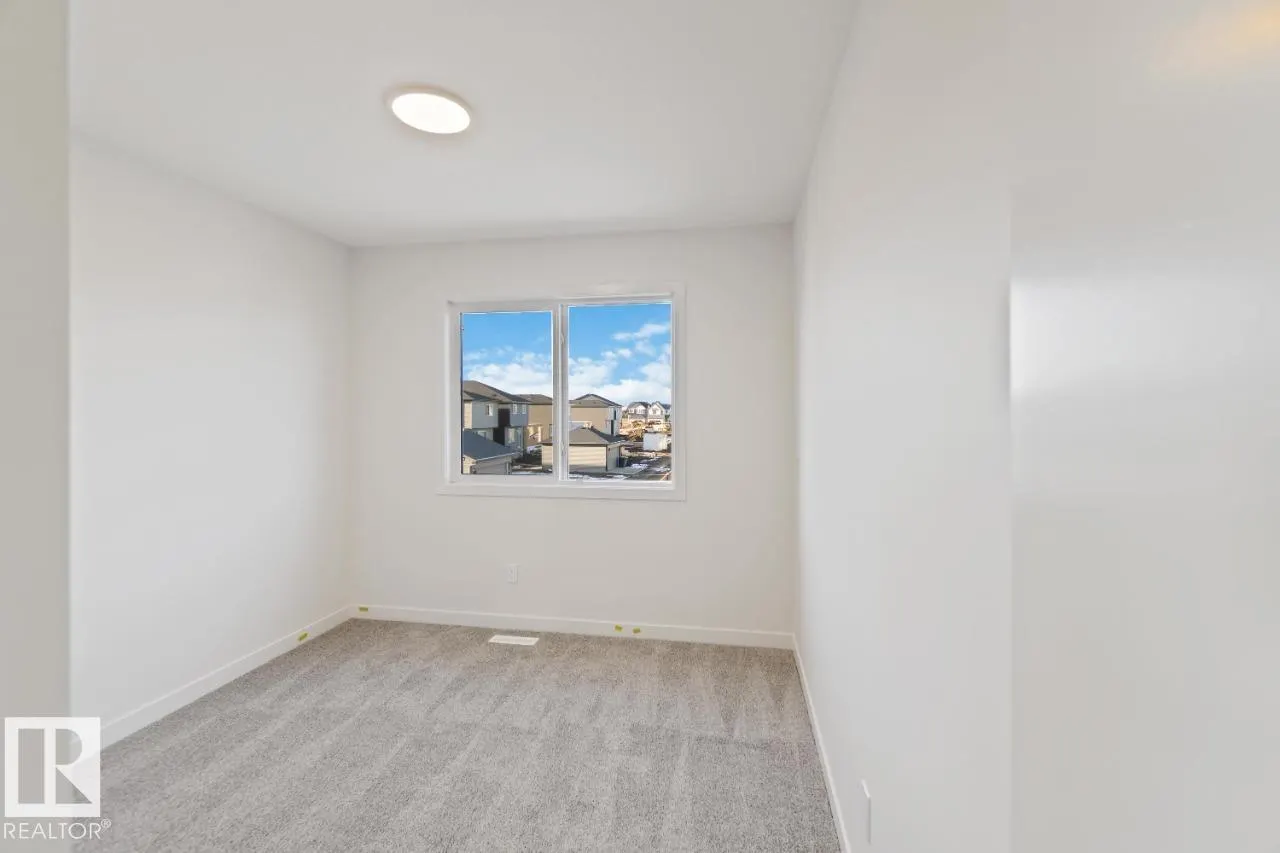
Bedroom 2
-
Dimensions 2.46 m x 2.92 m
77.32 sqft
Bedroom 3
-
Dimensions 2.61 m x 2.92 m
82.03 sqft
Dining room
-
Dimensions 2.39 m x 2.39 m
61.48 sqft
Similar Properties (No results)
Listing courtesy of: Bode
This REALTOR.ca listing content is owned and licensed by REALTOR® members of The Canadian Real Estate Association.