60
$489,900 Sale
Listed 1 day
63 SILVERSTONE DR
· 3
· 3.5
· 2
· 1977
Key Facts
Key facts for 63 SILVERSTONE DR
Property Type
House
Parking
Garage: Yes, 2 parking
MLS #
E4516206
Size
1977 sqft
Basement
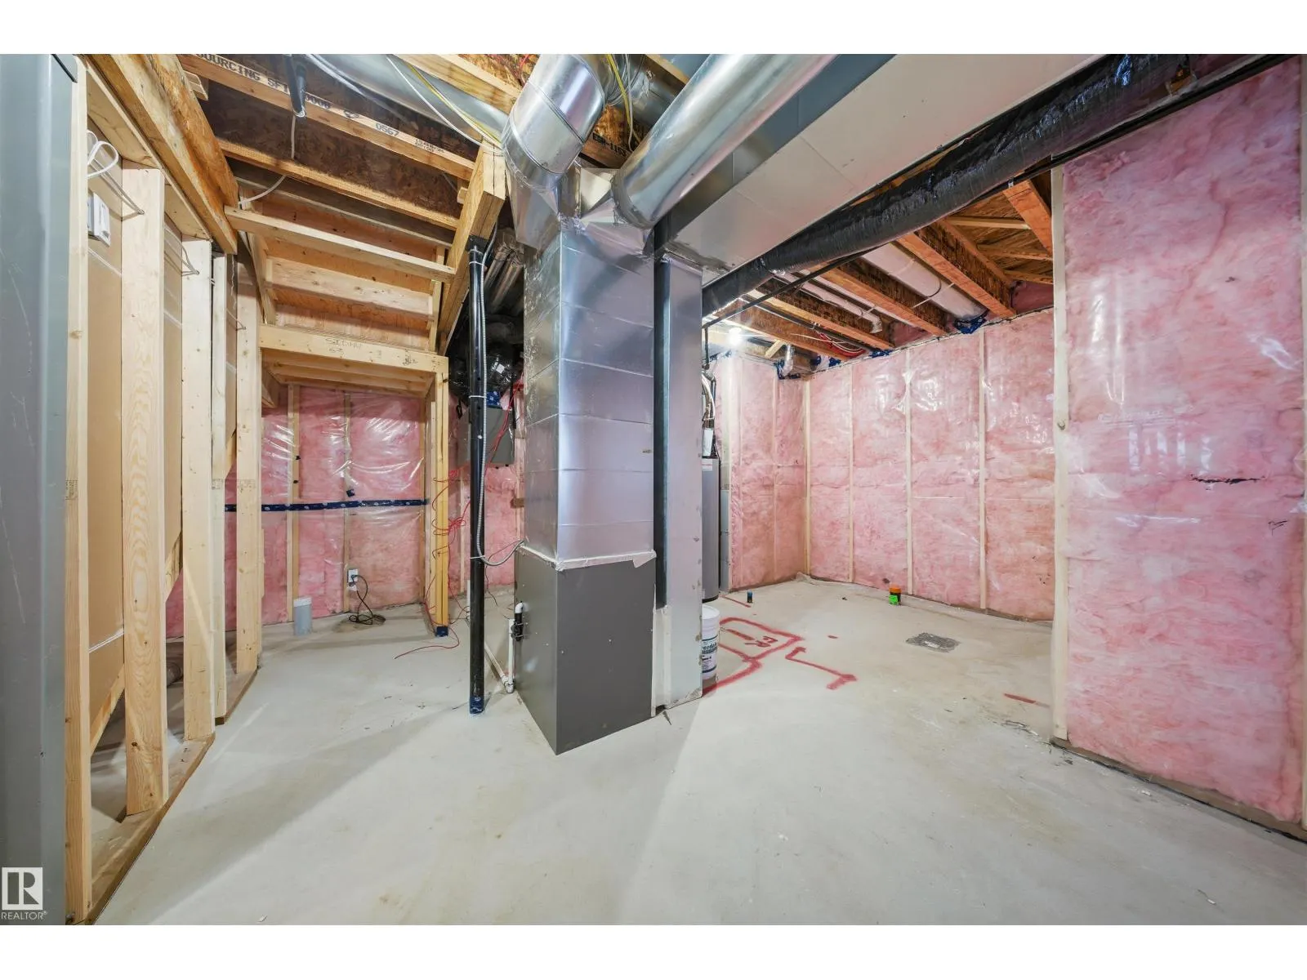
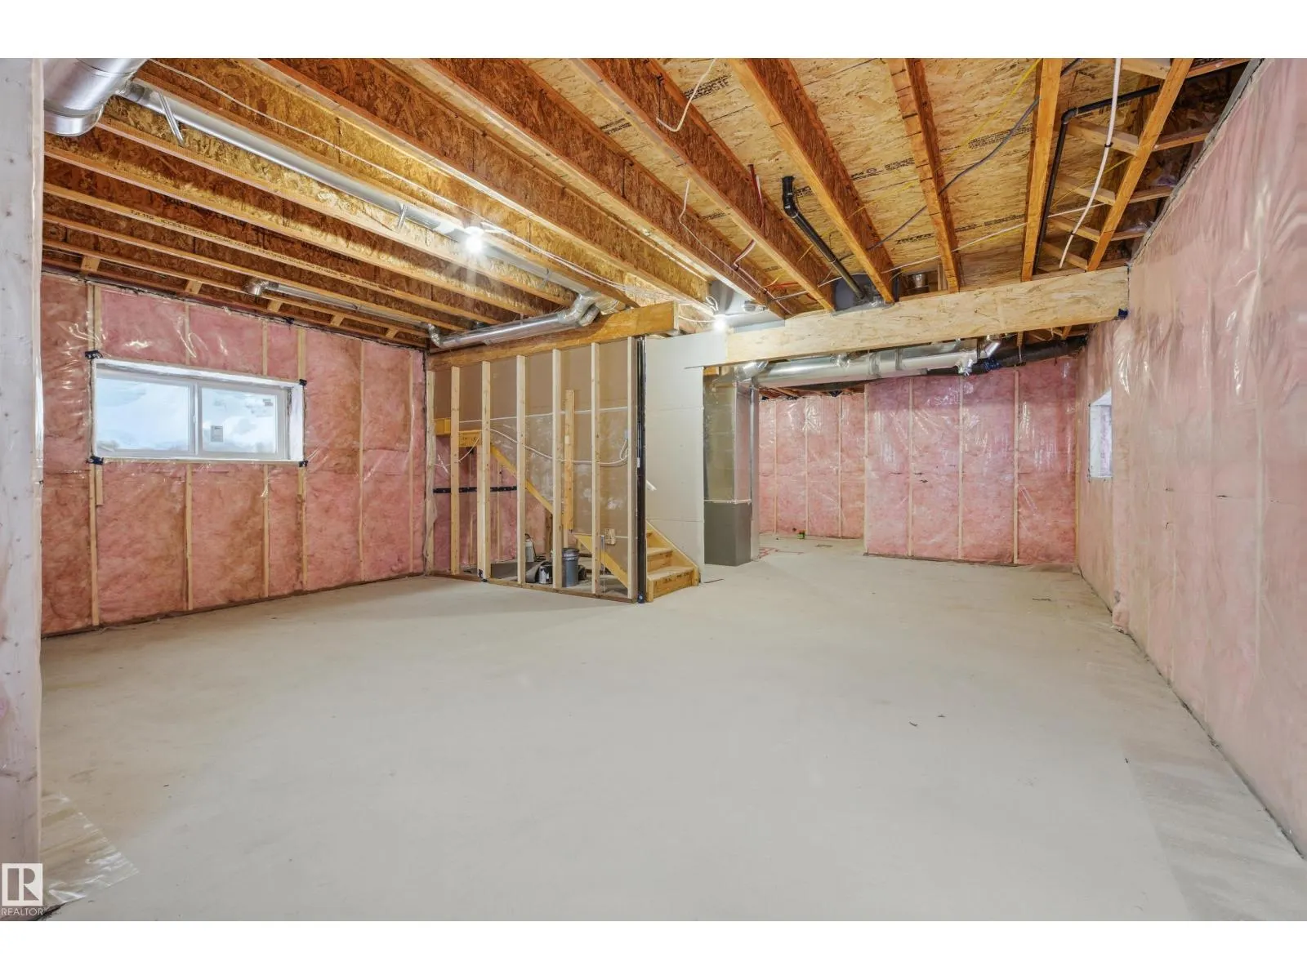
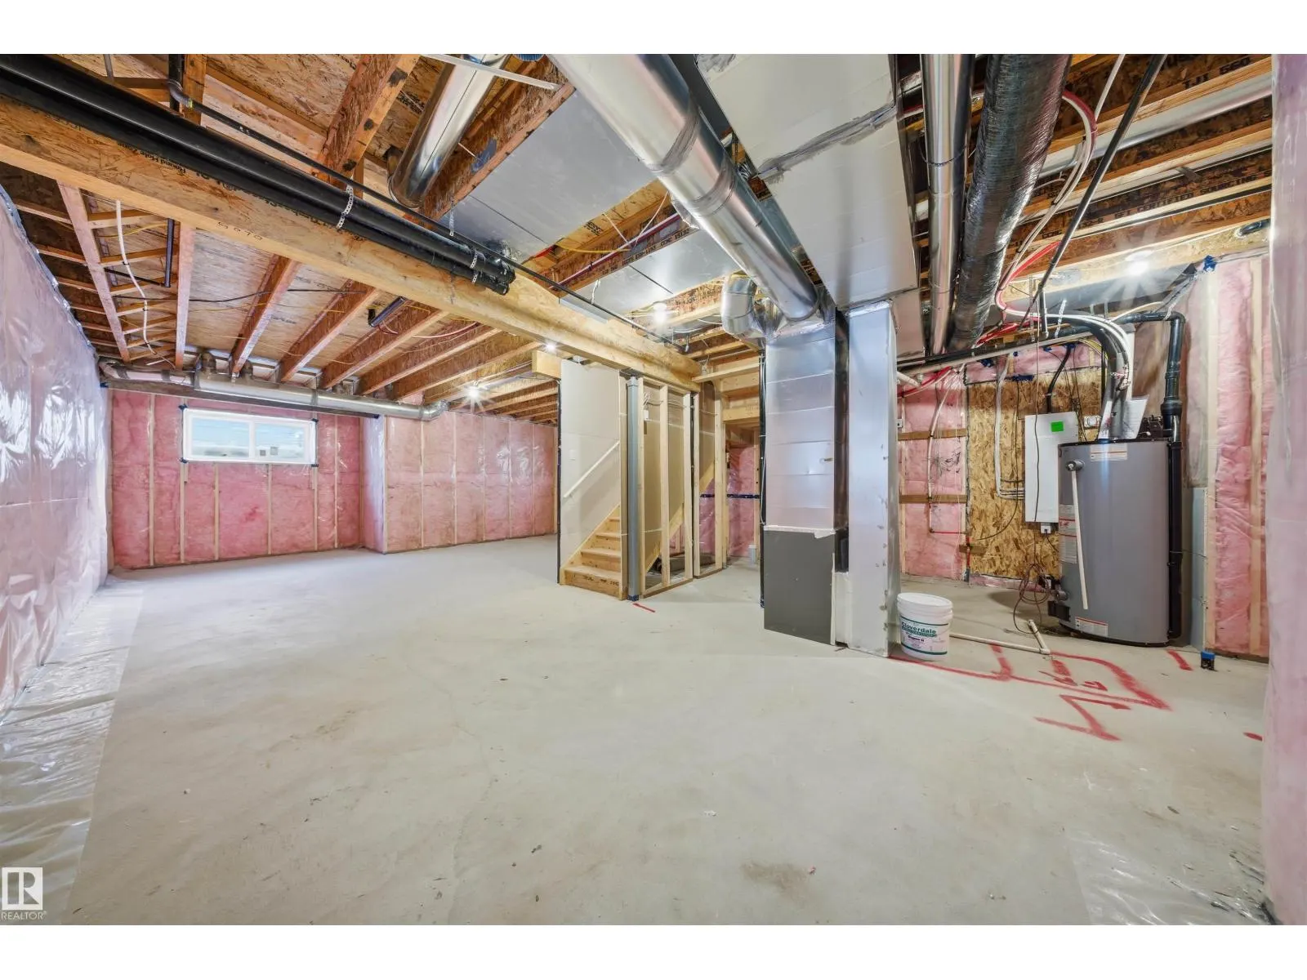
Unfinished, Full (Unfinished)
Listed on
-
Lot size
-
Tax
-
Days on Market
-
Year Built
2025
Maintenance Fee
-

Description
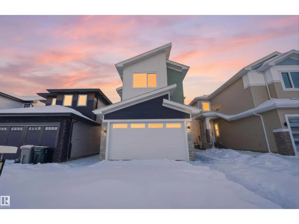
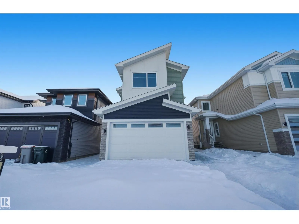
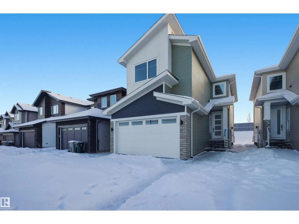
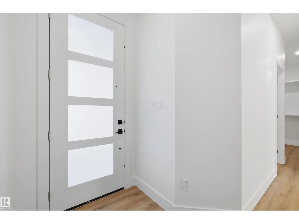
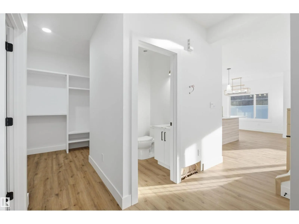
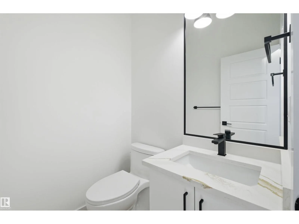
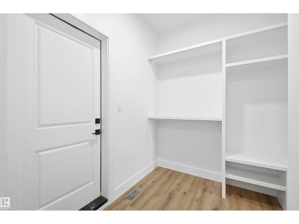
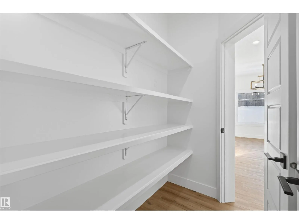
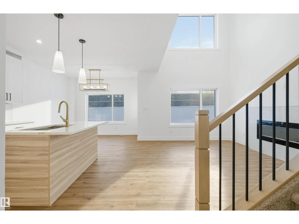
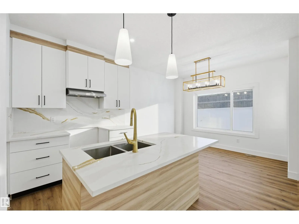
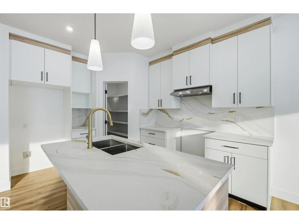
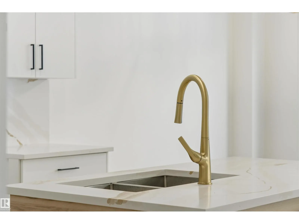
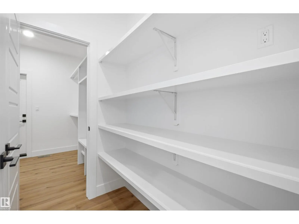
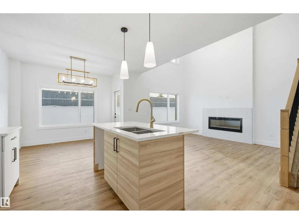
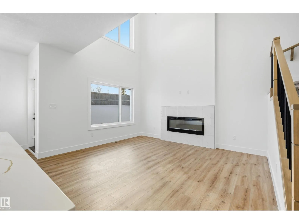
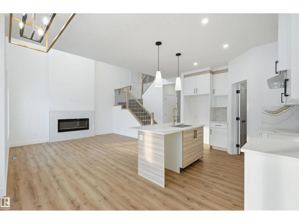
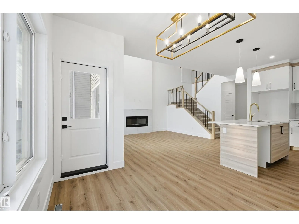
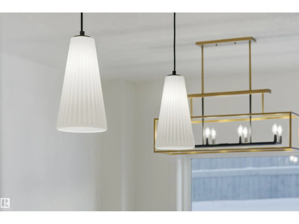
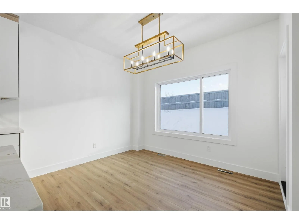
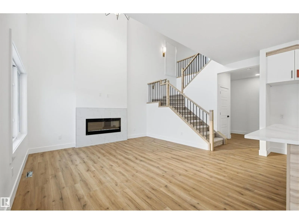
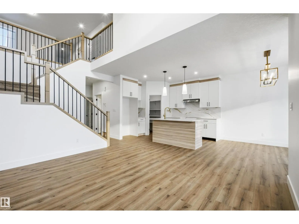
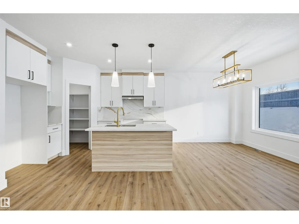
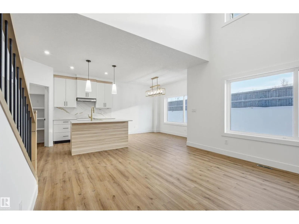
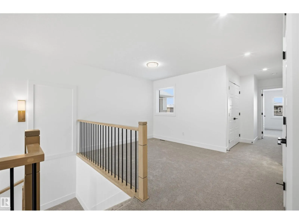
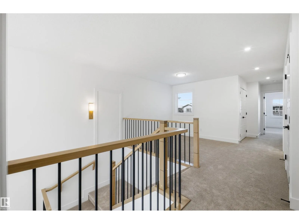
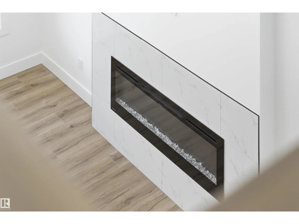
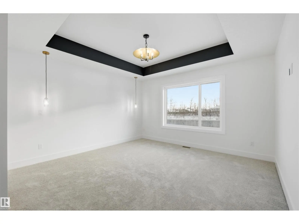
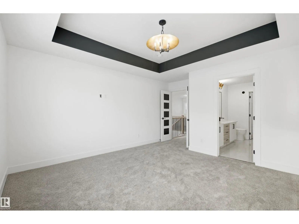
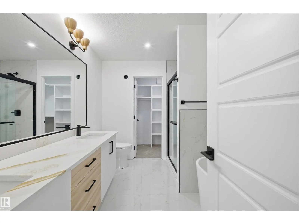
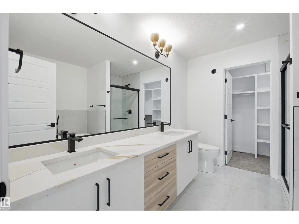
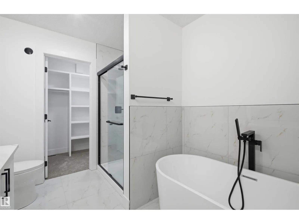
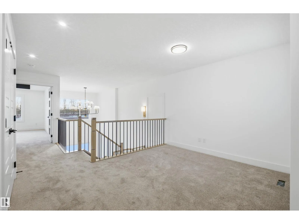
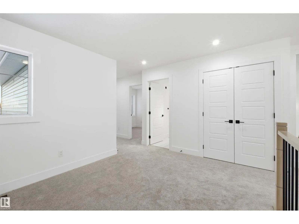
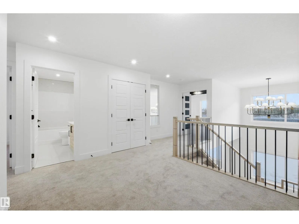
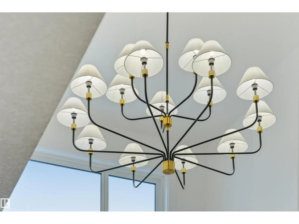
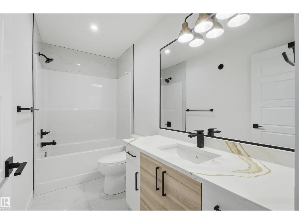
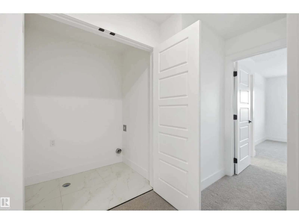
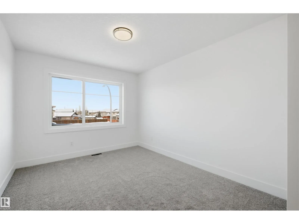
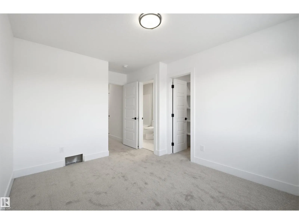
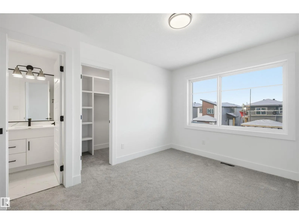
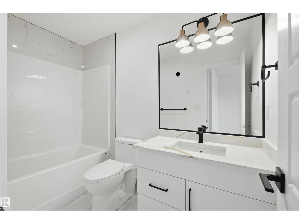
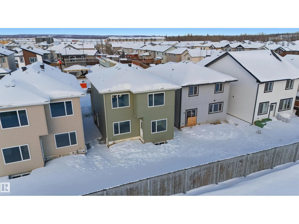
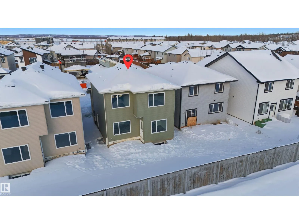
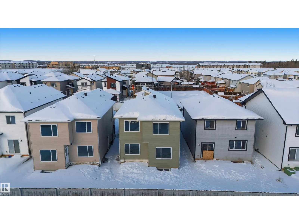
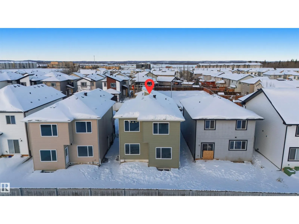
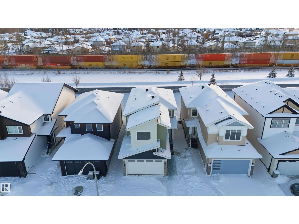
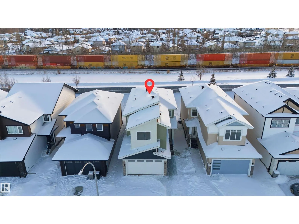
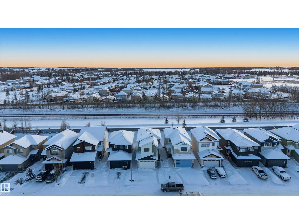
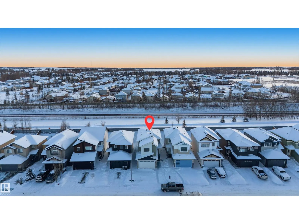
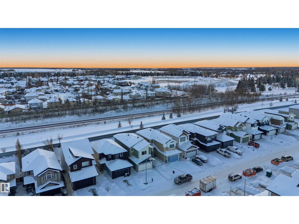
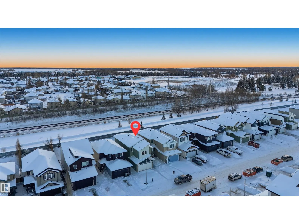
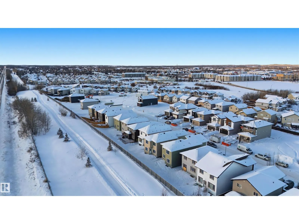
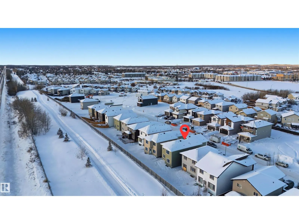
Move-in ready and completely gorgeous! This brand-new 3-bed, 3-bath two-storey in Silverstone offers over 1,850 sq ft of thoughtfully curated modern design. Step into 9’ ceilings, luxury vinyl plank flooring, and a soaring open-to-below living room anchored by a sleek electric fireplace and a warm w...ood handrail with matte black spindles. The kitchen is a showstopper with a quartz island, crisp white and natural wood cabinetry, stunning custom lighting, and a walk-through pantry featuring solid shelving and a dedicated microwave outlet. A main-floor den adds work-from-home flexibility, while upstairs boasts a sunny family room, convenient laundry, and not one—but two—primary suites with built-in closet organizers! Complete with a separate side entrance, this home blends small-town Stony Plain charm with nearby trails, schools, and quick city access. (id:10452)
Room Types
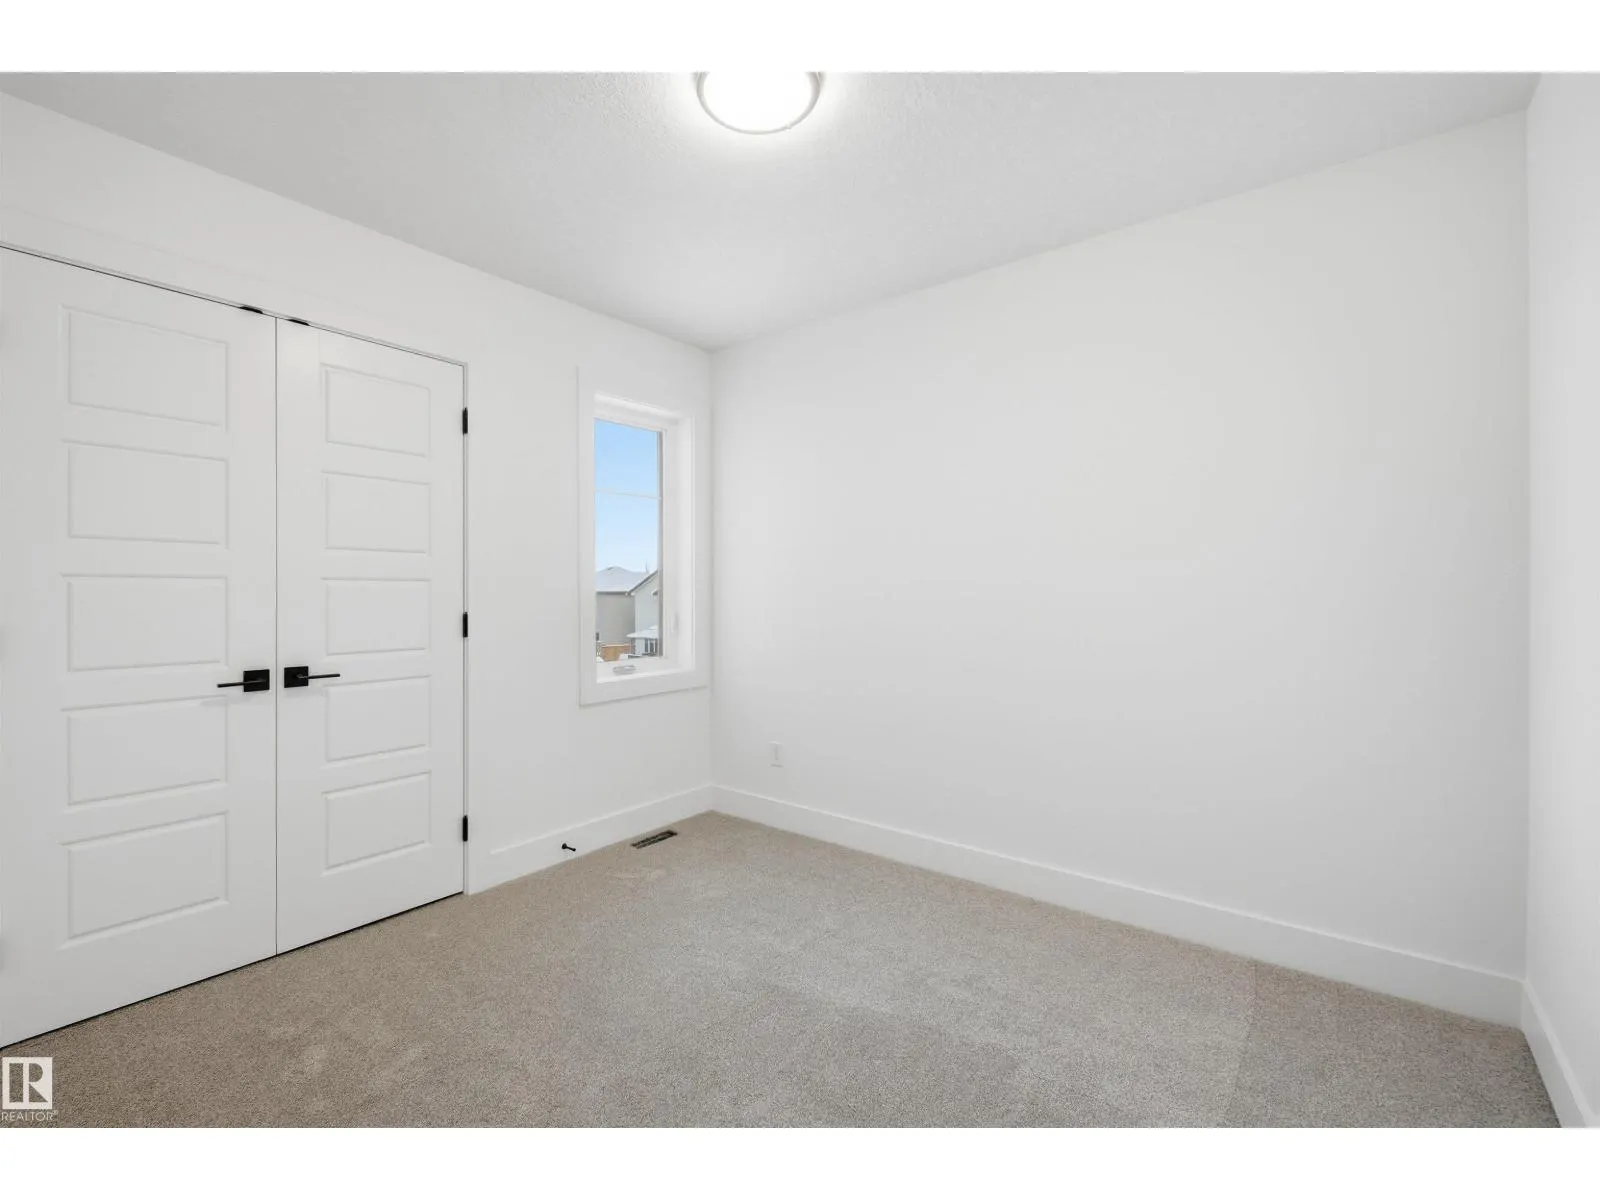
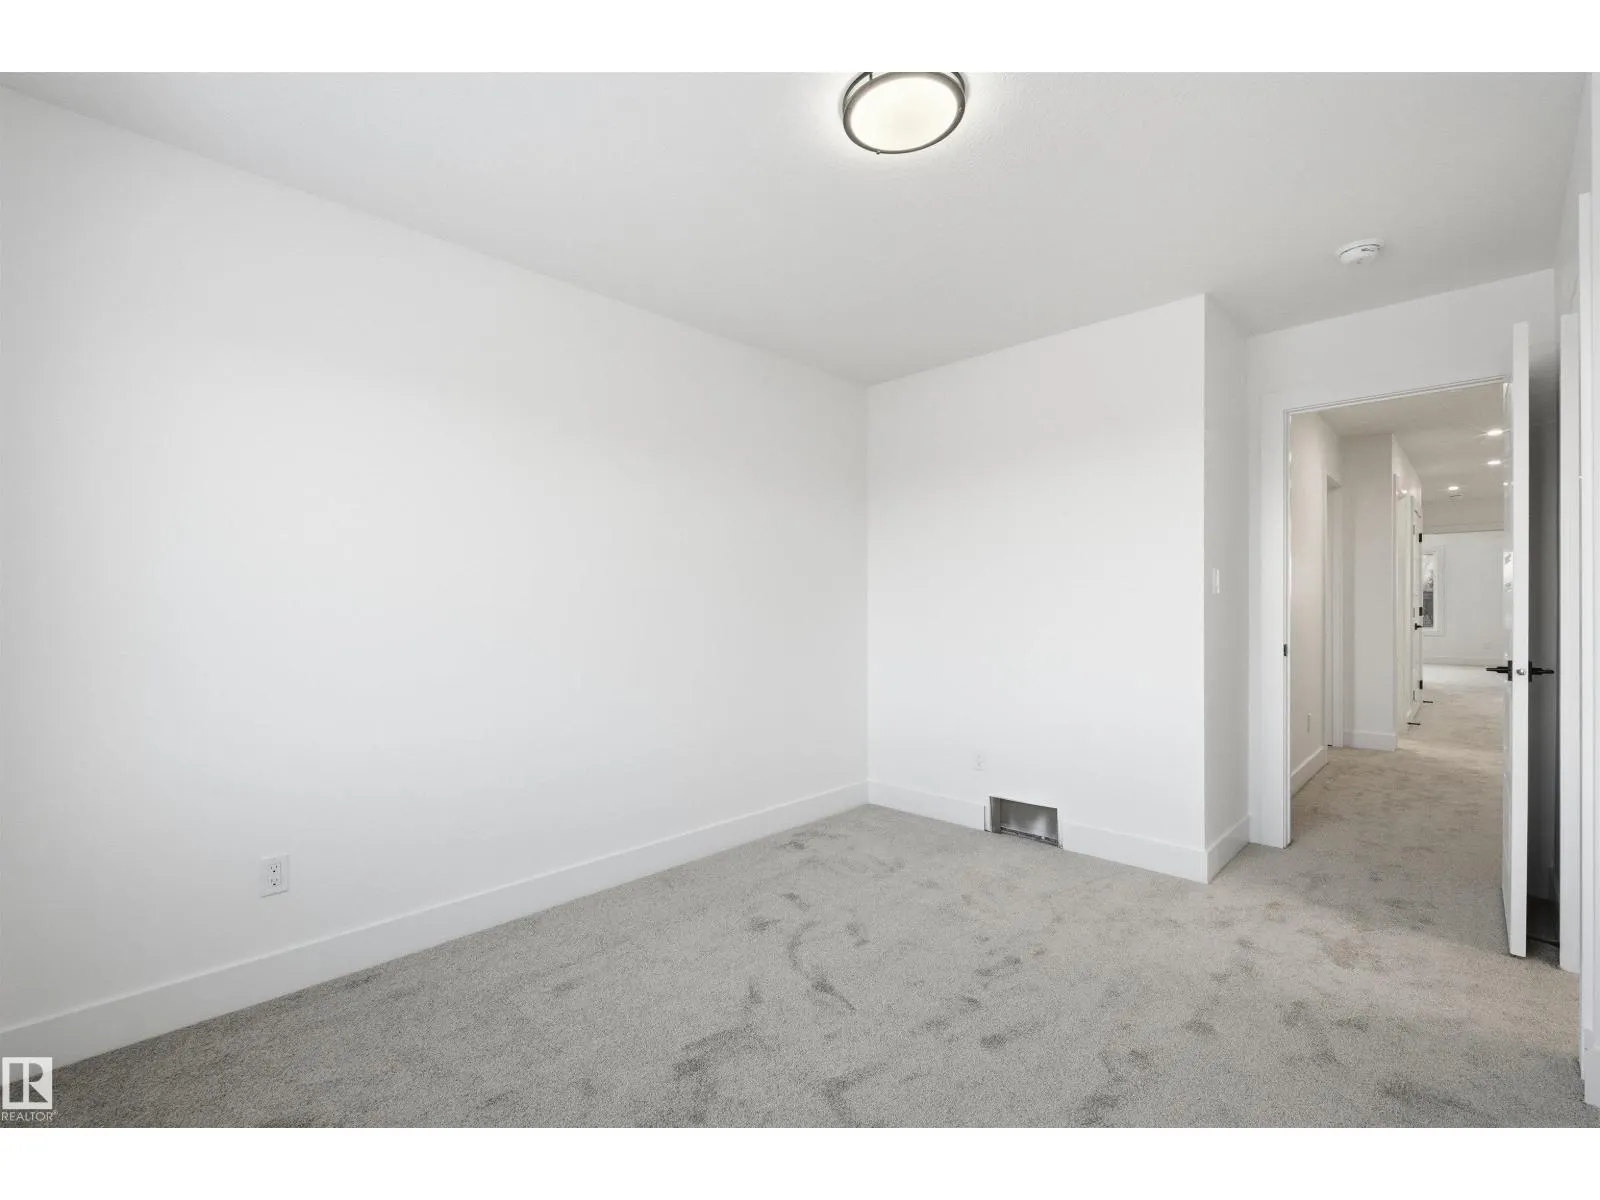
Bedroom 2
-
Dimensions 3.05 m x 4.38 m
143.8 sqft
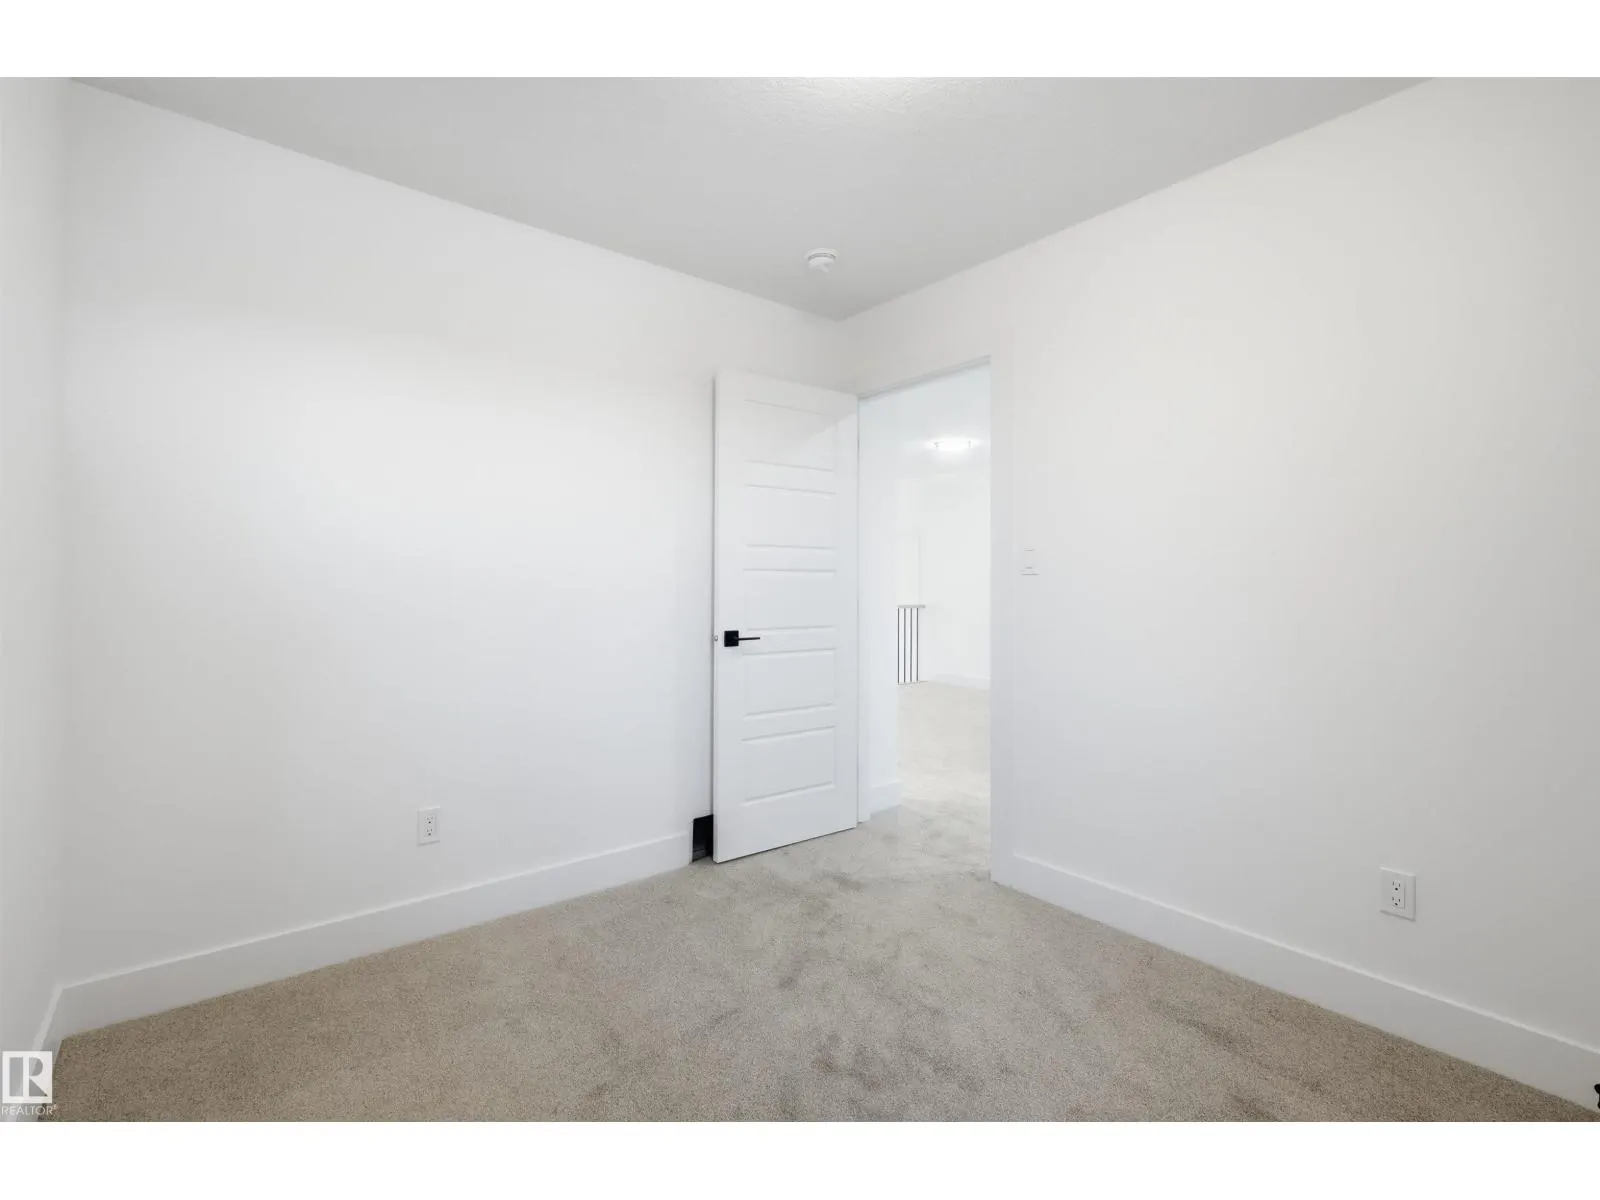
Bedroom 3
-
Dimensions 2.75 m x 3.02 m
89.39 sqft
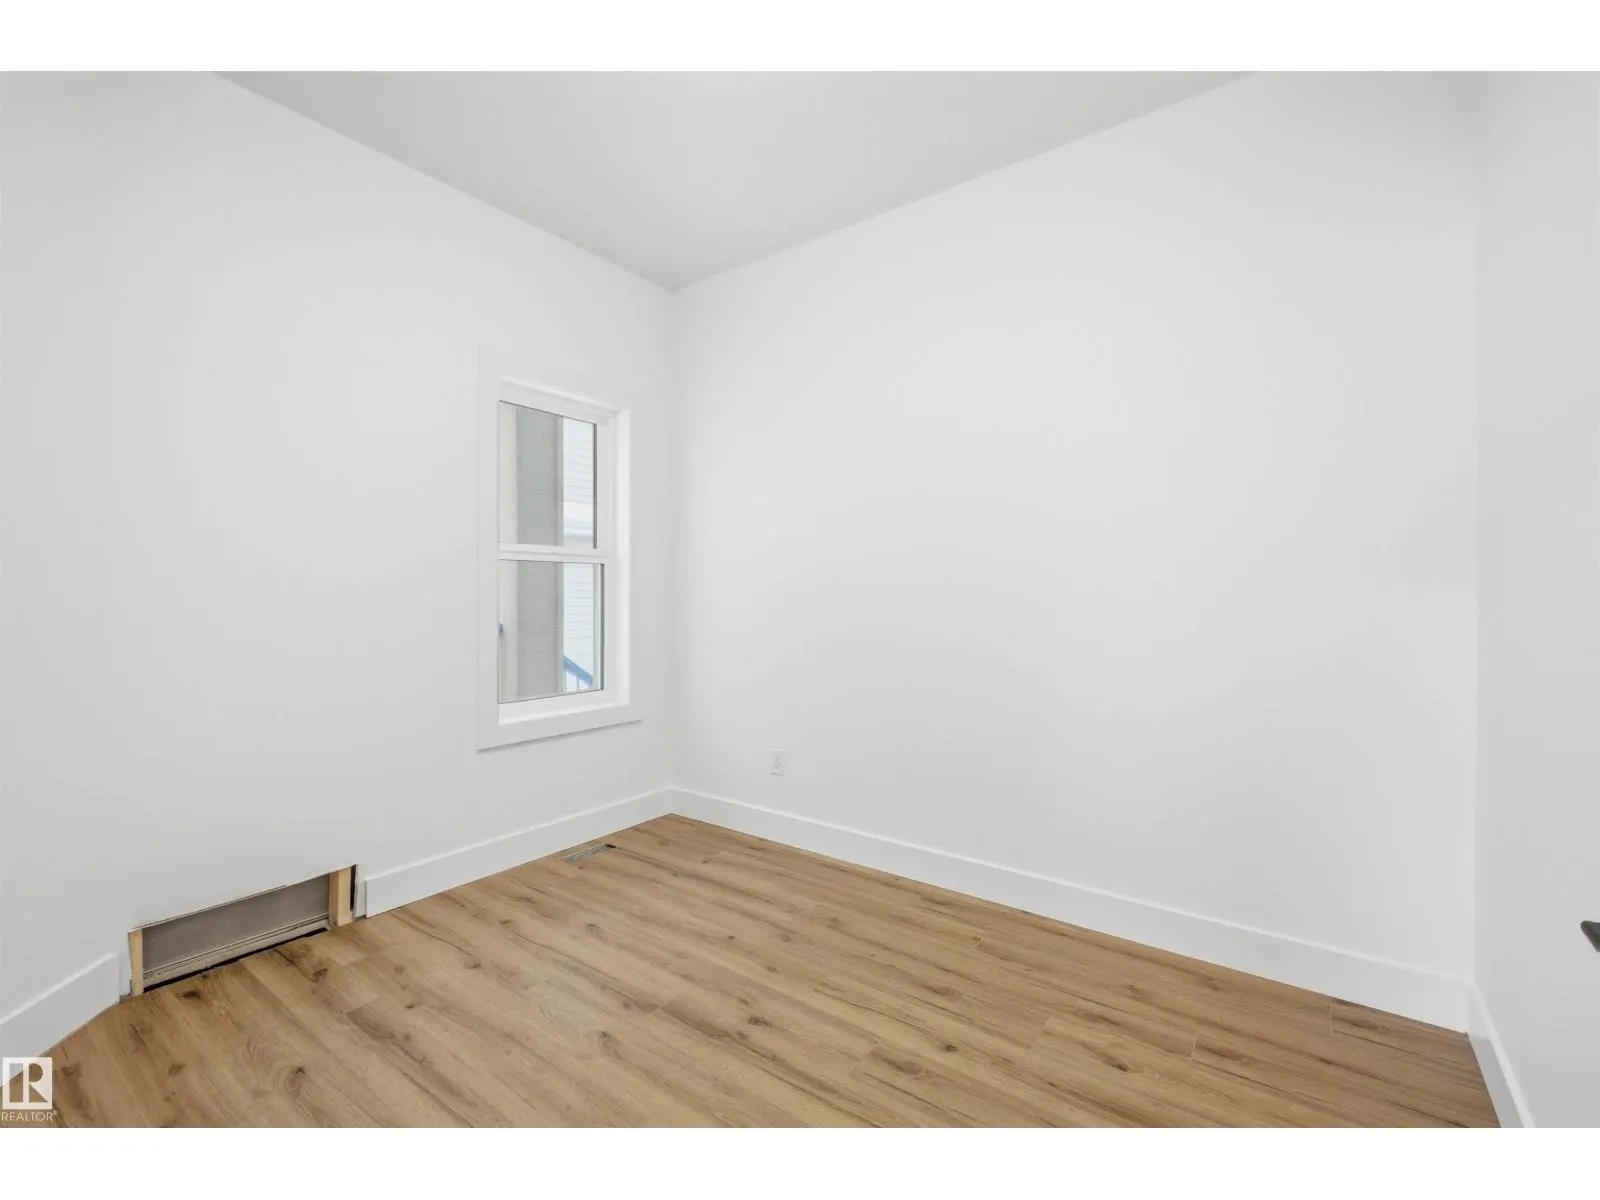
Den
-
Dimensions 2.59 m x 3.02 m
84.19 sqft
Similar Properties (No results)
Listing courtesy of: Century 21 Masters
This REALTOR.ca listing content is owned and licensed by REALTOR® members of The Canadian Real Estate Association.