34
$474,900 Sale
Listed 5 days ago
215 Hughes Street
· 3+2
· 2.0
· 0
· 2222
Key Facts
Key facts for 215 Hughes Street
Property Type
House, Split entry bungalow, 2 Level
Parking
Garage: Yes, 0 parking
MLS #
NB149335
Size
2222 sqft
Basement
Finished, Full (Finished)
Listed on
-
Lot size
-
Tax
-
Days on Market
-
Year Built
1982
Maintenance Fee
-

Description
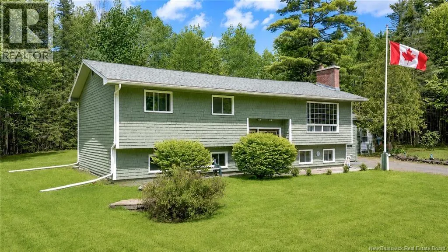
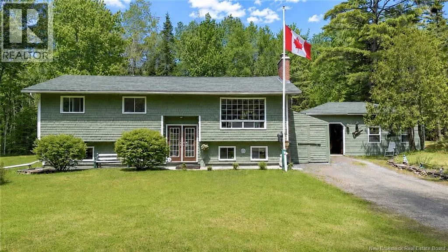
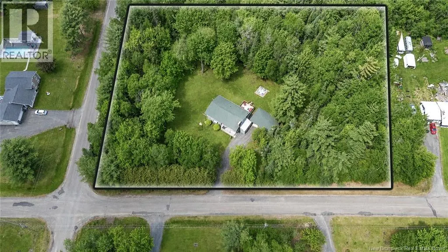
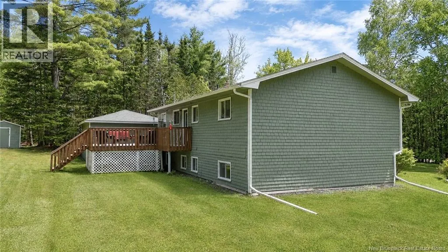
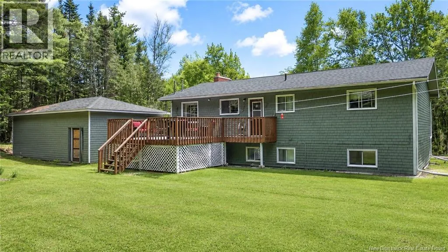
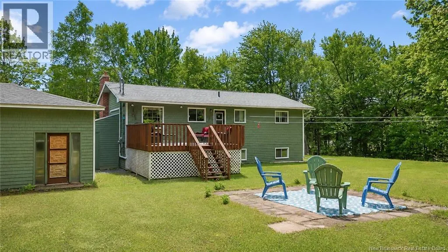
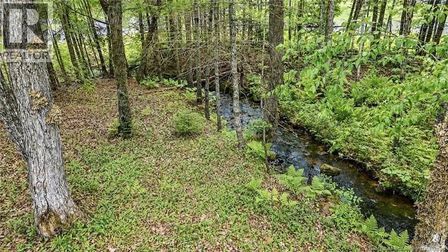
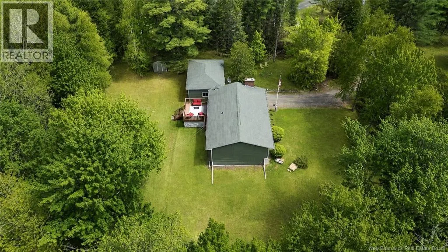
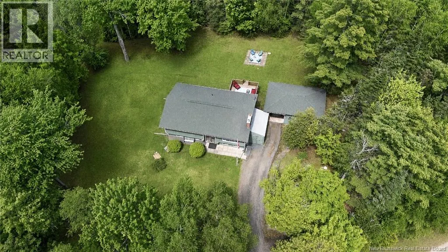
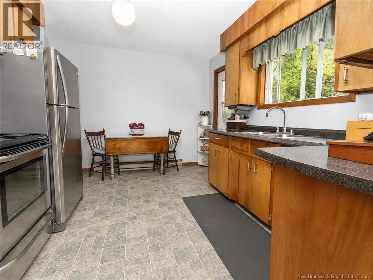
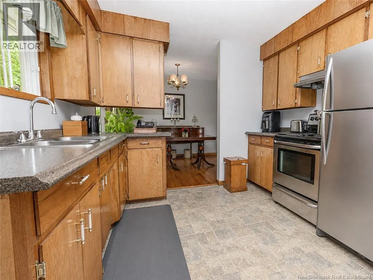
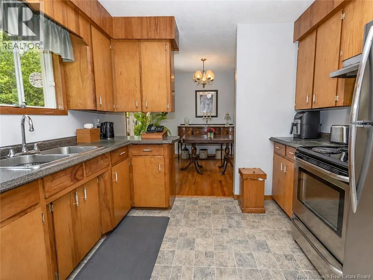
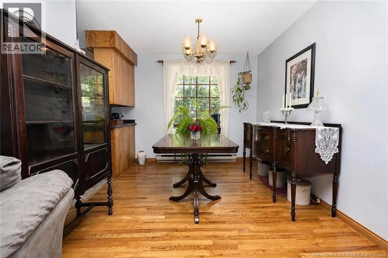
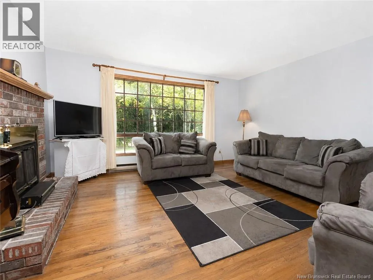
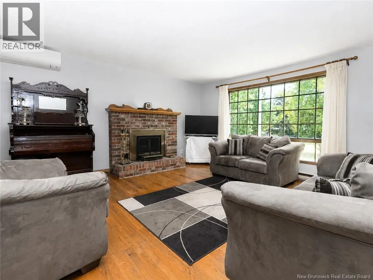
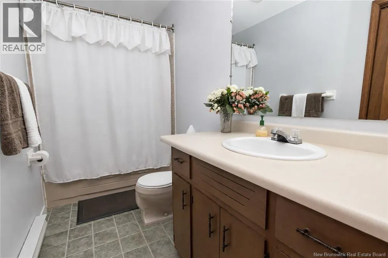
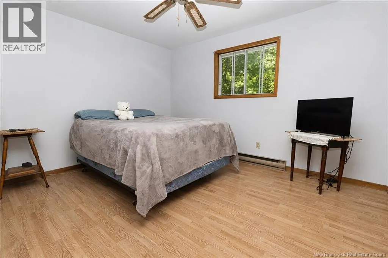
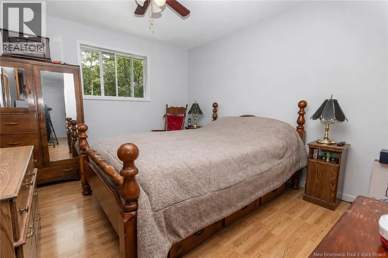
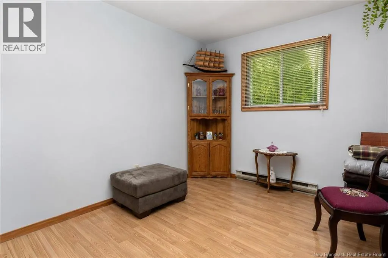
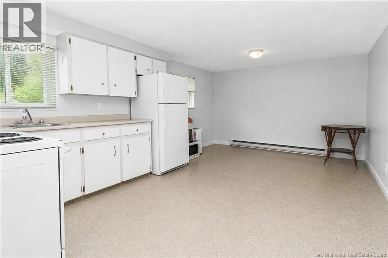
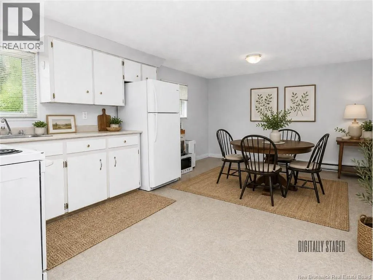
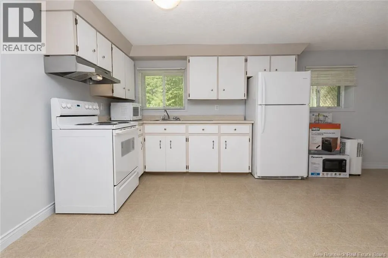
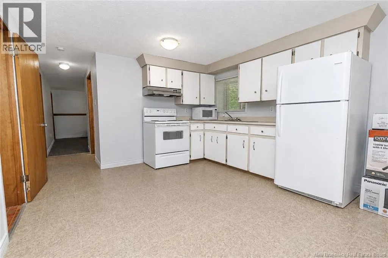
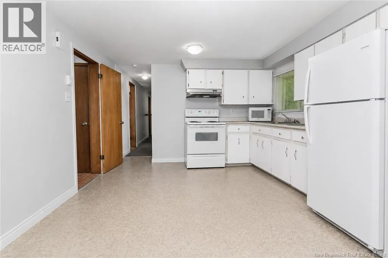
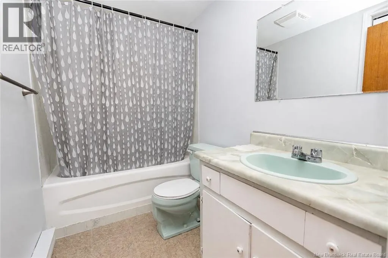
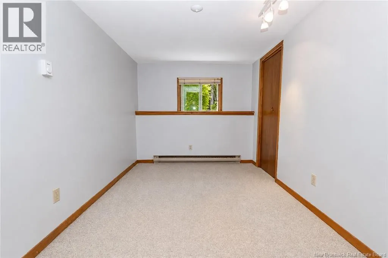
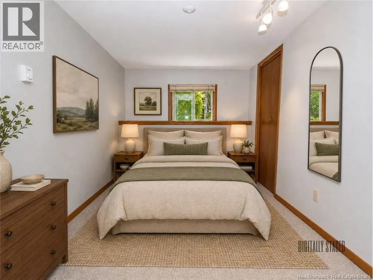
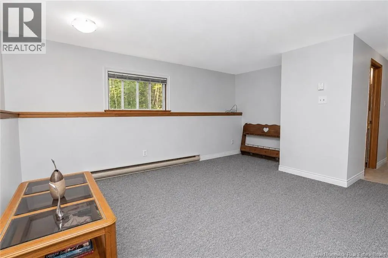
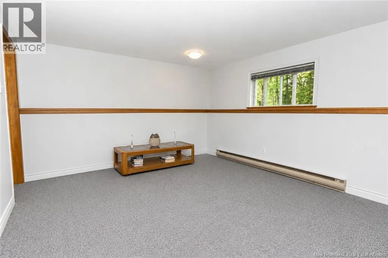
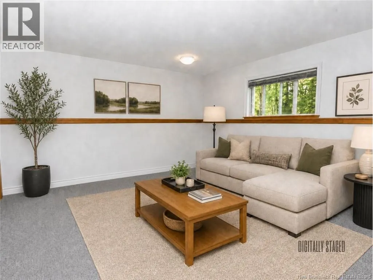
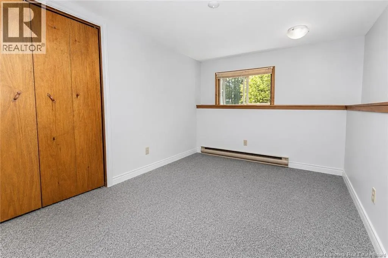
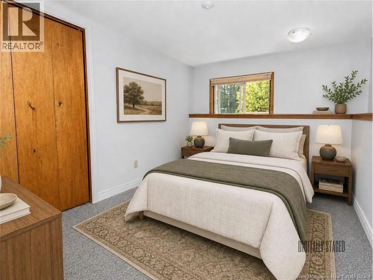
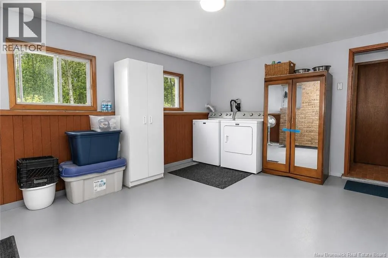
Welcome to this spacious split-entry home offering five bedrooms, two full bathrooms, and flexible living options on a private, beautifully treed 2.3-acre lot. The main level features three bedrooms and a full bathroom, along with a bright living room highlighted by hardwood flooring, a brick firepl...ace, a ductless heat pump, and an impressive wall of windows overlooking the surrounding greenery. The eat-in kitchen offers plenty of cabinetry, stainless steel appliances, generous workspace, and access to the outdoor living areas, while a separate dining area provides additional space for everyday meals or entertainment. Downstairs, the finished lower level includes two additional bedrooms, a full bathroom, a second kitchen, and comfortable living space. Separate power meters add further flexibility for extended family, multi-generational living, or potential rental use. A large laundry space/storage room completes this floor. Outside, the property offers an expansive lawn, mature trees, ample driveway parking, a storage shed, and a detached garage for vehicles, storage, or workshop space. With plenty of room both inside and out, this versatile property provides a peaceful setting and an excellent opportunity for buyers seeking space, privacy, and adaptable living arrangements. The home just recently installed a new 1000 G concrete septic tank and field. (id:10452)
Room Types
Bath (# pieces 1-6)
-
Dimensions 10'6'' x 5'1''
53.38 sqft
Bath (# pieces 1-6)
-
Dimensions 8'3'' x 5'2''
42.62 sqft
Bedroom
-
Dimensions 12'3'' x 10'6''
128.62 sqft
Similar Properties (No results)
Listing courtesy of: The Right Choice Realty
This REALTOR.ca listing content is owned and licensed by REALTOR® members of The Canadian Real Estate Association.
