36
$359,900 Sale
Listed 2 days ago
145 Satinwood Drive
· 2+1
· 1.5
· 0
· 1811
Key Facts
Key facts for 145 Satinwood Drive
Property Type
House, Bungalow
Parking
Garage: No, 0 parking
MLS #
NB150341
Size
1811 sqft
Basement
-
Listed on
-
Lot size
-
Tax
-
Days on Market
-
Year Built
-
Maintenance Fee
-

Description
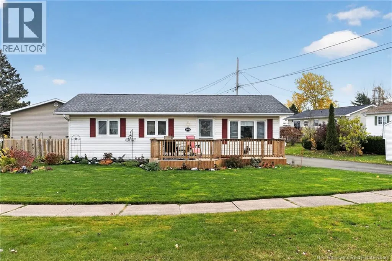
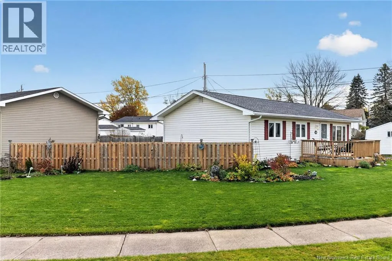
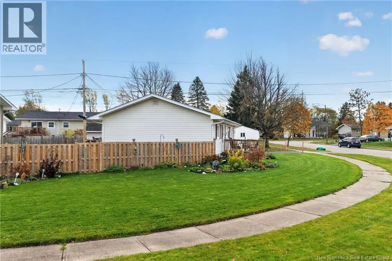
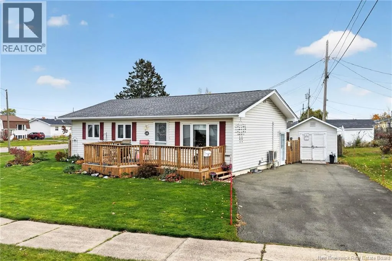
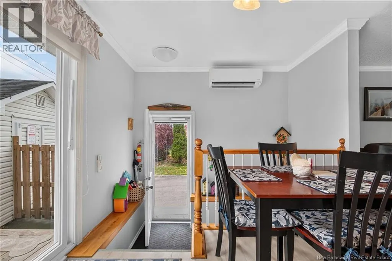
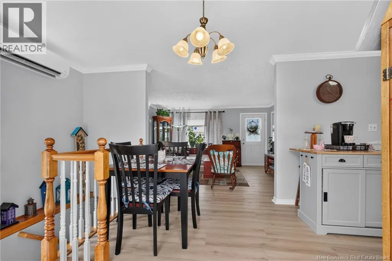
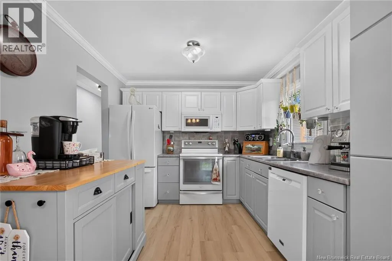
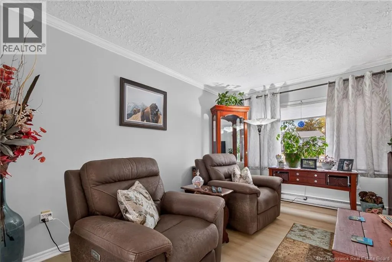
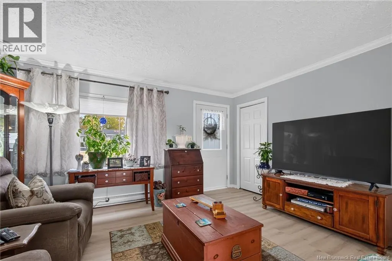
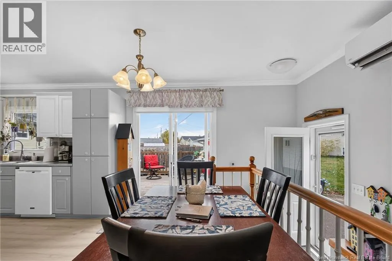
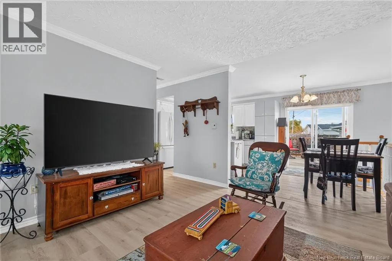
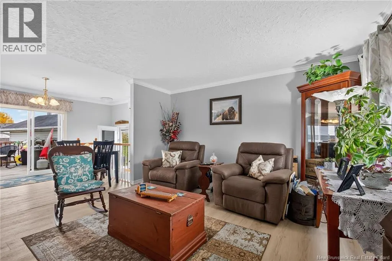
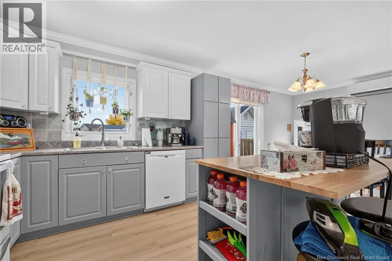
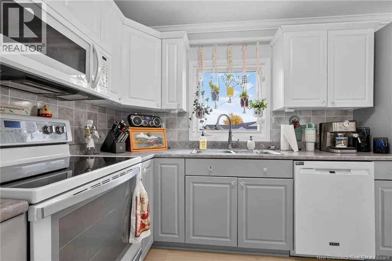
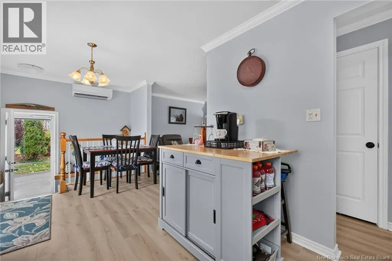
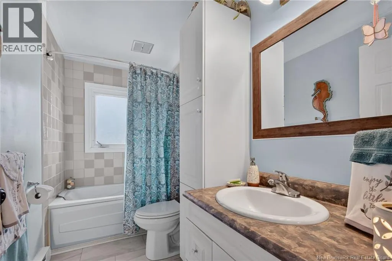
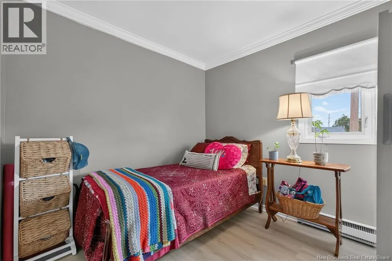
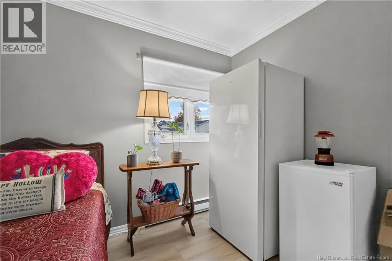
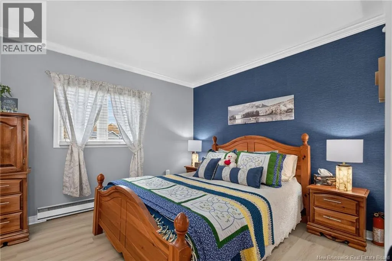
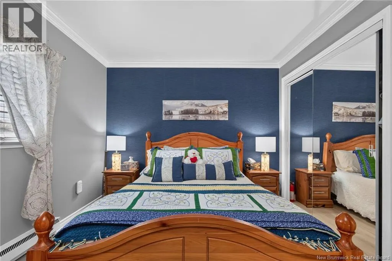
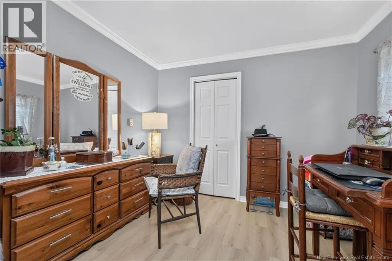
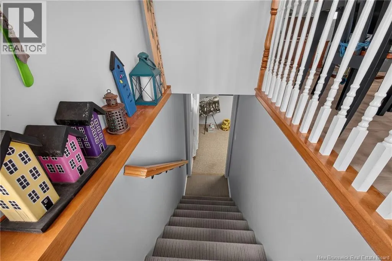
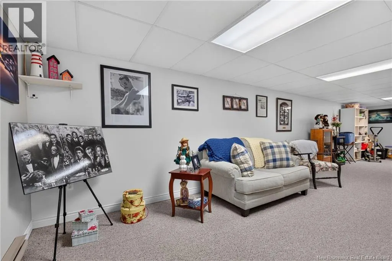
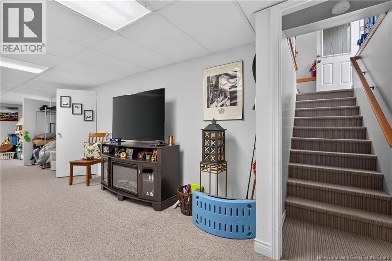
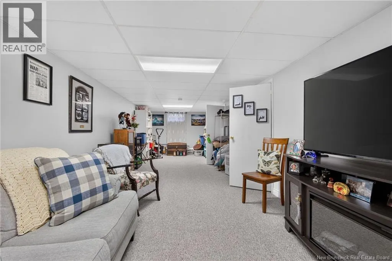
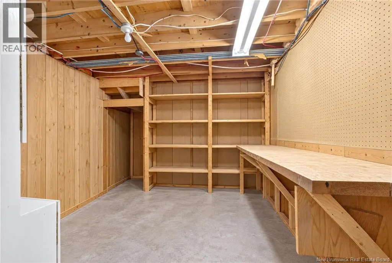
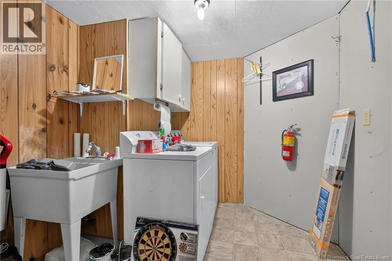
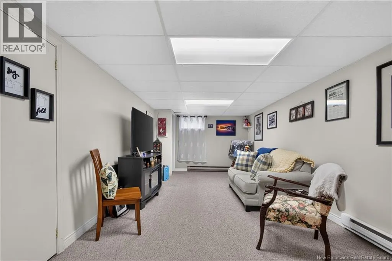
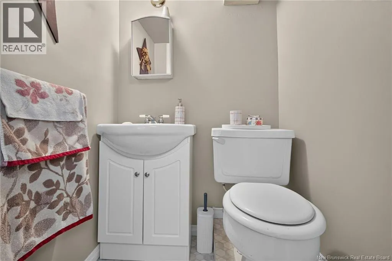
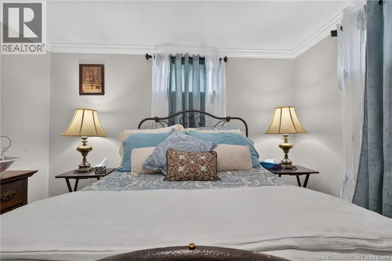
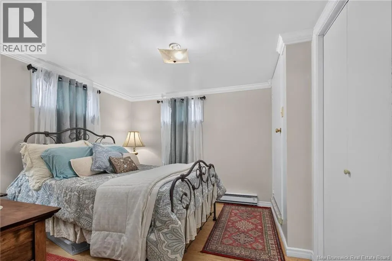
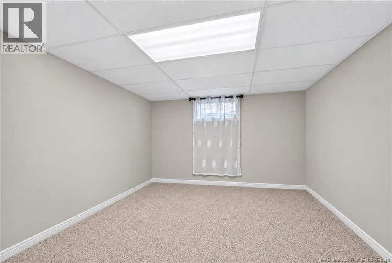
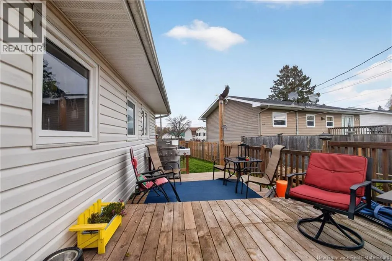
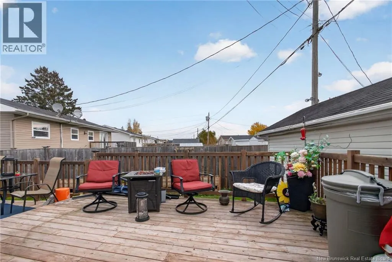
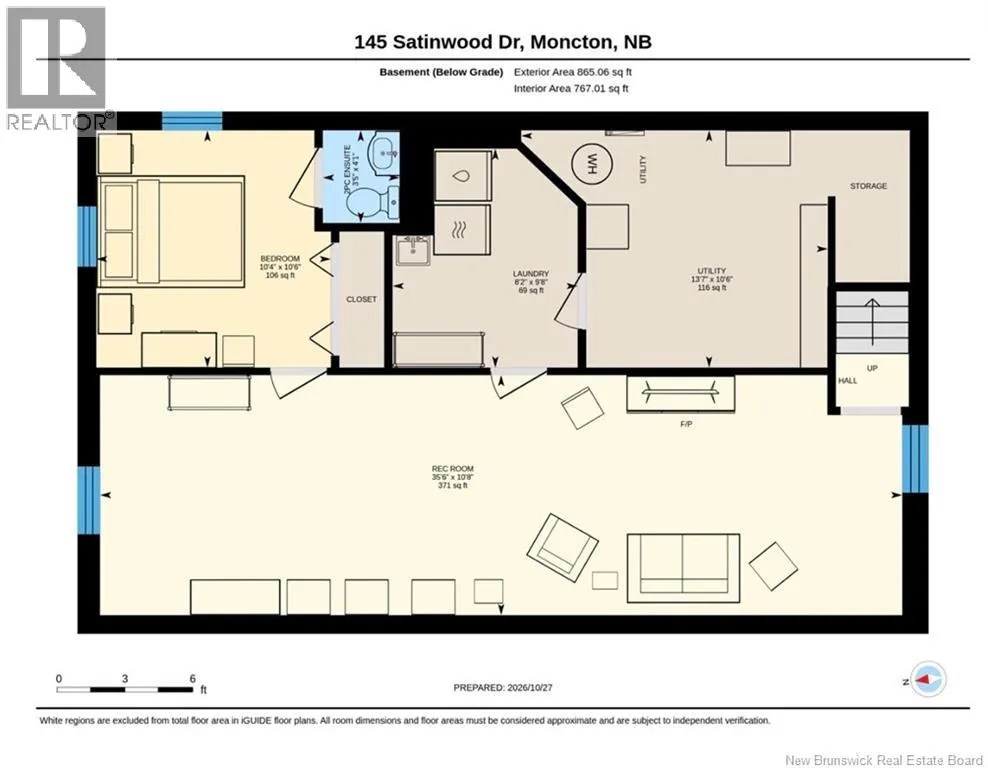
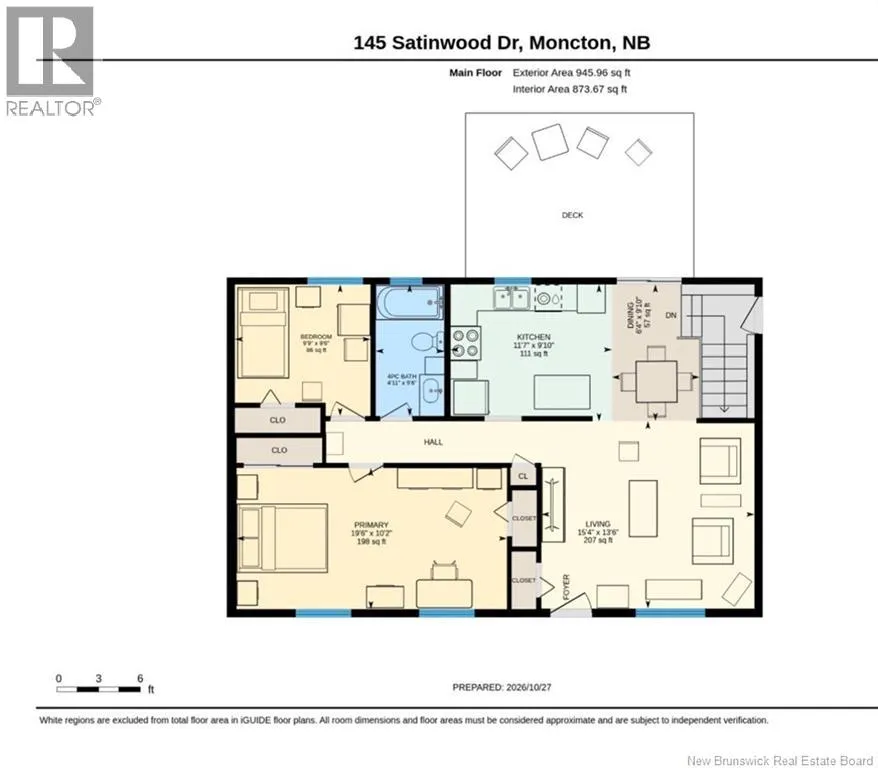
OPEN HOUSE SATURDAY 1PM - 3PM & SUNDAY 11AM - 1PM. WELCOME HOME TO 145 SATINWOOD DRIVE - LOCATED IN FAMILY FRIENDLY - HILDEGARDE - IN POPULAR MONCTON NORTH! AFFORDABLE! Close to French and English schools, daycare, Walmart, NBCC, both hospitals, U de M, Moncton North Trinity Drive shopping, ...banks, highways, and just a short drive to Costco. Theres a mini-split heat pump for heat & air conditioning. Fabulous fenced backyard, great for privacy, children & pets. This bungalow has many updates and renovations, including main floor vinyl plank flooring, renovated 4pc bath, painted kitchen cabinets & matching centre island, and crown mouldings. Two sundecks, one at the front and one at the back. Mature flower beds & wonderful landscaping. Open concept Kitchen with dining area, all appliances remain. Patio doors lead to a large deck. Extra-large primary bedroom and a good-sized second bedroom, plus a 4 piece bath. DOWNSTAIRS features a family room, a non-conforming 3rd bedroom with a 2pc ensuite bath. Separate laundry area - the washer and dryer remain. Storage area. Amazing curb appeal, beautiful landscaping, and a paved driveway. Storage Shed with Electricity (19.6 x 9.6) Snow removal is prepaid for 2026 - Spring 2027 & is included. Quick Closing Possible. HOME SWEET HOME - GREAT FOR FIRST TIME BUYERS OR THOSE DOWNSIZING. WHY PAY RENT WHEN YOU CAN OWN... DROP BY THE OPEN HOUSE SATURDAY 1:00PM - 3PM & SUNDAY 11AM - 1PM. (id:10452)
Room Types
2pc Ensuite bath
-
Dimensions 3'5'' x 4'1''
13.95 sqft
4pc Bathroom
-
Dimensions 4'11'' x 9'6''
46.71 sqft
Bedroom
-
Dimensions 10'4'' x 10'6''
108.5 sqft
Similar Properties (No results)
Listing courtesy of: RE/MAX Quality Real Estate Inc.
This REALTOR.ca listing content is owned and licensed by REALTOR® members of The Canadian Real Estate Association.