50
$494,900 Sale
Listed 1 day
2 Sutton Road
· 4
· 1.5
· 0
· 2036
Key Facts
Key facts for 2 Sutton Road
Property Type
House
Parking
Garage: No, 0 parking
MLS #
NB151595
Size
2036 sqft
Basement
-
Listed on
-
Lot size
-
Tax
-
Days on Market
-
Year Built
1880
Maintenance Fee
-

Description
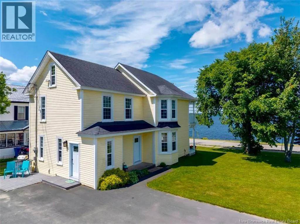
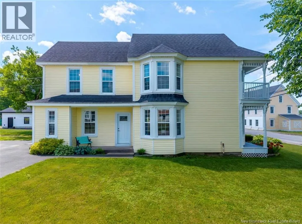
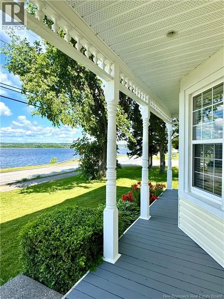
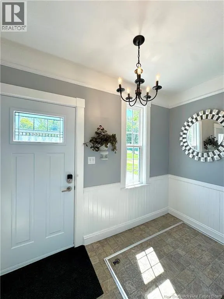
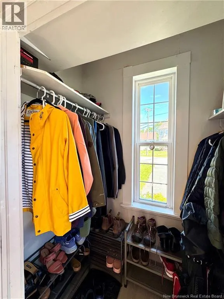
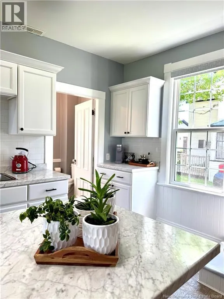
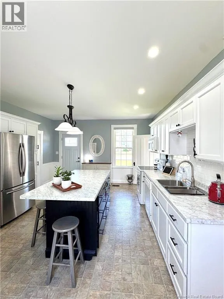
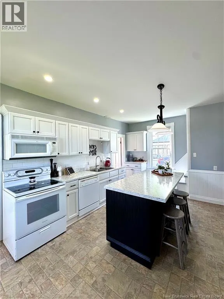
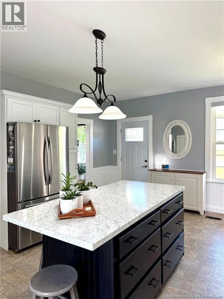
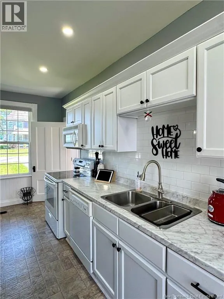
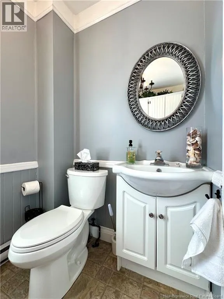
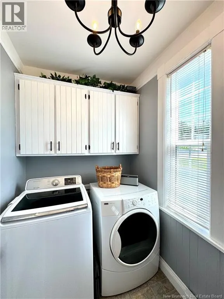
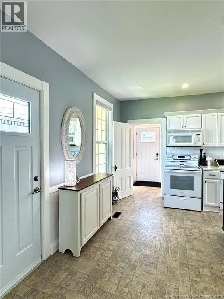
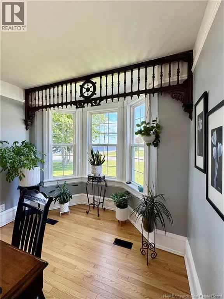
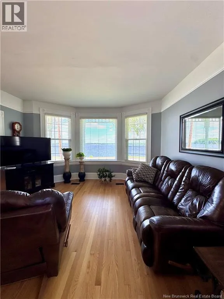
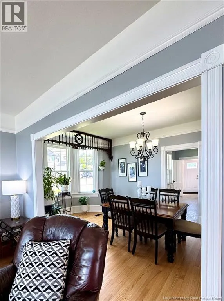
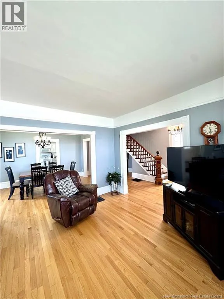
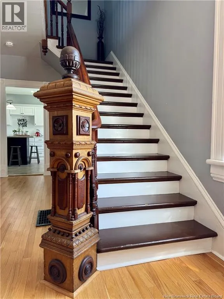
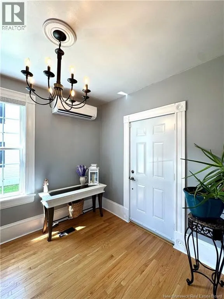
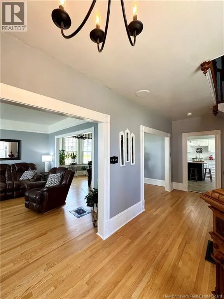
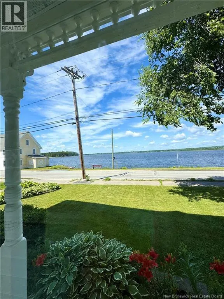
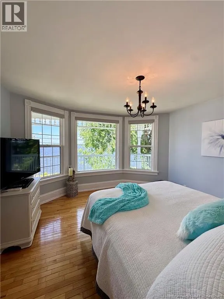
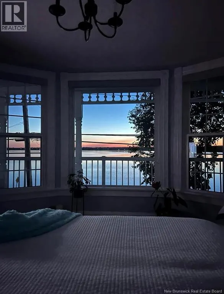
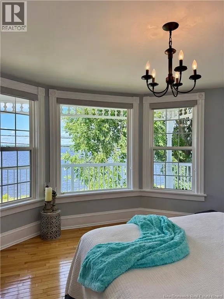
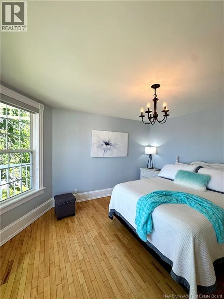
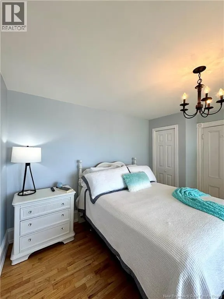
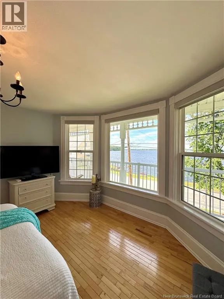
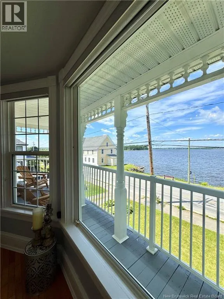
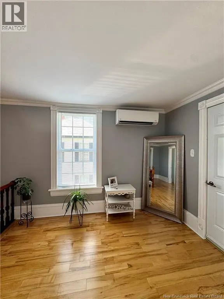
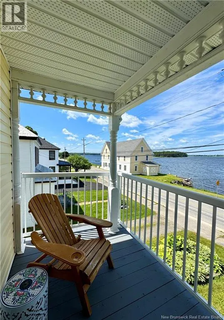
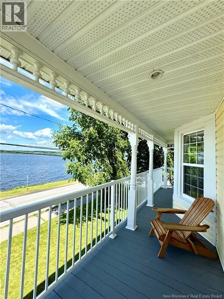
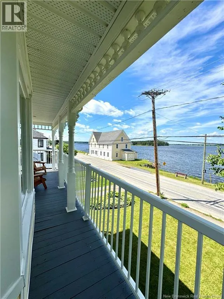
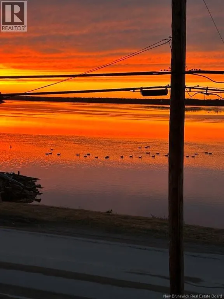
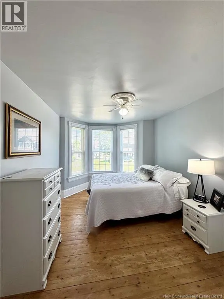
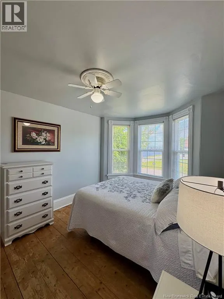
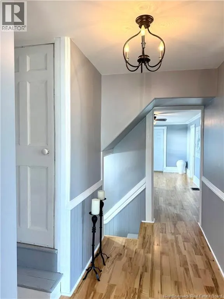
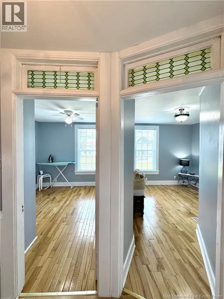
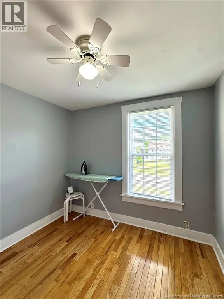
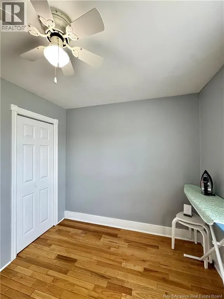
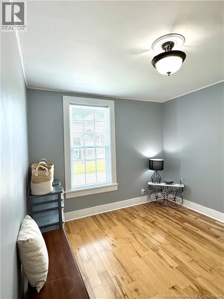
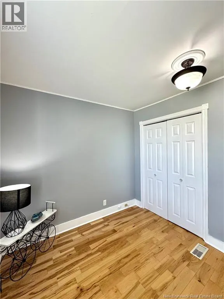
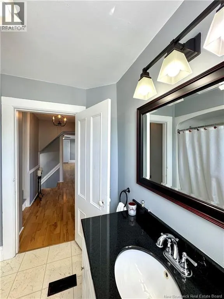
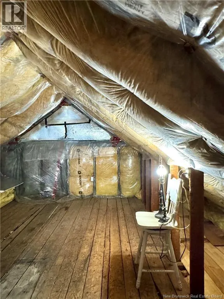
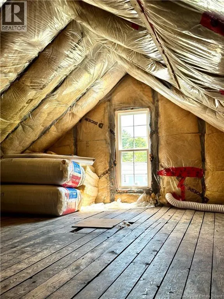
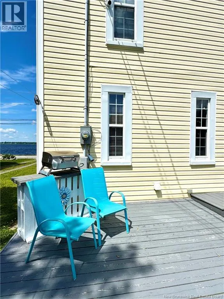
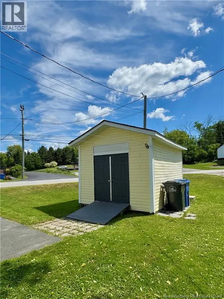
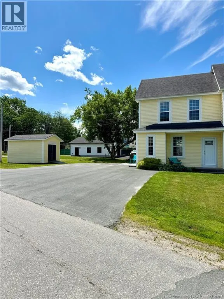
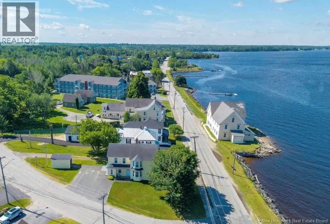
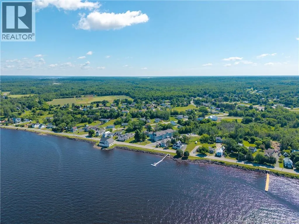
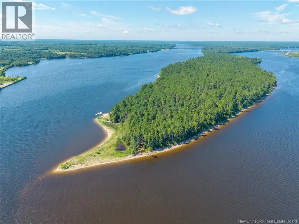
Welcome to 2 Sutton Road, Miramichi Where charm & character meet stunning waterfront views! This spacious two-storey home offers a triple wide paved driveway with large storage shed. 4 bedrooms all conveniently located on the upper level, along with a full bathroom & an incredible balcony running a...long the front side of the home giving you the most amazing river view & to die for sunsets. From this level there is also a staircase leading to an unfinished spacious attic space which offers endless possibilities for additional development ideas. On the main floor, youll find a bright and updated kitchen, a sizeable living room & dining space perfect for entertaining, & also a convenient half bath with laundry. Home also features newer roofing shingles & ducted heat pump just installed this past summer! Enjoy breathtaking views of Beaubears Island from your own front veranda a perfect setting for morning coffees or evening sunsets. Located in a family-friendly neighbourhood, this home is just minutes from Nelson K-8 school & all essential amenities, making it ideal for growing families or anyone seeking both convenience & natural beauty. Dont miss your chance to own a piece of heaven overlooking the Miramichi river with a view that never gets old! Enjoy breathtaking views of Beaubears Island from your own front veranda a perfect setting for morning coffees or evening sunsets. Located in a family-friendly neighbourhood, this home is just minutes from Nelson K-8 school & all essential amenities, making it ideal for growing families or anyone seeking both convenience & natural beauty. Dont miss your chance to own a piece of heaven overlooking the Miramichi river with a view that never gets old! (id:10452)
Room Types
Bath (# pieces 1-6)
-
Dimensions 5'4'' x 8'6''
45.33 sqft
Bath (# pieces 1-6)
-
Dimensions 7'8'' x 8'0''
61.33 sqft
Bedroom
-
Dimensions 10'0'' x 16'0''
160 sqft
Similar Properties (No results)
Listing courtesy of: RE/MAX Professionals
This REALTOR.ca listing content is owned and licensed by REALTOR® members of The Canadian Real Estate Association.