Sign In or Create a Free Account to see full details of this property
Key Facts
Key facts for 18 Coleman Drive
Property Type
Townhome, 2-Storey
Parking
Attached 1 garage, 3 parking
MLS #
S13832462
Size
1100-1500 sqft
Basement
Finished,Full
Listed on
2026-09-26
Lot size
23 x 99.55
Tax
$3,741 /yr
Days on Market
17
Approximate Age
-
Maintenance Fee
-
Description
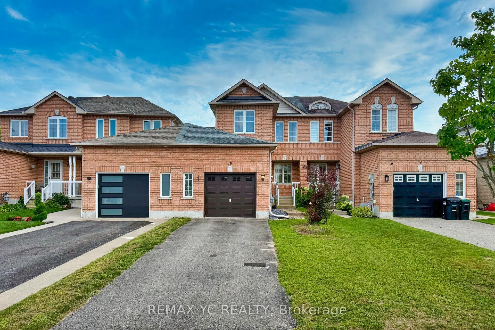
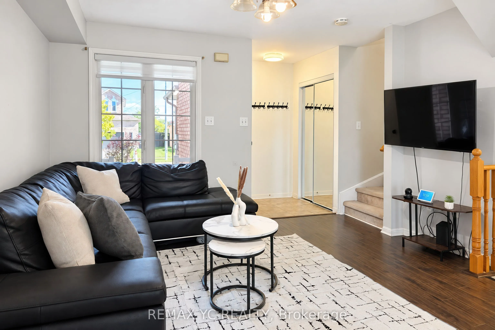
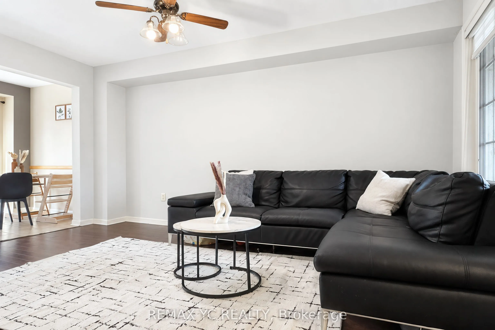
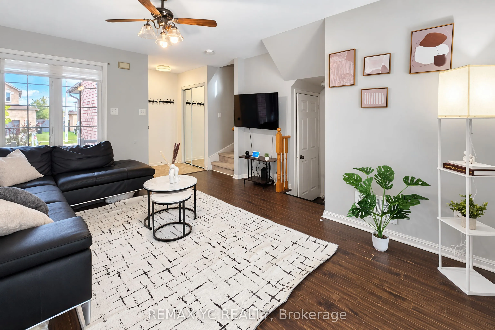
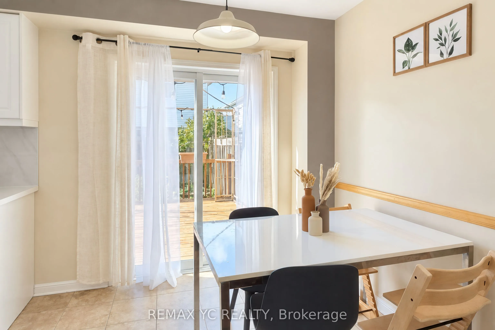
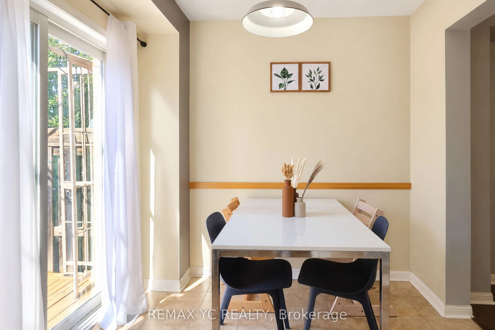
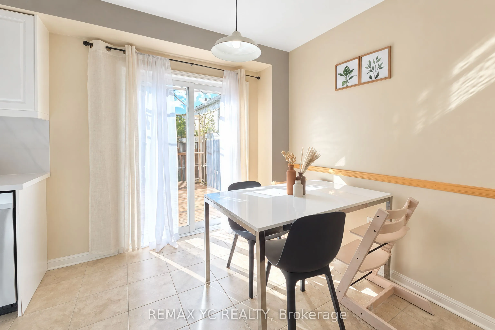
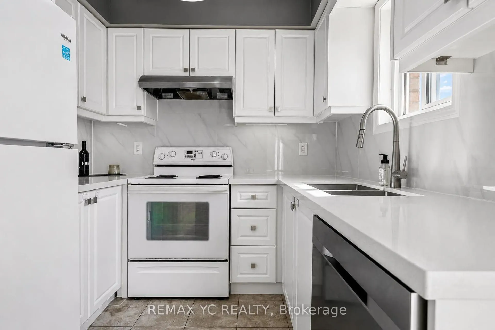
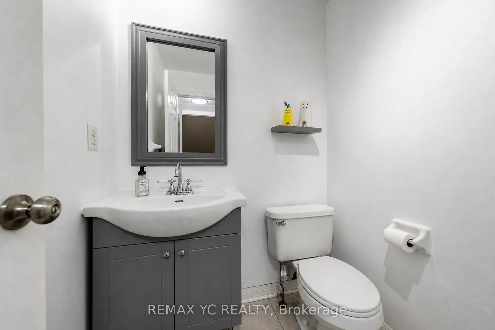
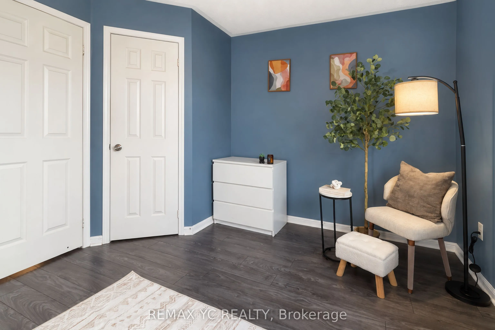
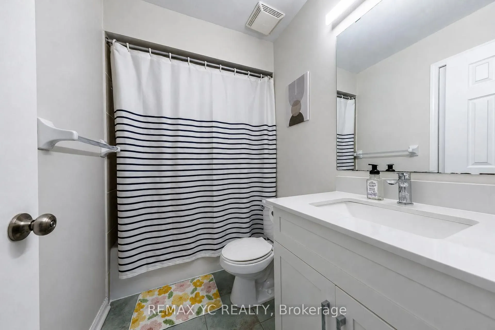
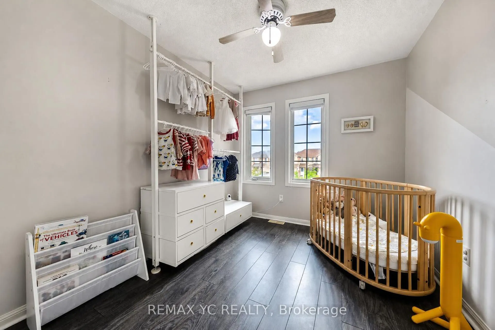
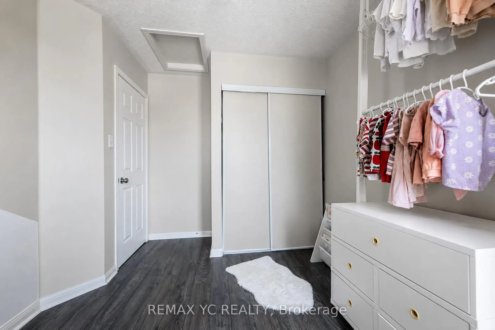
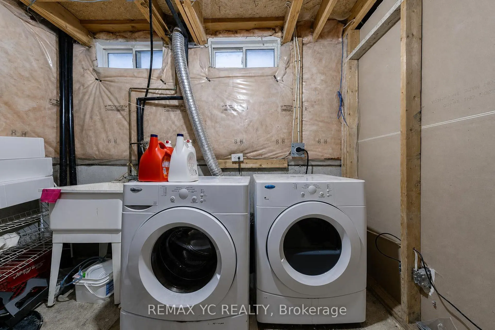
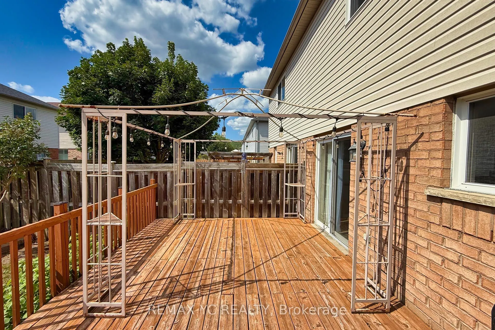
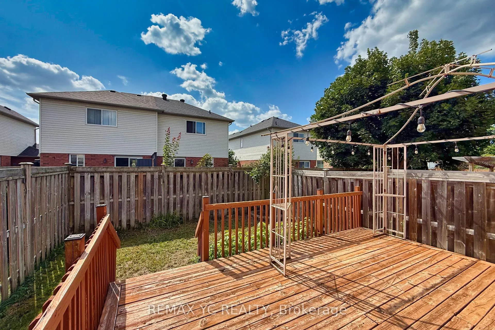
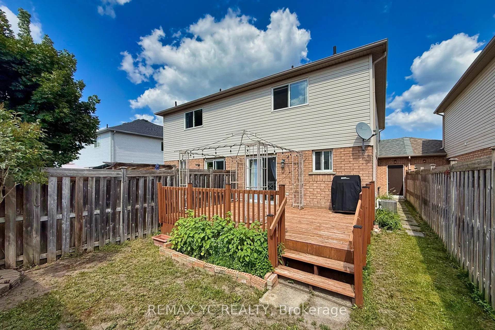
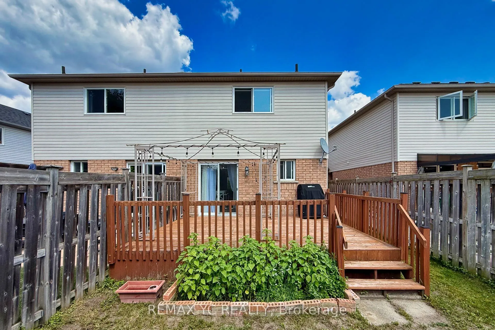
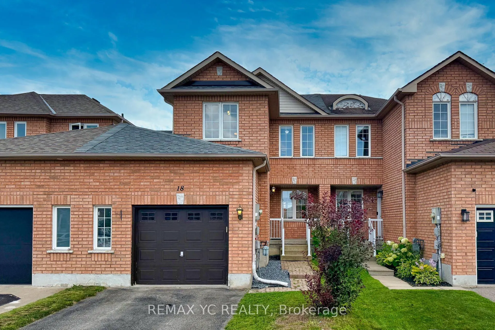
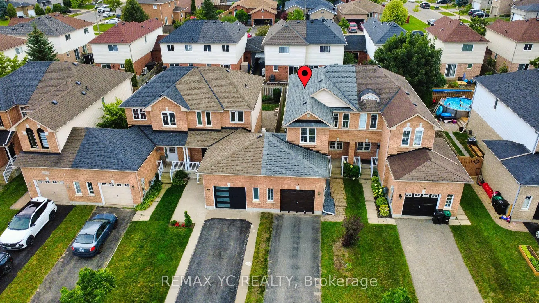
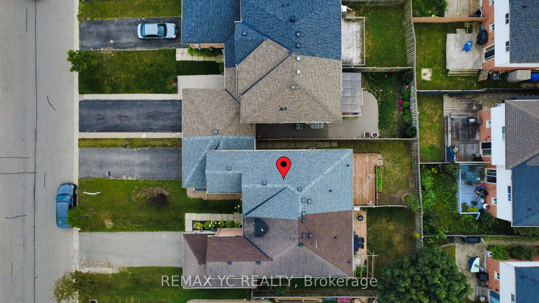
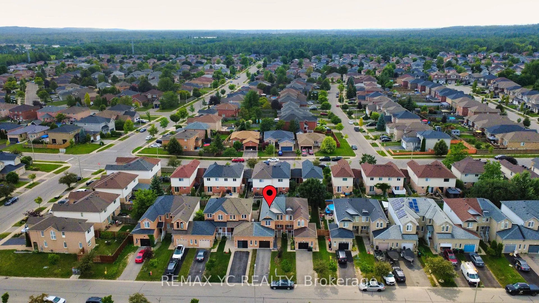
Welcome to 18 Coleman Drive! This meticulously maintained freehold townhouse is nestled in a vibrant, highly sought-after, and family-friendly Barrie neighbourhood, making it an excellent choice for first-time buyers, young couples, growing families, or investors. Pride of ownership is evident throu...ghout, with numerous updates providing comfort and peace of mind, including a new roof and 2nd-floor laminate flooring (2018), updated kitchen with new refrigerator and dishwasher, plus central A/C (2021), high-efficiency furnace (2024), and fresh 2026 updates including new vanity sinks on both the main and upper levels and brand-new window blinds throughout.This bright and functional 3-bedroom home features a finished basement, 3 parking spaces, and a private backyard. The thoughtfully designed layout offers comfortable living space for the whole family, while the finished basement provides additional space for recreation, a home office, or storage. Conveniently located close to schools, parks, shopping, transit, and major amenities. Completely move-in ready with nothing left to do but unpack and enjoy. A fantastic opportunity to own a well-maintained freehold home in a desirable Barrie community!
Full Property Details
Interior
Bedrooms
3
Total Bedrooms
3
Washrooms
2
Square Footage
1100-1500 sqft
Basement
Finished,Full
Heating Source
Gas
Heating Fuel
Forced Air
Air Conditioning
Central Air
Family Room
No
Kitchens
1
Total Kitchens
1
Fireplace Features
No
Bedrooms
3
Total Bedrooms
3
Washrooms
2
Square Footage
1100-1500 sqft
Basement
Finished,Full
Heating Source
Gas
Heating Fuel
Forced Air
Air Conditioning
Central Air
Family Room
No
Kitchens
1
Total Kitchens
1
Fireplace Features
No
Exterior
Depth
99.55
Front
23.1
Driveway
Available
Lot Size
23 x 99.55 ft
Pool
None
Parking Spaces
3
Total Parking Spaces
3.00
Parking Description
Attached
Garage Spaces
1
Depth
99.55
Front
23.1
Driveway
Available
Lot Size
23 x 99.55 ft
Pool
None
Parking Spaces
3
Total Parking Spaces
3.00
Parking Description
Attached
Garage Spaces
1
Building Description
Style
2-Storey
Home Type
Townhome
Subtype
Att/Row/Townhouse
Property Orientation
West
Exterior Finish
Brick,Vinyl Siding
Sewers
Sewers
Water Supply
Municipal
Possession Date
11/23/2026
Style
2-Storey
Home Type
Townhome
Subtype
Att/Row/Townhouse
Property Orientation
West
Exterior Finish
Brick,Vinyl Siding
Sewers
Sewers
Water Supply
Municipal
Possession Date
11/23/2026
Community
Community
Edgehill Drive
Community
Edgehill Drive
Taxes & Fees
Taxes
$3,741 /yr
Tax Year
2026
Occupancy
Owner
Taxes
$3,741 /yr
Tax Year
2026
Occupancy
Owner
Room Types
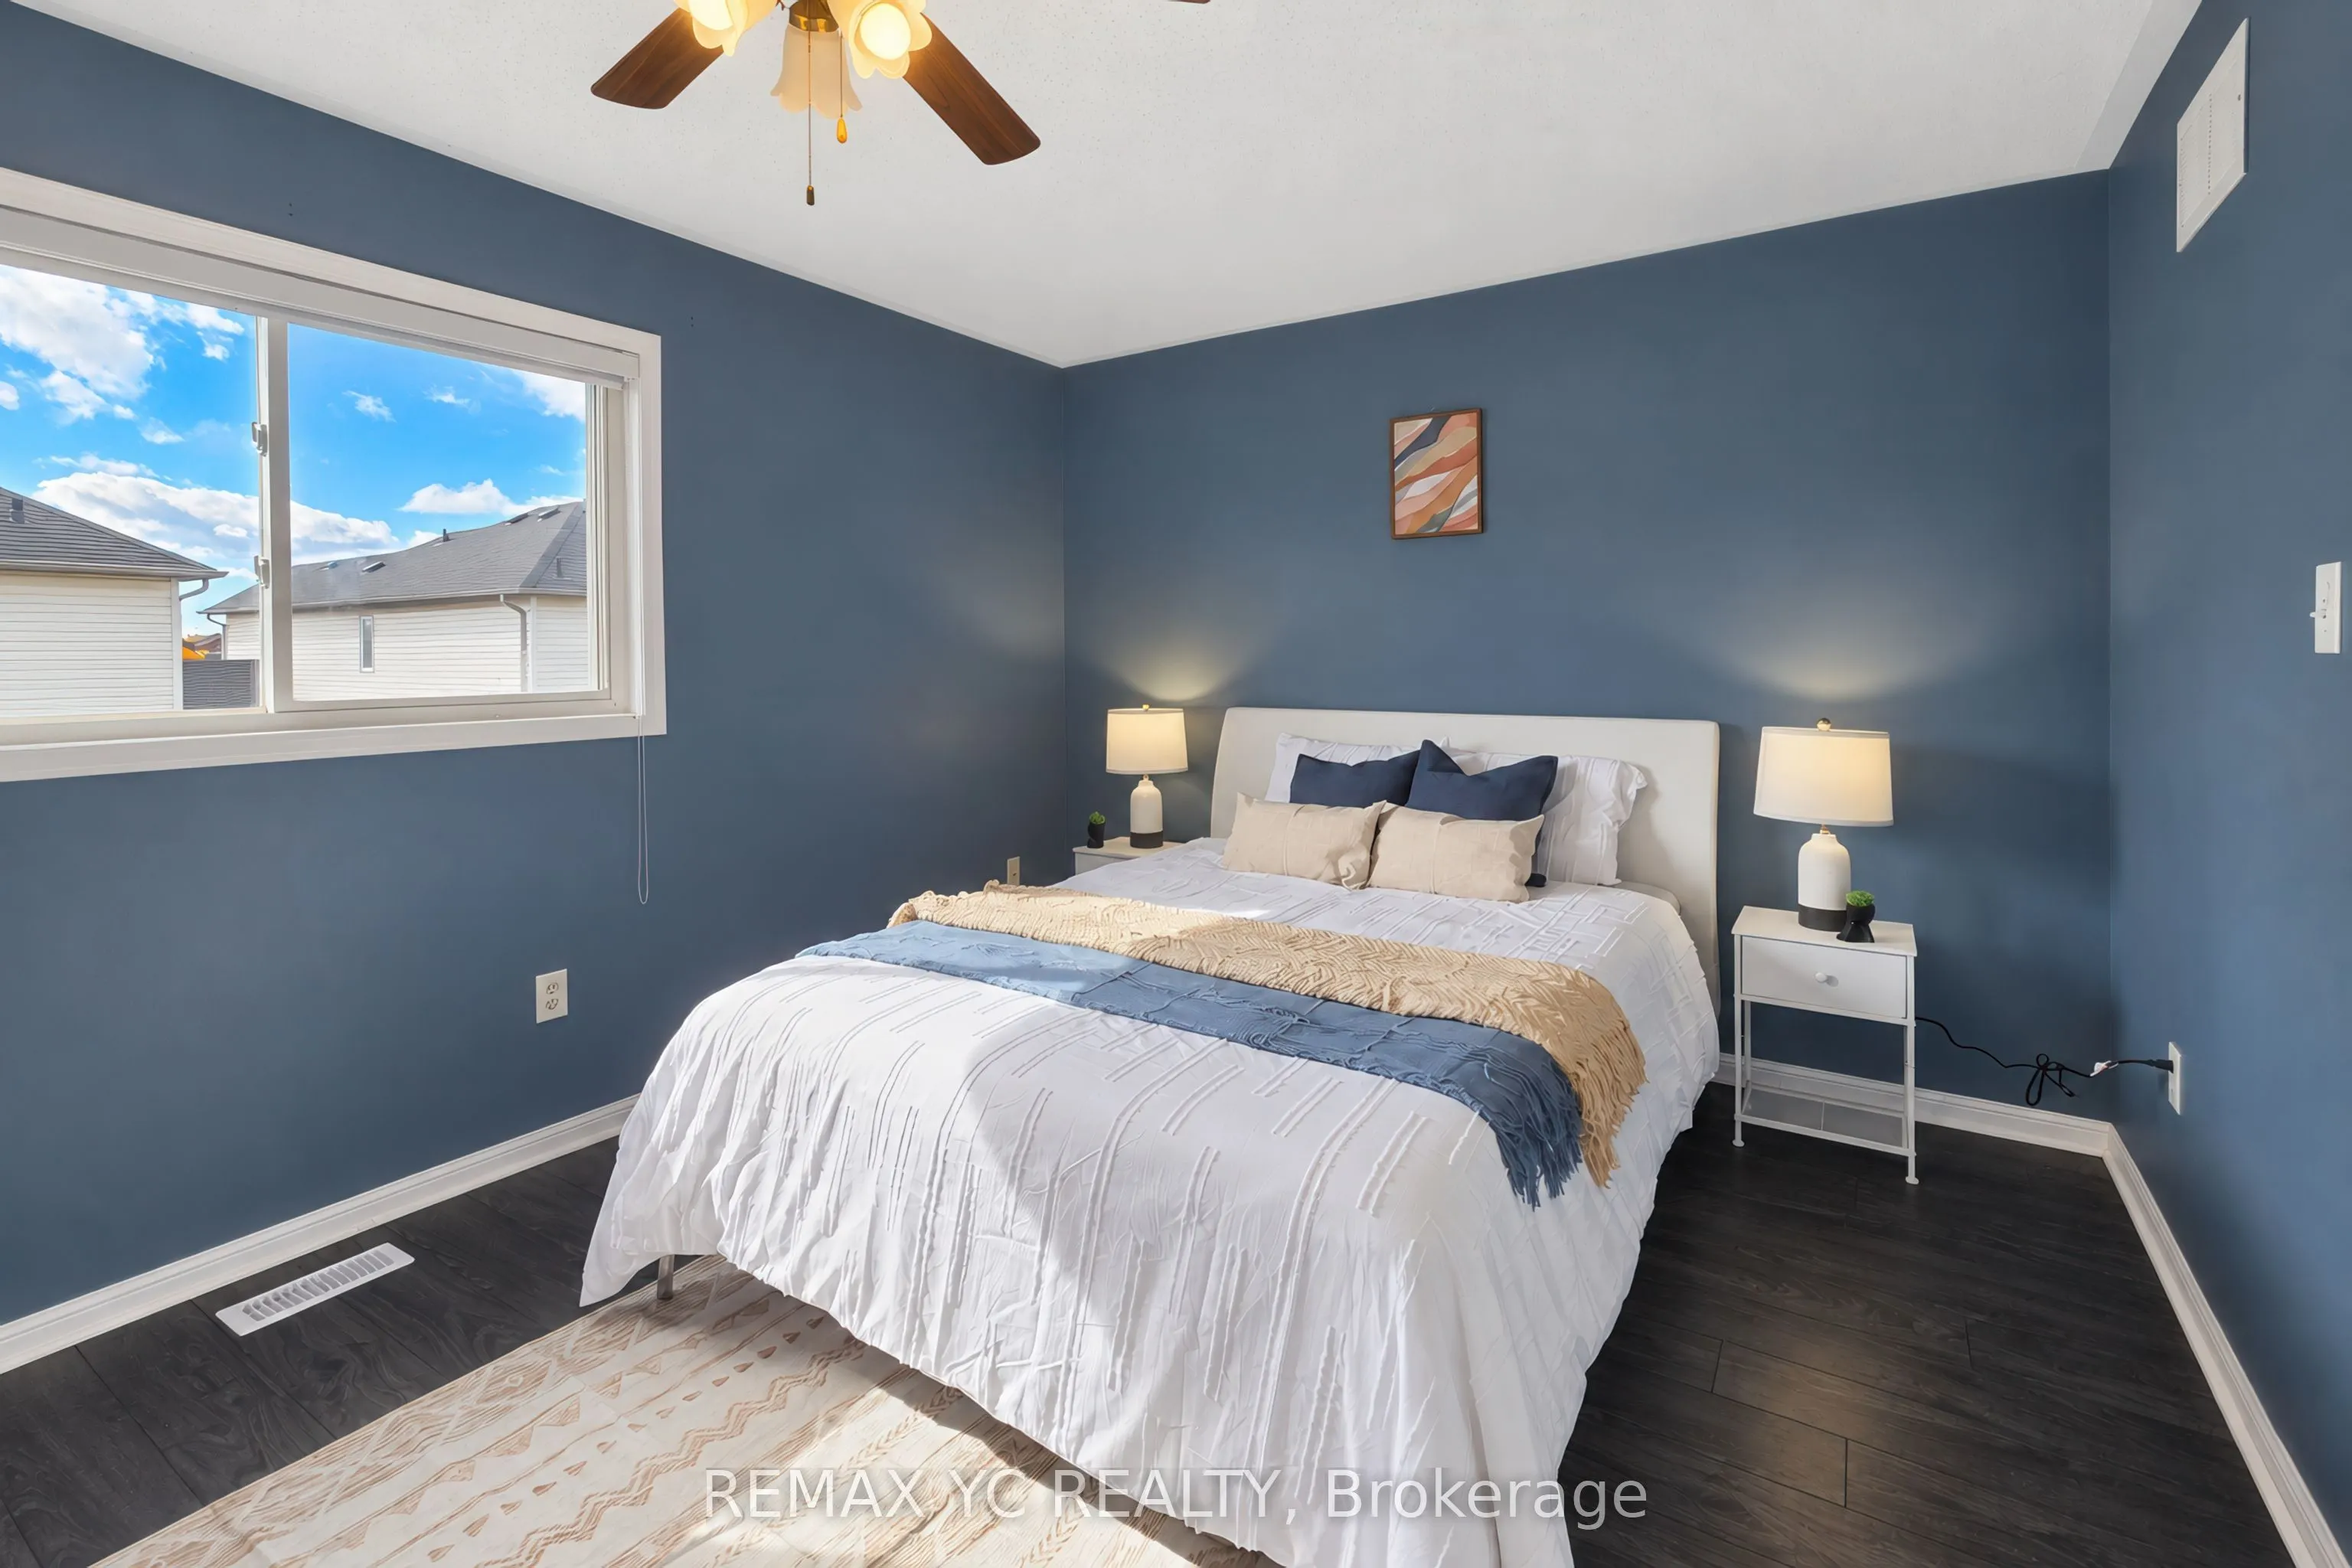
Bedroom 2
-
Dimensions 9.84 x 10.89 feet
107.16 sqft
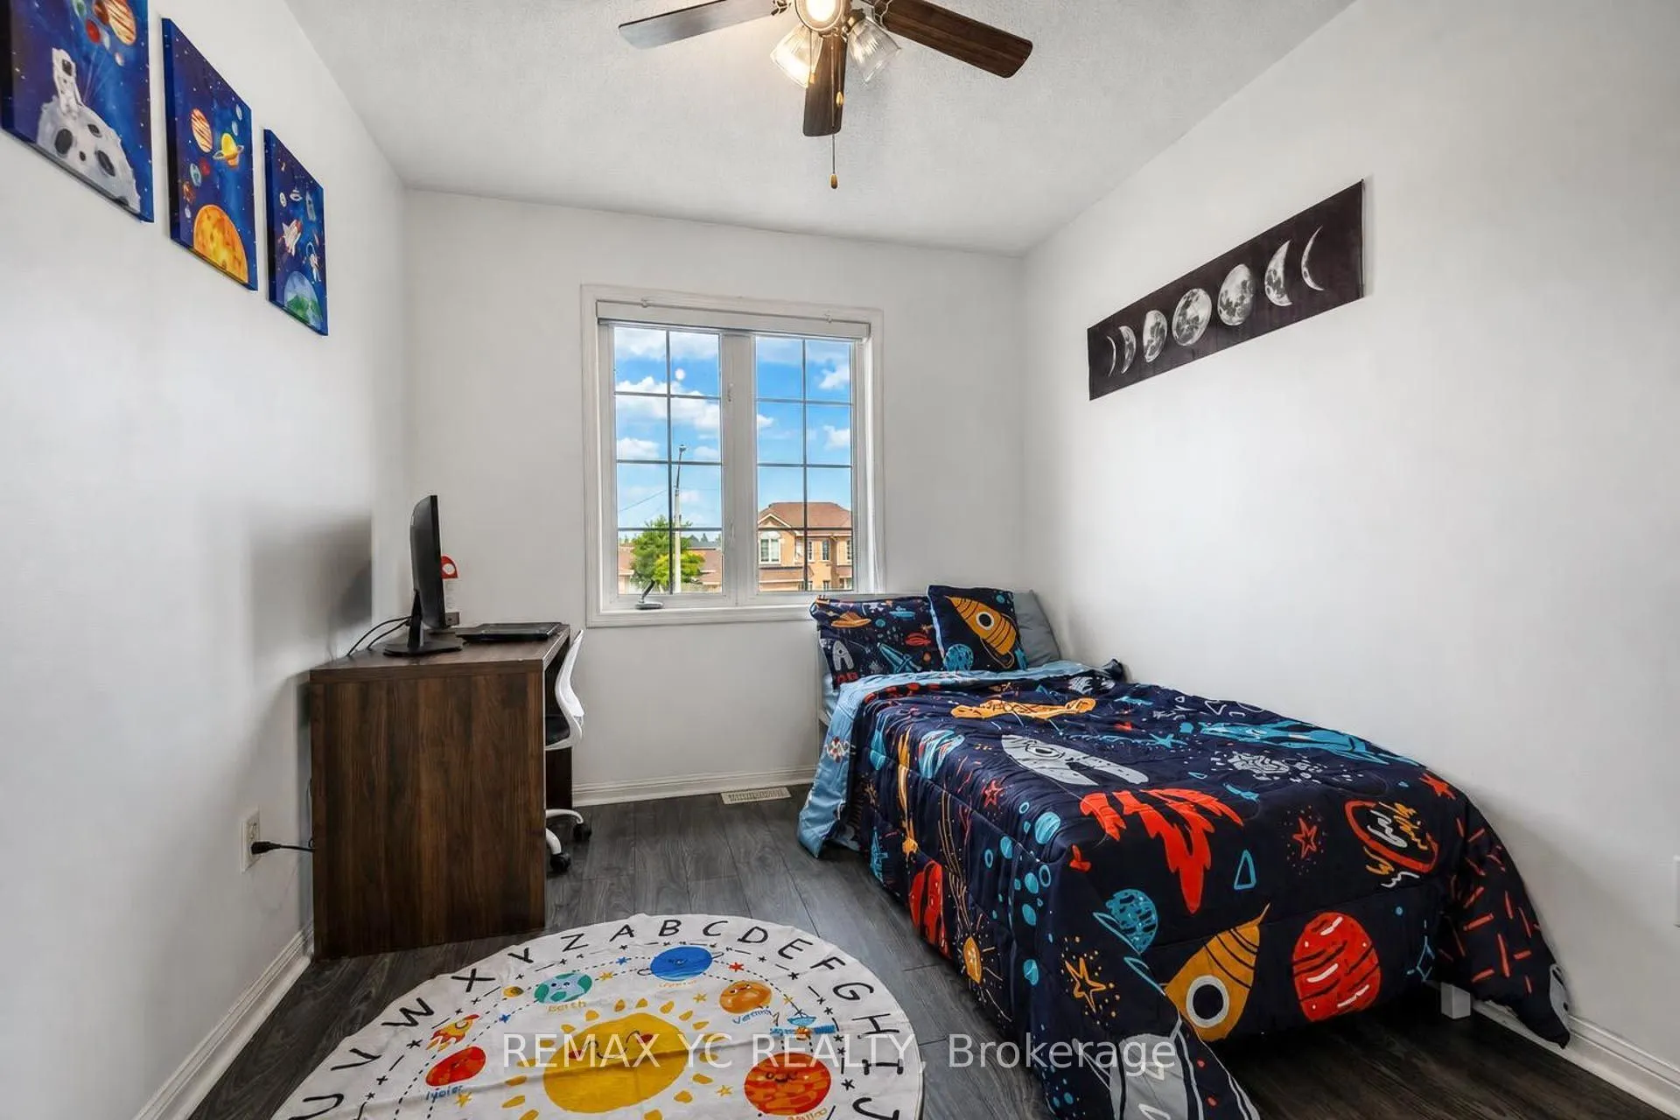
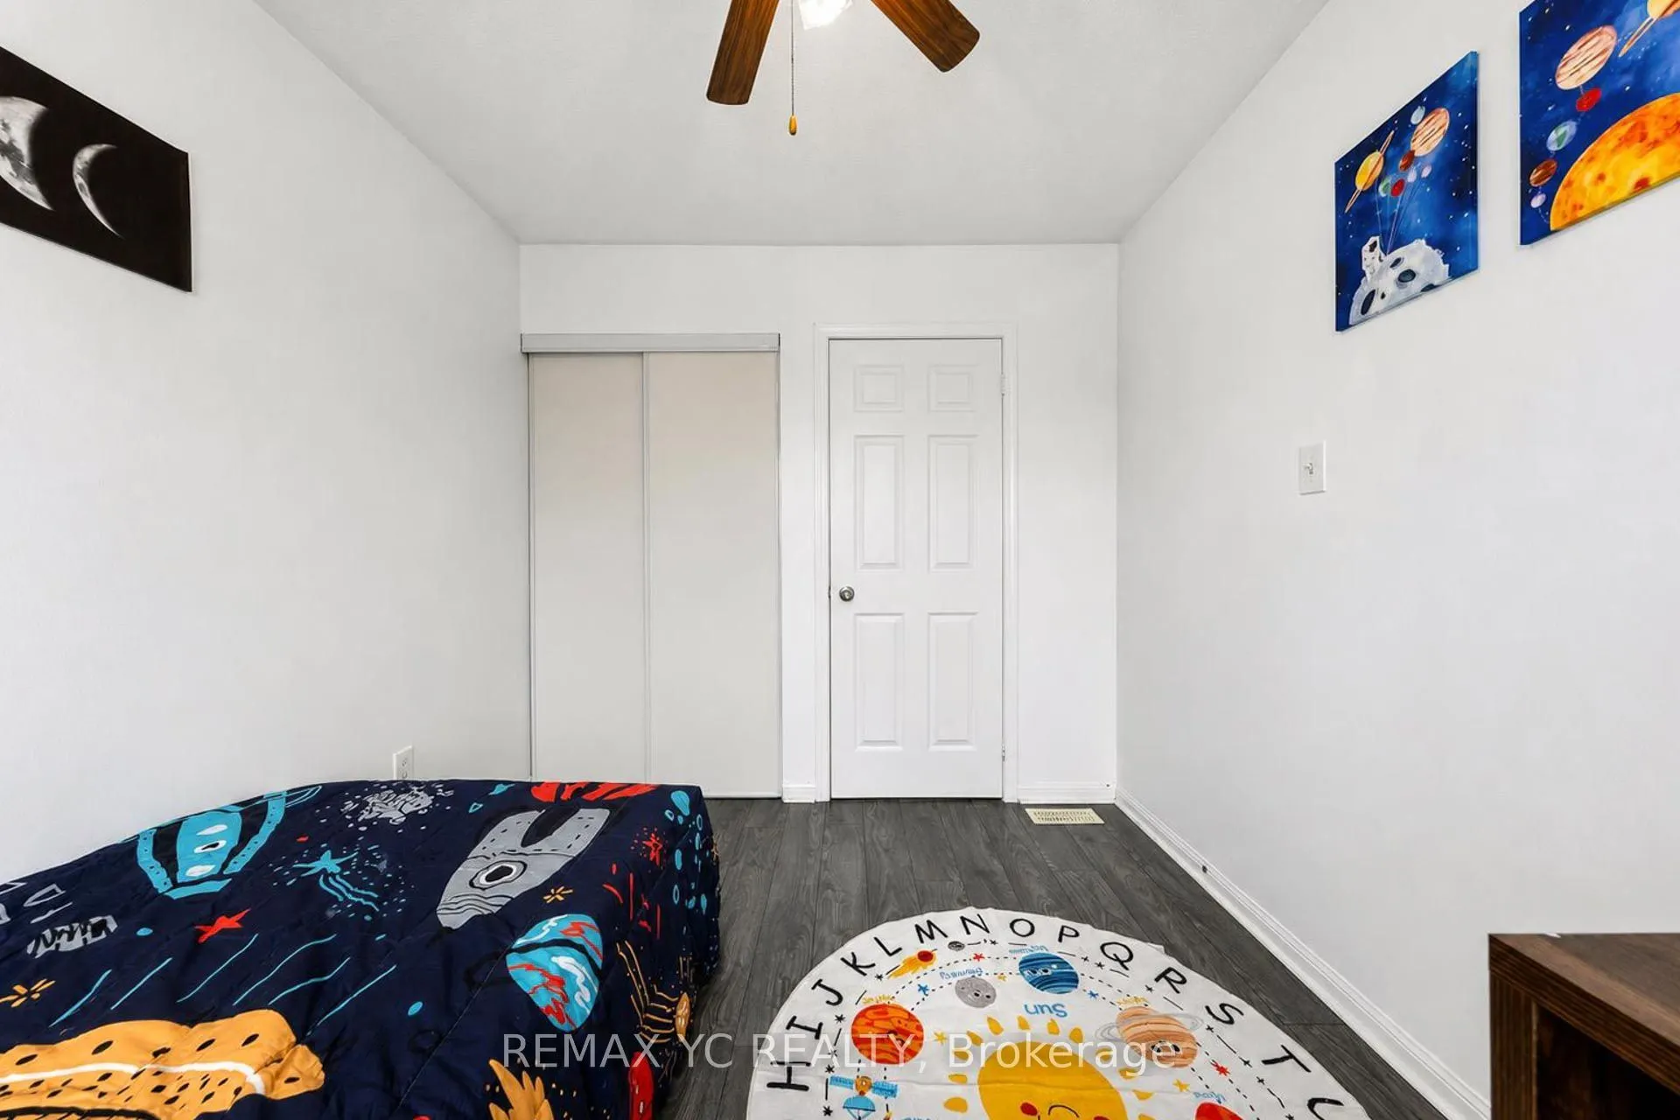
Bedroom 3
-
Dimensions 8.66 x 10.07 feet
87.21 sqft
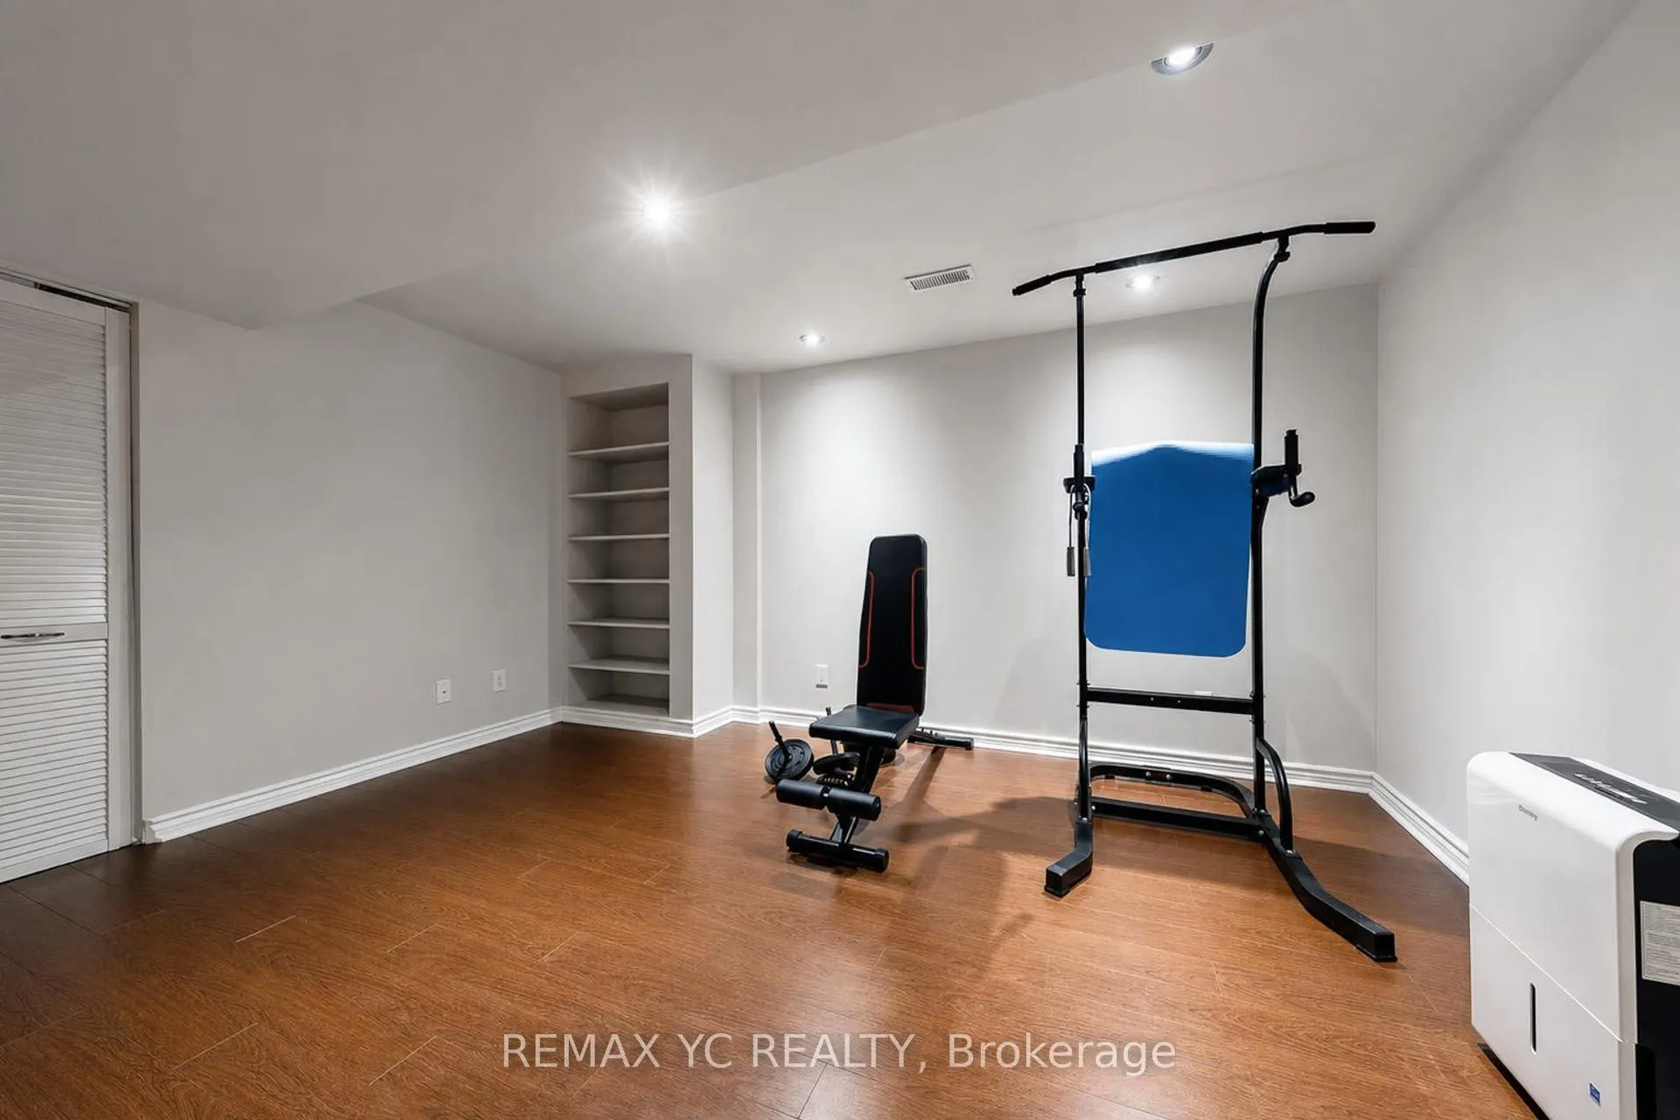
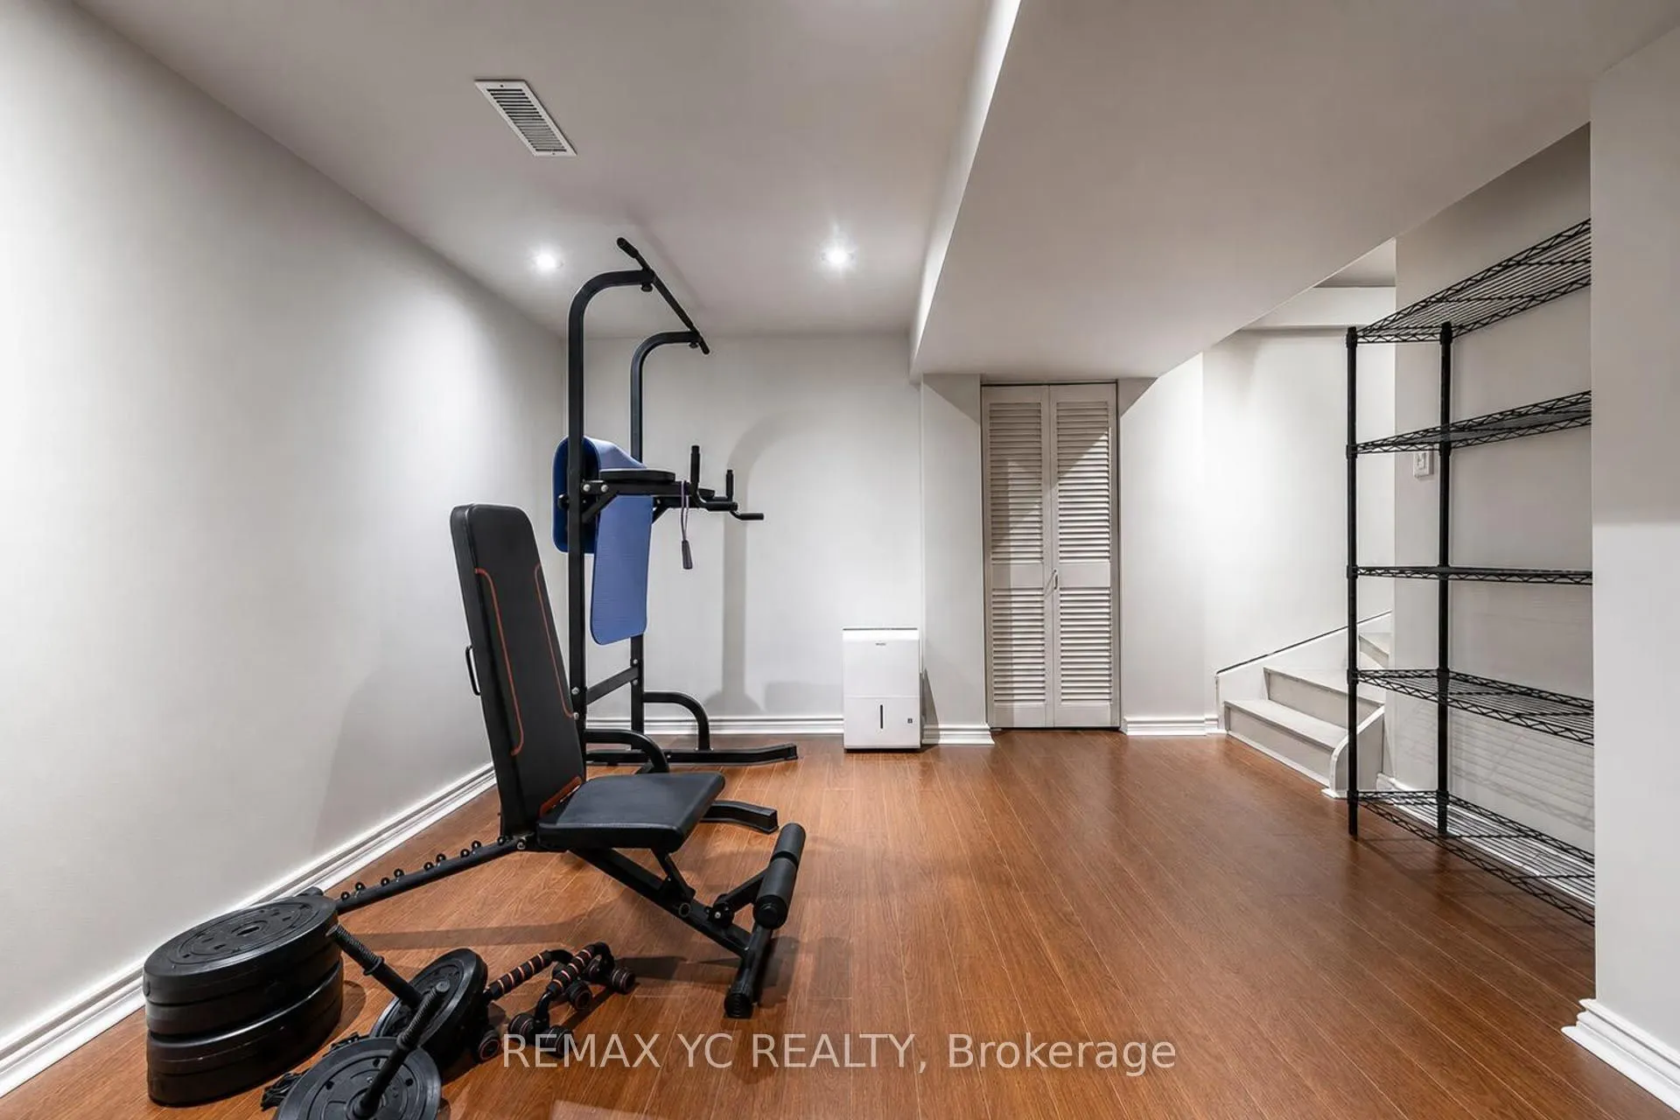
Exercise Room
-
Dimensions 15.39 x 13.75 feet
211.61 sqft
Kitchen
-
Dimensions 16.47 x 8.07 feet
132.91 sqft
Living Room
-
Dimensions 12.89 x 15.81 feet
203.79 sqft
Office
-
Dimensions 5.25 x 7.05 feet
37.01 sqft
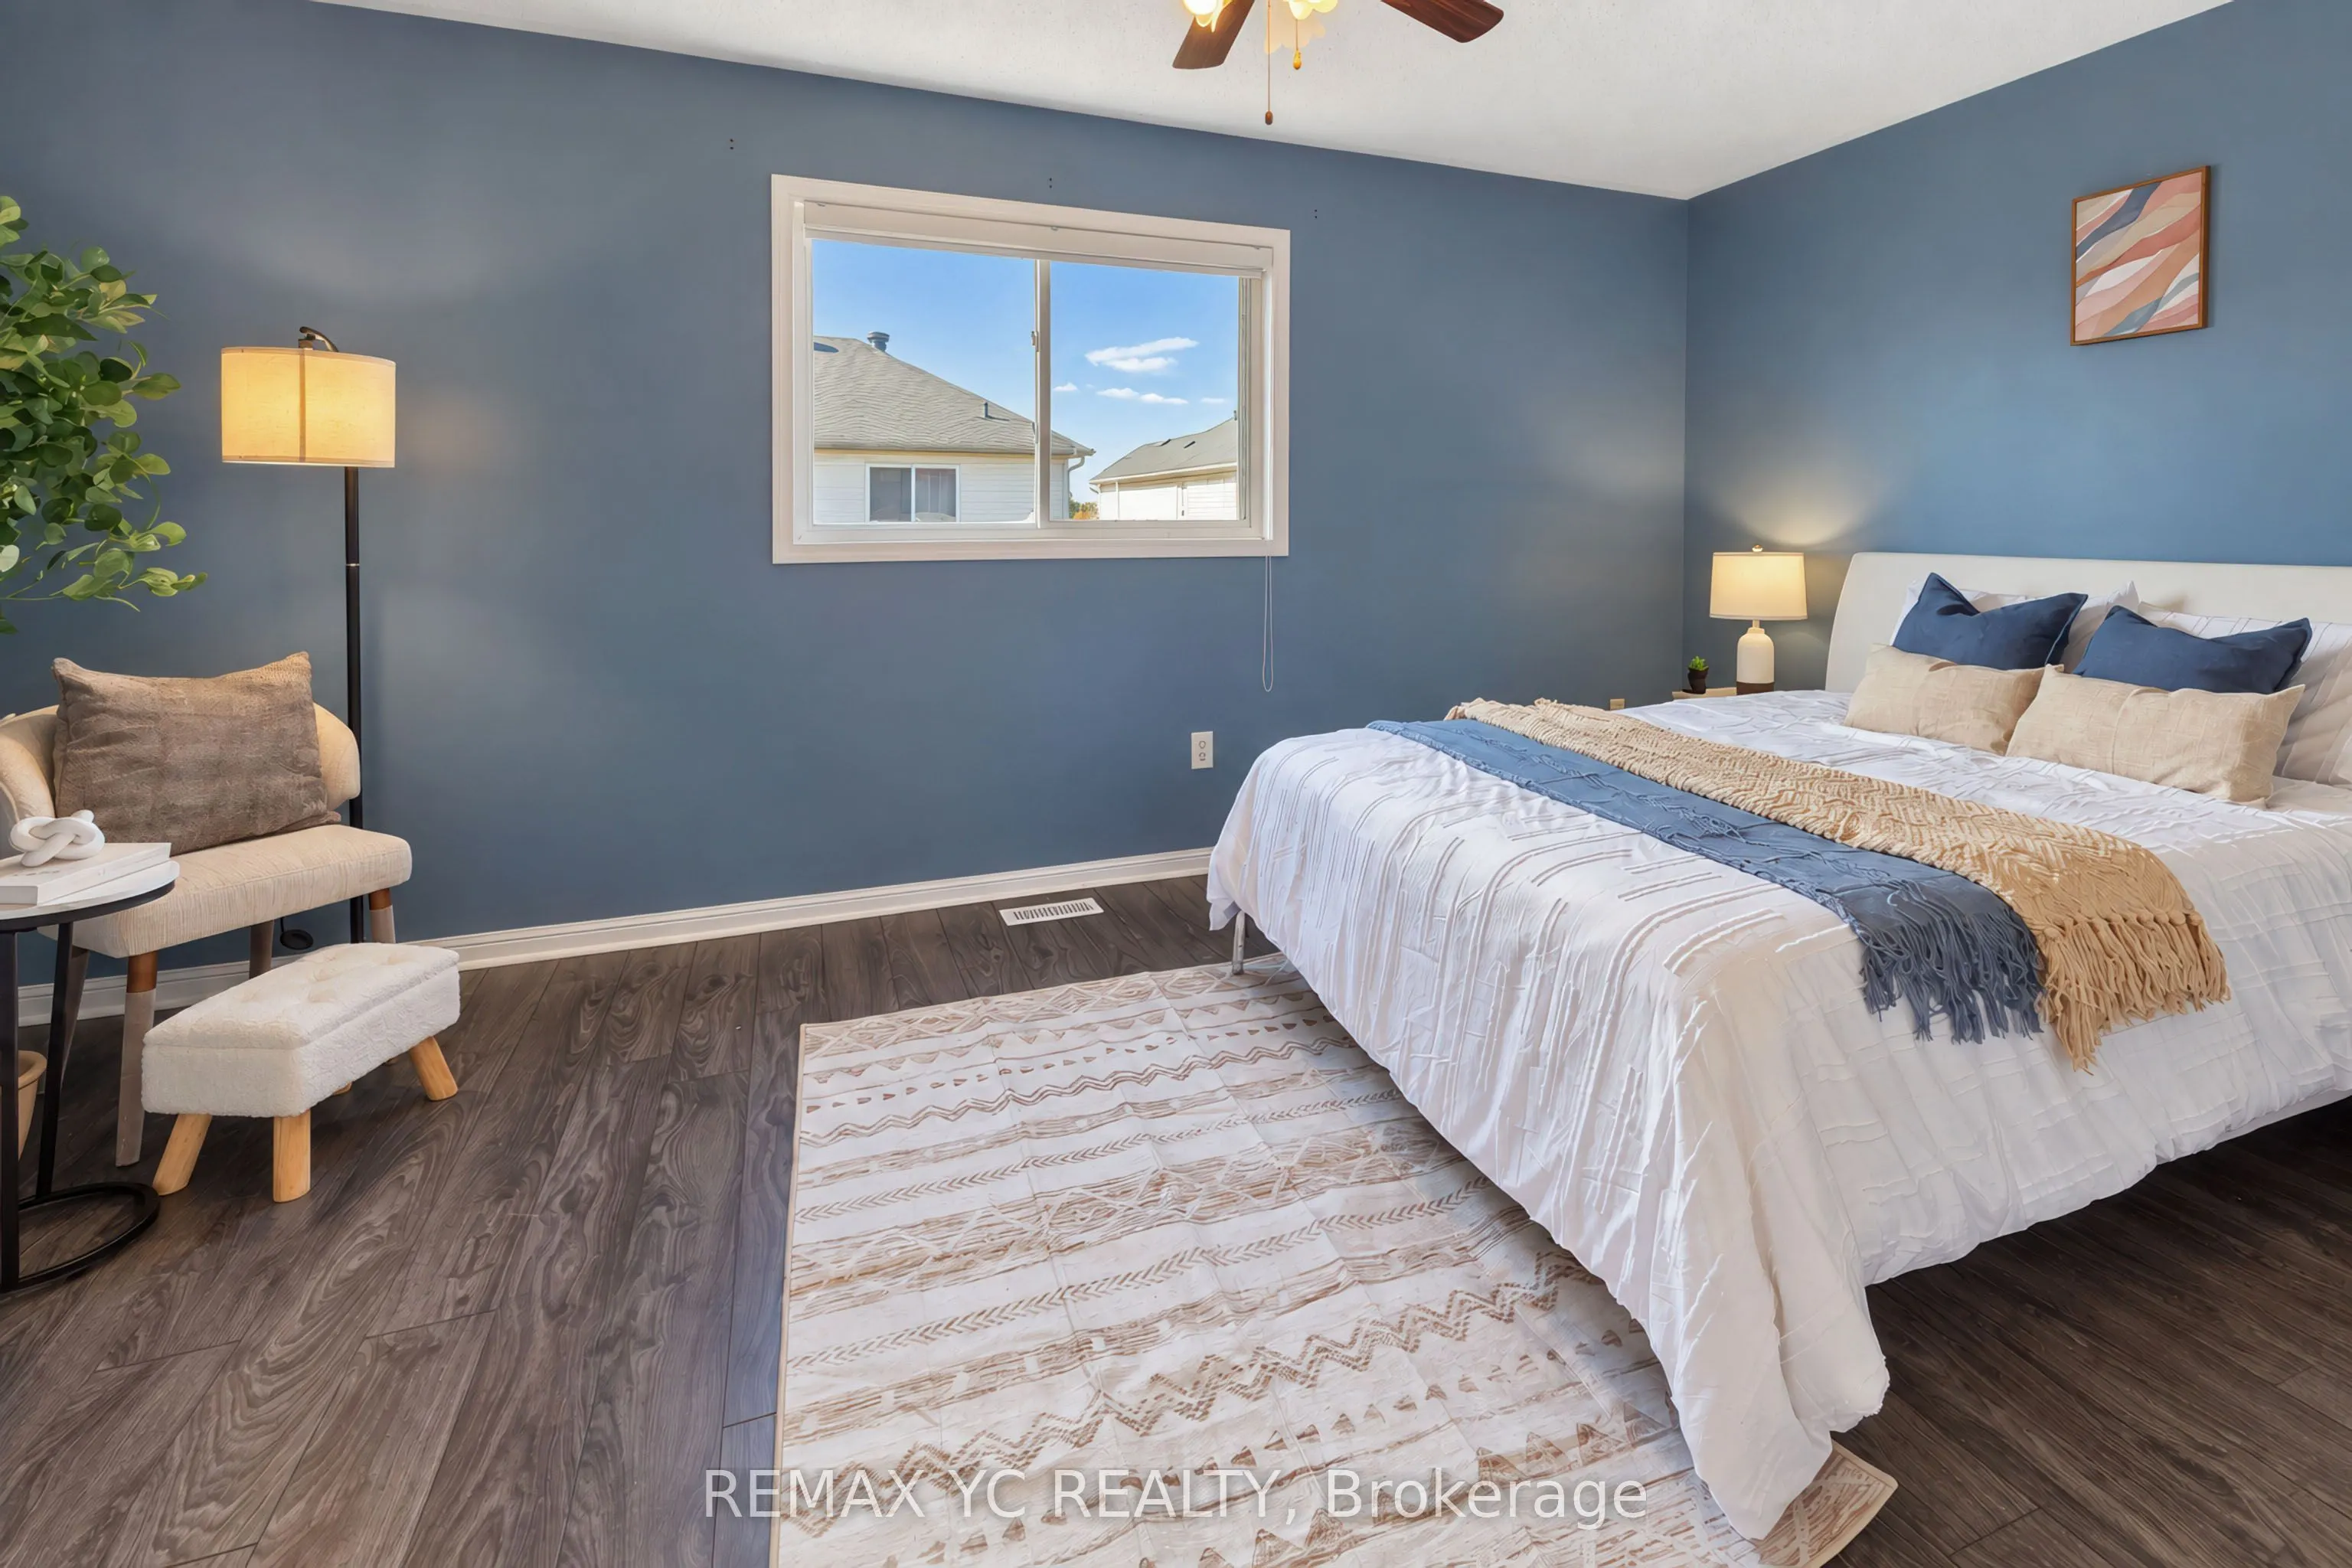
Primary Bedroom
-
Dimensions 10.89 x 16.73 feet
182.19 sqft
Similar Properties(No results)
Mortgage Calculator
Calculate your estimated monthly mortgage payment
Price
$499,900
$
%
%
Total cost of mortgage
$0
Monthly payment
By clicking Save, we will calculate your estimated mortgage for all properties using the saved values (down payment percentage, interest rate, and amortization).
The accuracy and applicability of this calculator are not guaranteed.