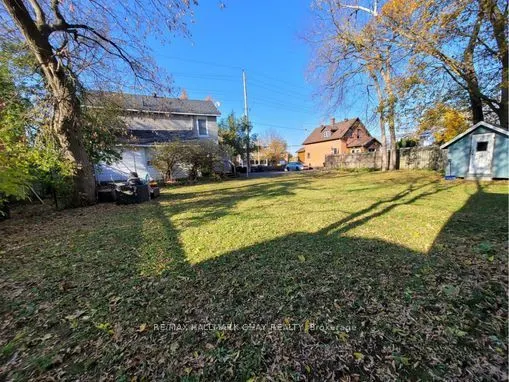
Investment and future development potential at 59 Brock Street in Barrie! Situated on a generous 80.75 ft. x 126.84 ft. lot, approximately 10,242 sqft., this property offers an opportunity for investors, builders and developers to explore future residential intensification in an established urban ne...ighbourhood. The existing two-storey building is identified in assessment records as a triplex containing three residential units. The property features multiple utility meters, with utilities included in the rent for one unit, offering potential rental income while considering longer-term plans. The property is identified as RM2-zoned, with an Official Plan designation of Residential within a Major Transit Station Area (MTSA), according to available property records. Its substantial frontage, lot size and reported planning designations make it worthy of consideration for potential redevelopment, subject to municipal requirements and approvals. Preliminary planning inquiries have previously been undertaken, with supporting historical documentation available for review. Conveniently located near downtown Barrie, the waterfront, transit, shopping and established neighbourhood amenities. An opportunity to acquire an existing multi-unit residential property with potential for future redevelopment.
Full Property Details
General
Business Type
Other
Office Area
0.00 Sq Ft
Total Area
0.00 Square Feet
Sprinklers
No
Drive-In Level Shipping Doors
-
Double Man Shipping Doors
-
Grade Level Shipping Doors
-
Truck Level Shipping Doors
-
Business Type
Other
Office Area
0.00 Sq Ft
Total Area
0.00 Square Feet
Sprinklers
No
Drive-In Level Shipping Doors
-
Double Man Shipping Doors
-
Grade Level Shipping Doors
-
Truck Level Shipping Doors
-
Interior
Washrooms
3
Heating Fuel
Baseboard
Air Conditioning
No
Washrooms
3
Heating Fuel
Baseboard
Air Conditioning
No
Exterior
Depth
126.84
Front
80.75
Lot Size
81 x 126.84 ft
Parking Spaces
-
Total Parking Spaces
-
Parking Description
None
Garage Spaces
-
Zoning
RM2
Depth
126.84
Front
80.75
Lot Size
81 x 126.84 ft
Parking Spaces
-
Total Parking Spaces
-
Parking Description
None
Garage Spaces
-
Zoning
RM2
Building Description
Home Type
Commercial
Subtype
Investment
Sewers
Sanitary
Water Supply
Municipal
Possession Date
No Data
Home Type
Commercial
Subtype
Investment
Sewers
Sanitary
Water Supply
Municipal
Possession Date
No Data
Community
Community
Sanford
Community
Sanford
Taxes & Fees
Taxes
$5,407 /yr
Tax Year
2025
Occupancy
Tenant
Taxes
$5,407 /yr
Tax Year
2025
Occupancy
Tenant
Similar Properties(No results)
Mortgage Calculator
Calculate your estimated monthly mortgage payment
Price
$1,100,000
$
%
%
Monthly payment
By clicking Save, we will calculate your estimated mortgage for all properties using the saved values (down payment percentage, interest rate, and amortization).
The accuracy and applicability of this calculator are not guaranteed.