39
$419,000 Sale
Listed 10 days ago
1108 Tiffin CRESCENT
· 4
· 2.0
· 4
· 1040
Key Facts
Key facts for 1108 Tiffin CRESCENT
Property Type
House, 2 Level
Parking
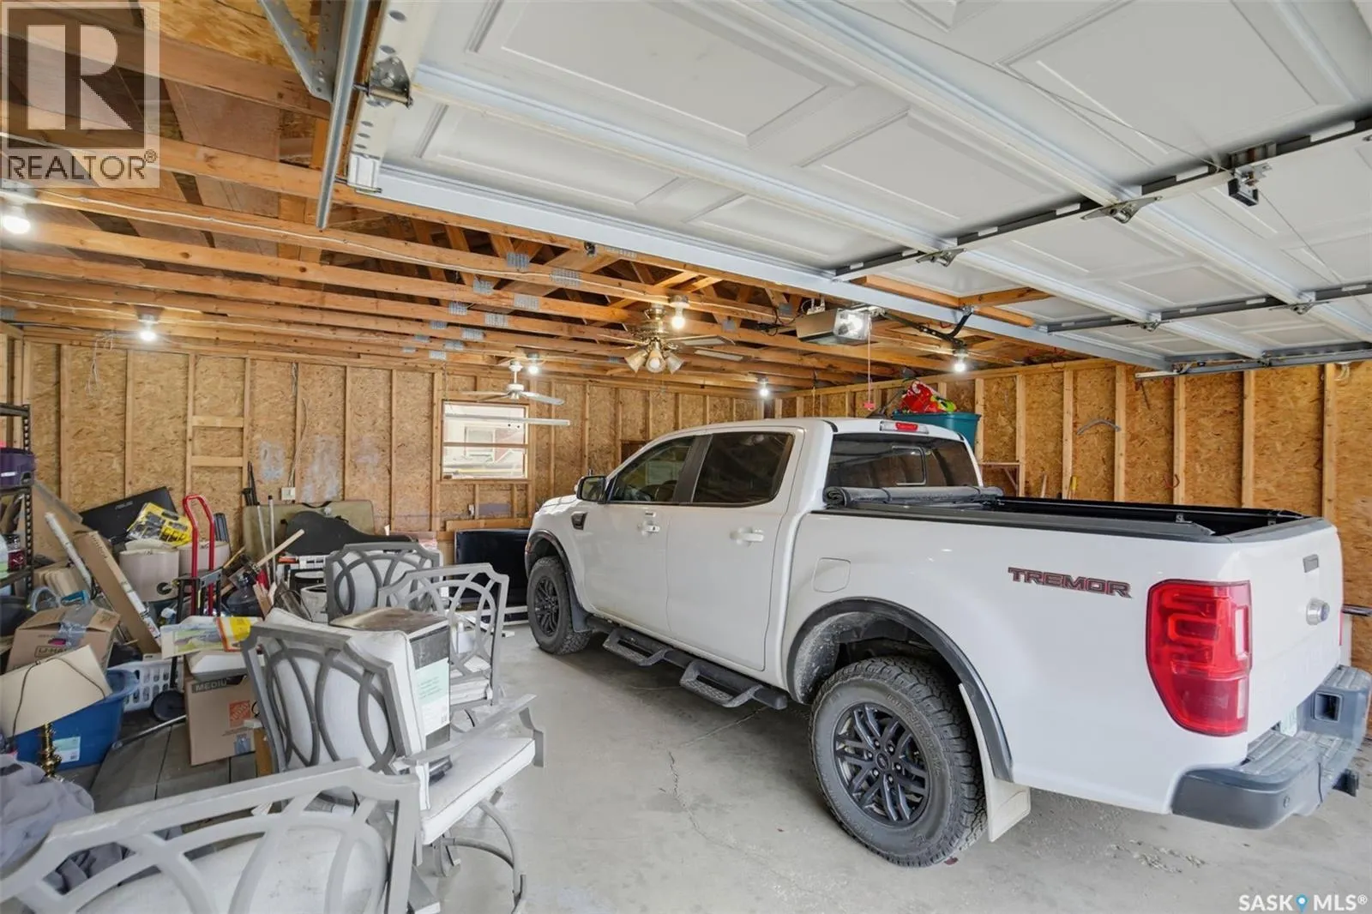
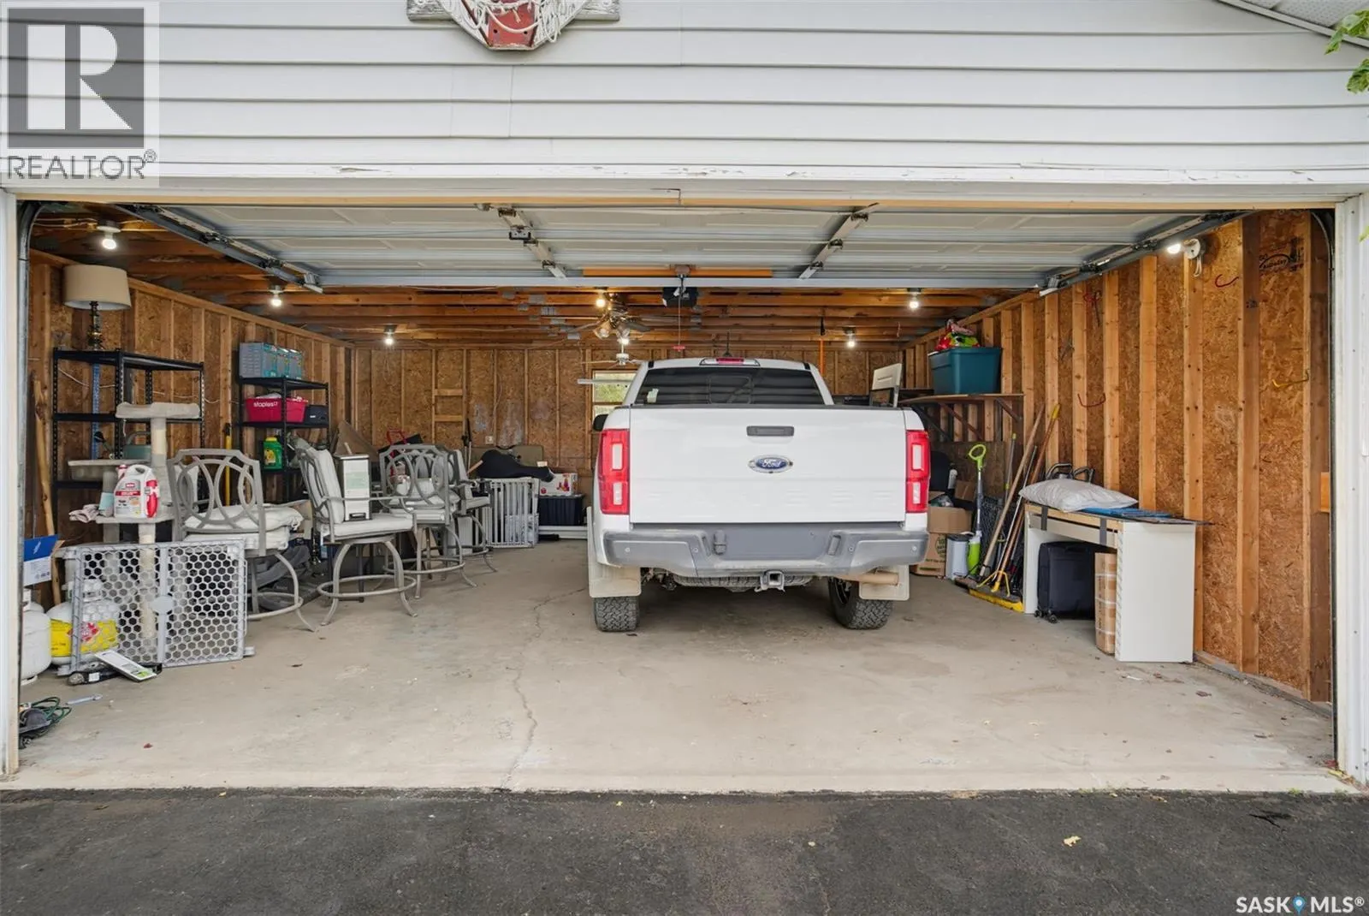
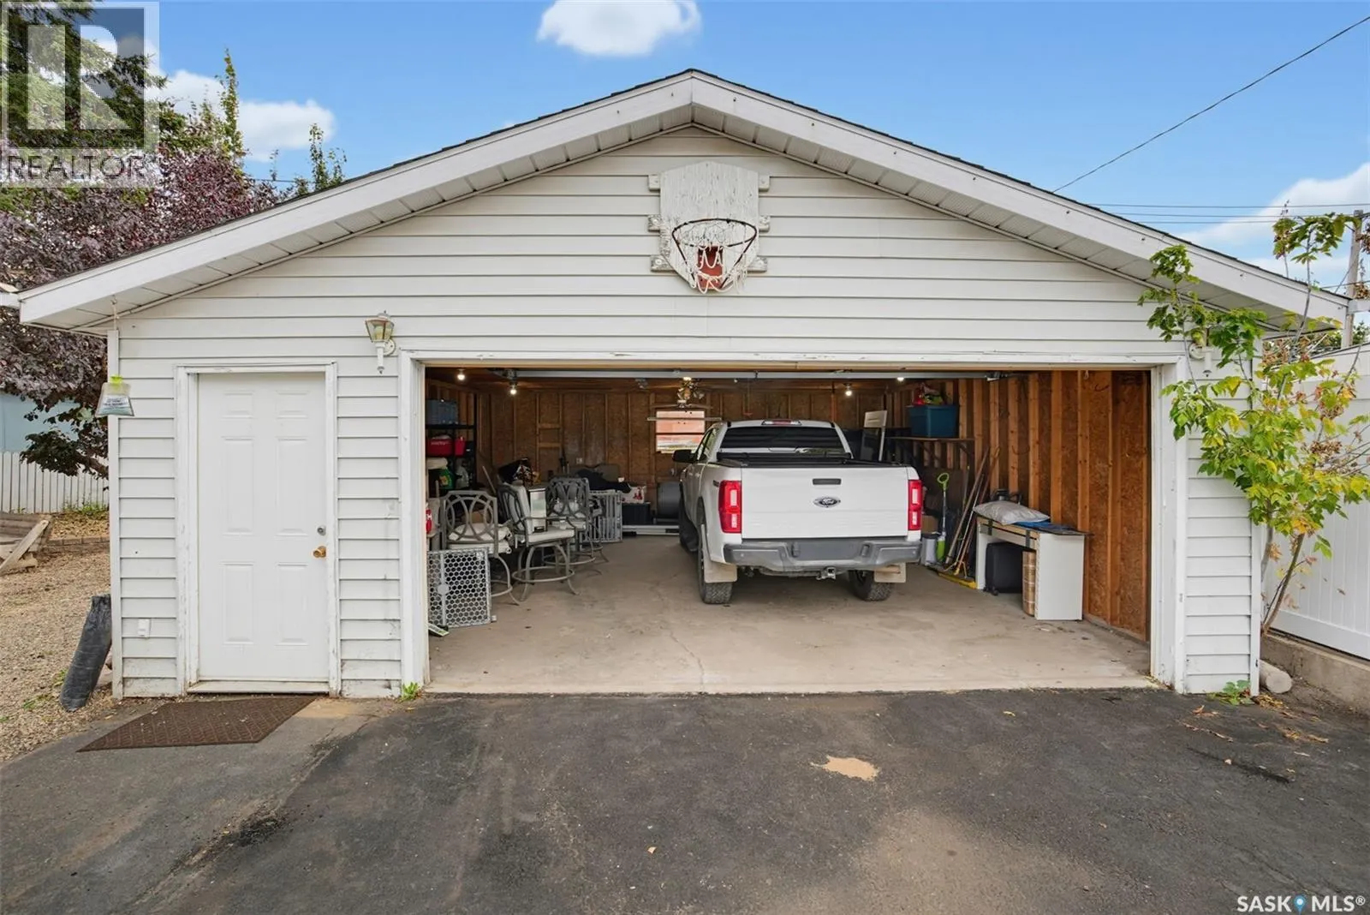
Garage: Yes, 4 parking
MLS #
SK050296
Size
1040 sqft
Basement
Finished, Full (Finished)
Listed on
-
Lot size
-
Tax
-
Days on Market
-
Year Built
1961
Maintenance Fee
-

Description
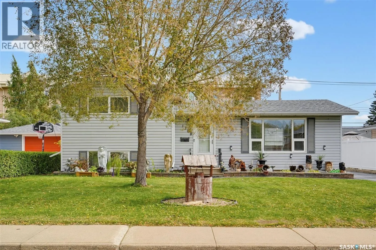
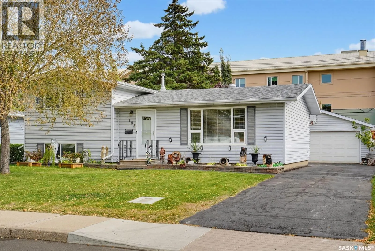
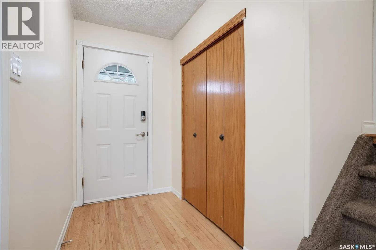
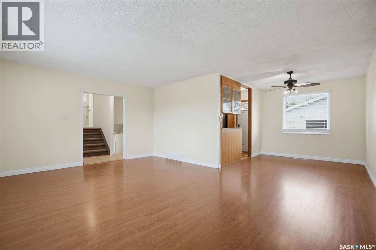
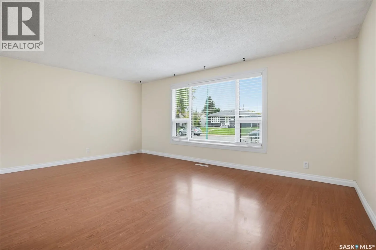
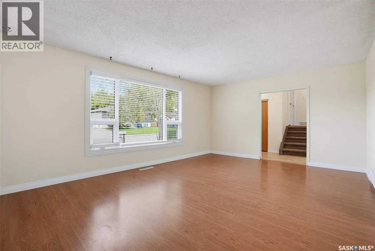
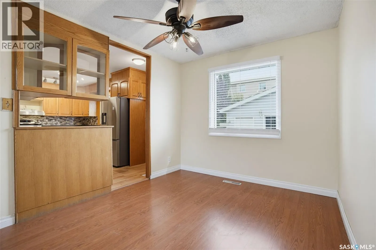
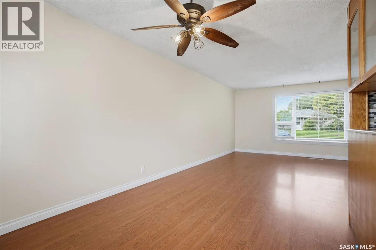
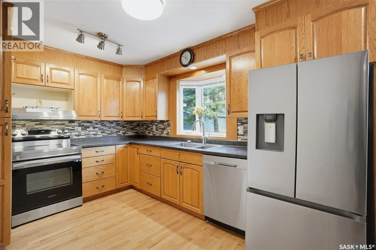
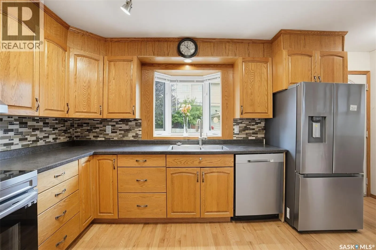
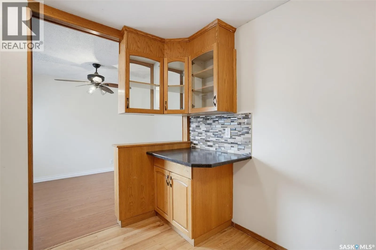
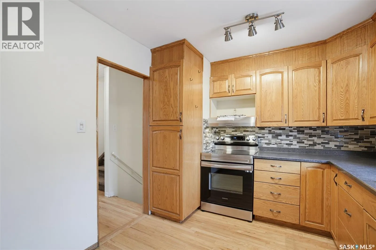
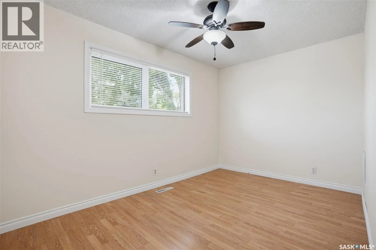
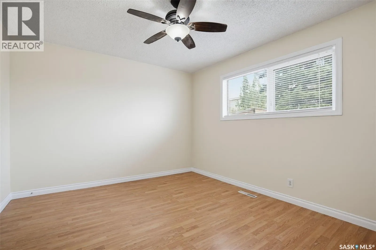
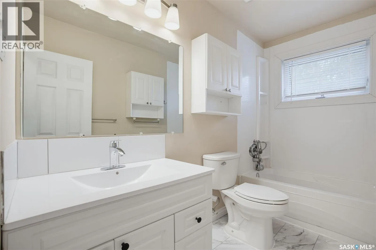
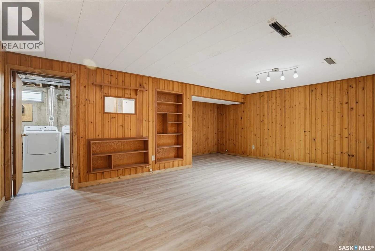
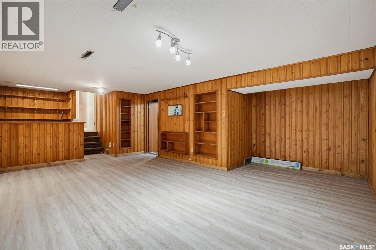
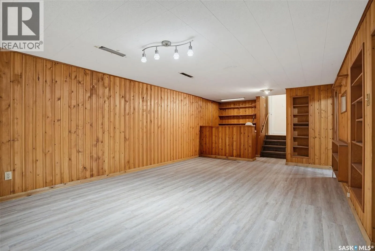
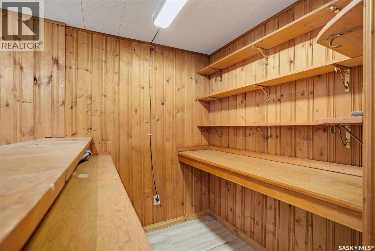
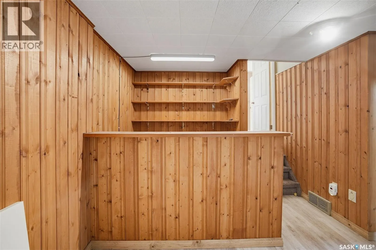
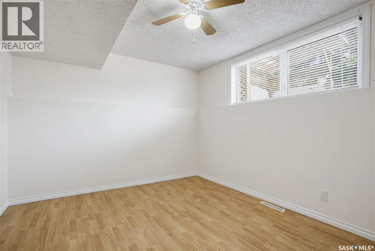
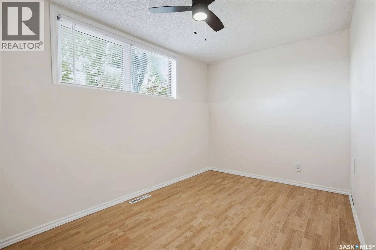
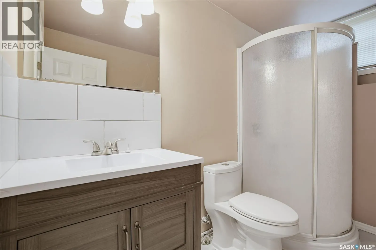
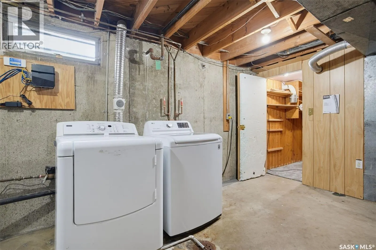
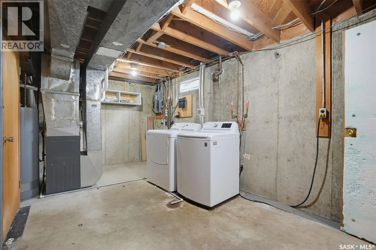
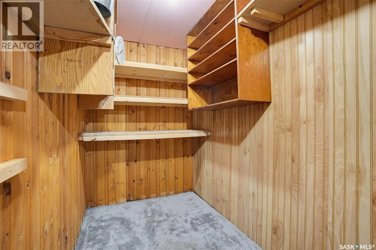
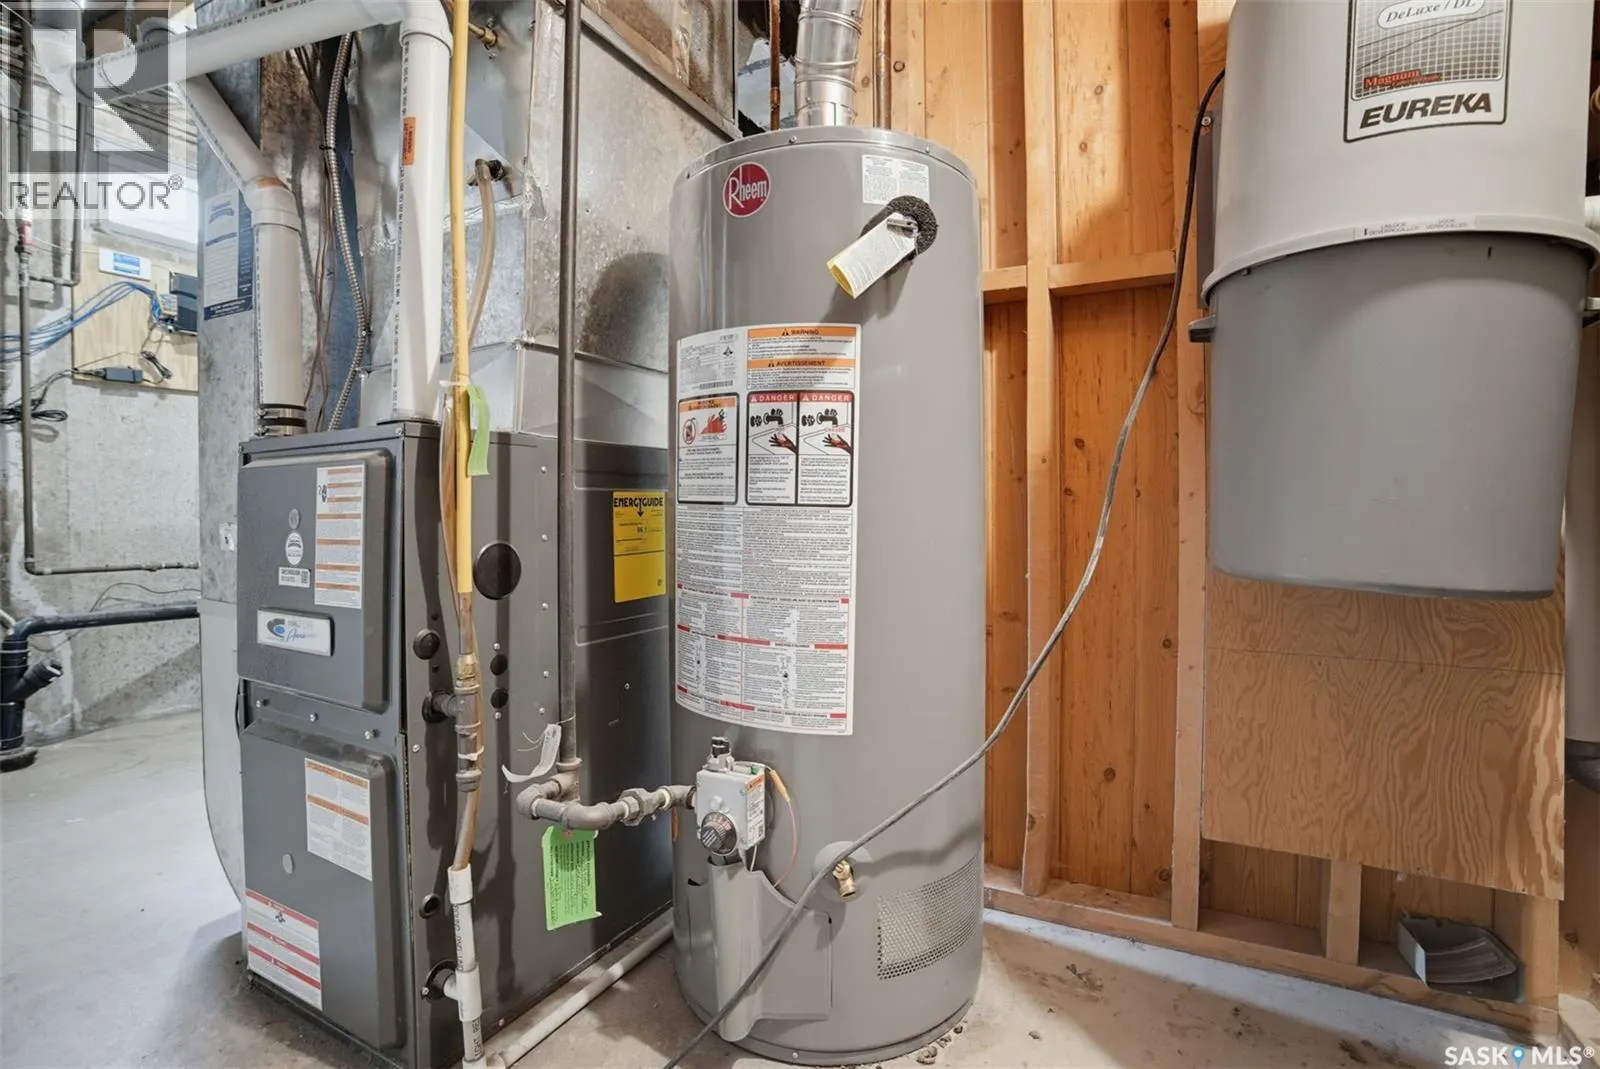
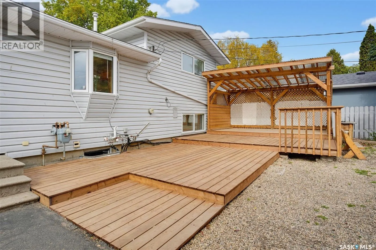
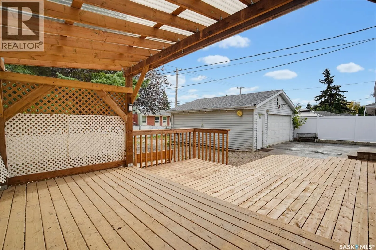
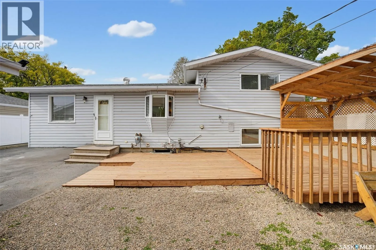
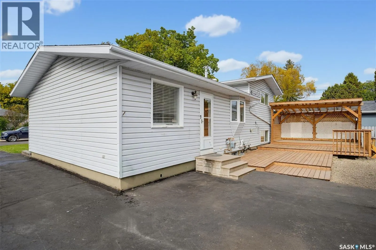
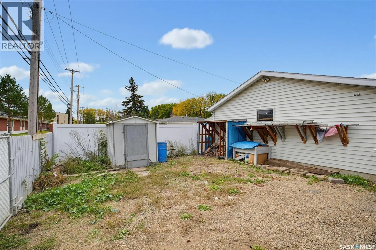
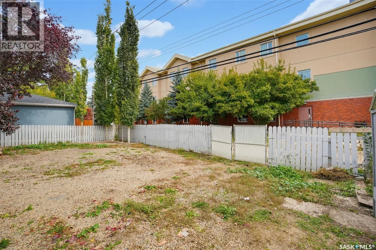
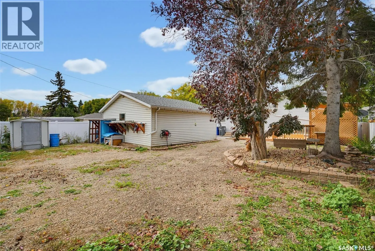
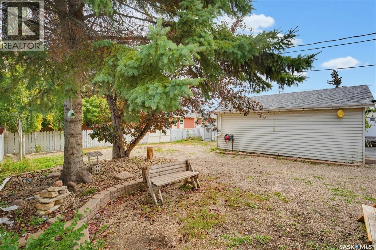
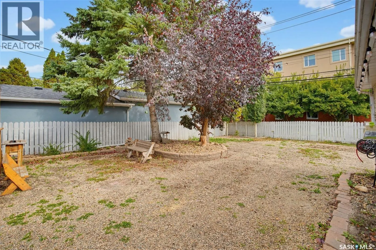
Solid family home with beautiful street appeal offered on a quiet street in Hudson Bay Park. The main floor has a large living room leading into a formal dining space and a separate kitchen. The kitchen has all stainless-steel appliances, ample cabinet space, tile backsplash, and a view into the bac...kyard. Both the upstairs and downstairs have two bedrooms with large windows and one bathroom on each of those floors. The lowest level has an open bonus room boasting a built-in bar, with the next door leading into the mechanical and laundry room with an extra storage room. The backyard has a wood gazebo, mature trees, gate access from the alley, and an extended driveway leading up to the double garage. Upgrades included new paint, new doors, new electrical covers, new hood range, new vent covers, new blinds throughout, new bathroom floors, new bathroom vanities, and a new double-tier wood deck. The home is ideally situated with one block to St. Edwards School, two blocks to the COOP grocery store and other useful amenities, with Peirre Radisson Park just three blocks away. The location also has easy access to Circle Drive for fast transit anywhere in the city. Check all of those boxes in the most practical manner with this home and book your showing today! (id:10452)
Room Types
3pc Bathroom
-
Measurements not available
0 sqft
Bedroom
-
Dimensions 11 ft ,3 in x 13 ft ,4 in
150 sqft
Bedroom
-
Dimensions 9 ft ,4 in x 13 ft ,4 in
124.44 sqft
Similar Properties (No results)
Listing courtesy of: Royal LePage Varsity
This REALTOR.ca listing content is owned and licensed by REALTOR® members of The Canadian Real Estate Association.
