20
$374,900 Sale
Listed 3 days ago
1319 Kowalski PLACE
· 3
· 2.0
· 0
· 1075
Key Facts
Key facts for 1319 Kowalski PLACE
Property Type
House, Bungalow
Parking
Garage: Yes, 0 parking
MLS #
SK050793
Size
1075 sqft
Basement
Finished, Full (Finished)
Listed on
-
Lot size
-
Tax
-
Days on Market
-
Year Built
1966
Maintenance Fee
-

Description
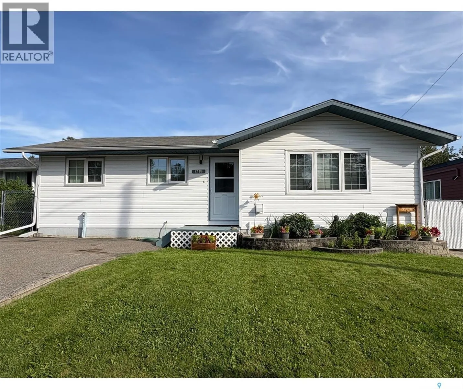
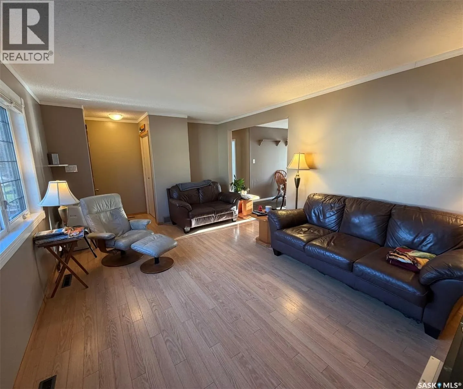
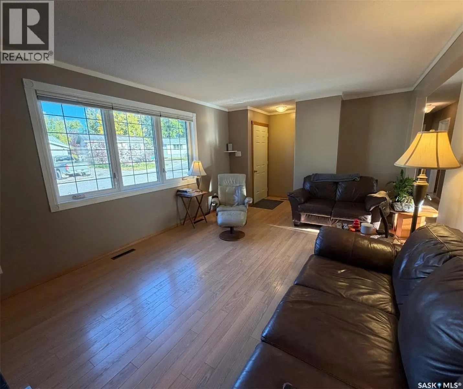
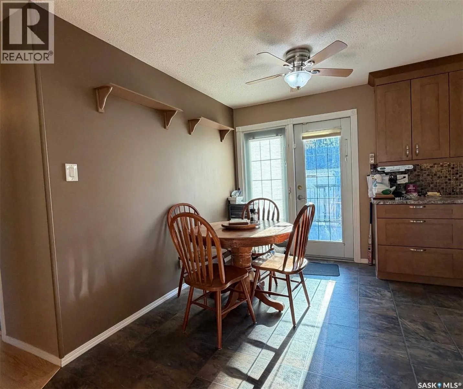
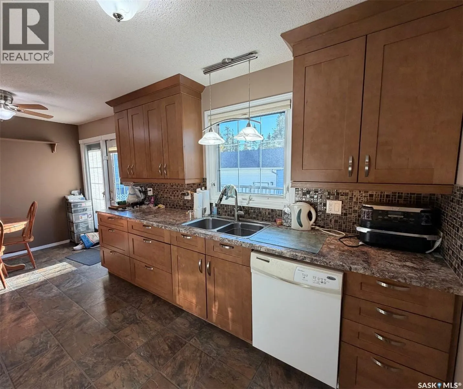
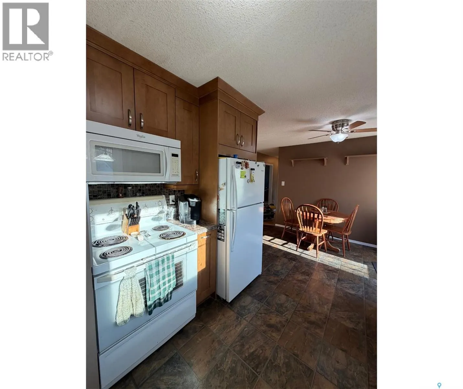
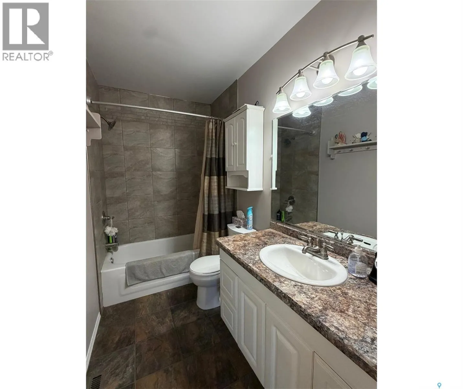
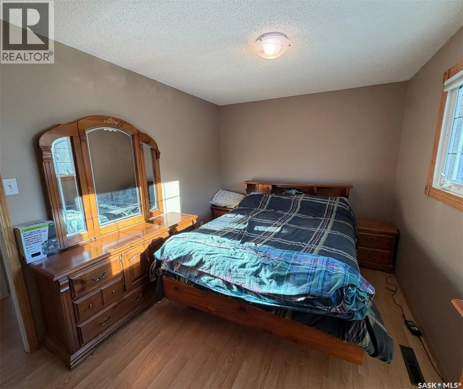
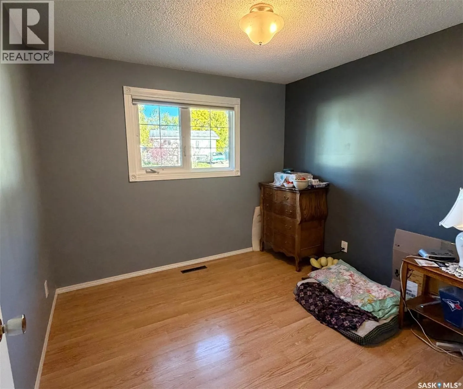
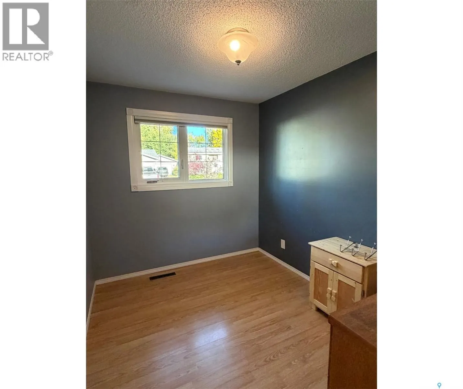
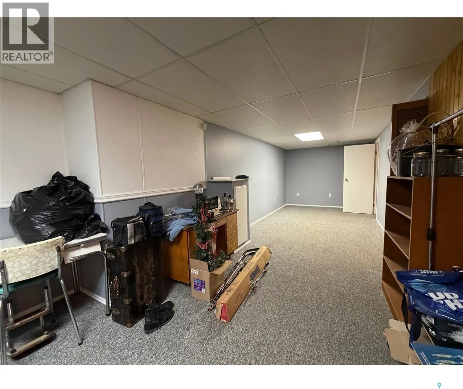
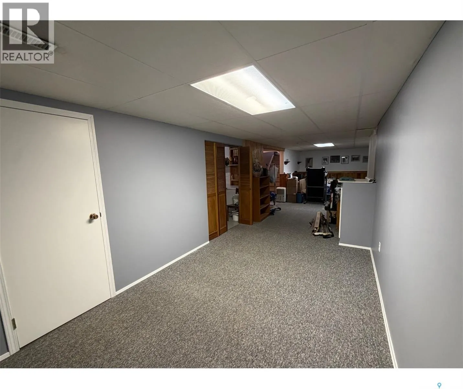
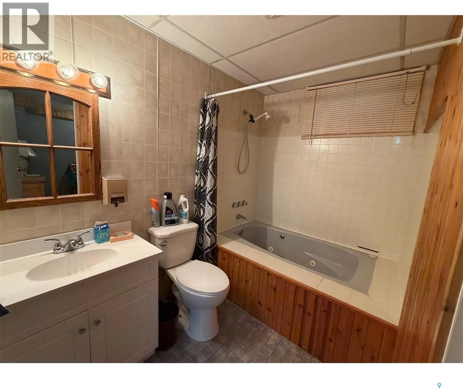
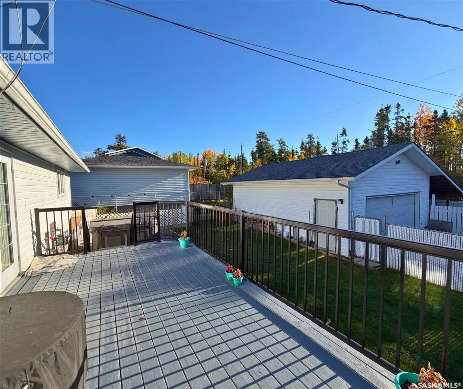
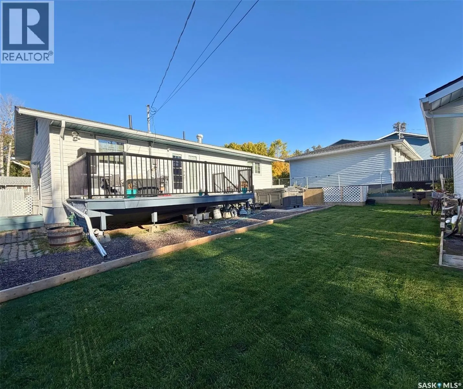
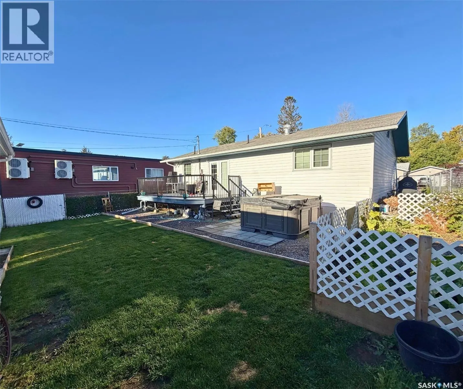
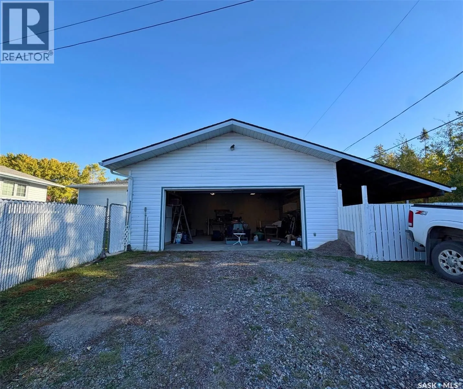
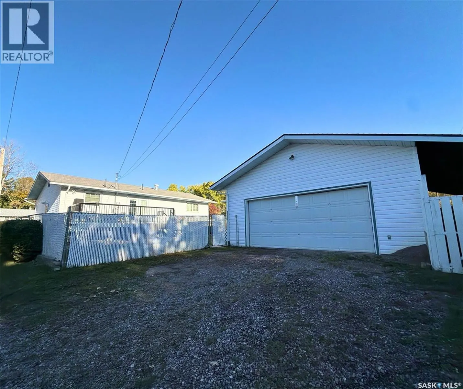
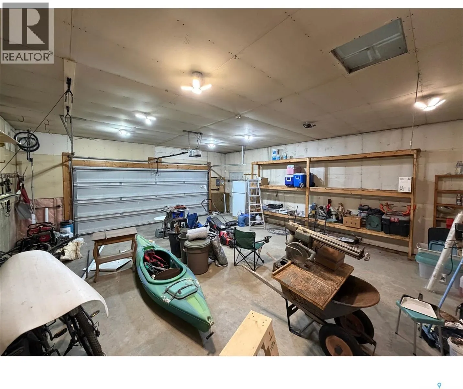
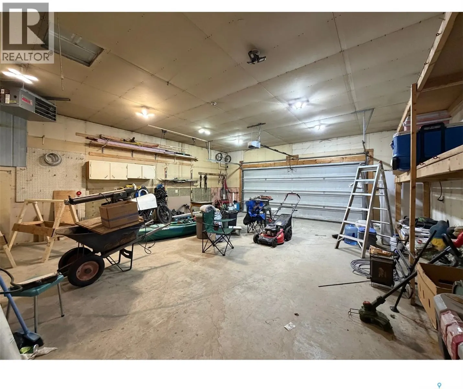
Welcome to 1319 Kowalski Place! Situated on a quiet cul-de-sac within walking distance of schools, Northlands College, the hospital and shopping, this well-maintained 3-bedroom, 2-bathroom home offers plenty of space both inside and out! The main level features a welcoming living room, renovated kit...chen, dining area, three bedrooms and a 4-piece bathroom. Downstairs, you'll find a spacious recreation room, plenty of storage, a second bathroom complete with a jetted tub, and a versatile den that offers additional flexibility for a home office, hobby room, playroom or other family needs. Over the years, the owners have taken pride in maintaining and improving the property, including updated siding, soffit, eavestroughs, triple-pane windows above grade, a renovated kitchen, shingles, and a natural gas furnace. Outside, enjoy a fully fenced backyard with professionally completed drainage improvements and sod installation, offering plenty of room for entertaining, relaxing or letting the dogs run. The spacious, heated 24' x 28' detached garage, complete with an additional 12' x 32' lean-to, provides excellent space for vehicles, recreational equipment, storage or hobbies. With its convenient location, landscaped yard and impressive garage, this property has plenty to offer! As per the Seller’s direction, all offers will be presented on 10/16/2026 7:00PM. (id:10452)
Room Types
4pc Bathroom
-
Dimensions 4'10" x 9'1"
43.9 sqft
4pc Bathroom
-
Dimensions 5'6" x 8'6"
46.75 sqft
Bedroom
-
Dimensions 10' x 9'11"
99.17 sqft
Similar Properties (No results)
Listing courtesy of: Boyes Group Realty Inc.
This REALTOR.ca listing content is owned and licensed by REALTOR® members of The Canadian Real Estate Association.
