56
$347,500 Sale
Listed 8 hours ago
467 Sangster BOULEVARD
· 3
· 2.0
· 3
· 1146
Key Facts
Key facts for 467 Sangster BOULEVARD
Property Type
House, Bungalow
Parking
Garage: Yes, 3 parking
MLS #
SK053395
Size
1146 sqft
Basement
Finished, Full (Finished)
Listed on
-
Lot size
-
Tax
-
Days on Market
-
Year Built
1977
Maintenance Fee
-

Description
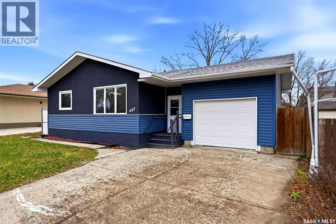
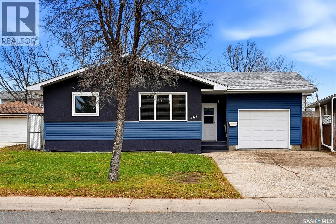
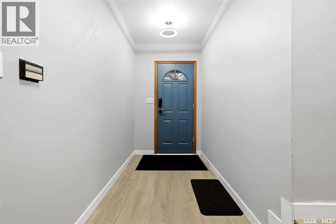
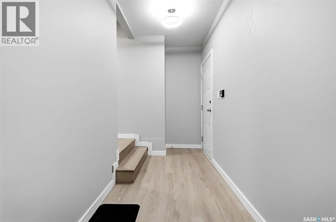
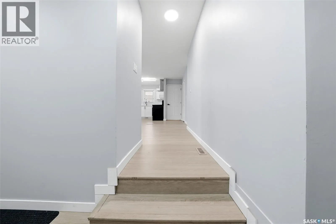
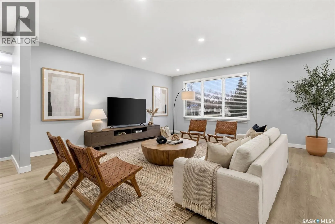
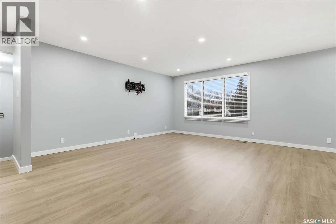
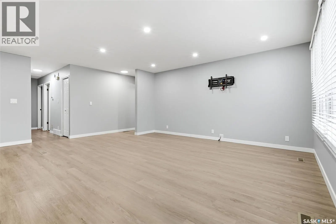
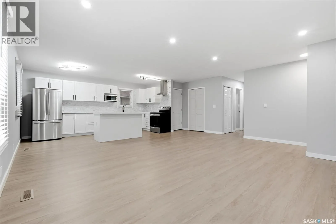
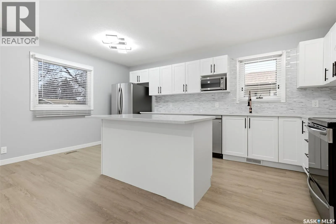
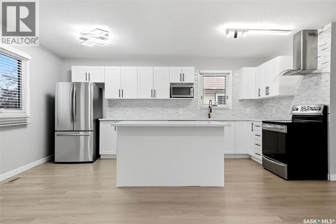
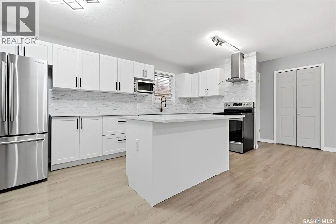
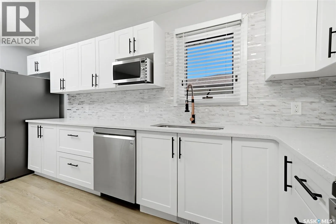
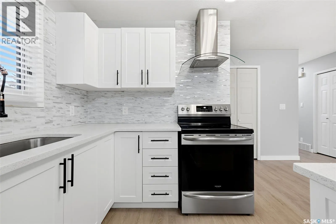
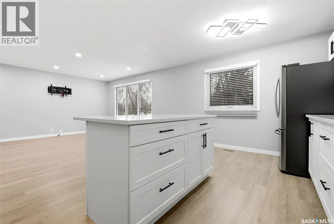
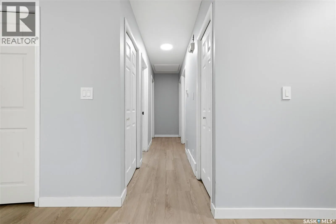
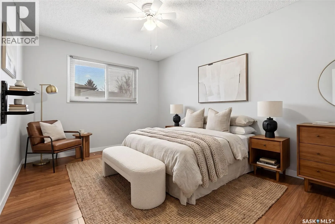
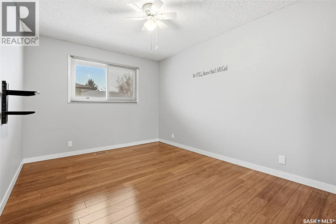
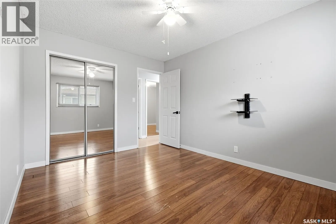
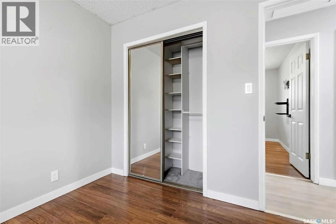
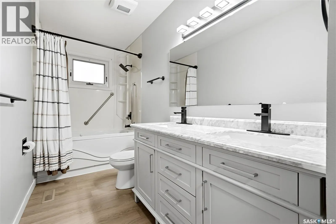
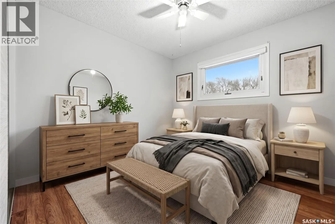
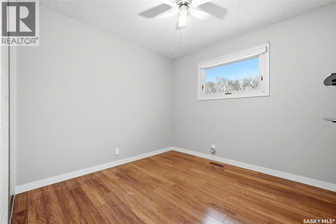
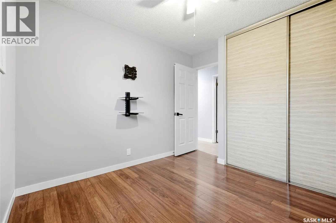
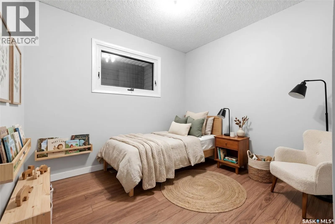
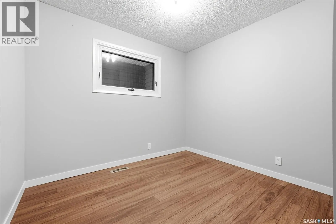
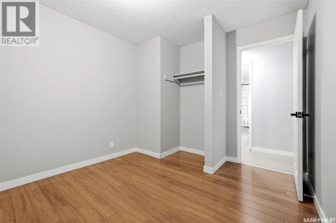
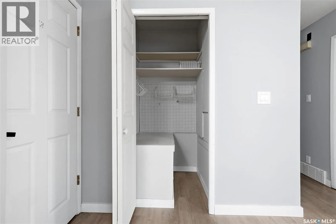
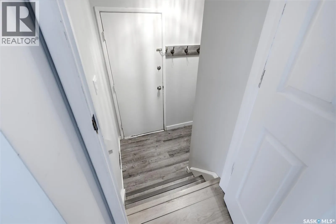
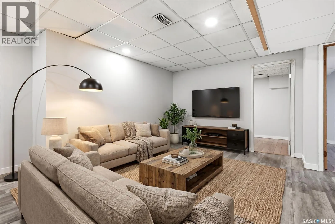
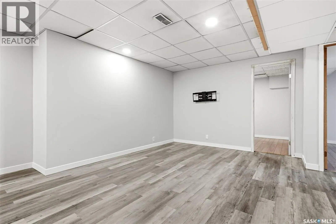
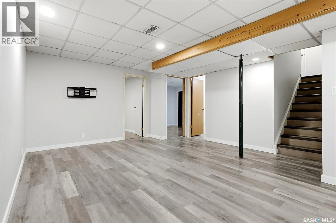
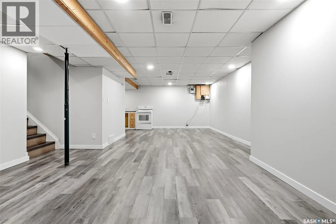
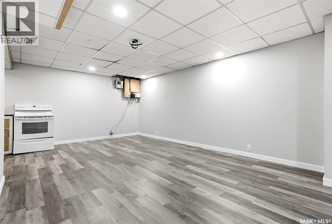
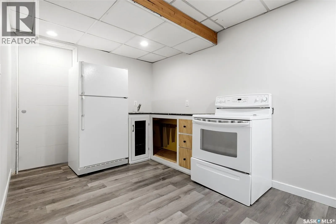
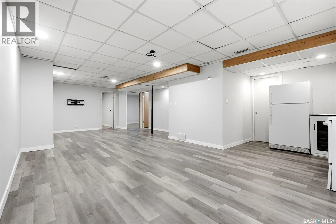
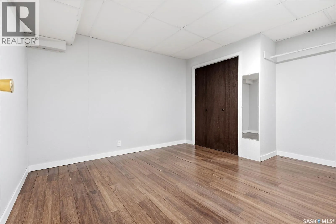
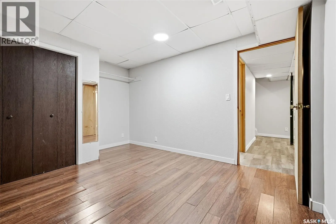
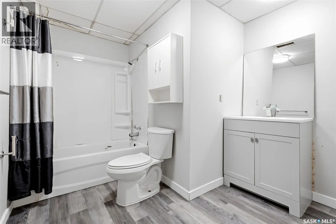
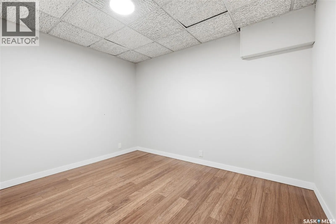
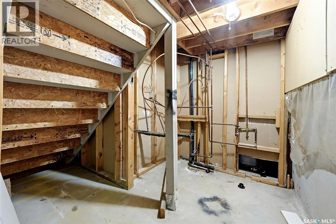
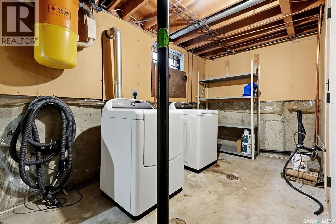
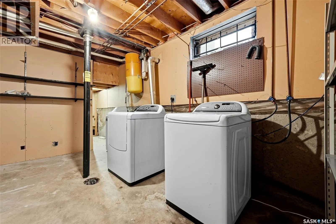
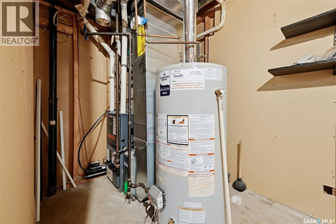
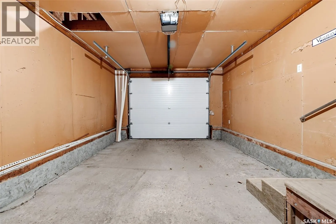
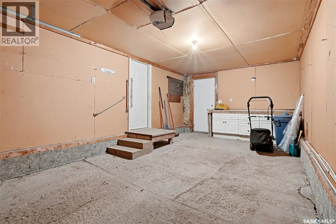
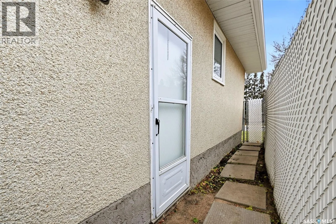
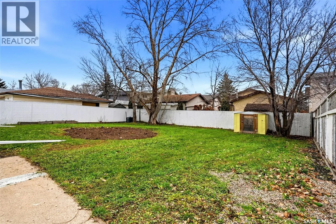
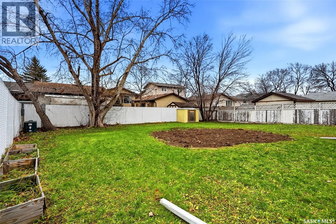
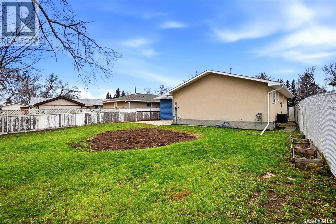
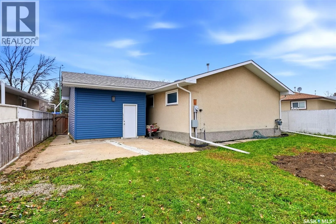
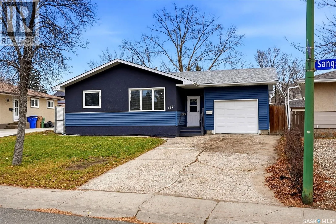
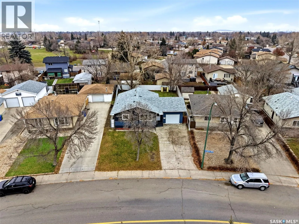
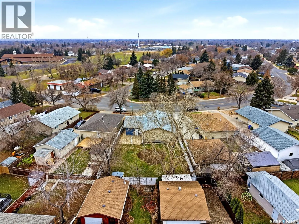
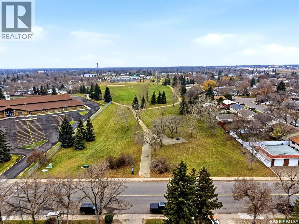
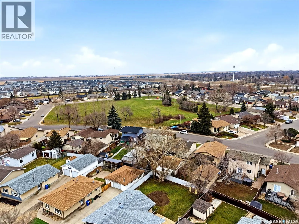
Welcome to 467 Sangster Blvd in Regina’s desirable Argyle Park neighbourhood! This beautifully updated 1,146 sq. ft. bungalow offers a fantastic combination of style, space and functionality. The main floor features a bright and inviting white kitchen complete with stainless steel appliances, quartz... countertops, an eat-up island and an abundance of cabinetry. A large pantry provides additional storage, with the adjacent living room offering a comfortable space to relax and entertain. Down the hall are three generously sized bedrooms and a spacious 5-piece bathroom. The fully finished basement offers even more living space, featuring a large family room, wet bar area equipped with a fridge and stove, two spacious dens, a 4-piece bathroom and a large laundry/utility room with plenty of storage. With a separate side entrance, the basement offers exciting potential for a future suite, with the existing wet bar area providing a great starting point for a kitchenette. The two dens could also offer potential for additional bedrooms with the addition of appropriate windows. Outside, enjoy a fully fenced backyard and the convenience of a single attached garage. Tucked away on a quiet street in a sought-after neighbourhood, this home is conveniently located near two elementary schools, Rochdale shopping, parks and everyday amenities. Whether you're looking for a move-in-ready family home or a property with added future potential, 467 Sangster Blvd is one you won't want to miss! **Some virtually staged photos** (id:10452)
Room Types
4pc Bathroom
-
Dimensions -
0 sqft
5pc Bathroom
-
Dimensions -
0 sqft
Bedroom
-
Dimensions 8'1 x 9'5
76.12 sqft
Similar Properties (No results)
Listing courtesy of: eXp Realty
This REALTOR.ca listing content is owned and licensed by REALTOR® members of The Canadian Real Estate Association.