35
$334,900 Sale
Listed 11 hours ago
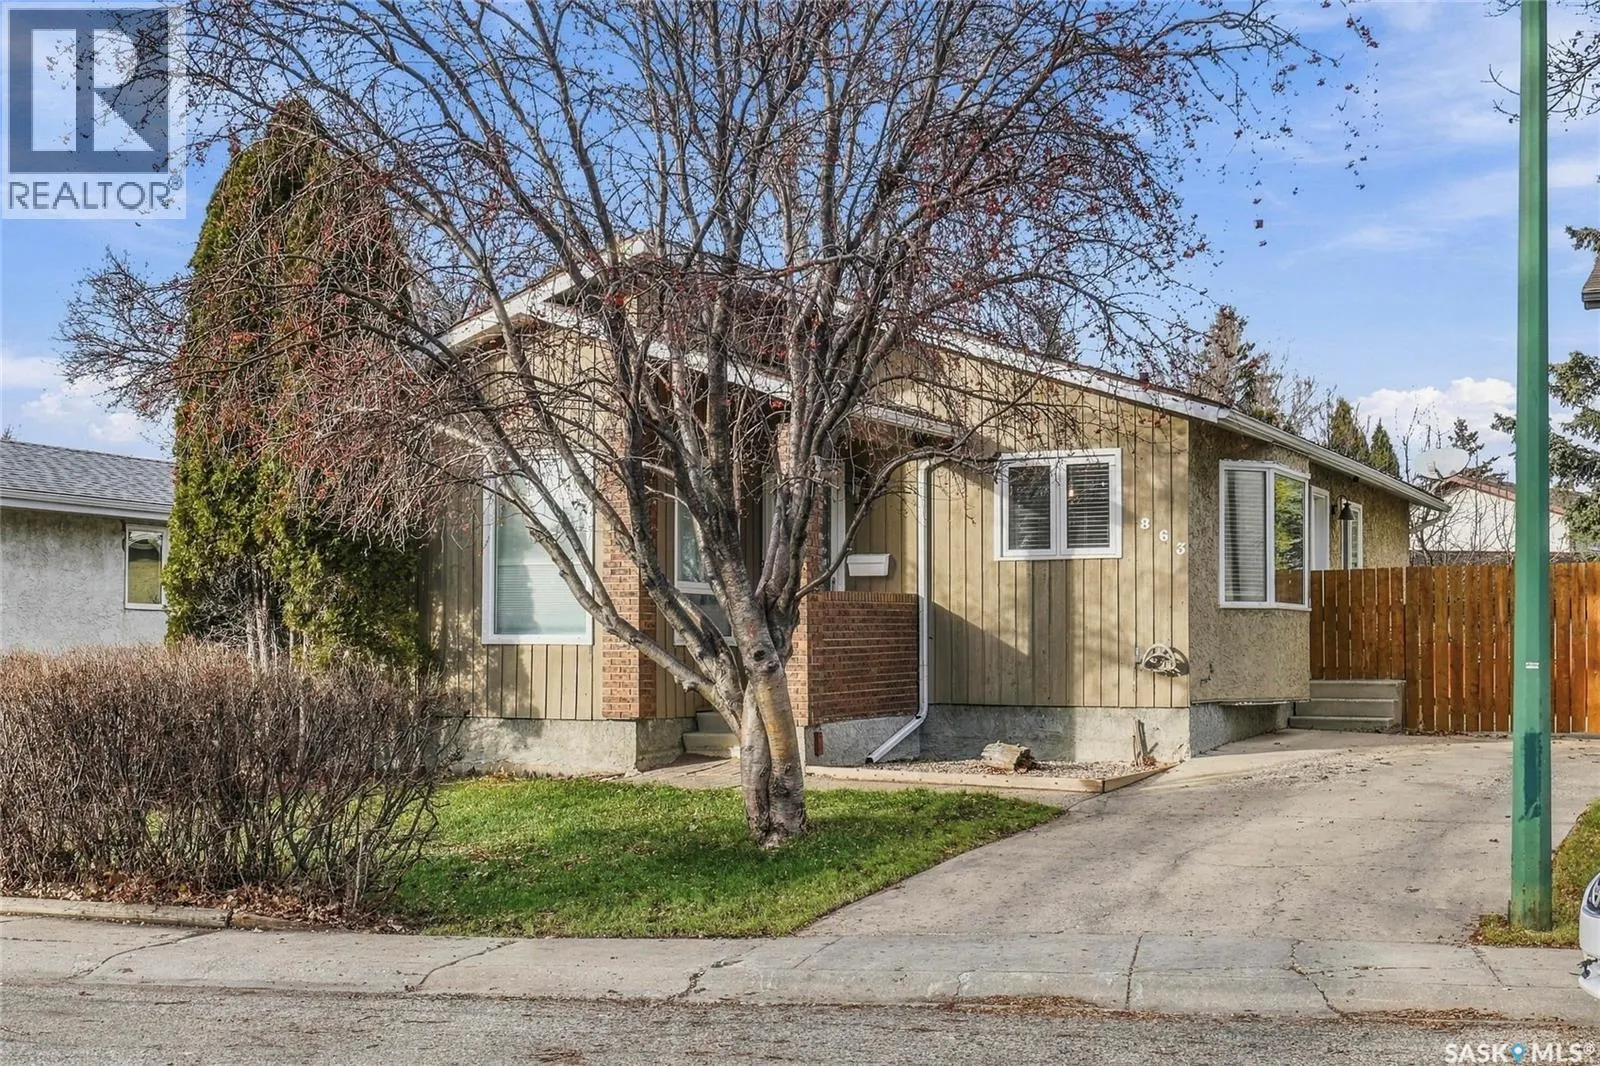
863 Morris CRESCENT N
· 4
· 3.0
· 2
· 1135
Key Facts
Key facts for 863 Morris CRESCENT N
Property Type
House, Bungalow
Parking
Garage: No, 2 parking
MLS #
SK053547
Size
1135 sqft
Basement
Finished, Full (Finished)
Listed on
-
Lot size
-
Tax
-
Days on Market
-
Year Built
1980
Maintenance Fee
-

Description
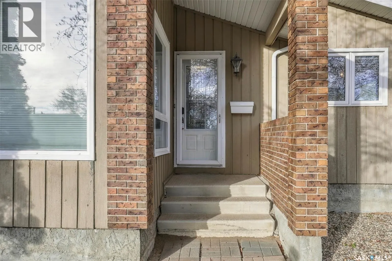
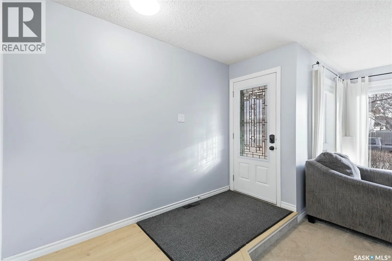
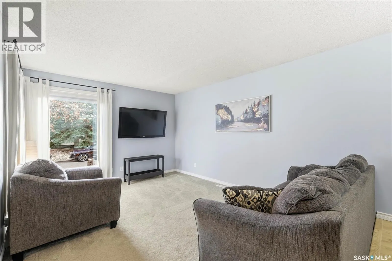
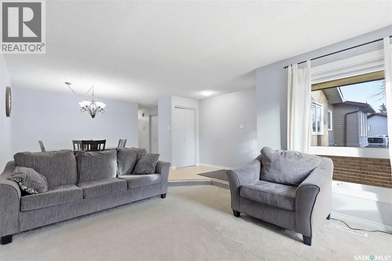
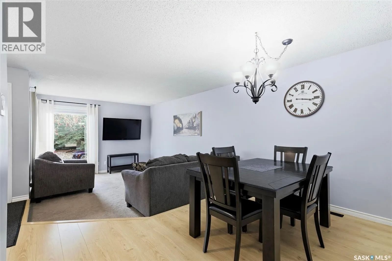
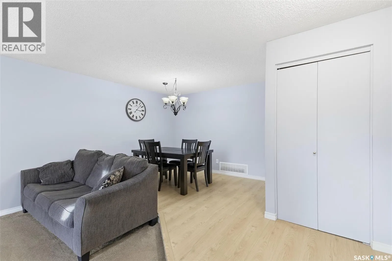
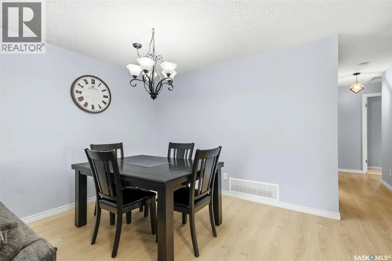
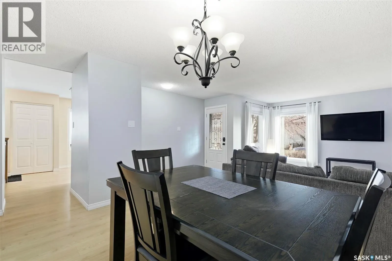
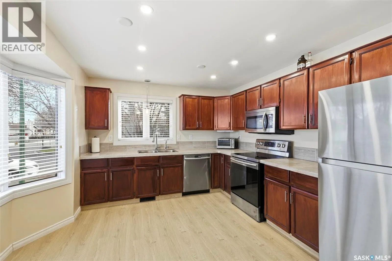
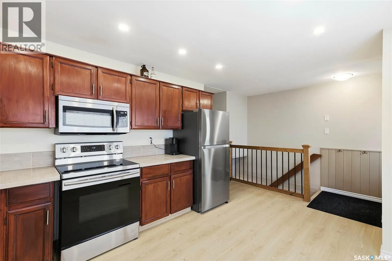
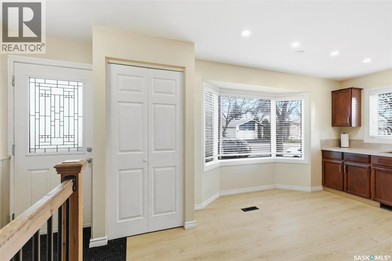
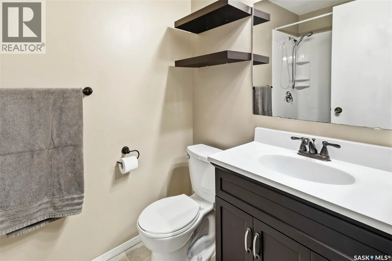
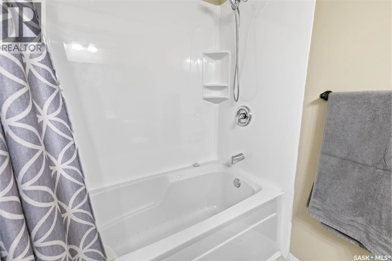
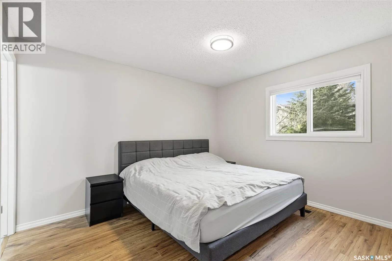
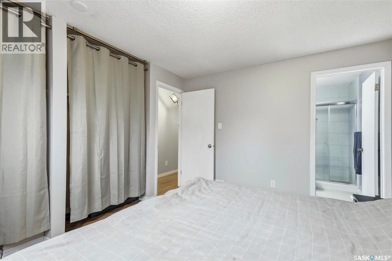
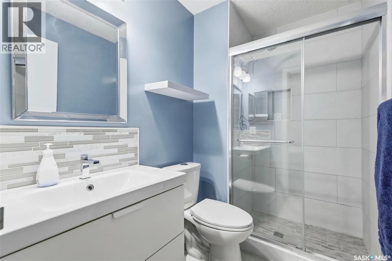
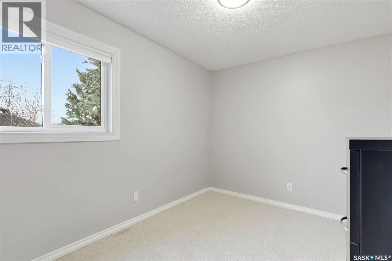
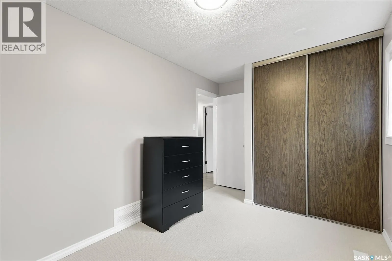
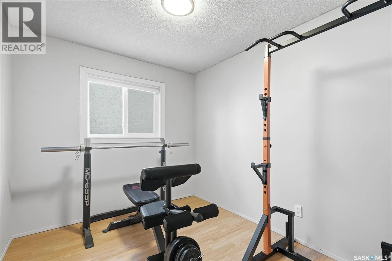
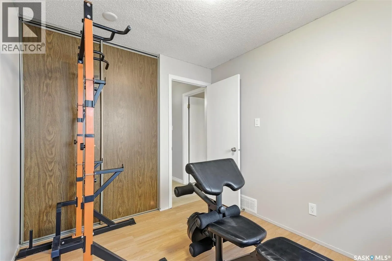
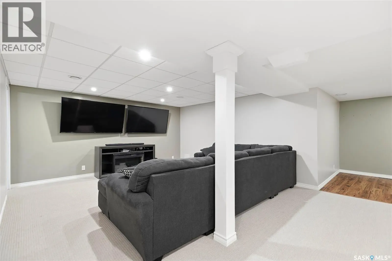
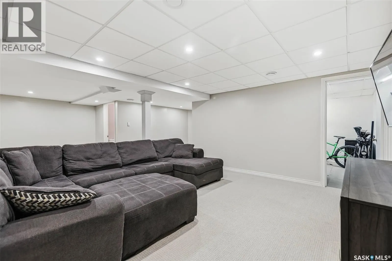
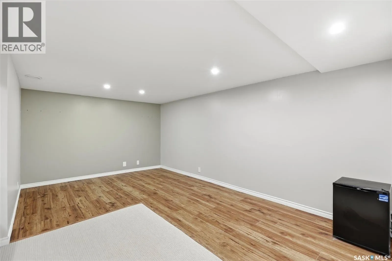
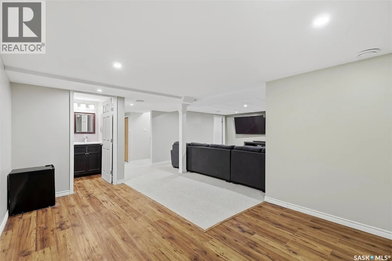
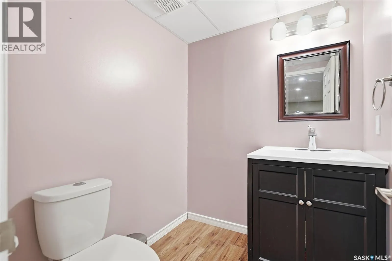
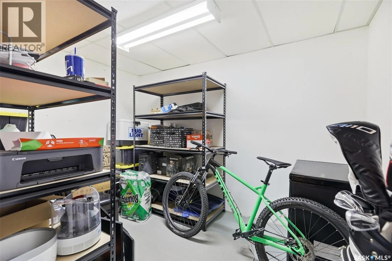
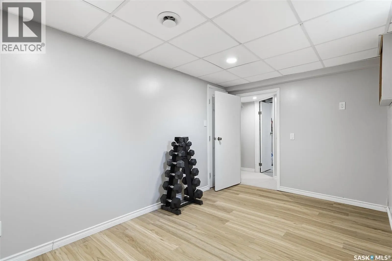
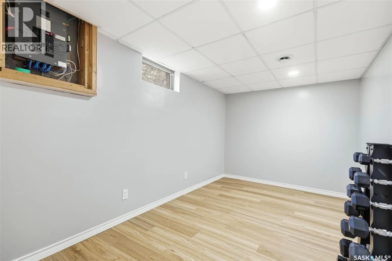
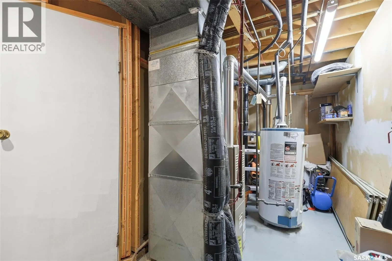
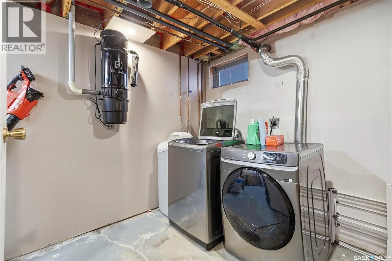
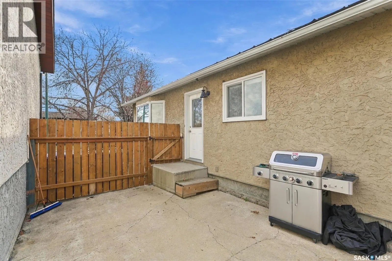
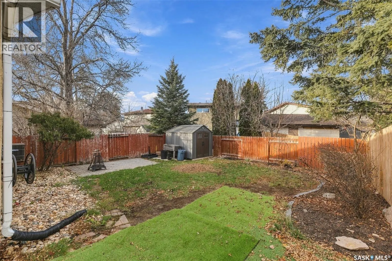
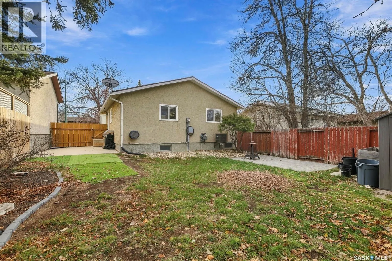
Welcome to 863 Morris Crescent, located in the desirable northwest community of McCarthy Park! Offering over 1,100 sq. ft. on the main floor, this well-maintained 3+1 bedroom, 3 bathroom home provides plenty of space for the whole family. The main floor features a bright and inviting living room, a ...functional kitchen with stainless steel appliances, three bedrooms, an updated main bathroom with jet tub and a renovated 3-piece ensuite off the primary bedroom. The fully finished basement adds even more living space with a spacious recreation room and games area, an additional bedroom (window does not meet current egress requirements) with walk-in closet, 2-piece bathroom, laundry room and a versatile bonus room ideal for a playroom, workshop or additional storage. Additional features include central air conditioning, central vacuum, all appliances (excluding freezer) and a vinyl garden shed. Situated in a great northwest location, you’ll appreciate the close proximity to schools, parks and everyday amenities. Recent improvements include most windows, some updated flooring, kitchen pot lights, some paint and trim, and several updated light fixtures. Previous exterior updates include soffits, fascia and eaves. This is a great opportunity to own a move-in-ready home in a family-friendly neighbourhood. Contact your REALTOR® to schedule your own private viewing! (id:10452)
Room Types
2pc Bathroom
-
Measurements not available
0 sqft
4pc Bathroom
-
Measurements not available
0 sqft
Bedroom
-
Dimensions 10’ x 8’5”
0 sqft
Similar Properties (No results)
Listing courtesy of: Royal LePage Next Level
This REALTOR.ca listing content is owned and licensed by REALTOR® members of The Canadian Real Estate Association.