Sign In or Create a Free Account to see full details of this property
Key Facts
Key facts for 5 Laxis Avenue
Property Type
House, Bungalow
Parking
None 0 garage, 3 parking
MLS #
W13764774
Size
700-1100 sqft
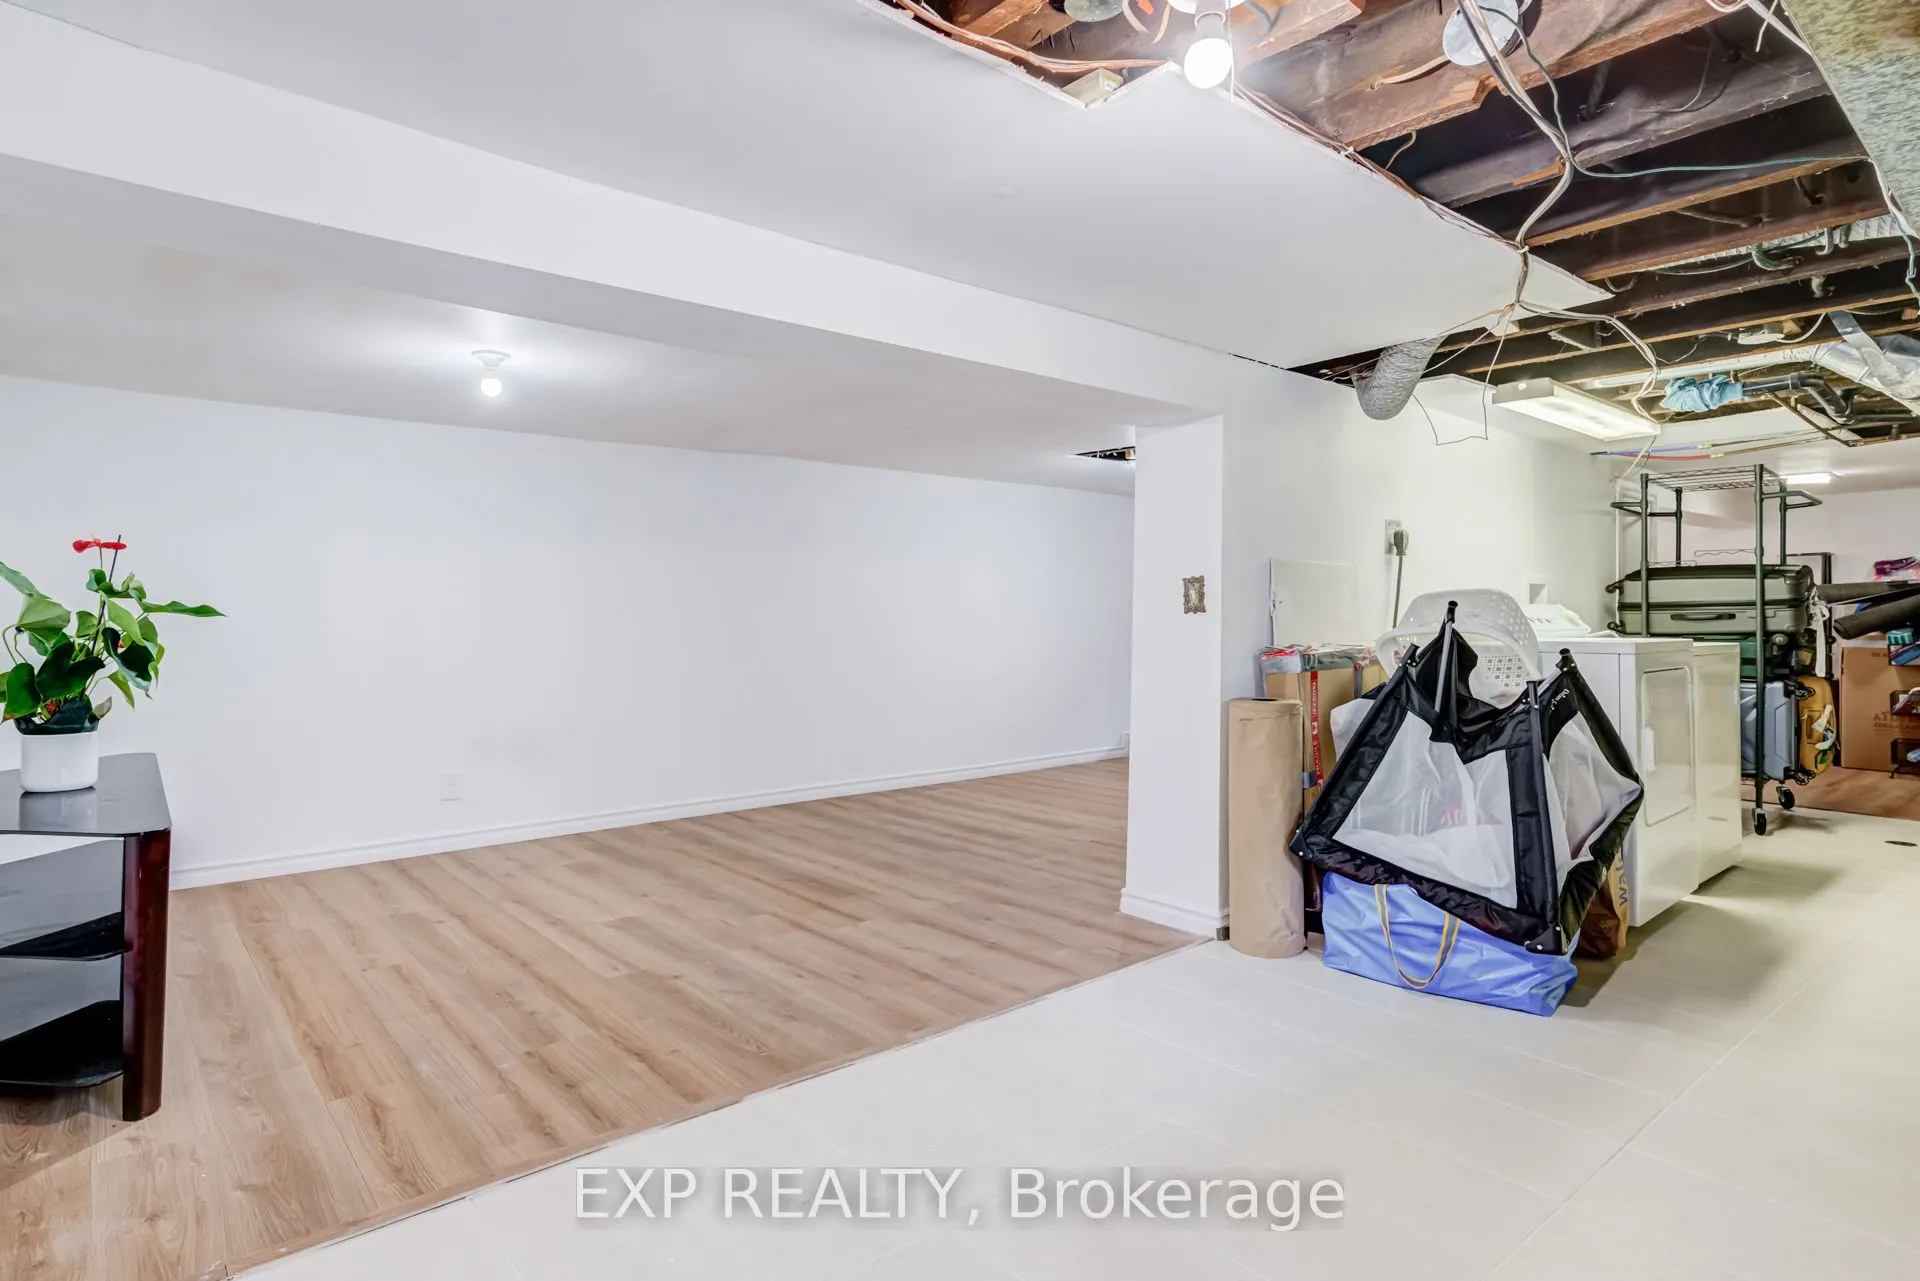
Basement
Finished,Separate Entrance
Listed on
2026-09-10
Lot size
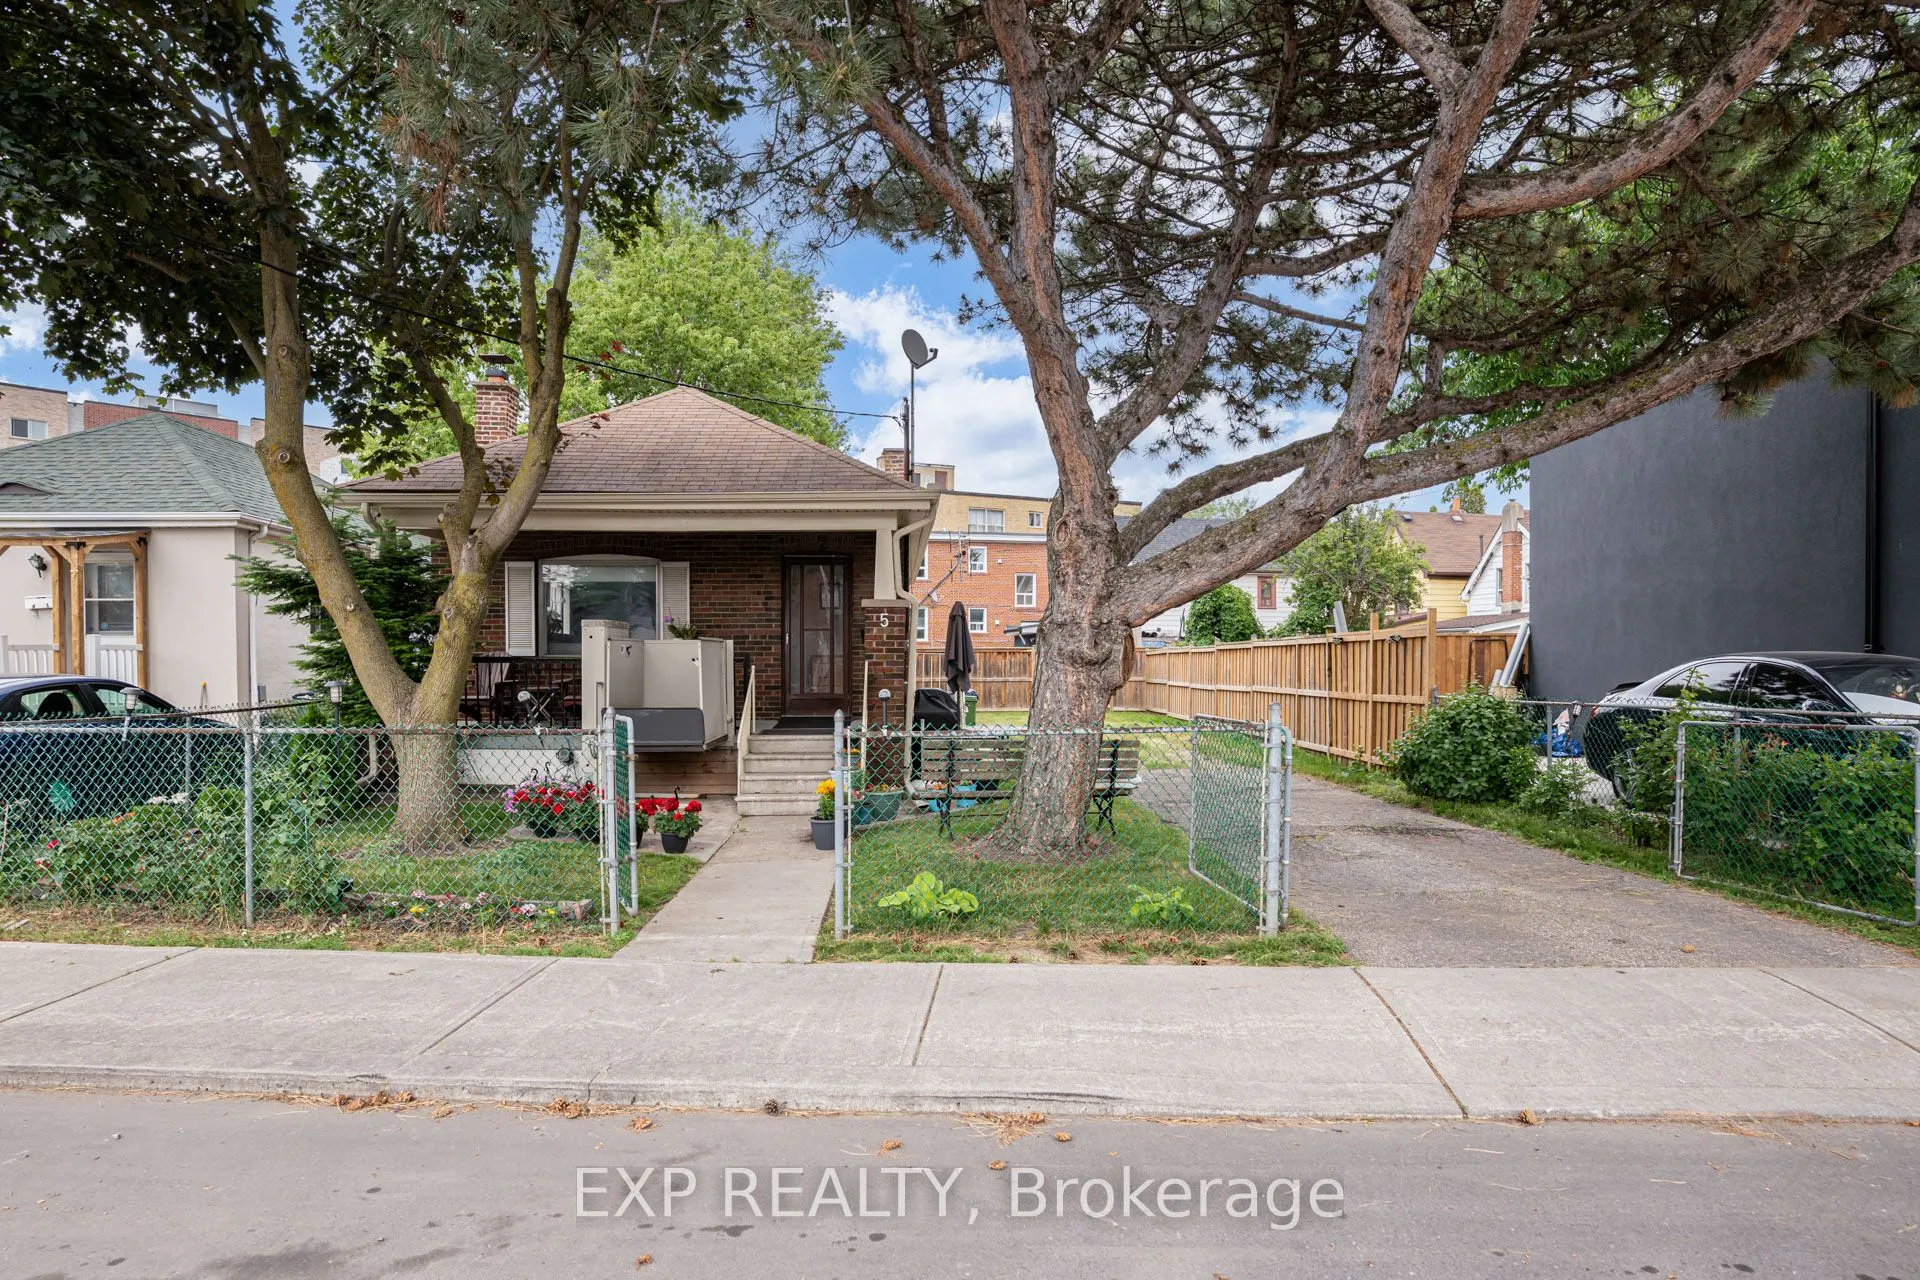
50 x 75.0
Tax
$2,984.84 /yr
Days on Market
33
Approximate Age
-
Maintenance Fee
-
Description
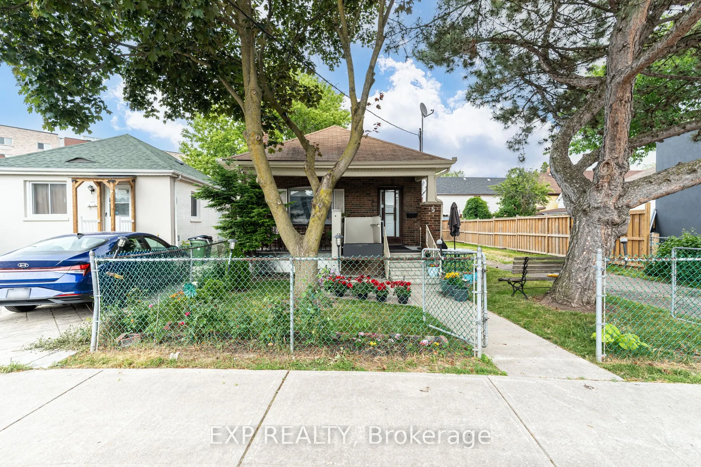
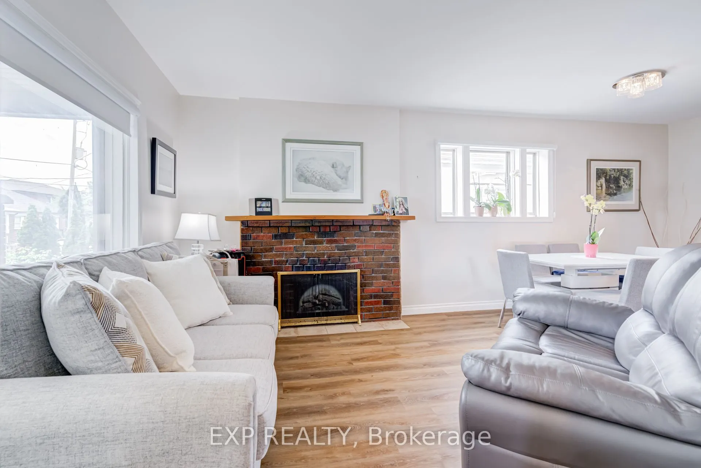
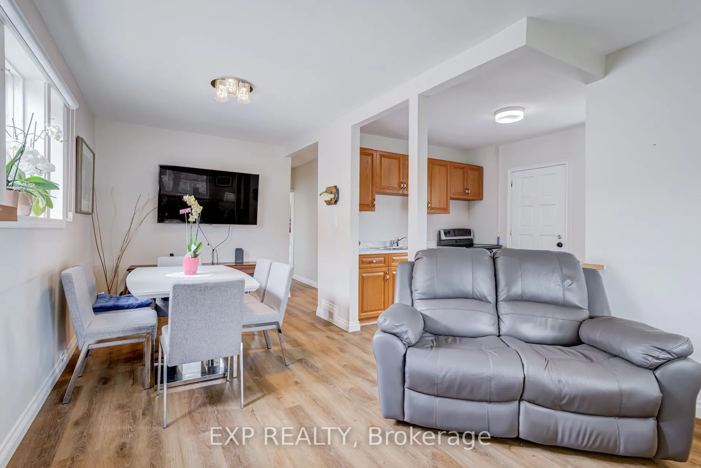
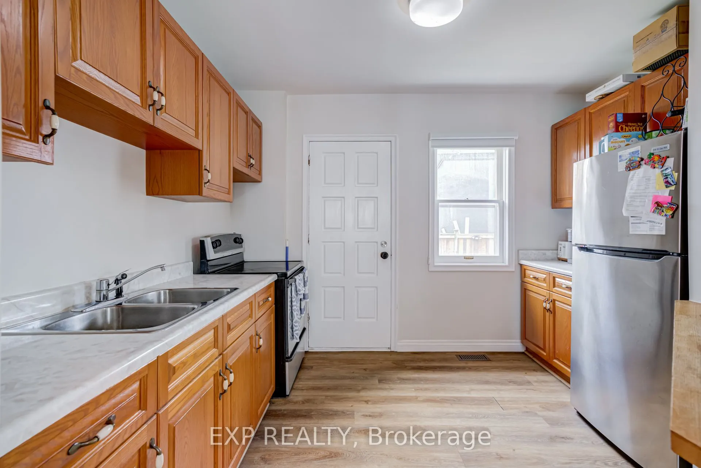
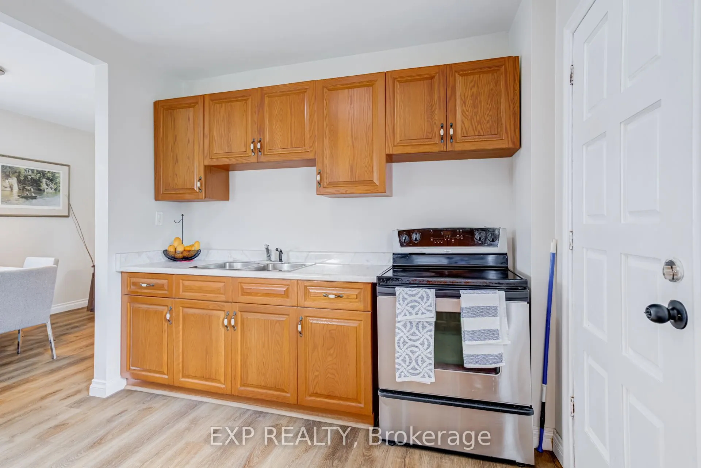
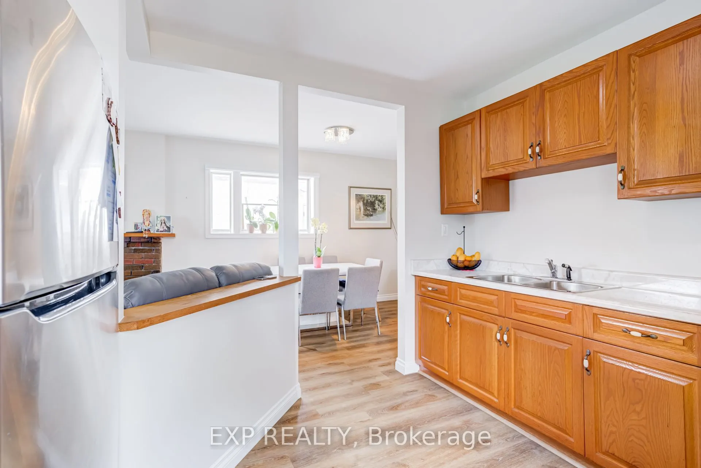
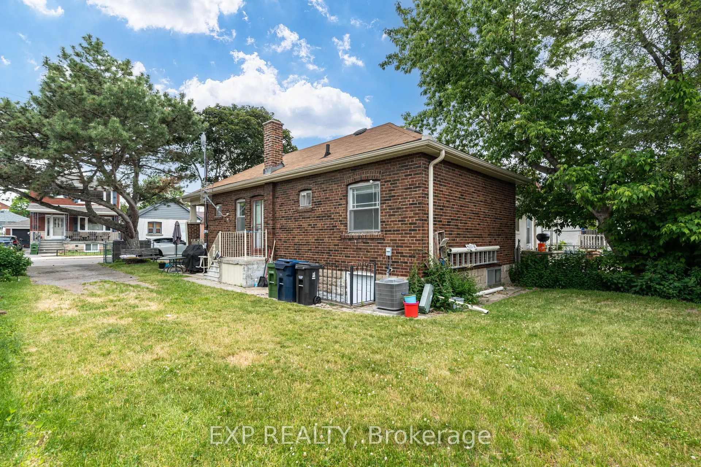
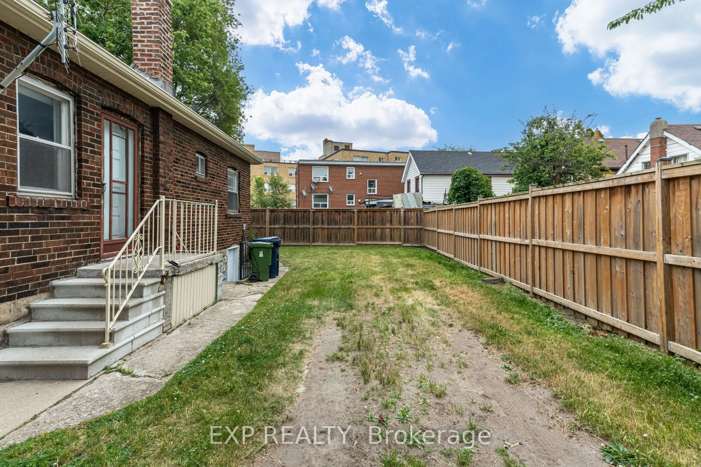
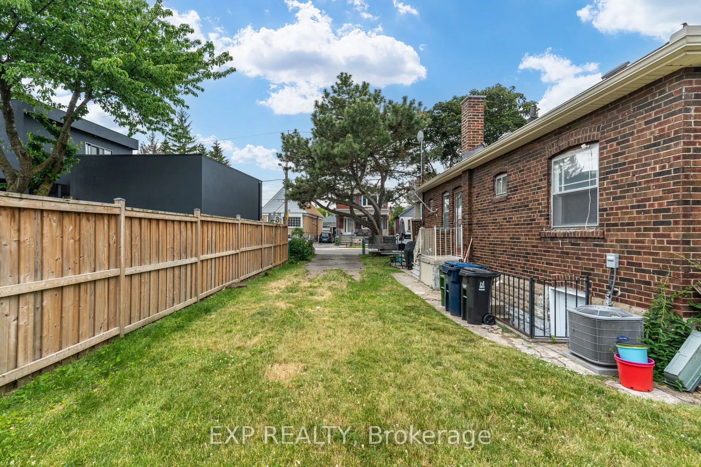
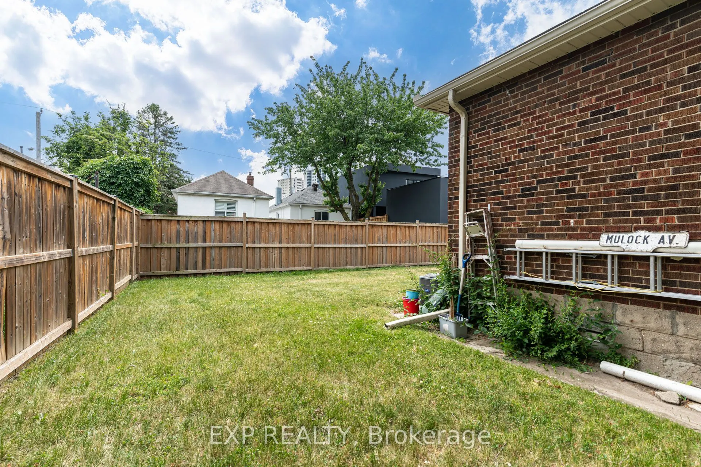
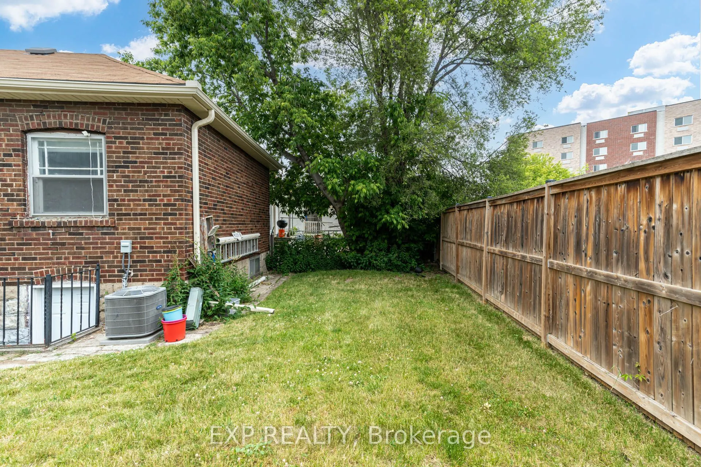
Turn-key and full of potential, this bright, move-in-ready home sits on a rare wide-frontage lot tucked away on a quiet street in one of Toronto's most connected and up-and-coming neighbourhoods. The open-concept main floor offers spacious living spaces, updated vinyl flooring, a fireplace, and a ki...tchen with a walkout to the backyard. Newer major mechanical upgrades provide peace of mind, while the large full-sized basement with a separate walk-up entrance and kitchen rough-in opens the door to potential rental income or multi-generational living. An expansive private driveway accommodates ample parking. Ideally situated within walking distance to the Mount Dennis LRT and GO/UP Express stations, offering exceptional transit connectivity with multiple TTC bus routes nearby. This prime location is just minutes from parks, schools, shopping, and a wide range of amenities, making it an ideal choice for both families and commuters. Preliminary Multiplex & Garden Suite Report Available.
Full Property Details
Interior
Bedrooms
2
Total Bedrooms
2
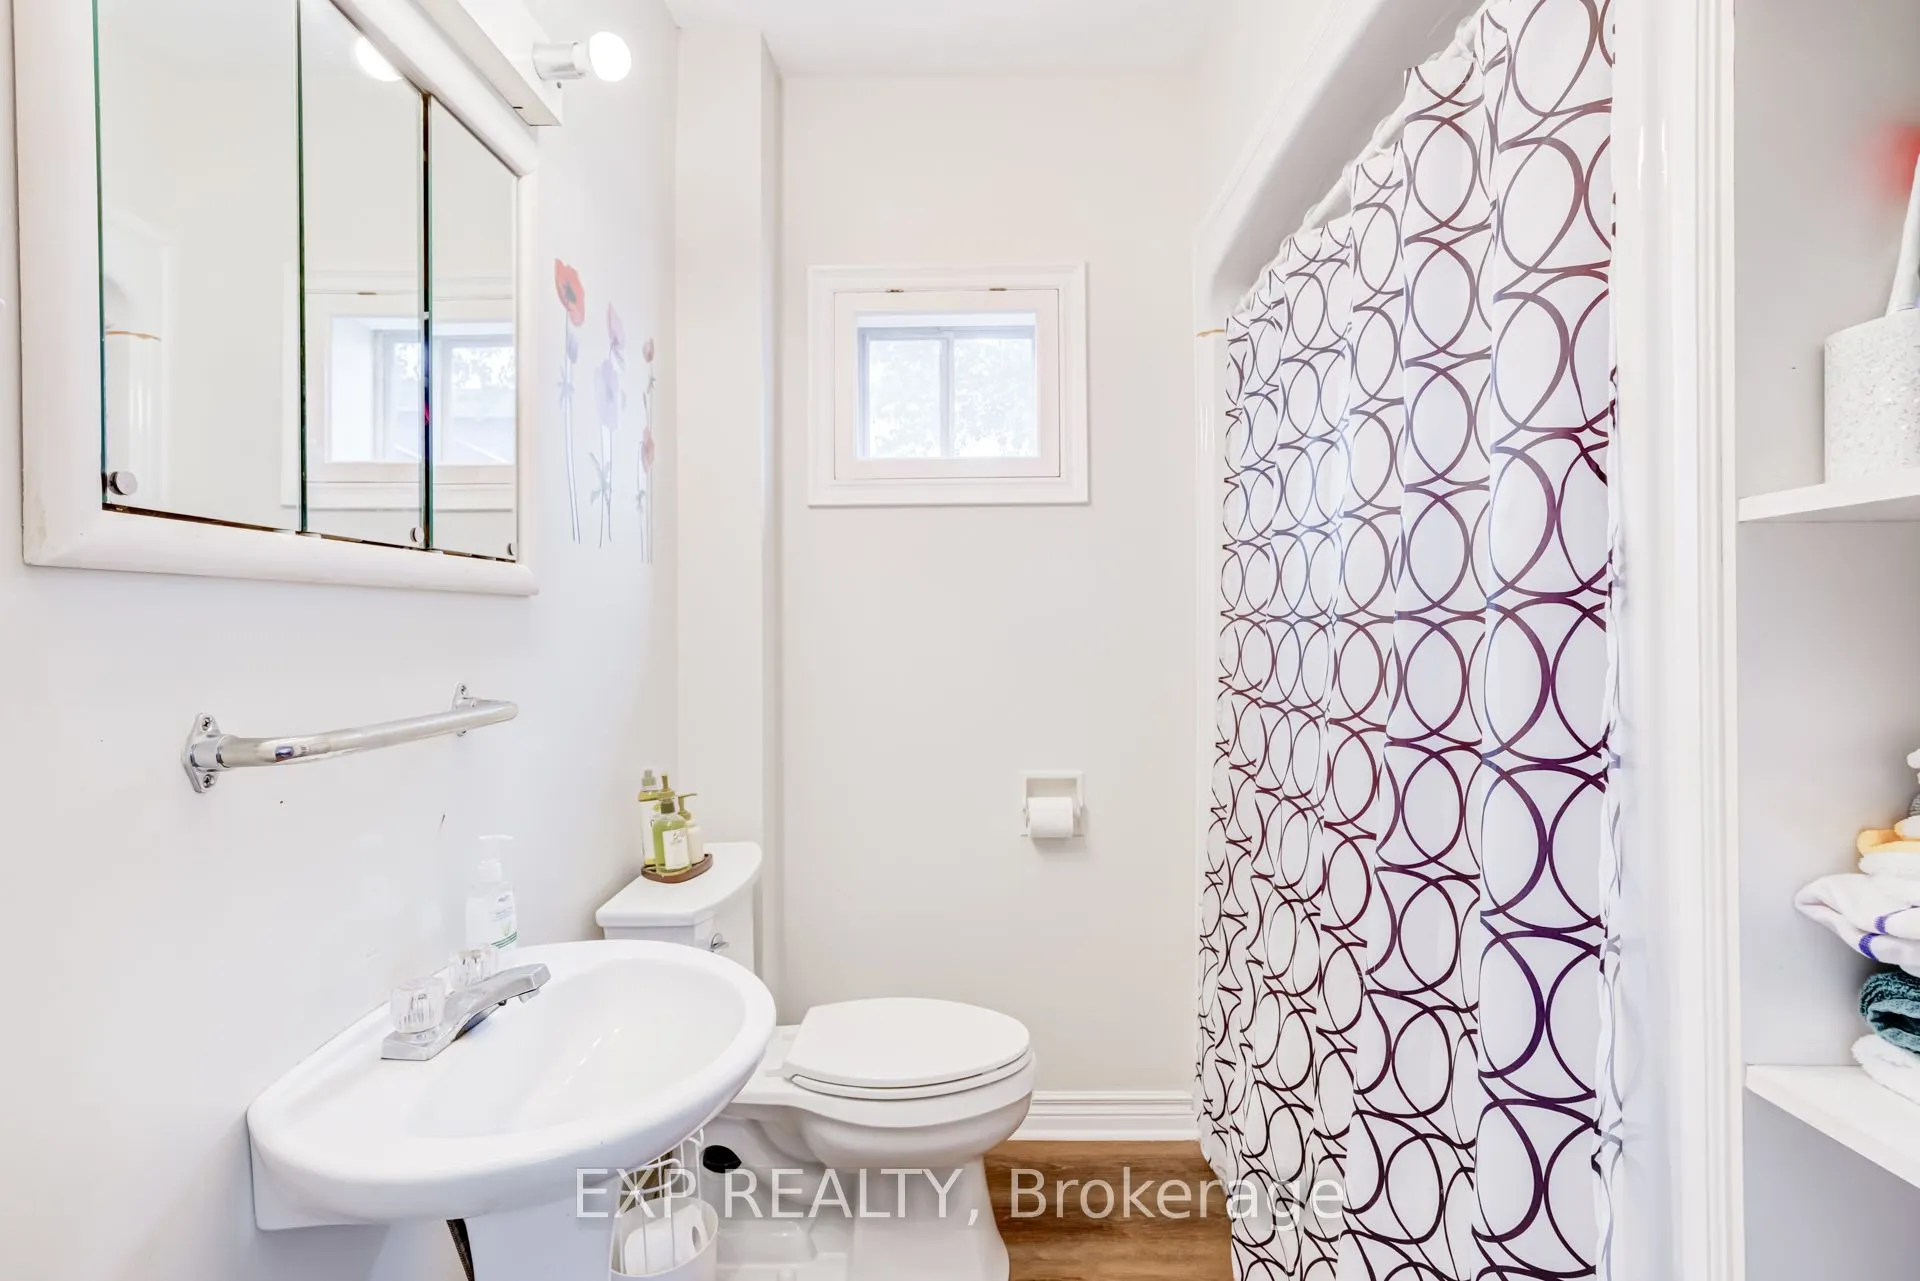
Washrooms
1
Square Footage
700-1100 sqft
Basement
Finished,Separate Entrance
Heating Source
Gas
Heating Fuel
Forced Air
Air Conditioning
Central Air
Family Room
No
Kitchens
1
Total Kitchens
1
Fireplace Features
Yes
Bedrooms
2
Total Bedrooms
2
Washrooms
1
Square Footage
700-1100 sqft
Basement
Finished,Separate Entrance
Heating Source
Gas
Heating Fuel
Forced Air
Air Conditioning
Central Air
Family Room
No
Kitchens
1
Total Kitchens
1
Fireplace Features
Yes
Exterior
Depth
75.0
Front
49.83
Driveway
Private
Lot Size
50 x 75.0 ft
Pool
None
Parking Spaces
3
Total Parking Spaces
3.00
Parking Description
None
Garage Spaces
0
Depth
75.0
Front
49.83
Driveway
Private
Lot Size
50 x 75.0 ft
Pool
None
Parking Spaces
3
Total Parking Spaces
3.00
Parking Description
None
Garage Spaces
0
Building Description
Style
Bungalow
Home Type
House
Subtype
Detached
Property Orientation
East
Exterior Finish
Brick
Sewers
Sewers
Water Supply
Municipal
Possession Date
No Data
Style
Bungalow
Home Type
House
Subtype
Detached
Property Orientation
East
Exterior Finish
Brick
Sewers
Sewers
Water Supply
Municipal
Possession Date
No Data
Community
Community
Mount Dennis
Community
Mount Dennis
Taxes & Fees
Taxes
$2,984.84 /yr
Tax Year
2026
Occupancy
Owner
Taxes
$2,984.84 /yr
Tax Year
2026
Occupancy
Owner
Room Types
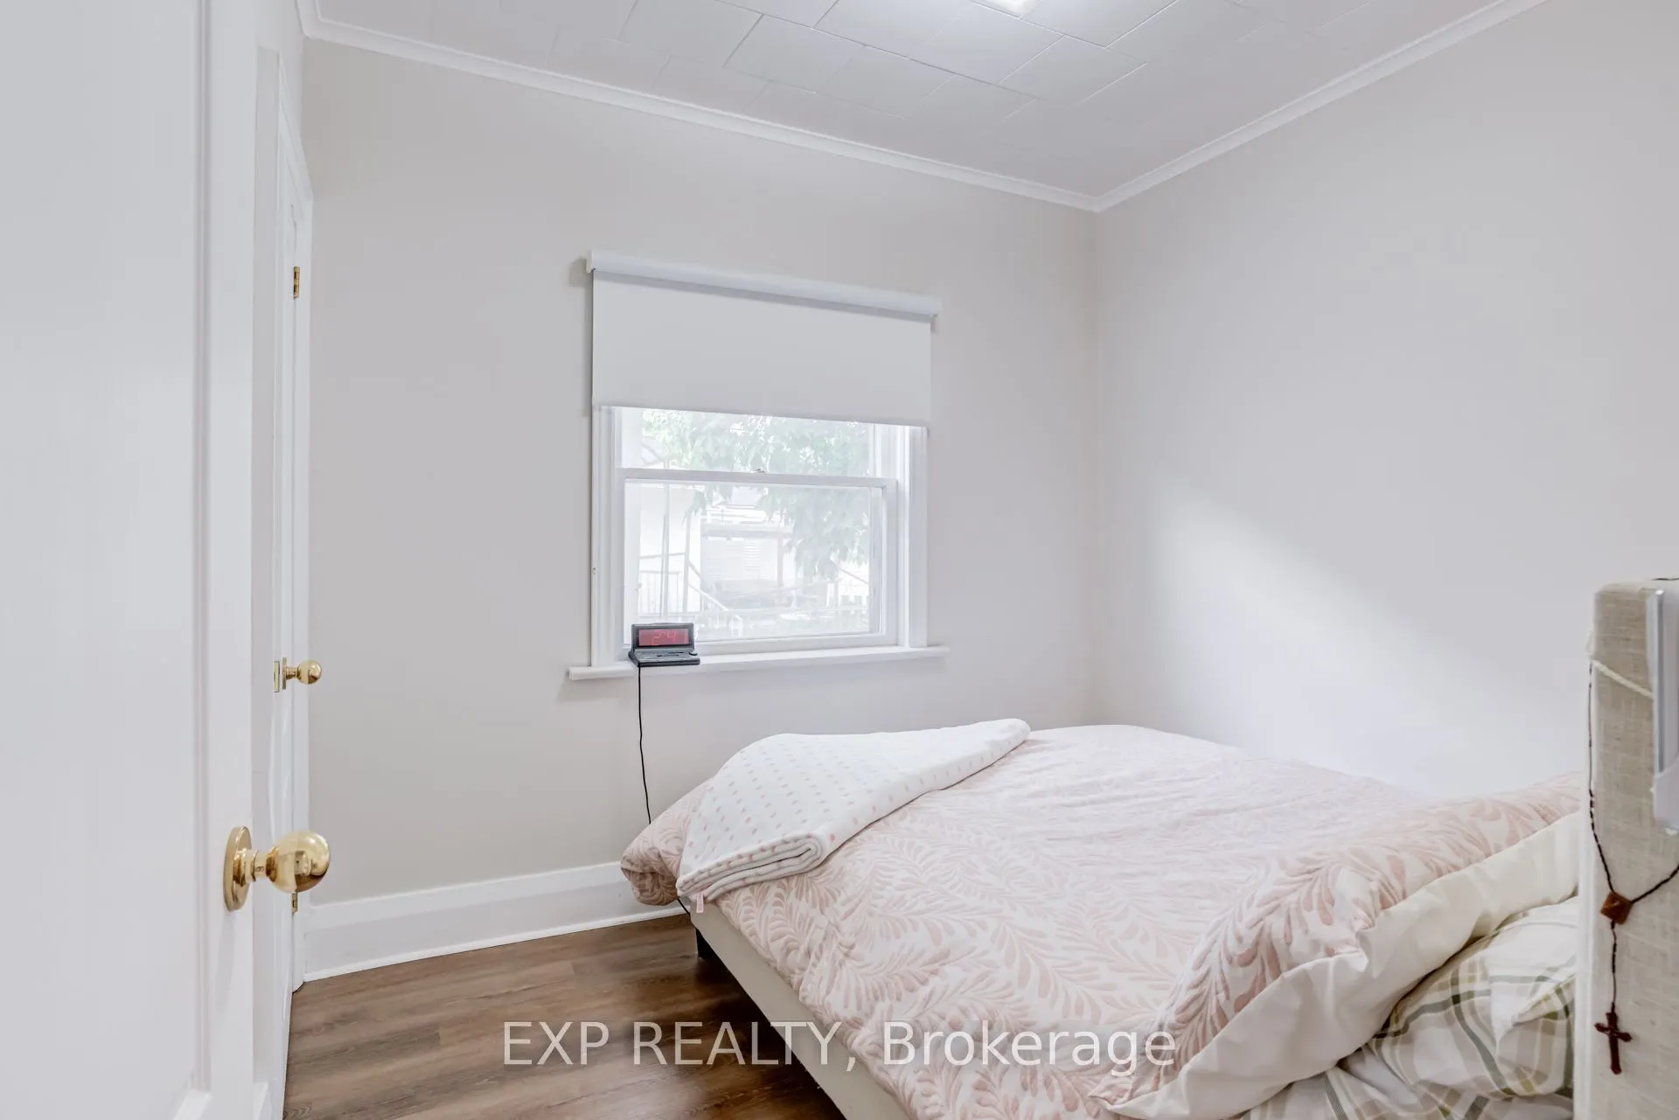
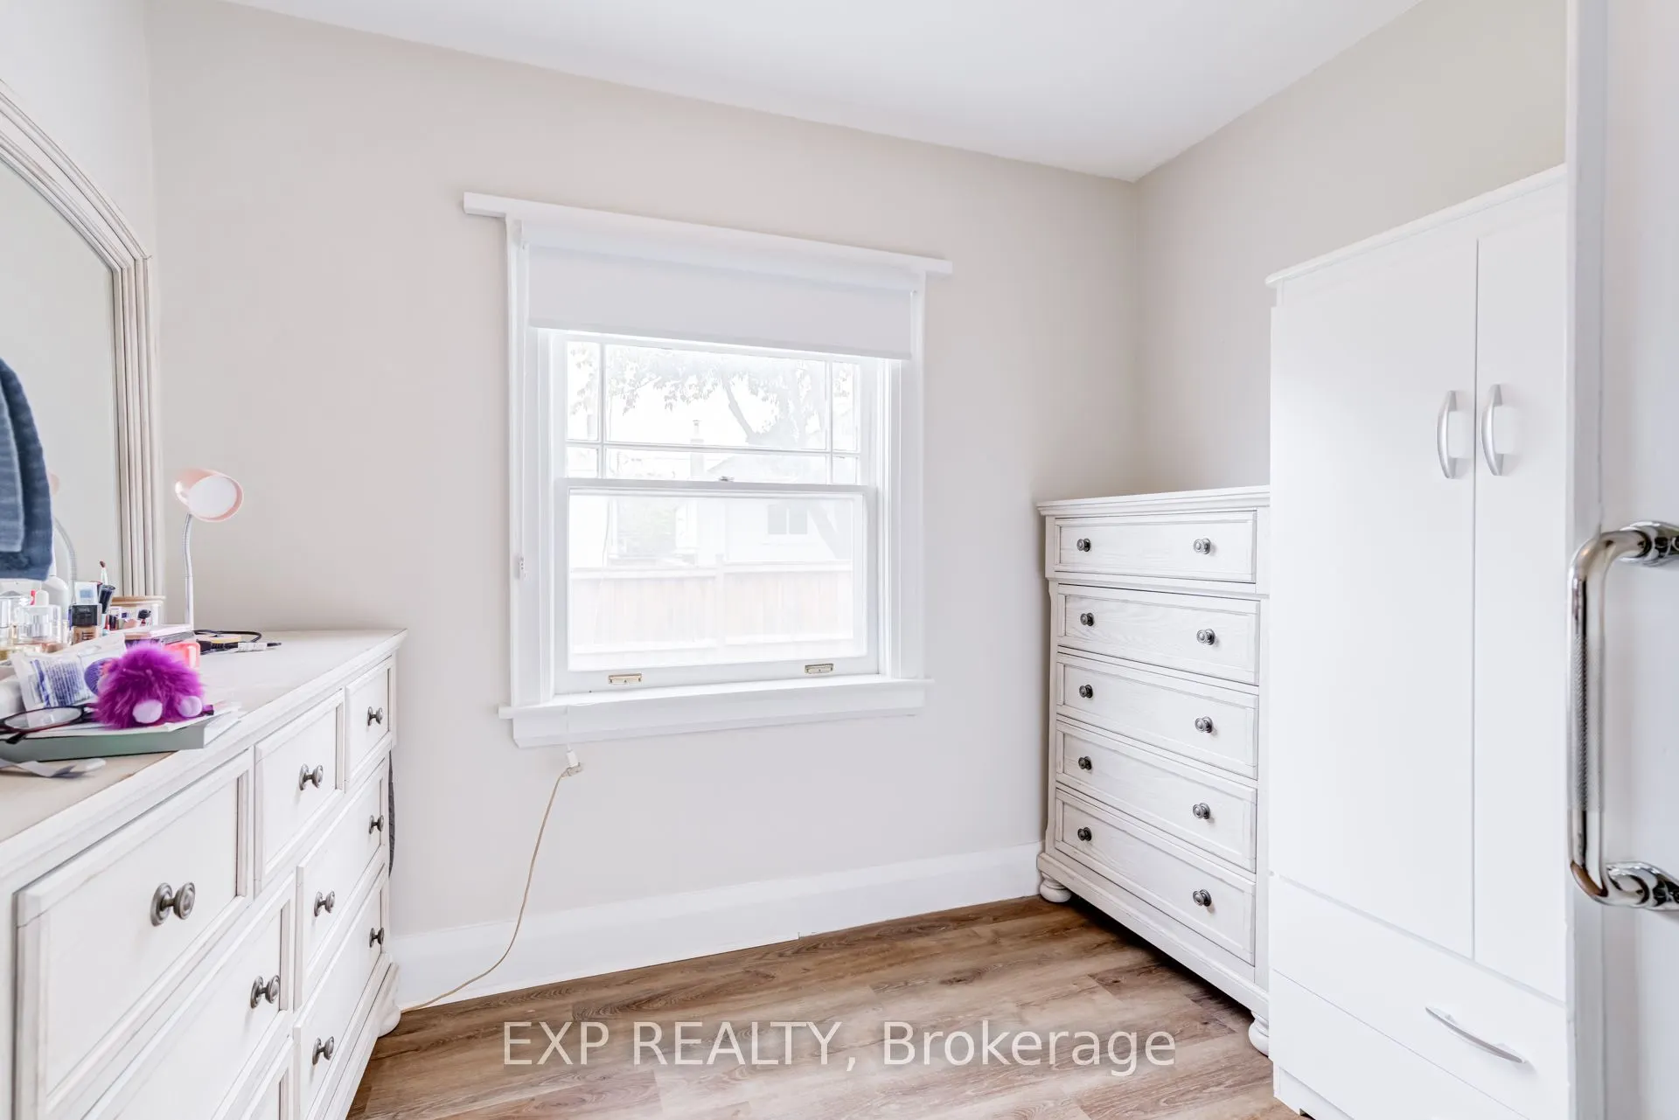
Bedroom 2
Vinyl Floor, Window, South View
Dimensions 9.65 x 9.19 feet
88.68 sqft
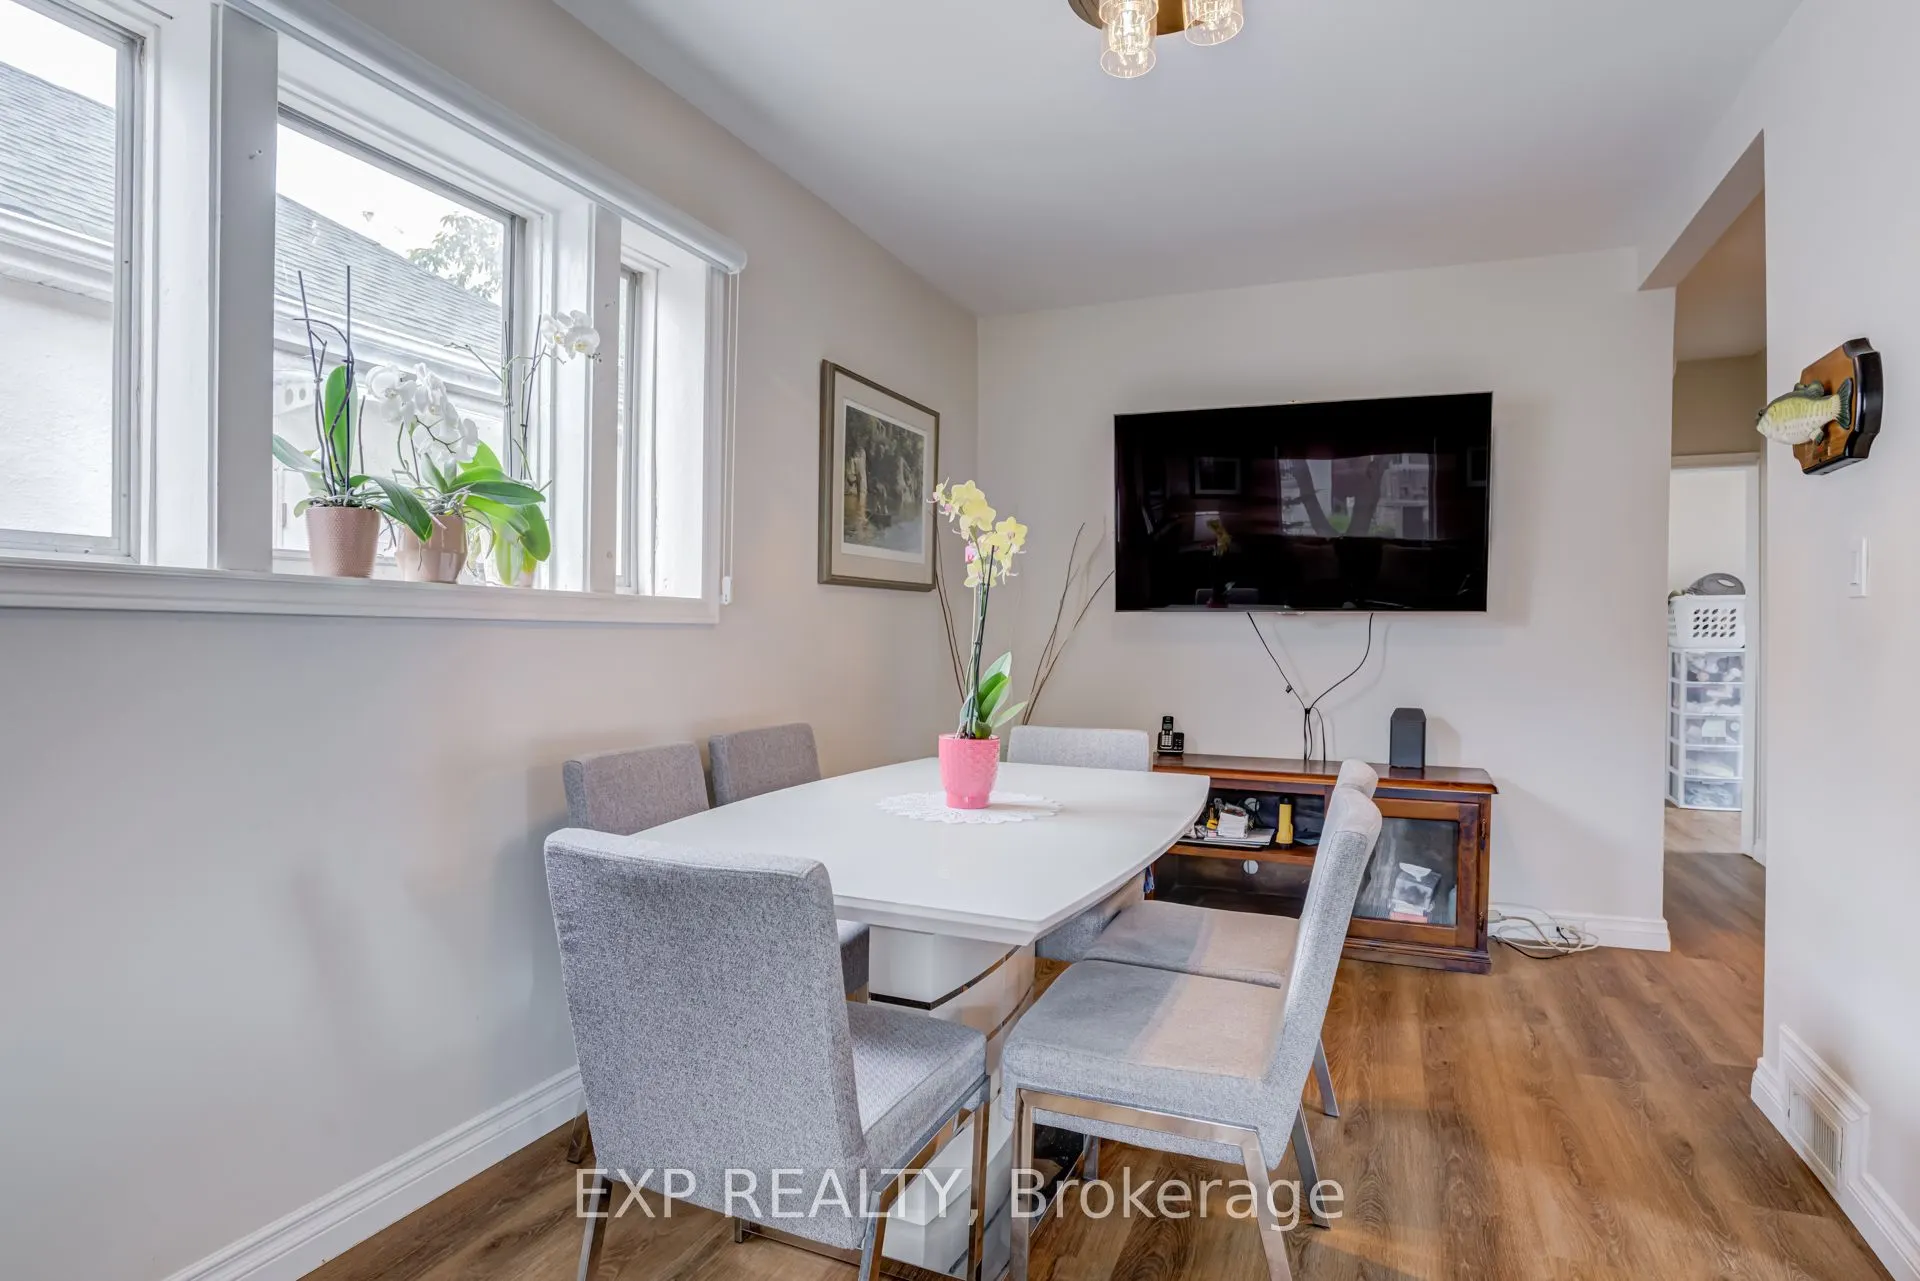
Dining Room
Vinyl Floor, Window, Open Concept
Dimensions 10.5 x 8.4 feet
88.2 sqft
Kitchen
Vinyl Floor, South View, W/O To Yard
Dimensions 11.22 x 9.06 feet
101.65 sqft
Laundry
Tile Floor, Walk-Up
Dimensions - feet
0 sqft
Living Room
Vinyl Floor, Large Window, Brick Fireplace
Dimensions 11.84 x 11.02 feet
130.48 sqft
Primary Bedroom
Vinyl Floor, Window, Closet
Dimensions 9.51 x 8.53 feet
81.12 sqft
Recreation
Vinyl Floor, Open Concept
Dimensions - feet
0 sqft
Similar Properties(No results)
Mortgage Calculator
Calculate your estimated monthly mortgage payment
Price
$739,900
$
%
%
Total cost of mortgage
$0
Monthly payment
By clicking Save, we will calculate your estimated mortgage for all properties using the saved values (down payment percentage, interest rate, and amortization).
The accuracy and applicability of this calculator are not guaranteed.