Sign In or Create a Free Account to see full details of this property
Key Facts
Key facts for 22 Monterrey Drive
Property Type
House, Backsplit 3
Parking
None 0 garage, 3 parking
MLS #
W13794996
Size
700-1100 sqft
Basement
Finished
Listed on
2026-09-16
Lot size
45 x 122.5
Tax
$3,484.14 /yr
Days on Market
27
Approximate Age
-
Maintenance Fee
-
Description
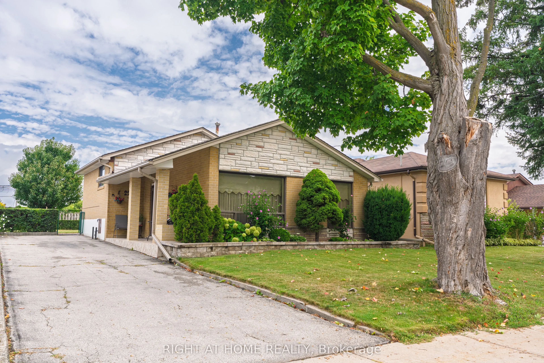
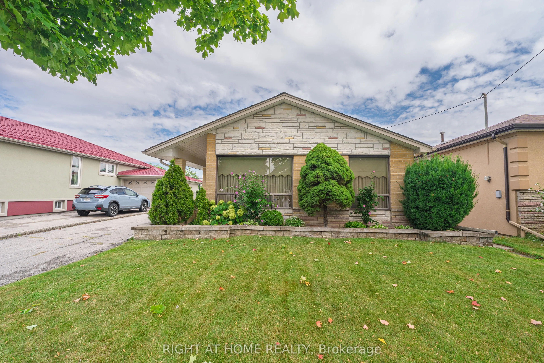
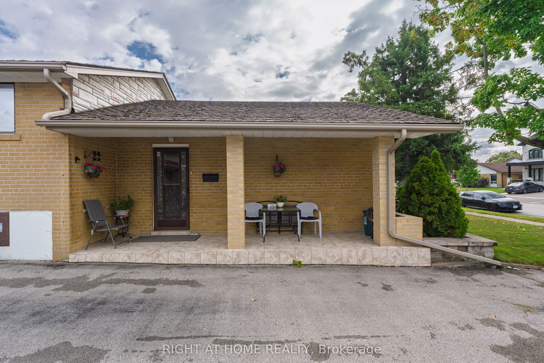
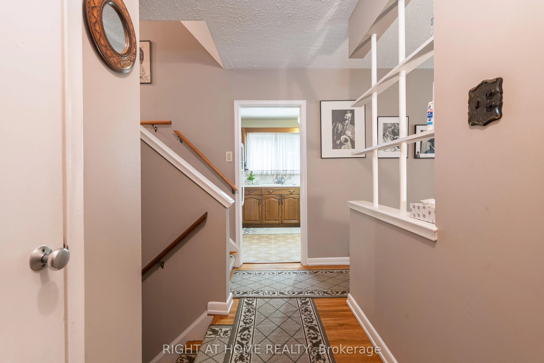
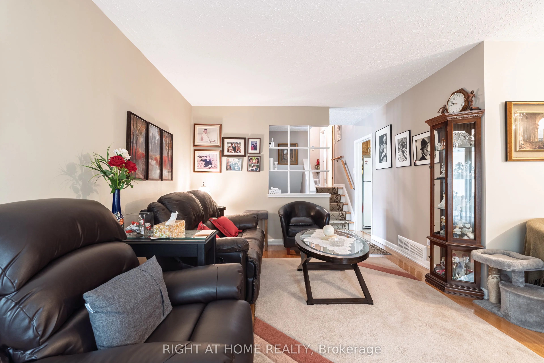
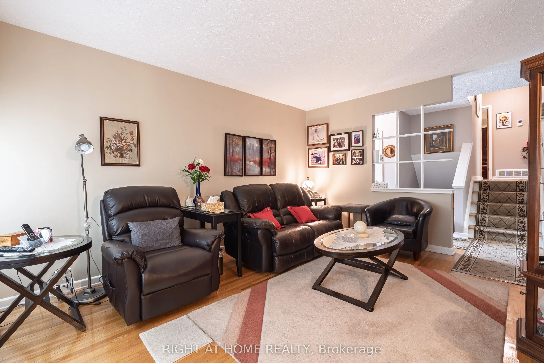
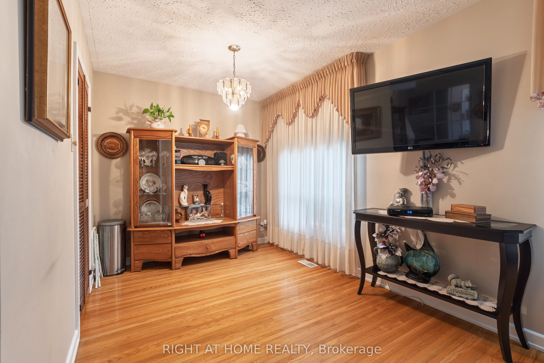
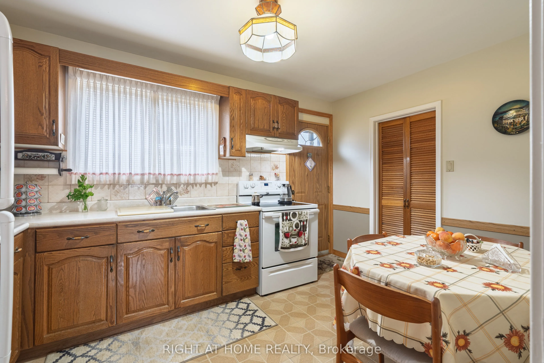
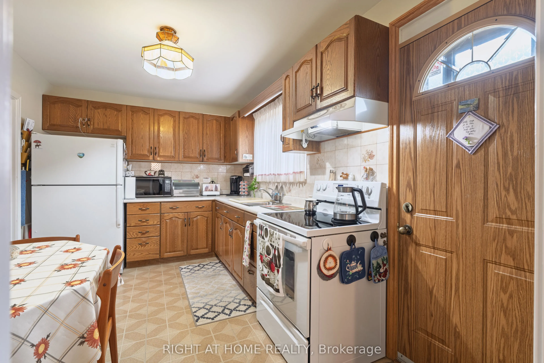
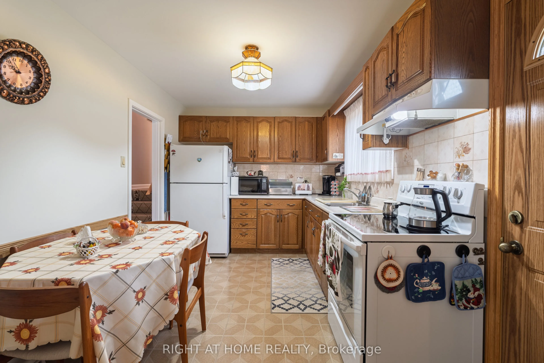
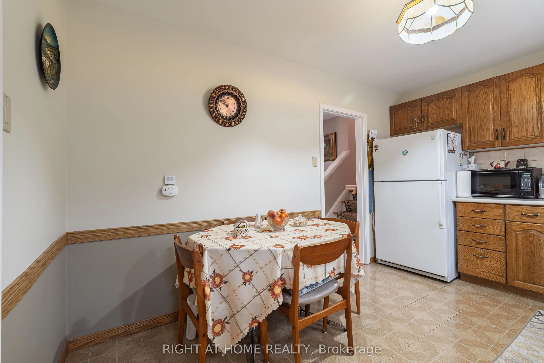
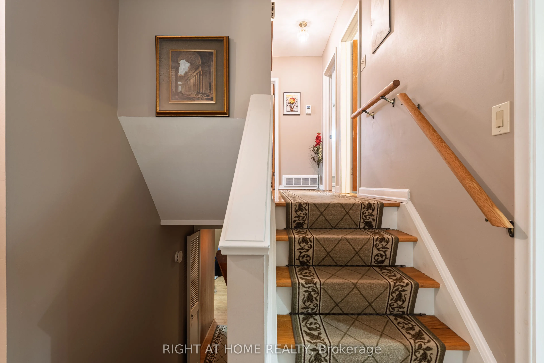
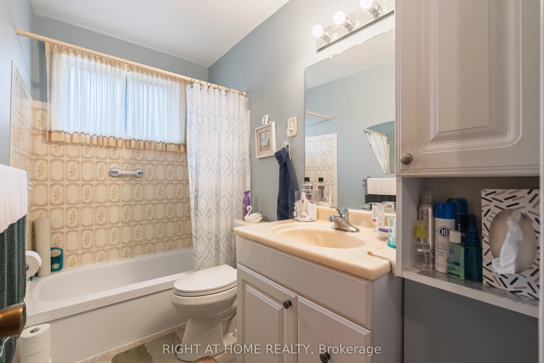
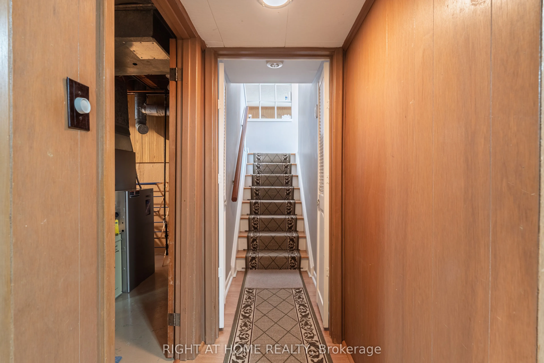
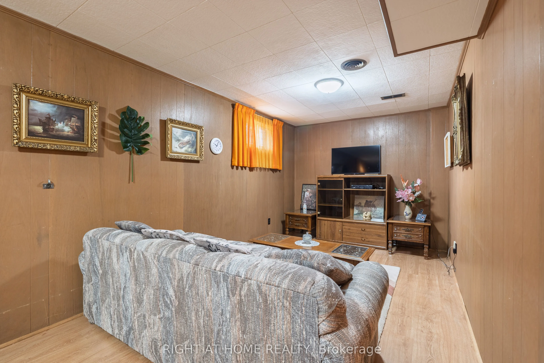
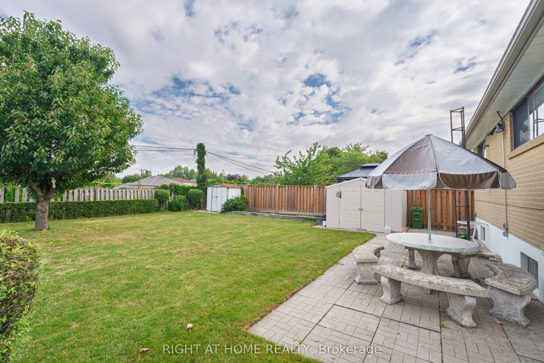
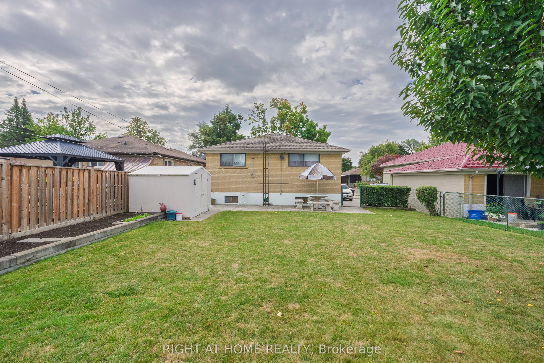
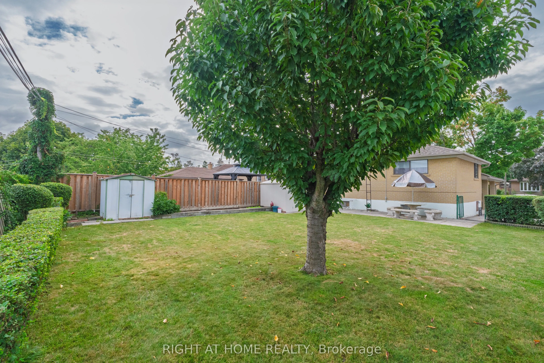
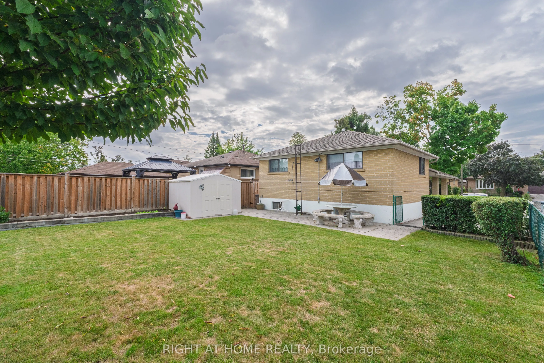
Welcome to 22 Monterrey Drive, a lovingly cared-for home proudly offered for the first time in 52 years. This inviting three-bedroom backsplit offers a spacious eat-in kitchen, bright living and dining rooms, and floor-to-ceiling windows that fill the home with natural light. Three generously sized ...bedrooms provide comfortable family living, while the finished basement adds valuable space with a family room, bar area and cantina. Set on a large lot in a convenient location close to schools, shopping, the airport and major highways. A wonderful opportunity to own a truly cherished home.
Full Property Details
Interior
Bedrooms
3
Total Bedrooms
3
Washrooms
1
Square Footage
700-1100 sqft
Basement
Finished
Heating Source
Gas
Heating Fuel
Forced Air
Air Conditioning
Central Air
Family Room
No
Kitchens
1
Total Kitchens
1
Fireplace Features
No
Bedrooms
3
Total Bedrooms
3
Washrooms
1
Square Footage
700-1100 sqft
Basement
Finished
Heating Source
Gas
Heating Fuel
Forced Air
Air Conditioning
Central Air
Family Room
No
Kitchens
1
Total Kitchens
1
Fireplace Features
No
Exterior
Depth
122.5
Front
45.0
Driveway
Private
Lot Size
45 x 122.5 ft
Pool
None
Parking Spaces
3
Total Parking Spaces
3.00
Parking Description
None
Garage Spaces
0
Depth
122.5
Front
45.0
Driveway
Private
Lot Size
45 x 122.5 ft
Pool
None
Parking Spaces
3
Total Parking Spaces
3.00
Parking Description
None
Garage Spaces
0
Building Description
Style
Backsplit 3
Home Type
House
Subtype
Detached
Property Orientation
North
Exterior Finish
Brick
Sewers
Sewers
Water Supply
Municipal
Possession Date
11/2/2026
Style
Backsplit 3
Home Type
House
Subtype
Detached
Property Orientation
North
Exterior Finish
Brick
Sewers
Sewers
Water Supply
Municipal
Possession Date
11/2/2026
Community
Community
Thistletown-Beaumonde Heights
Community
Thistletown-Beaumonde Heights
Taxes & Fees
Taxes
$3,484.14 /yr
Tax Year
2025
Occupancy
Owner
Taxes
$3,484.14 /yr
Tax Year
2025
Occupancy
Owner
Room Types
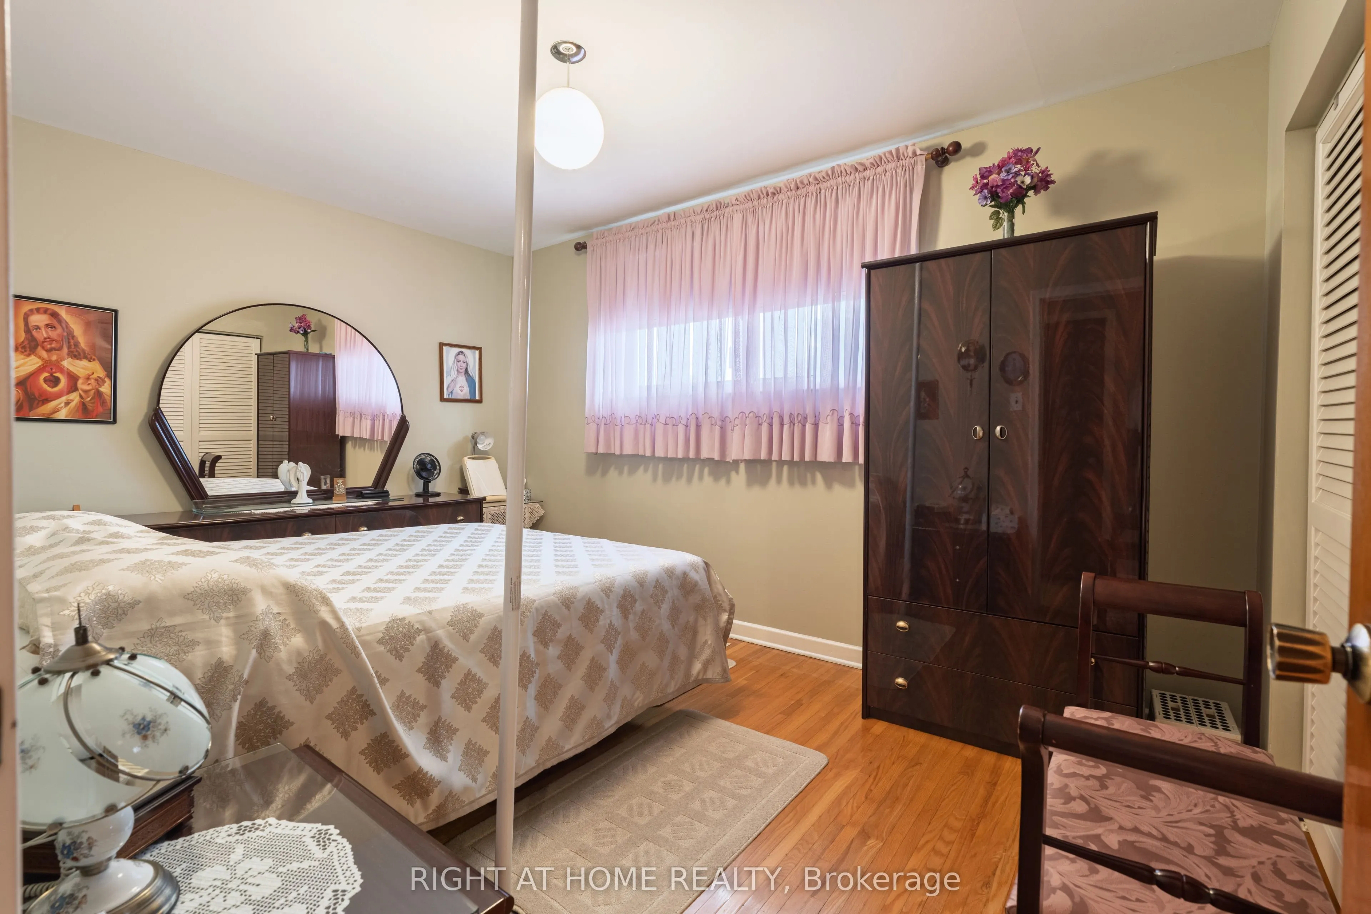
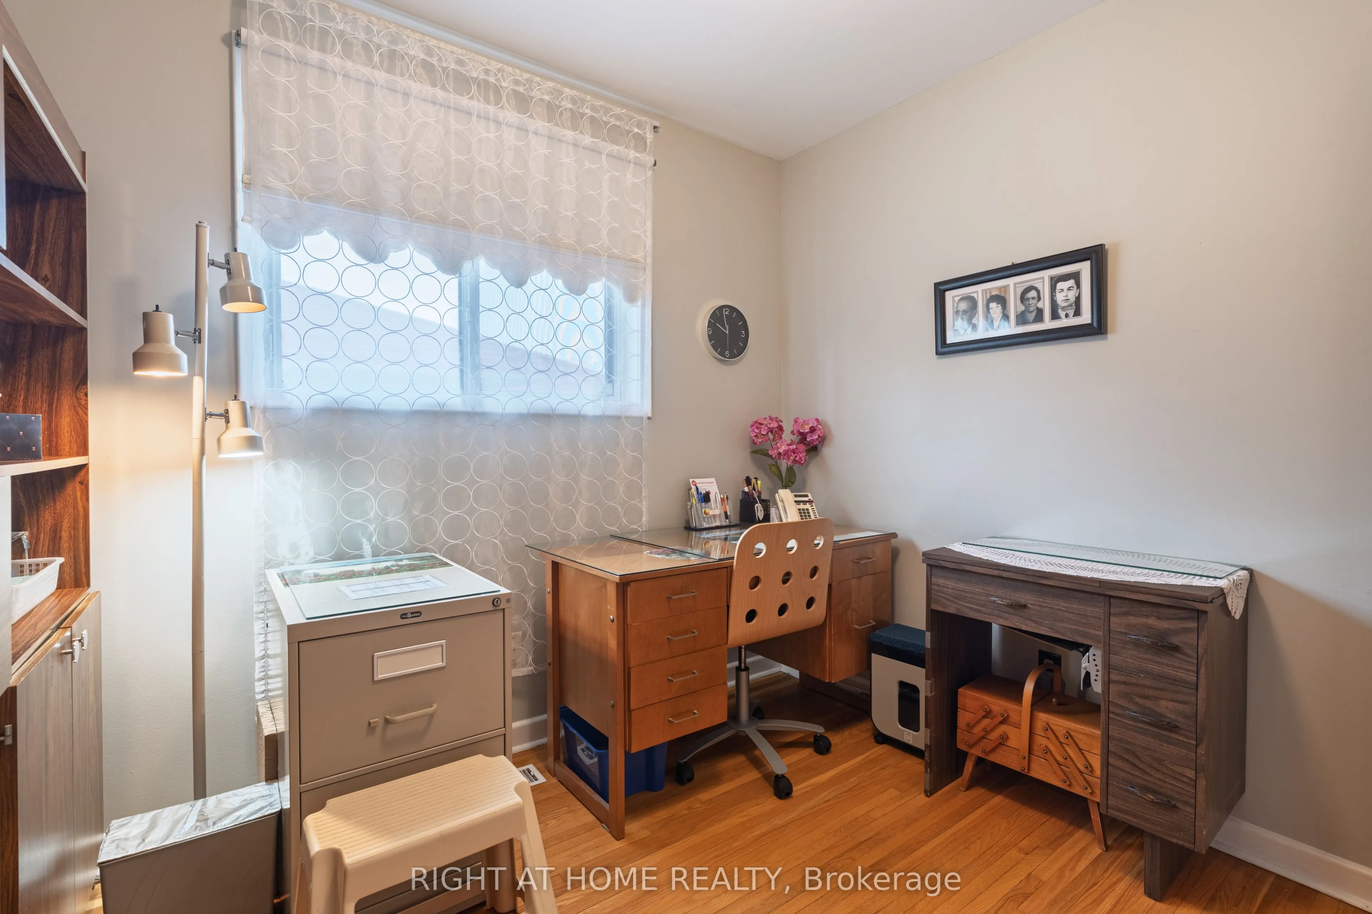
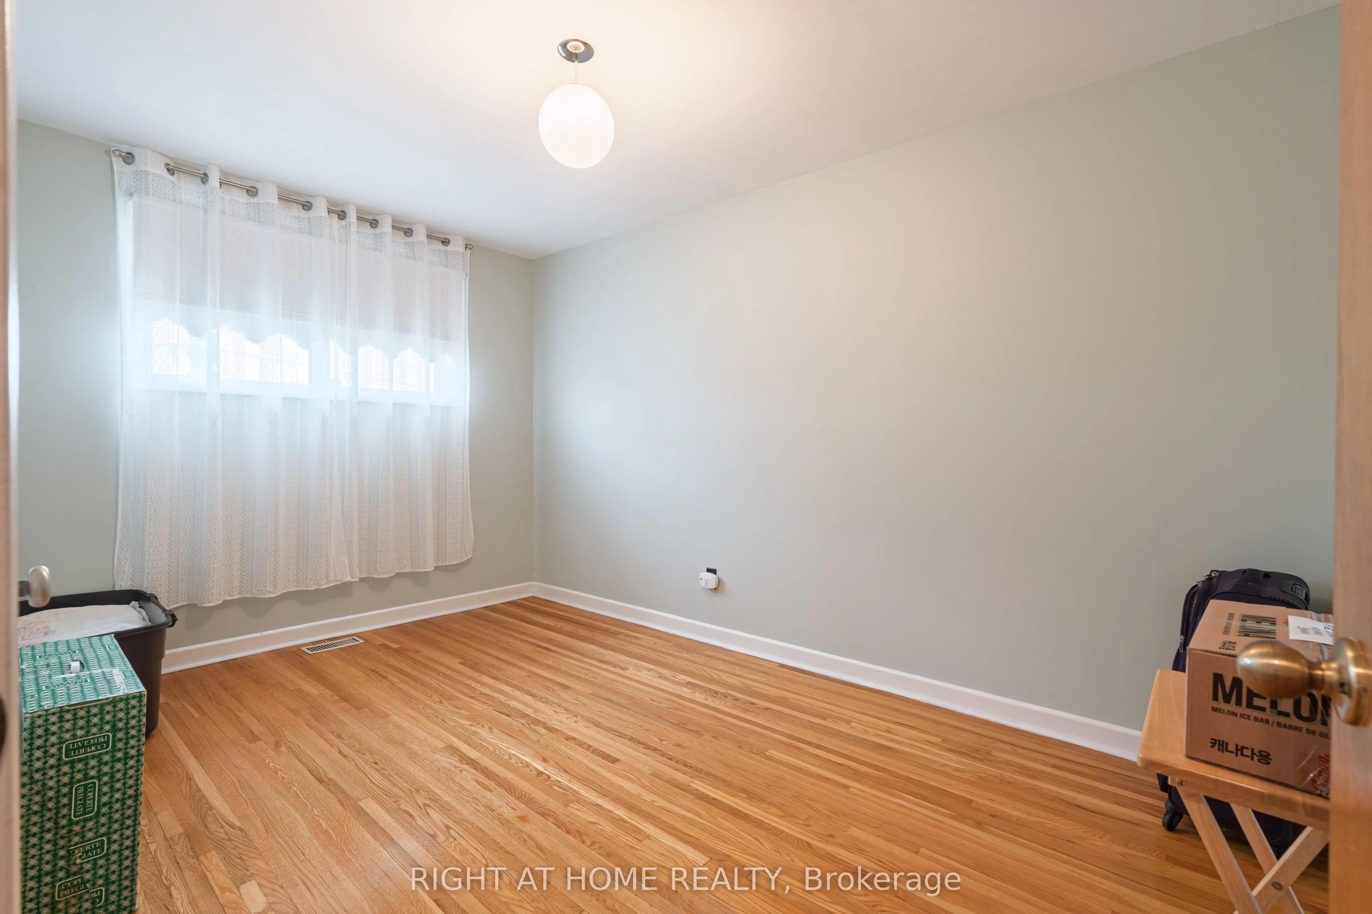
Bedroom 2
Large Closet, Window, Hardwood Floor
Dimensions 13.58 x 8.96 feet
121.68 sqft
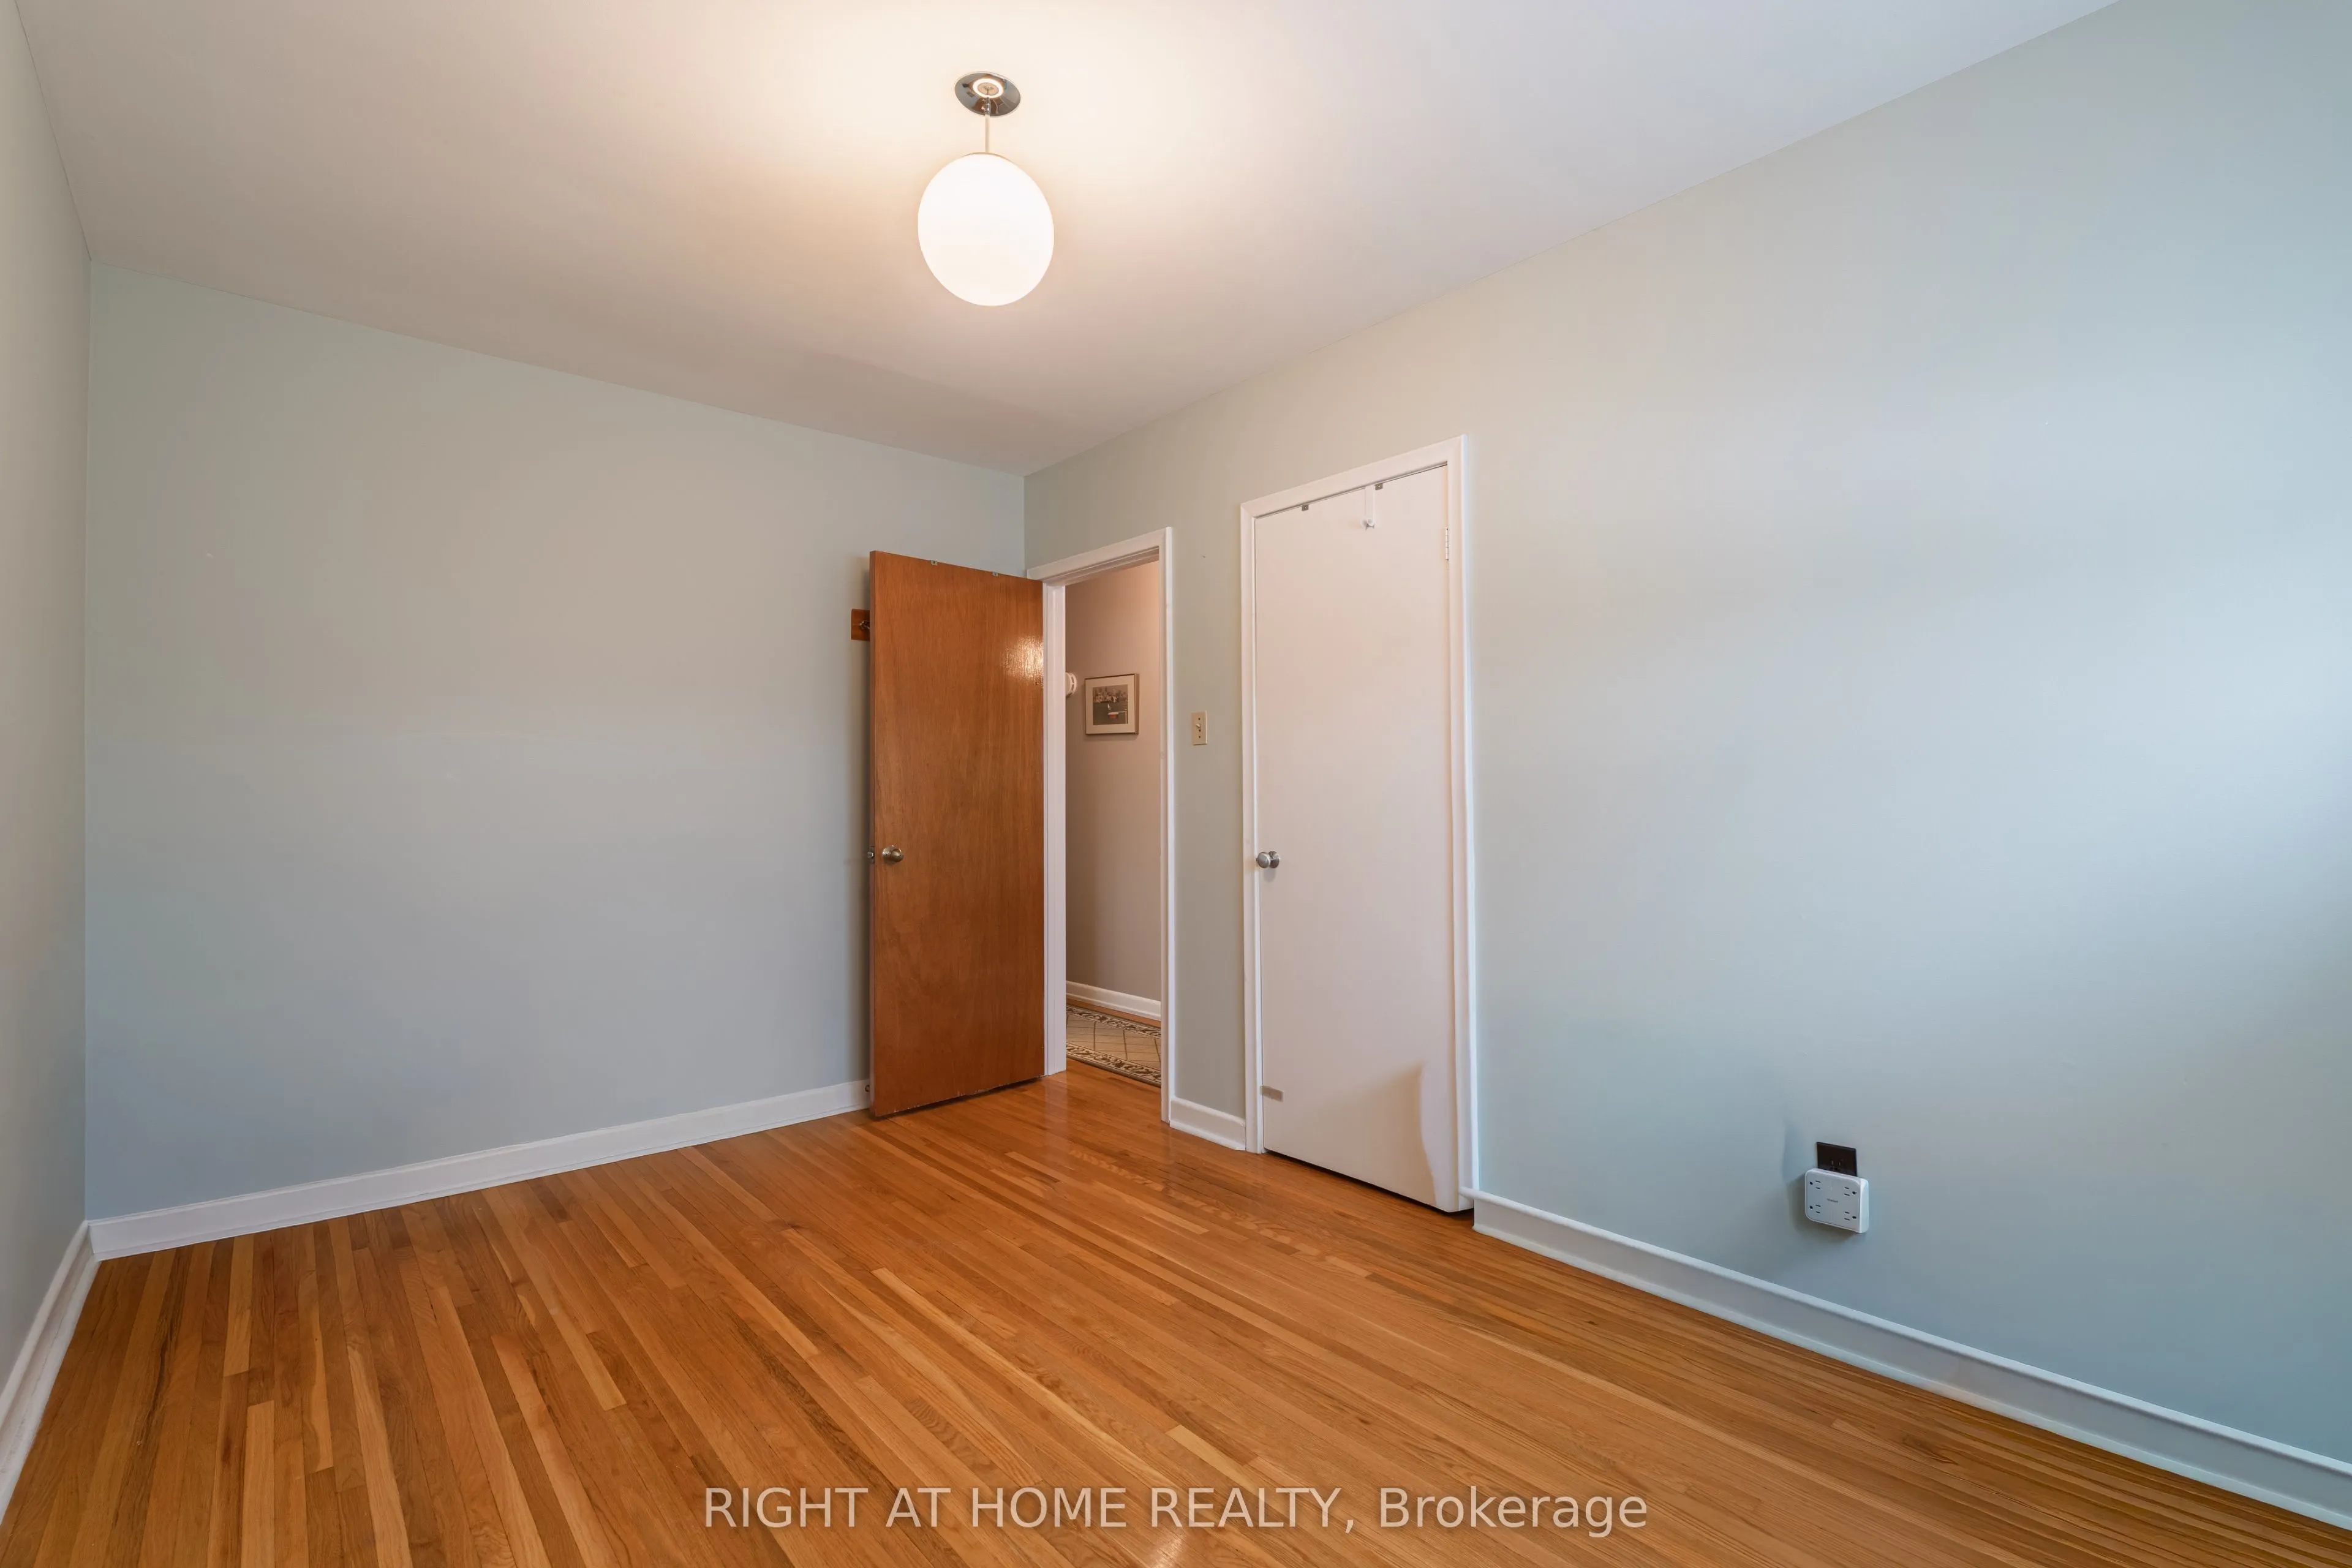
Bedroom 3
Hardwood Floor, Closet
Dimensions 9.42 x 9.68 feet
91.19 sqft
Dining Room
Hardwood Floor, Formal Rm, Large Window
Dimensions 7.38 x 10.99 feet
81.11 sqft
Family Room
Finished, Window
Dimensions 17.91 x 10.24 feet
183.4 sqft
Kitchen
Eat-in Kitchen, Side Door, Ceramic Floor
Dimensions 13.58 x 9.74 feet
132.27 sqft
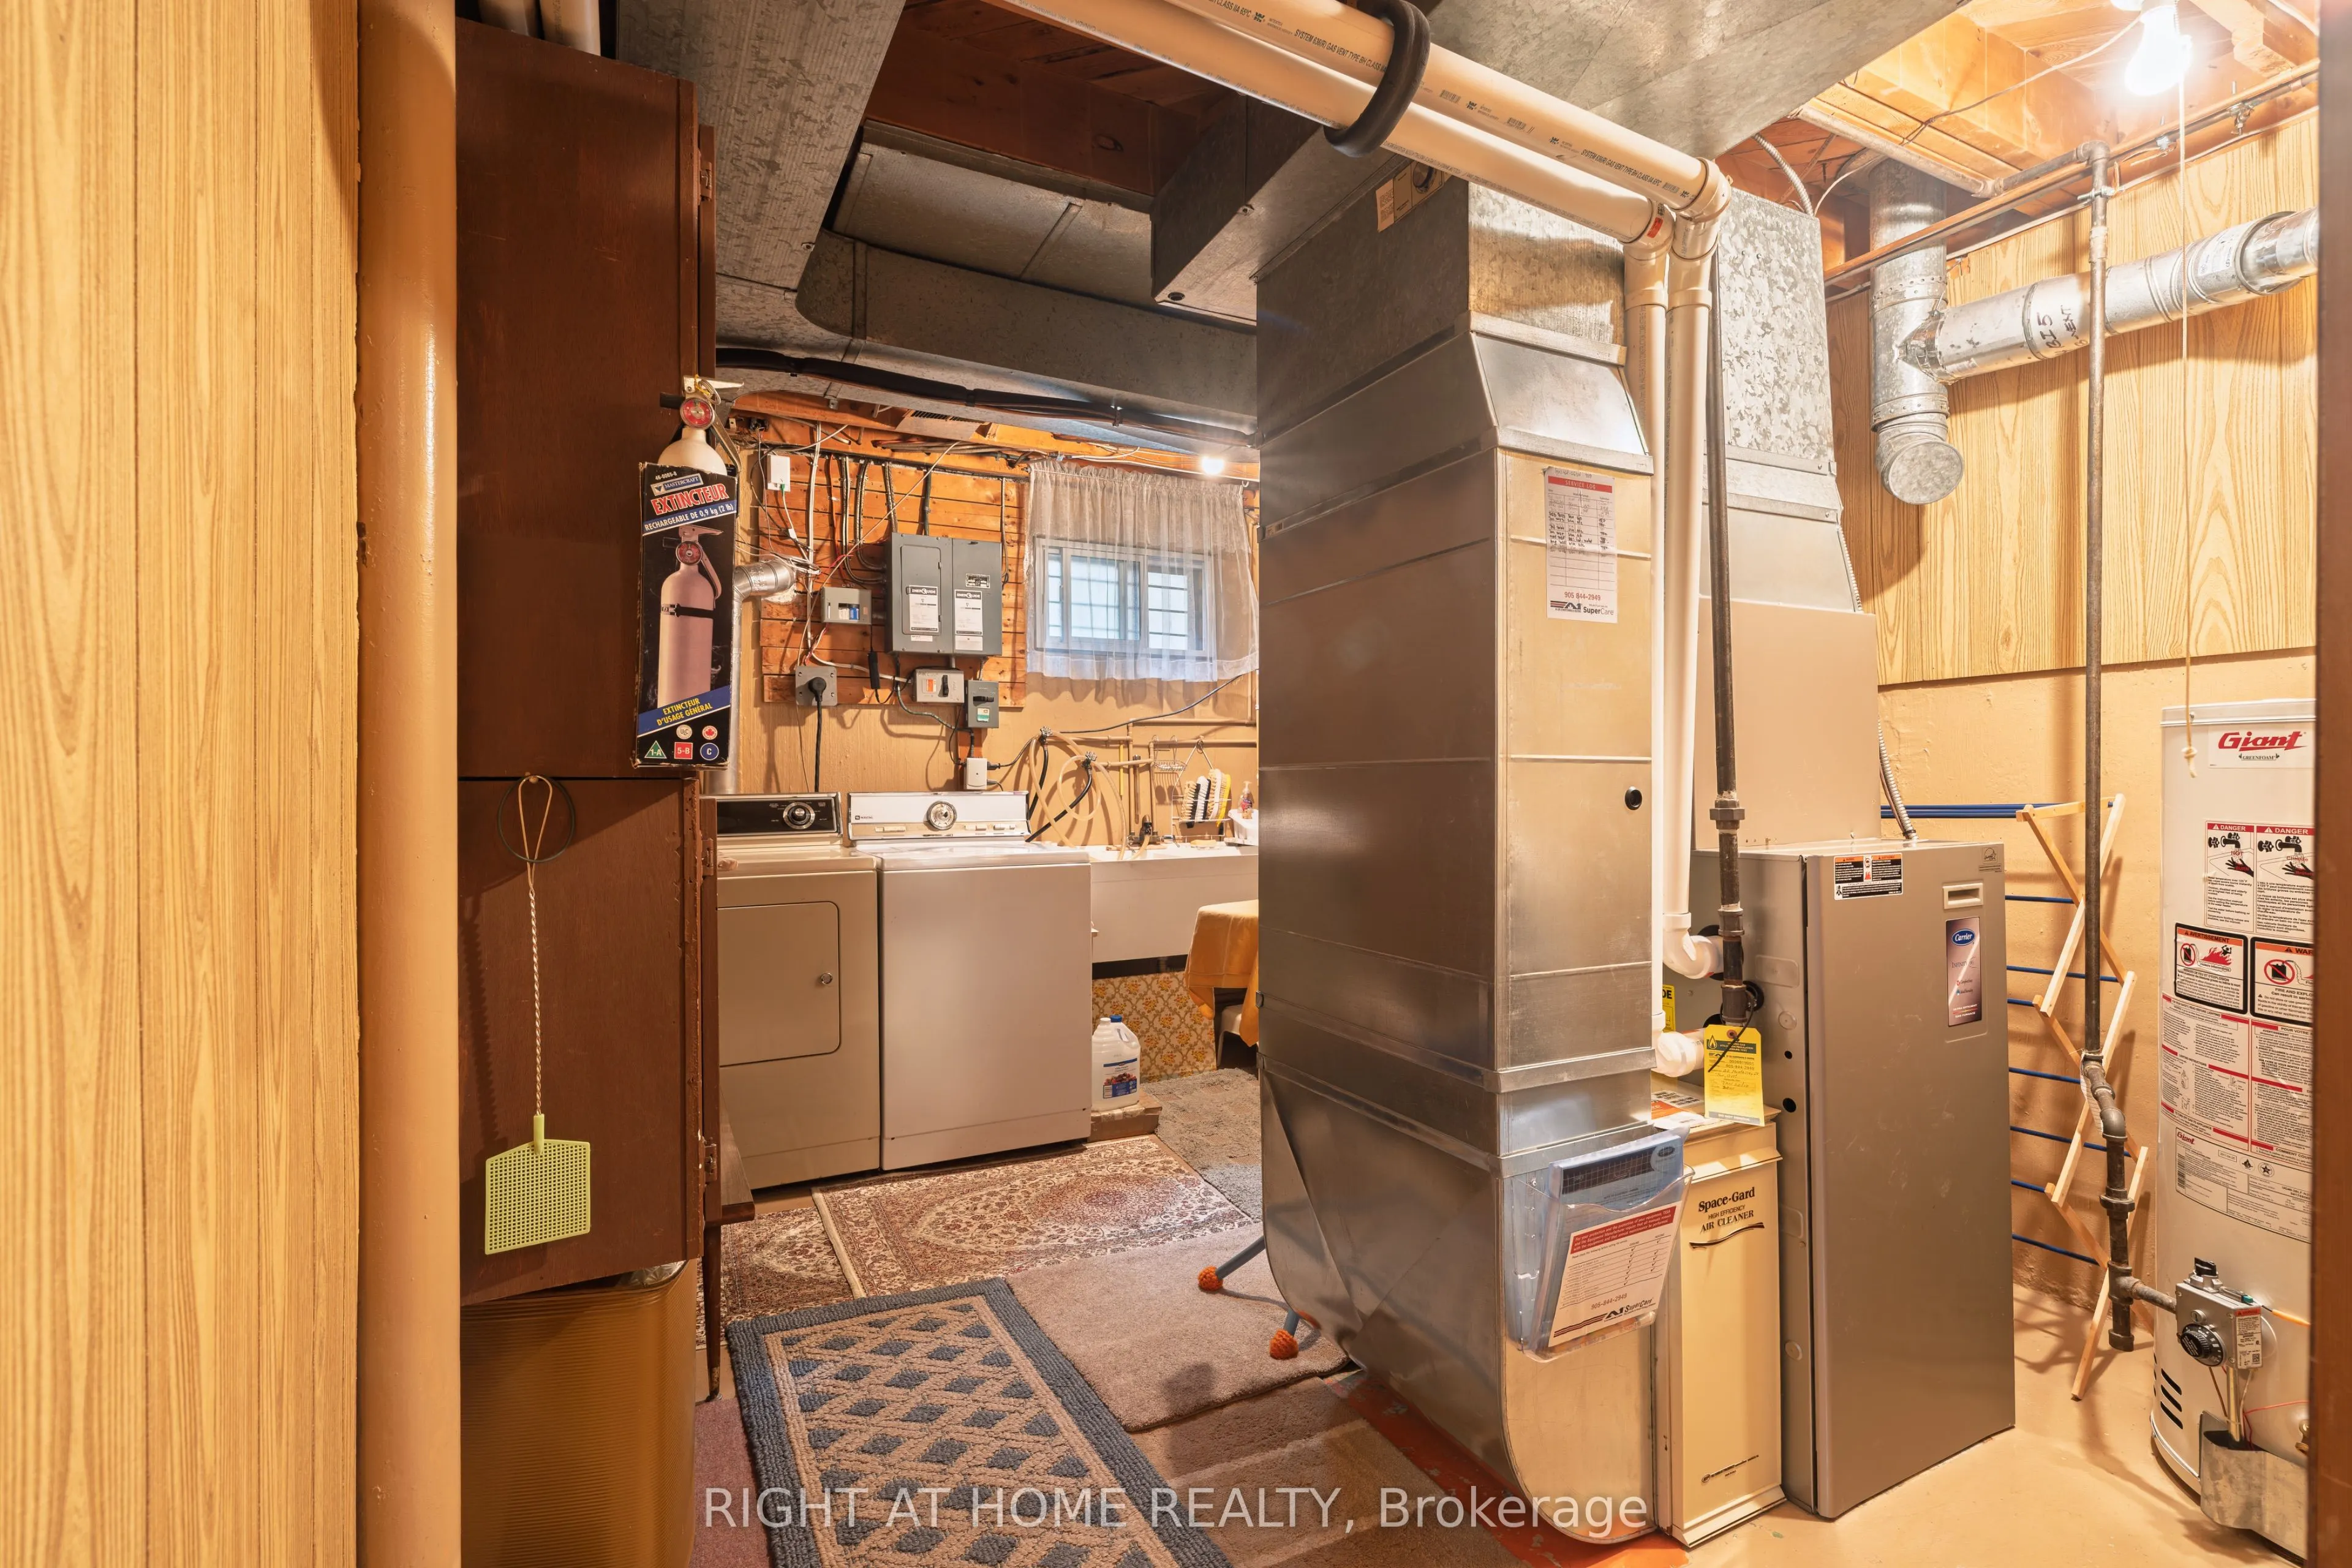
Laundry
-
Dimensions 9.84 x 12.8 feet
125.95 sqft
Living Room
Hardwood Floor, Large Window, Combined w/Dining
Dimensions 15.35 x 11.25 feet
172.69 sqft
Primary Bedroom
Hardwood Floor, Large Closet, Window
Dimensions 14.34 x 14.27 feet
204.63 sqft
Similar Properties(No results)
Mortgage Calculator
Calculate your estimated monthly mortgage payment
Price
$789,900
$
%
%
Total cost of mortgage
$0
Monthly payment
By clicking Save, we will calculate your estimated mortgage for all properties using the saved values (down payment percentage, interest rate, and amortization).
The accuracy and applicability of this calculator are not guaranteed.