Sign In or Create a Free Account to see full details of this property
Key Facts
Key facts for 48 Corby Avenue
Property Type
House, 2-Storey
Parking
Carport 0 garage, 2 parking
MLS #
W13808344
Size
700-1100 sqft
Basement
Partially Finished
Listed on
2026-09-18
Lot size
18 x 108.0
Tax
$3,461.26 /yr
Days on Market
25
Approximate Age
-
Maintenance Fee
-
Description
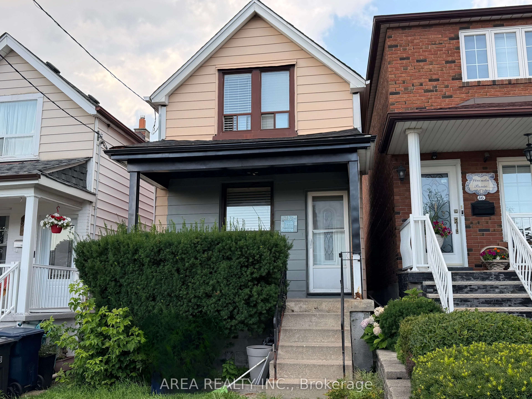
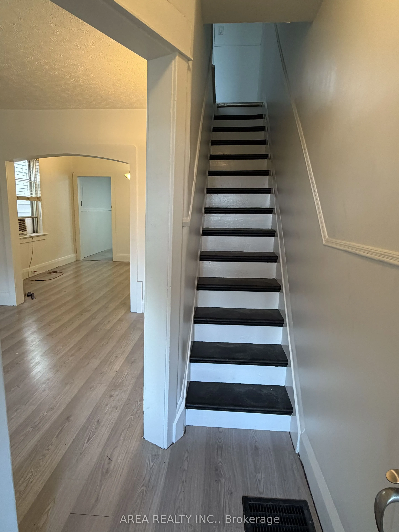
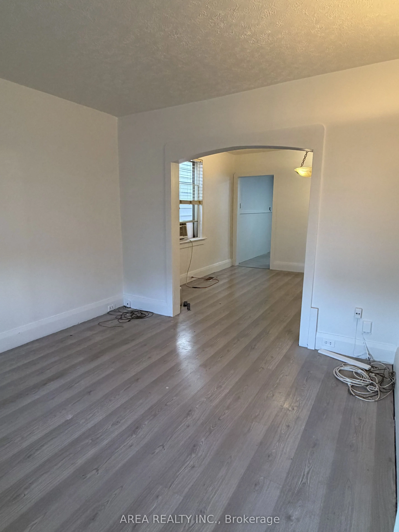
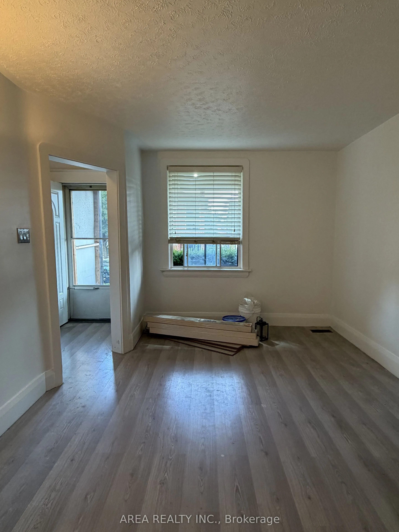
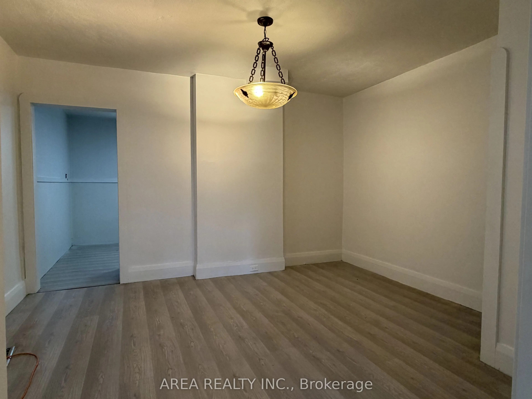
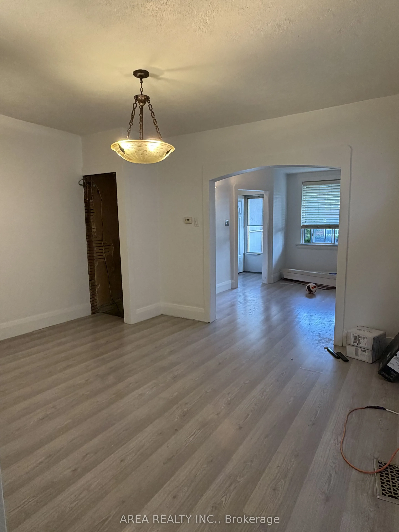
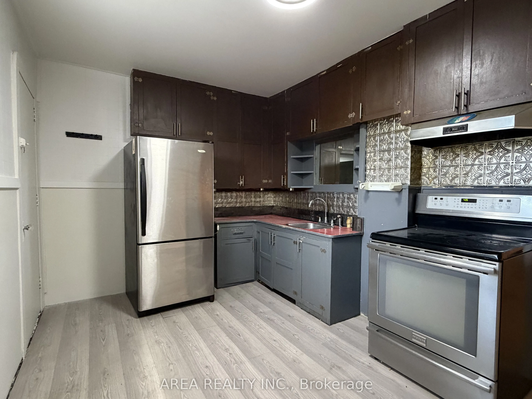
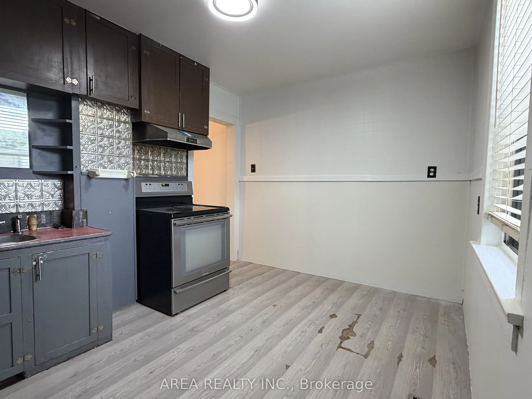
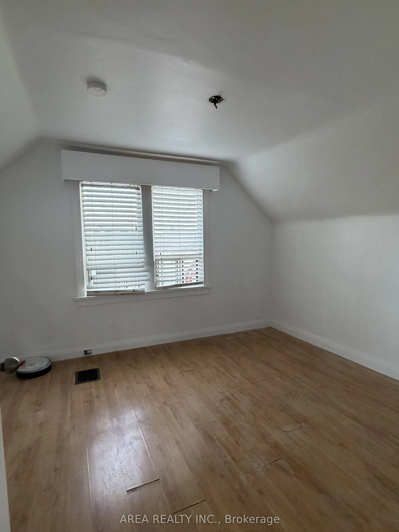
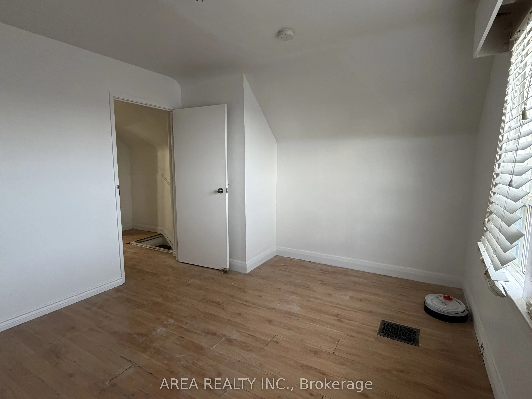
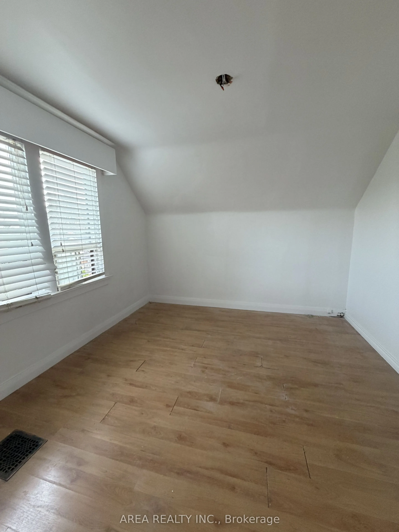
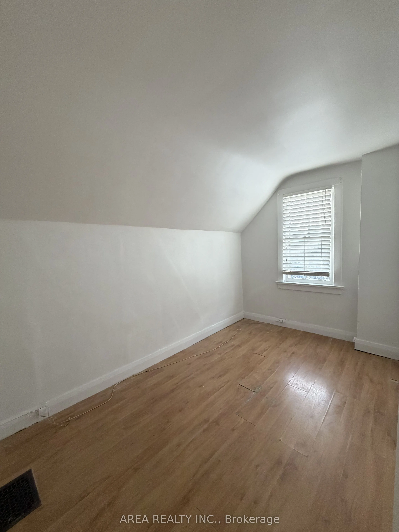
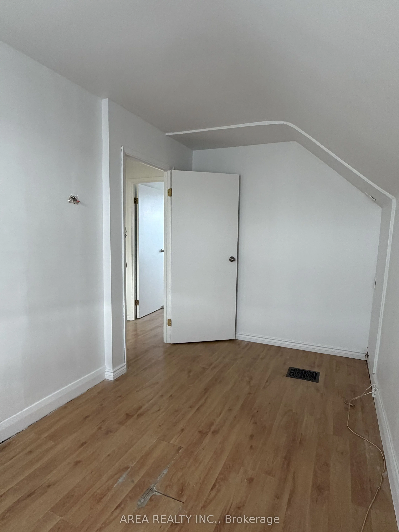
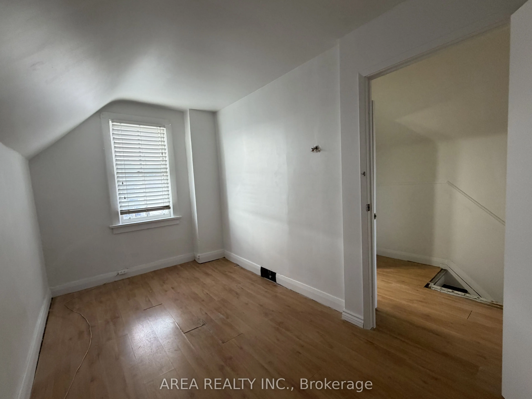
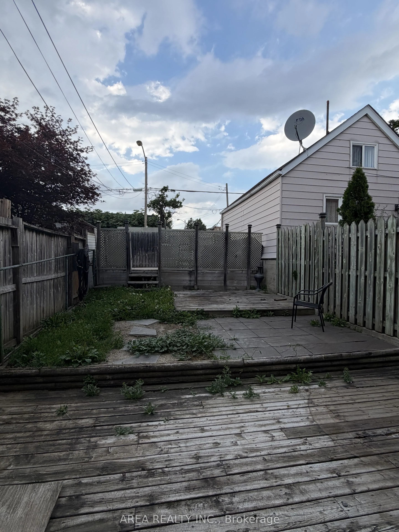
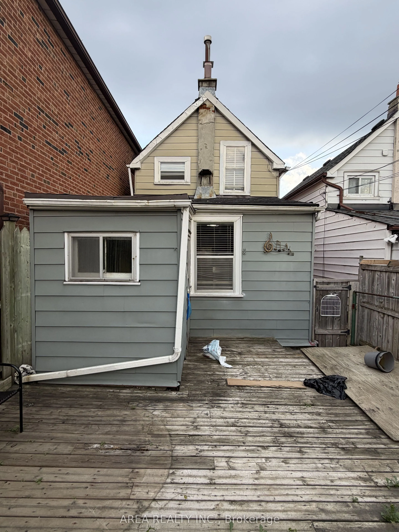
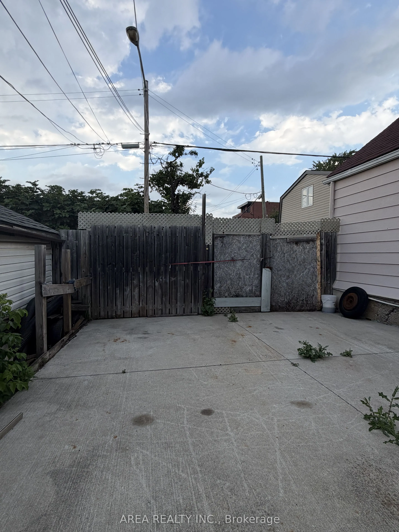
Welcome to 48 Corby Ave! Nestled in Toronto's rapidly growing Caledonia-Fairbank neighbourhood, this 2-storey detached home is the perfect blank-canvas opportunity. Situated on a deep lot, the property boasts a private backyard that offers exceptional outdoor space to expand, garden, or entertain. F...antastic location in an up and coming neighbourhood with exceptional value. Steps away from Earlscourt Park, the J.J. Piccininni Community Centre, the vibrance and dining of St. Clair West, and efficient access to transit links including the Eglinton Crosstown LRT and St Clair Streetcar line. Whether you are aiming to flip, create a personalized dream home, or add a high-upside project to your investment portfolio, this property offers incredible long-term value. Property is being sold in as-is condition-bring your contractor and your vision!
Full Property Details
Interior
Bedrooms
2
Total Bedrooms
2
Washrooms
1
Square Footage
700-1100 sqft
Basement
Partially Finished
Heating Source
Gas
Heating Fuel
Forced Air
Air Conditioning
None
Family Room
No
Kitchens
1
Total Kitchens
1
Fireplace Features
No
Bedrooms
2
Total Bedrooms
2
Washrooms
1
Square Footage
700-1100 sqft
Basement
Partially Finished
Heating Source
Gas
Heating Fuel
Forced Air
Air Conditioning
None
Family Room
No
Kitchens
1
Total Kitchens
1
Fireplace Features
No
Exterior
Depth
108.0
Front
18.0
Lot Size
18 x 108.0 ft
Pool
None
Parking Spaces
2
Total Parking Spaces
2.00
Parking Description
Carport
Garage Spaces
0
Depth
108.0
Front
18.0
Lot Size
18 x 108.0 ft
Pool
None
Parking Spaces
2
Total Parking Spaces
2.00
Parking Description
Carport
Garage Spaces
0
Building Description
Style
2-Storey
Home Type
House
Subtype
Detached
Property Orientation
North
Exterior Finish
Brick,Vinyl Siding
Sewers
Sewers
Water Supply
Municipal
Possession Date
No Data
Style
2-Storey
Home Type
House
Subtype
Detached
Property Orientation
North
Exterior Finish
Brick,Vinyl Siding
Sewers
Sewers
Water Supply
Municipal
Possession Date
No Data
Community
Community
Caledonia-Fairbank
Community
Caledonia-Fairbank
Taxes & Fees
Taxes
$3,461.26 /yr
Tax Year
2025
Occupancy
Vacant
Taxes
$3,461.26 /yr
Tax Year
2025
Occupancy
Vacant
Room Types
Bedroom
-
Dimensions 8.89 x 12.66 feet
112.55 sqft
Bedroom 2
-
Dimensions 13.58 x 7.41 feet
100.63 sqft
Dining Room
-
Dimensions 11.15 x 13.39 feet
149.3 sqft
Kitchen
-
Dimensions 9.06 x 13.39 feet
121.31 sqft
Living Room
-
Dimensions 10.66 x 13.39 feet
142.74 sqft
Mud Room
-
Dimensions 6.82 x 5.25 feet
35.8 sqft
Other
-
Dimensions 25.07 x 12.66 feet
317.39 sqft
Primary Bedroom
-
Dimensions 10.99 x 13.39 feet
147.16 sqft
Similar Properties(No results)
Mortgage Calculator
Calculate your estimated monthly mortgage payment
Price
$699,000
$
%
%
Total cost of mortgage
$0
Monthly payment
By clicking Save, we will calculate your estimated mortgage for all properties using the saved values (down payment percentage, interest rate, and amortization).
The accuracy and applicability of this calculator are not guaranteed.