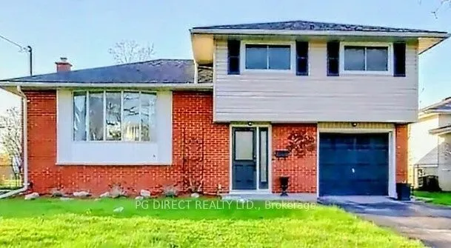
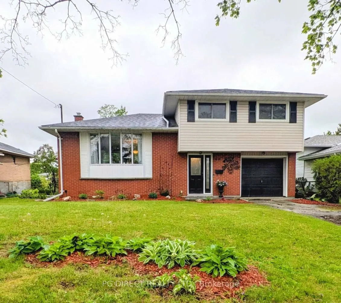
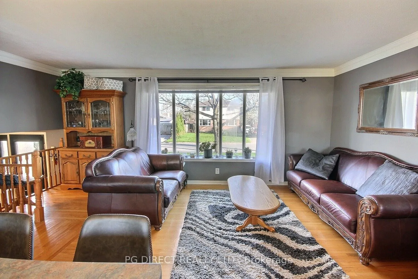
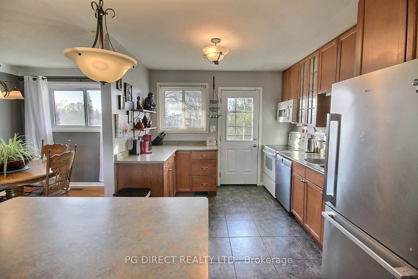
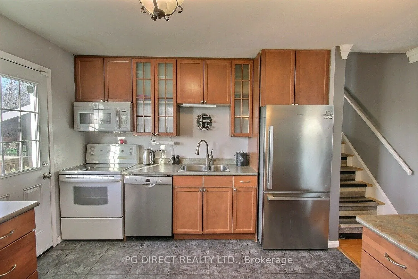
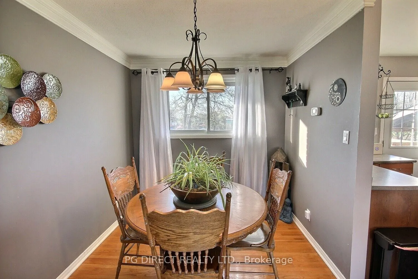
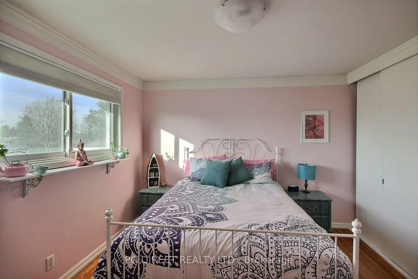
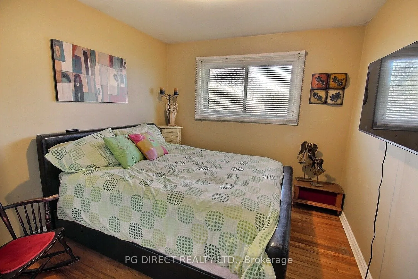
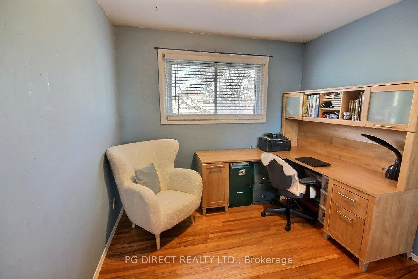
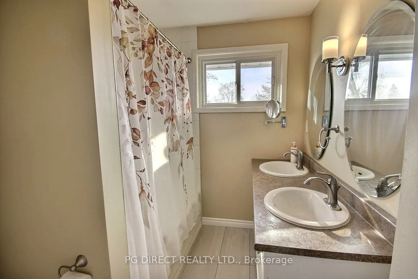
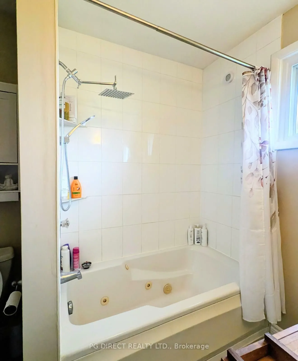
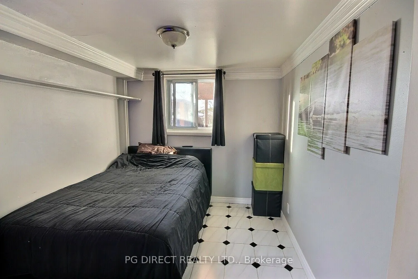
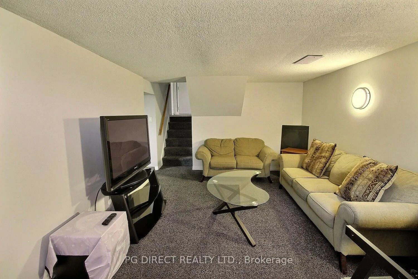
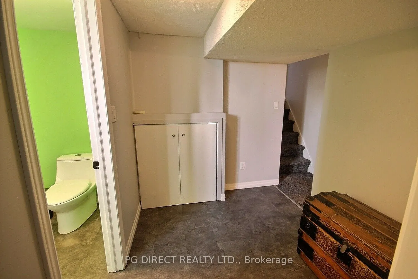
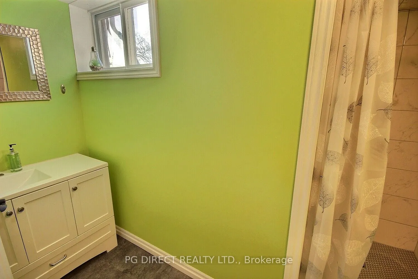
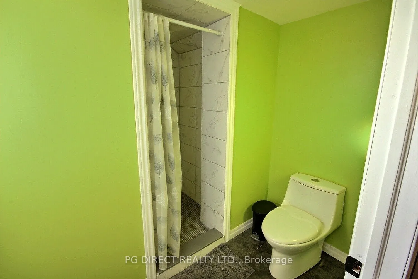
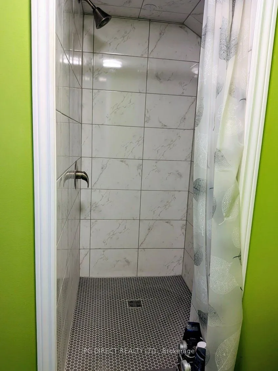
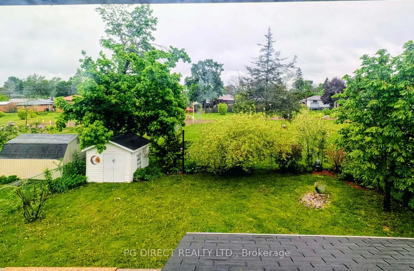
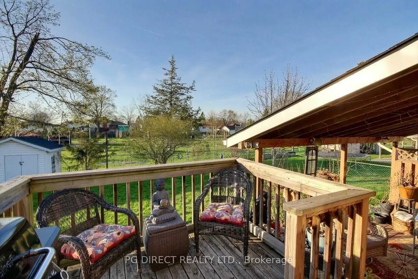
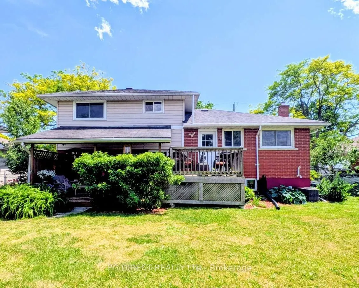
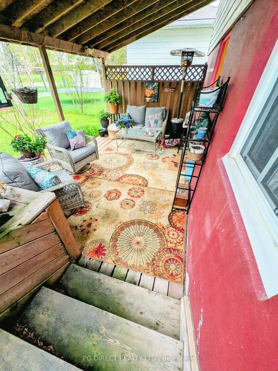
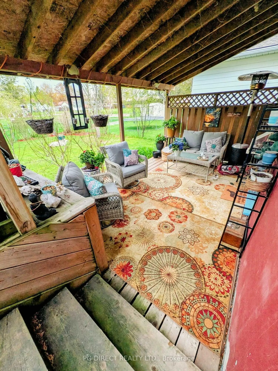
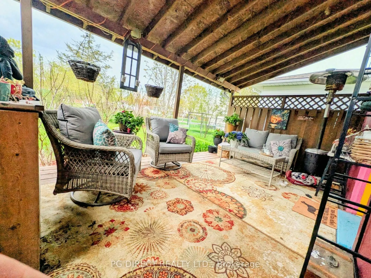
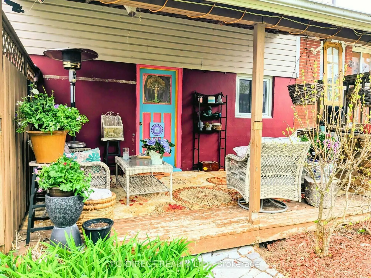
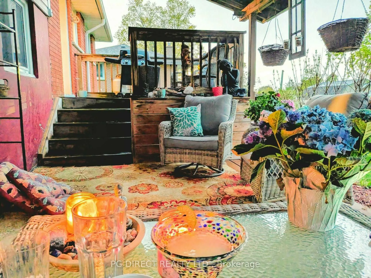
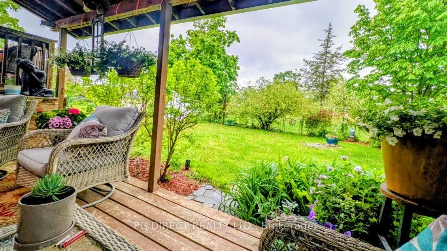
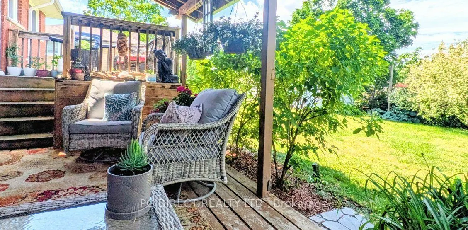
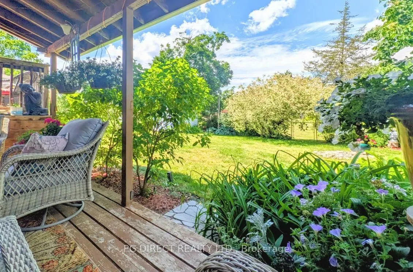
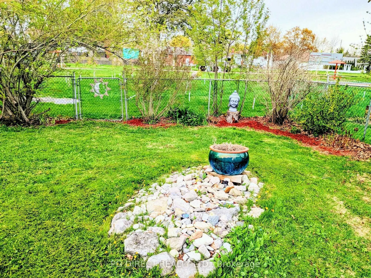
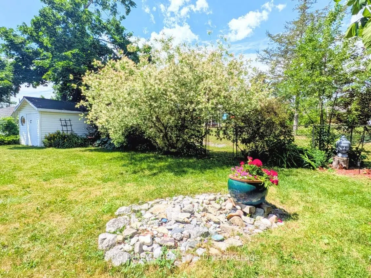
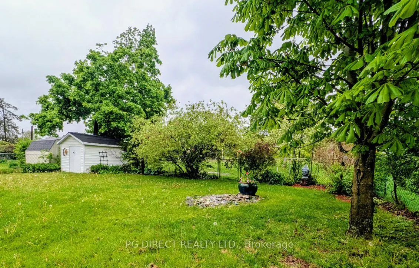
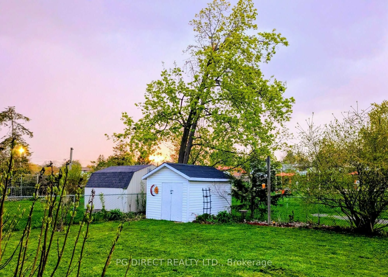
Visit REALTOR website for additional information. Beautiful 3 level side split in Belleville's desirable east end, backing directly onto a park for added privacy and peaceful views. This well maintained home offers 4 spacious bedrooms and 2 full bathrooms, including a 3 piece bath and a rare 6 piece... main bathroom complete with a relaxing whirlpool tub, ideal for busy families. The versatile main level bedroom also makes an excellent home office, featuring views of the private backyard for those working from home. Bright living areas provide a functional layout with room to grow, while the surrounding neighborhood is quiet and family friendly. Enjoy easy access to nearby trails, Lake Ontario, schools, public transit, and a wide range of shopping and amenities just minutes away, making this an ideal blend of comfort and convenience.
Full Property Details
Interior
Bedrooms
3
Bedrooms Plus
1
Total Bedrooms
4
Washrooms
2
Square Footage
1100-1500 sqft
Basement
Full,Finished
Heating Source
Gas
Heating Fuel
Forced Air
Air Conditioning
Central Air
Family Room
Yes
Kitchens
1
Total Kitchens
1
Fireplace Features
No
Bedrooms
3
Bedrooms Plus
1
Total Bedrooms
4
Washrooms
2
Square Footage
1100-1500 sqft
Basement
Full,Finished
Heating Source
Gas
Heating Fuel
Forced Air
Air Conditioning
Central Air
Family Room
Yes
Kitchens
1
Total Kitchens
1
Fireplace Features
No
Exterior
Depth
103.0
Front
55.0
Driveway
Private
Lot Size
55 x 103.0 ft
Pool
None
Waterfront
None
Parking Spaces
2
Total Parking Spaces
3.00
Parking Description
Built-In
Garage Spaces
1
Depth
103.0
Front
55.0
Driveway
Private
Lot Size
55 x 103.0 ft
Pool
None
Waterfront
None
Parking Spaces
2
Total Parking Spaces
3.00
Parking Description
Built-In
Garage Spaces
1
Building Description
Style
Sidesplit 3
Home Type
House
Subtype
Detached
Year Built
51-99
Property Orientation
North
Exterior Finish
Brick,Vinyl Siding
Sewers
Sewers
Water Supply
Municipal
Possession Date
No Data
Style
Sidesplit 3
Home Type
House
Subtype
Detached
Year Built
51-99
Property Orientation
North
Exterior Finish
Brick,Vinyl Siding
Sewers
Sewers
Water Supply
Municipal
Possession Date
No Data
Community
Community
Belleville Ward
Community
Belleville Ward
Taxes & Fees
Taxes
$3,844.27 /yr
Tax Year
2025
Occupancy
Owner
Taxes
$3,844.27 /yr
Tax Year
2025
Occupancy
Owner
Room Types
Bathroom
Vinyl Floor, 3 Pc Bath
Dimensions 11.15 x 3.67 feet
40.92 sqft
Bathroom
6 Pc Bath, Whirlpool
Dimensions 6.92 x 7.91 feet
54.74 sqft
Bedroom
Hardwood Floor
Dimensions 10.83 x 9.32 feet
100.94 sqft
Bedroom
-
Dimensions 10.93 x 8.23 feet
89.95 sqft
Bedroom
Hardwood Floor
Dimensions 12.17 x 11.32 feet
137.76 sqft
Bedroom
Hardwood Floor
Dimensions 9.74 x 10.83 feet
105.48 sqft
Dining Room
Hardwood Floor
Dimensions 11.32 x 8.33 feet
94.3 sqft
Foyer
-
Dimensions 12.01 x 8.17 feet
98.12 sqft
Kitchen
Vinyl Floor
Dimensions 10.99 x 10.01 feet
110.01 sqft
Living Room
Hardwood Floor
Dimensions 18.67 x 12.07 feet
225.35 sqft
Other
Vinyl Floor
Dimensions 18.18 x 8.23 feet
149.62 sqft
Recreation
-
Dimensions 11.58 x 18.18 feet
210.52 sqft
Similar Properties(No results)
Mortgage Calculator
Calculate your estimated monthly mortgage payment
Price
$499,900
$
%
%
Total cost of mortgage
$0
Monthly payment
By clicking Save, we will calculate your estimated mortgage for all properties using the saved values (down payment percentage, interest rate, and amortization).
The accuracy and applicability of this calculator are not guaranteed.