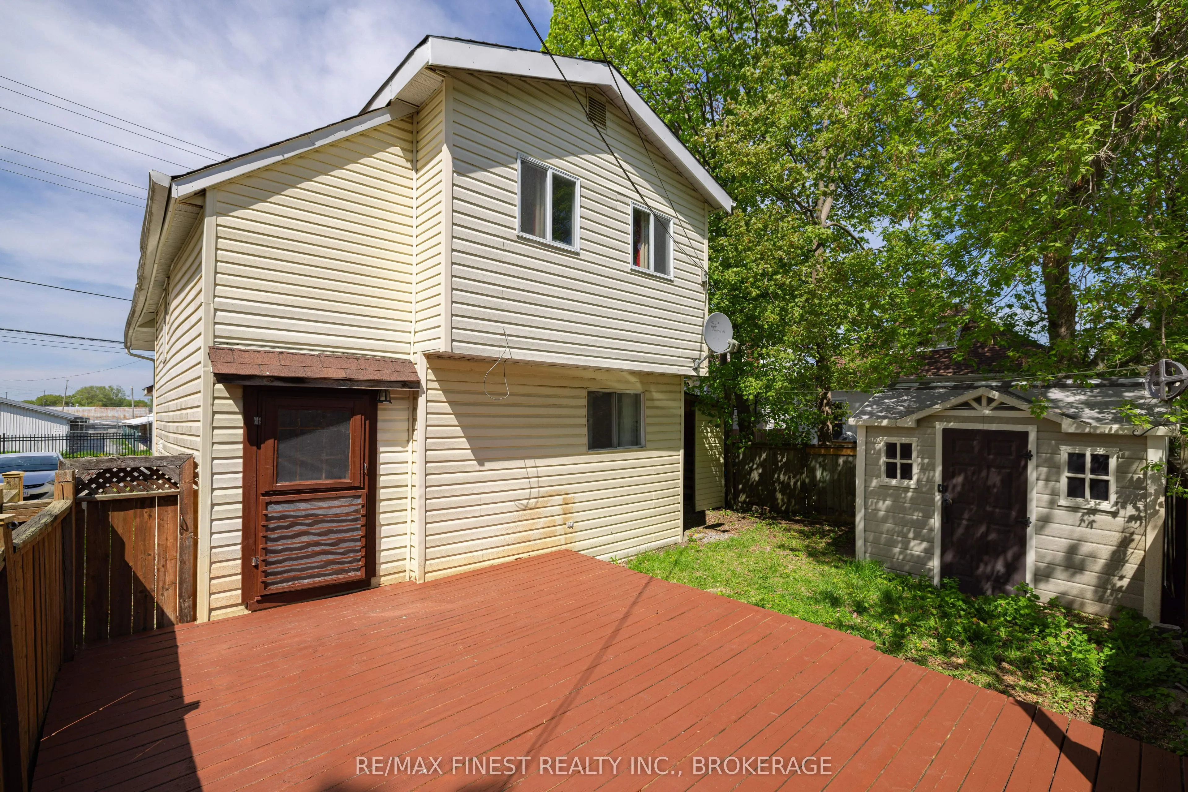
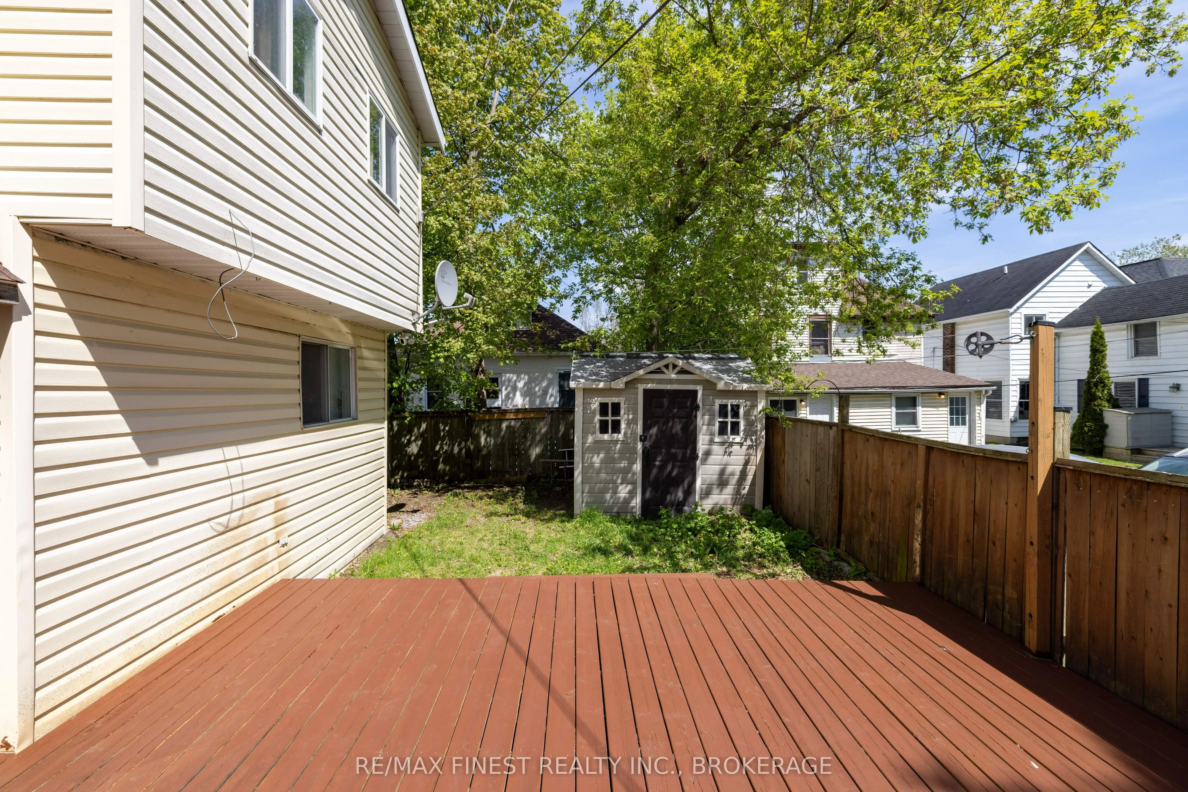
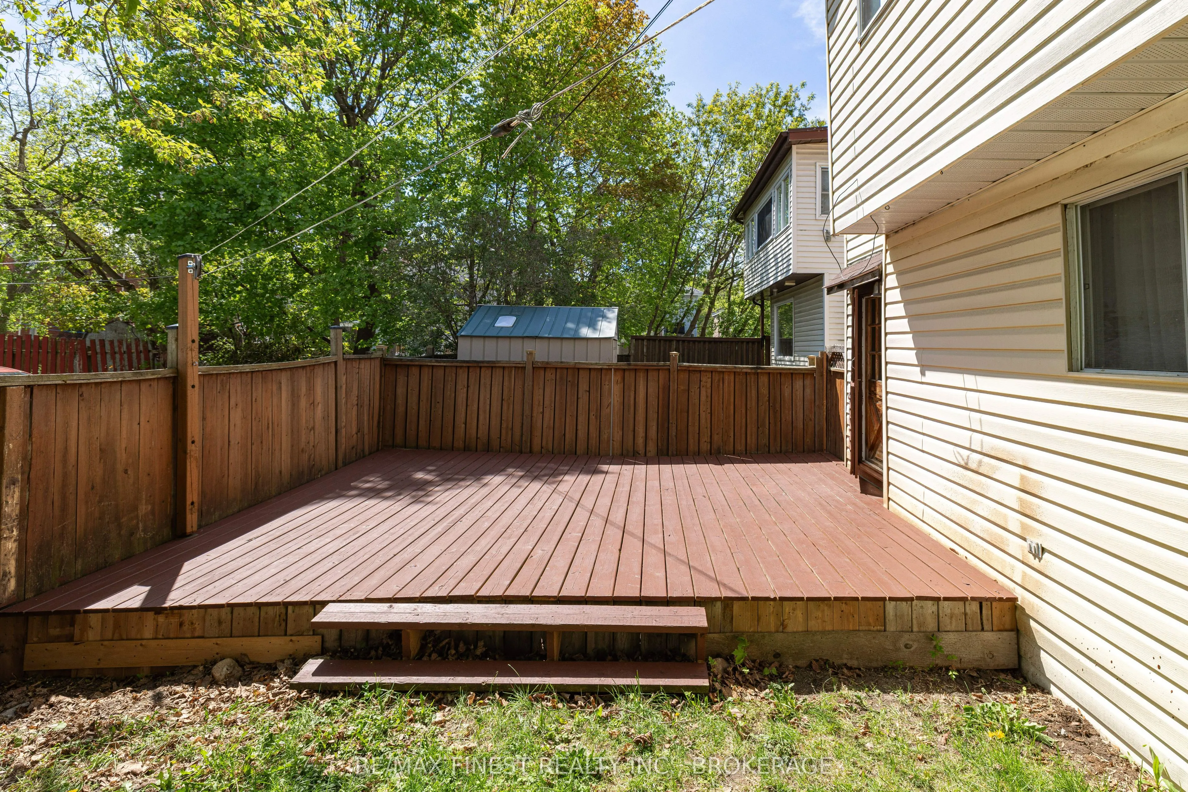
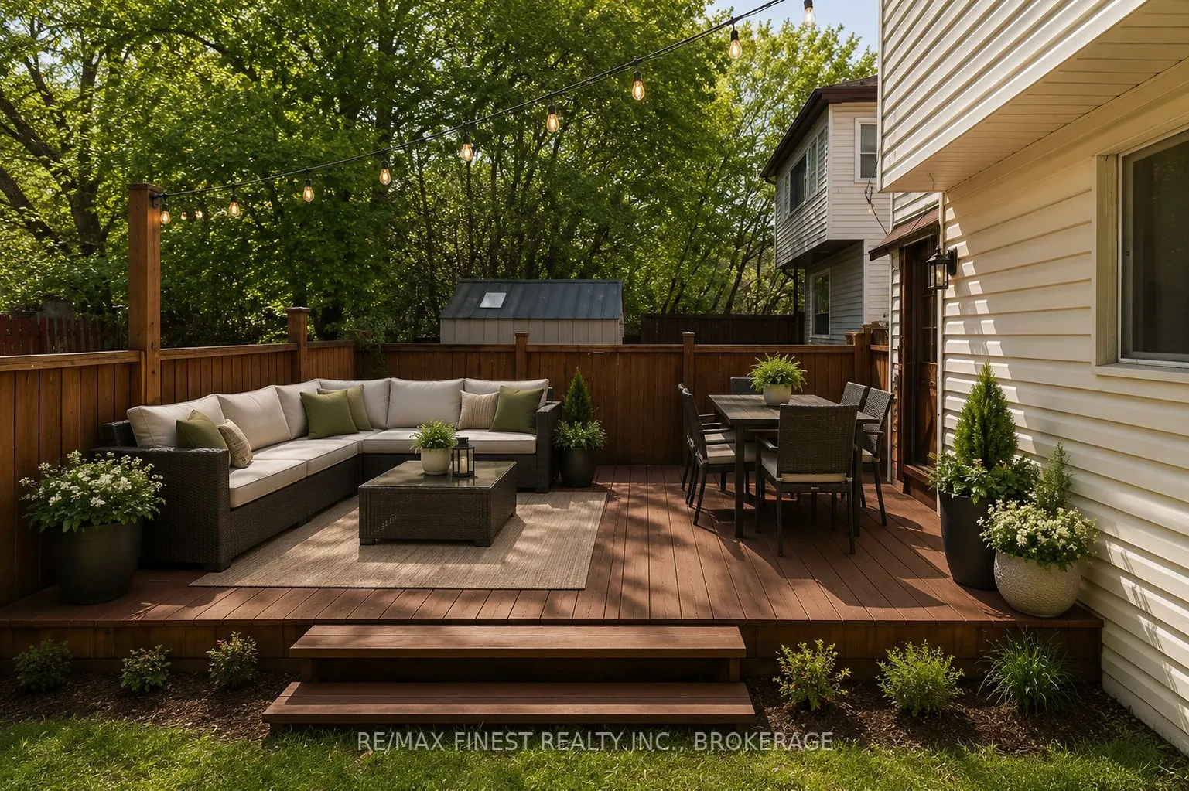
Sign In or Create a Free Account to see full details of this property
Key Facts
Key facts for 356 York Street
Property Type
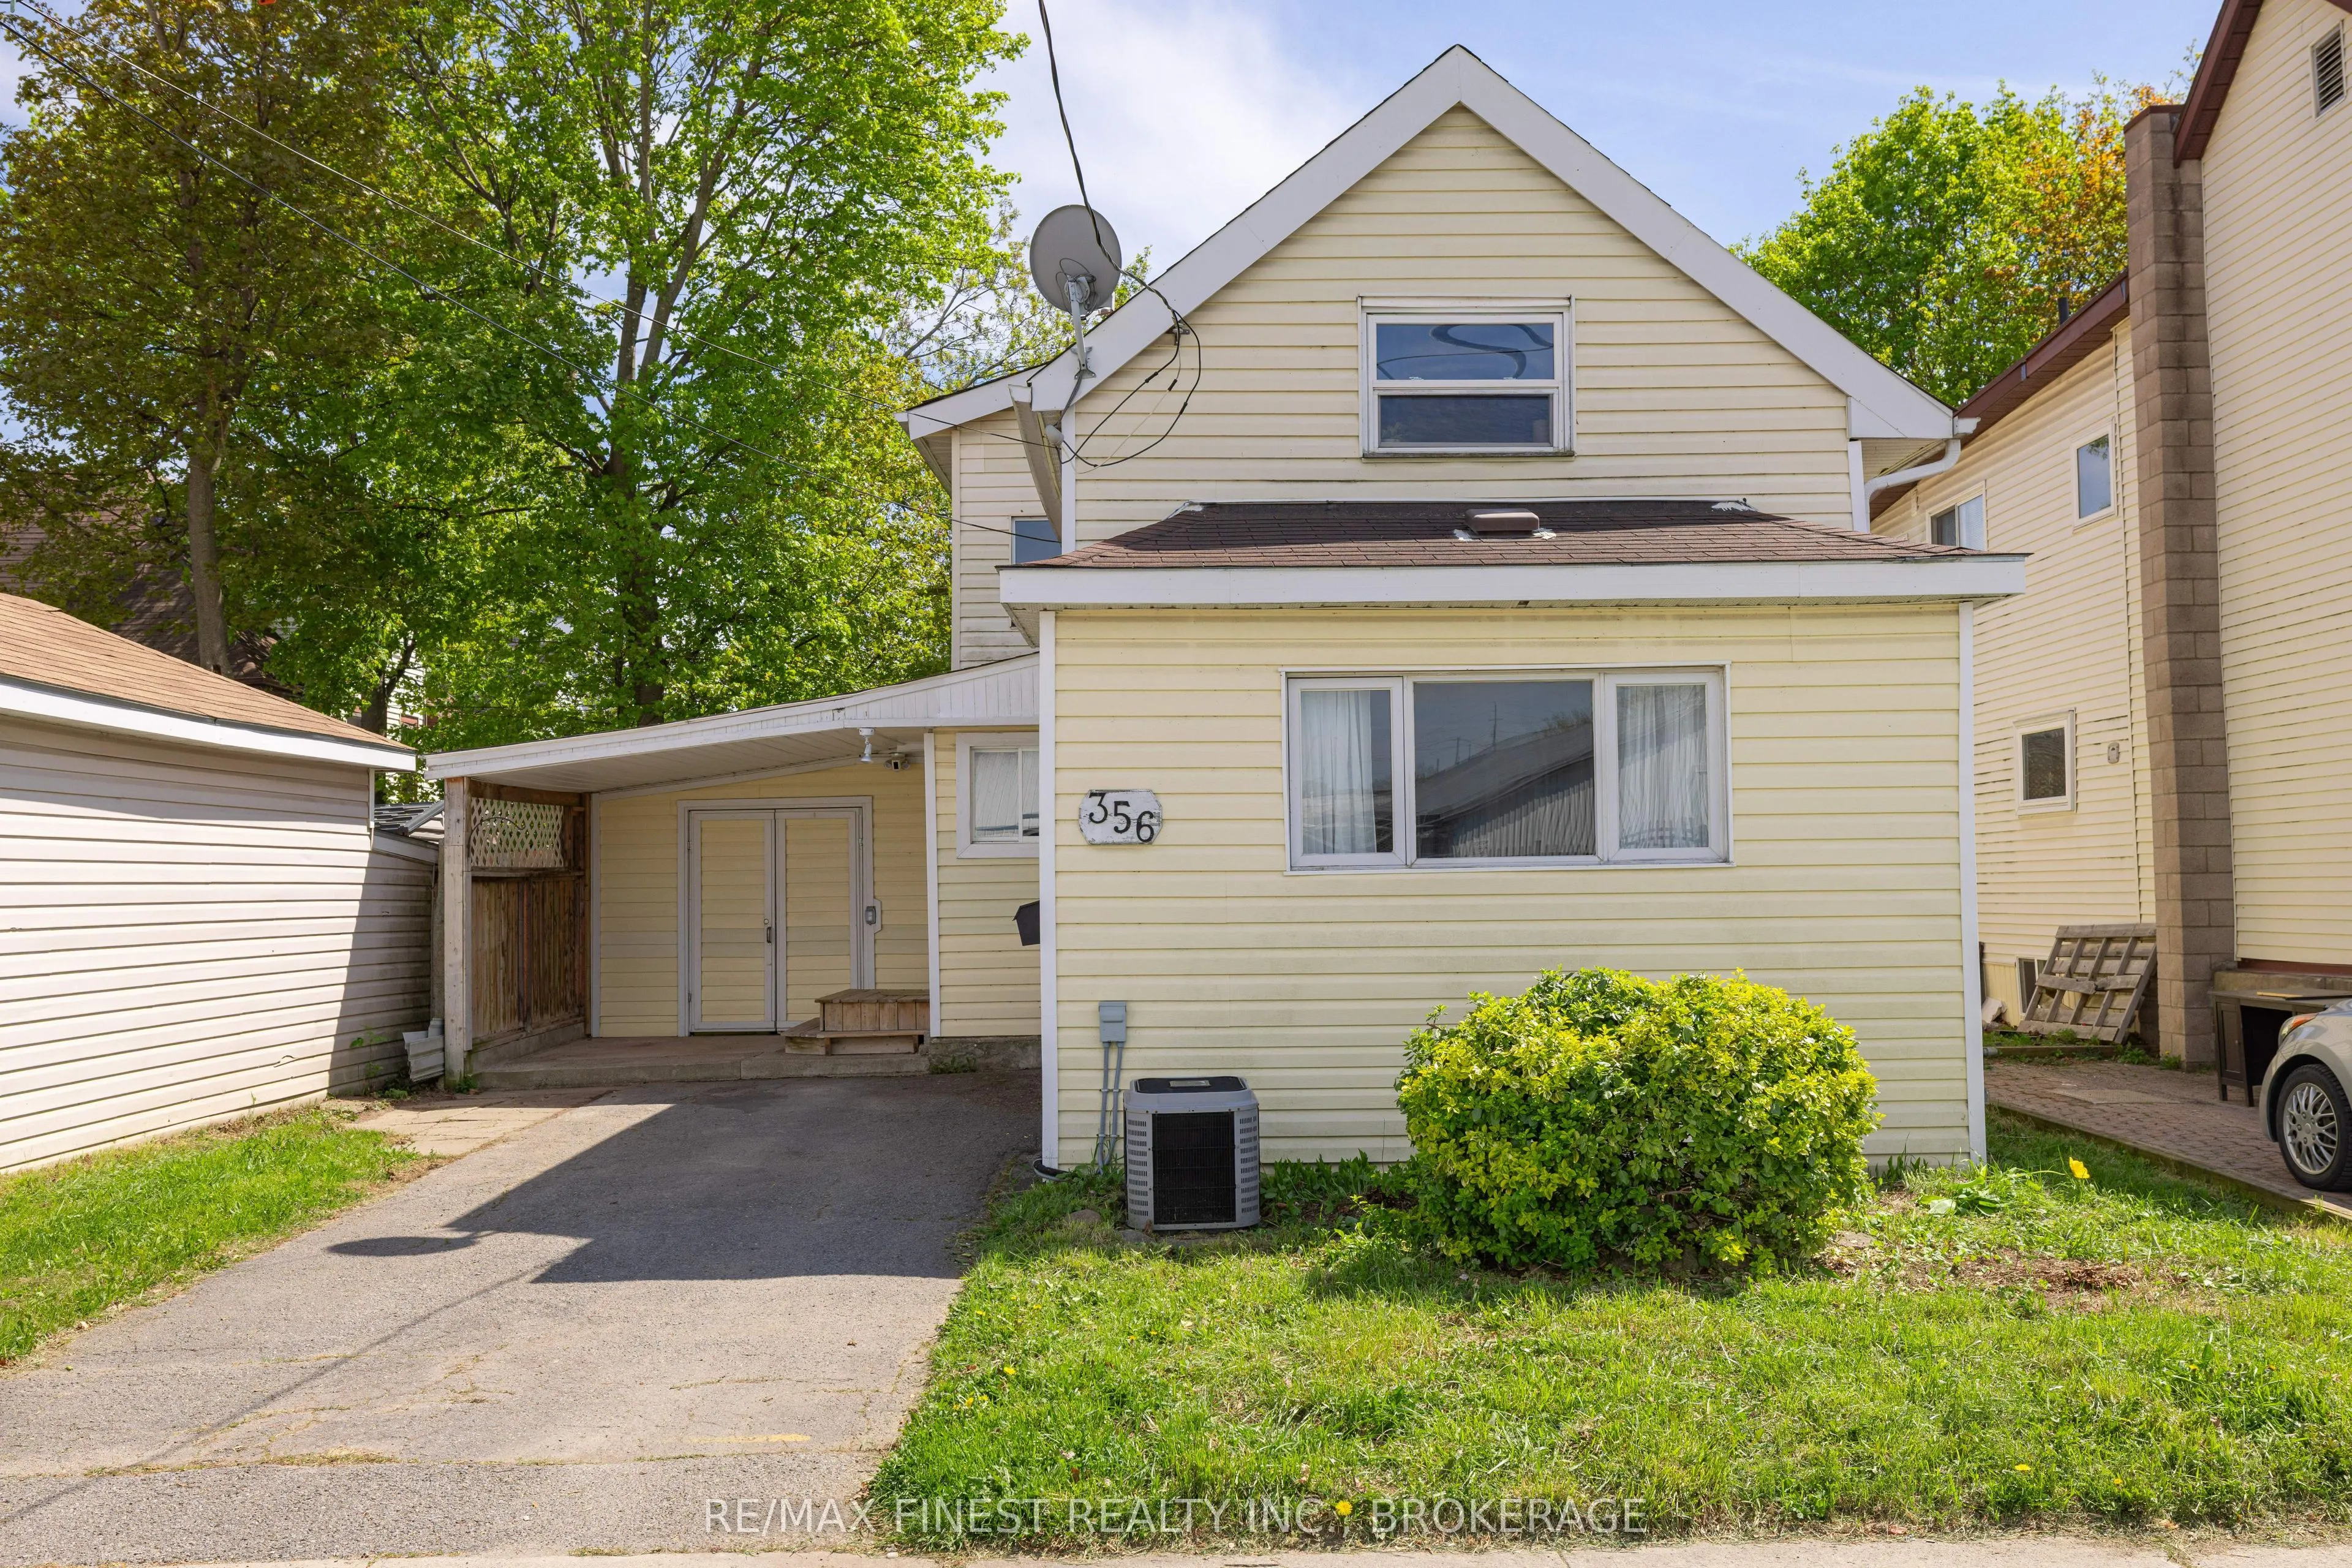
House, 2-Storey
Parking
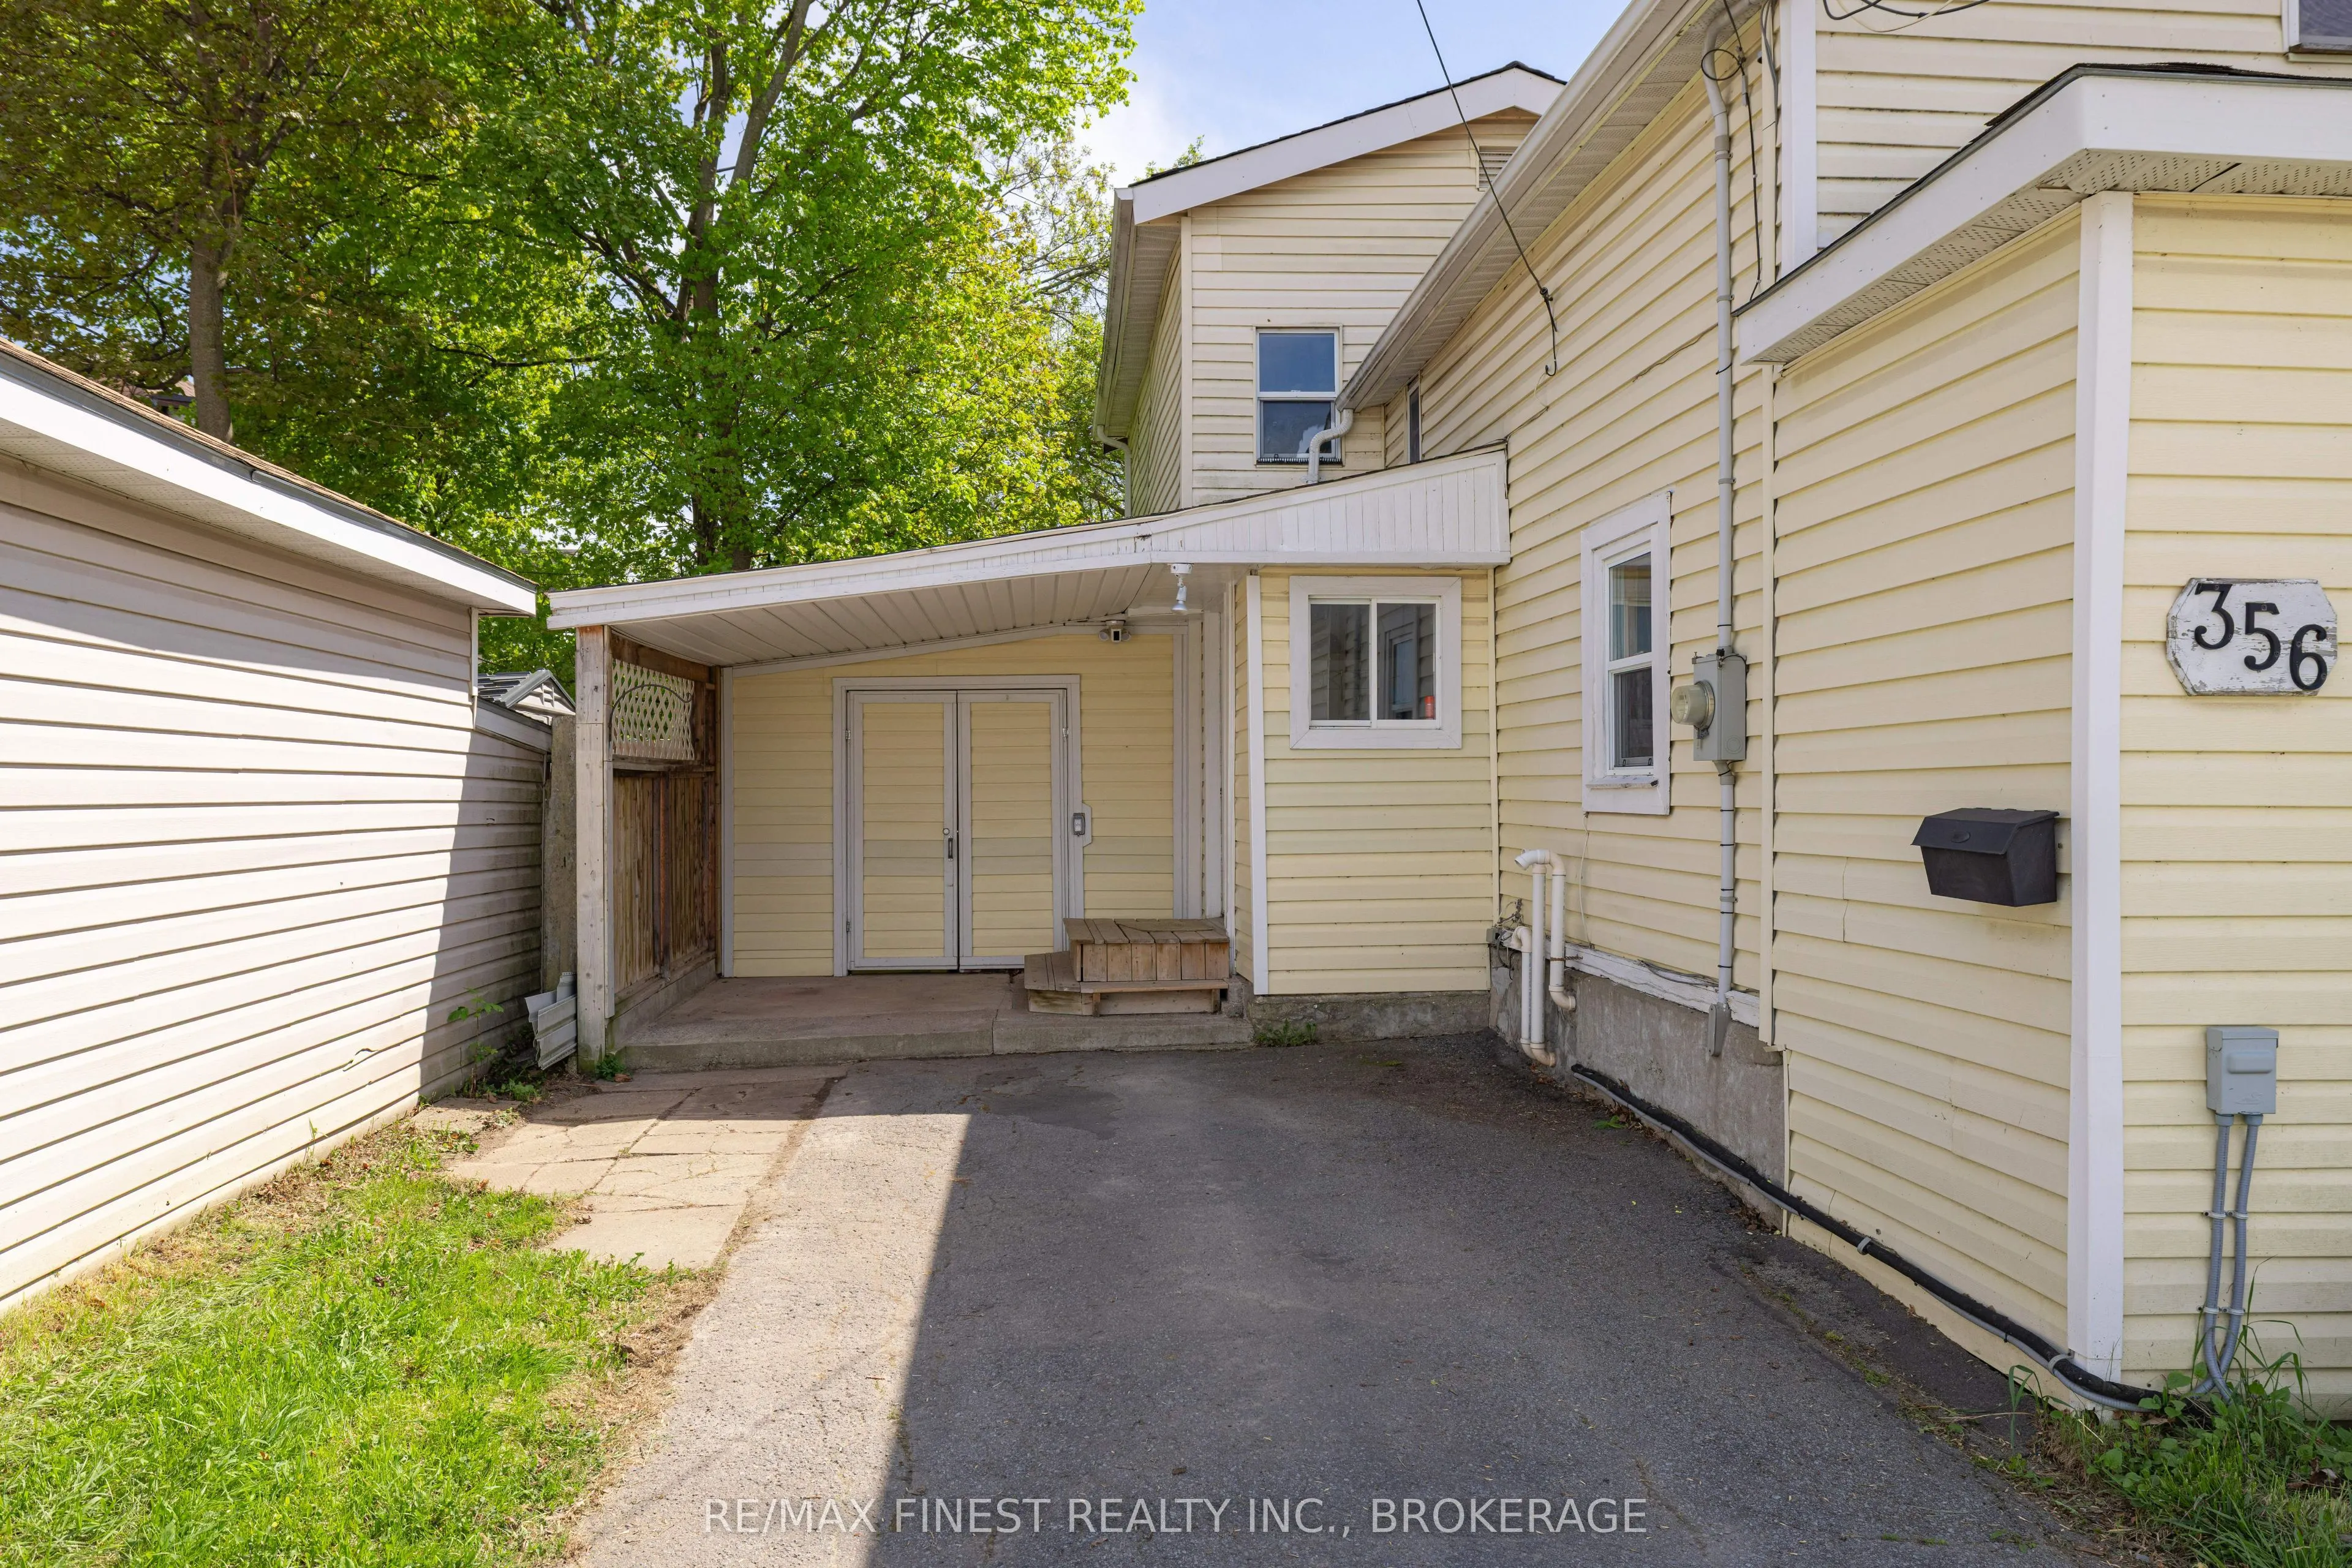
None 0 garage, 1 parking
MLS #
X13222858
Size
1100-1500 sqft
Basement
Crawl Space,Half,Unfinished
Listed on
2026-06-01
Lot size
33 x 66.0
Tax
$3,451.69 /yr
Days on Market
134
Approximate Age
100+
Maintenance Fee
-
Description
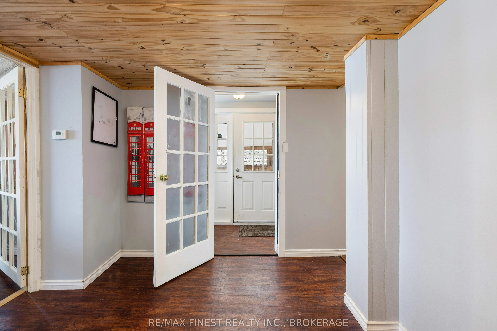
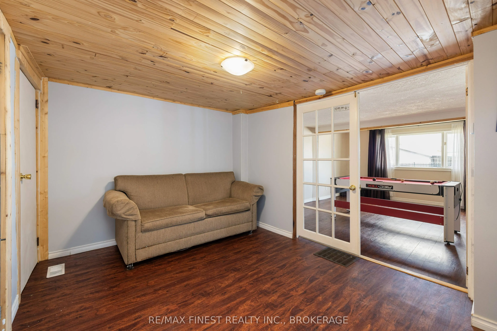
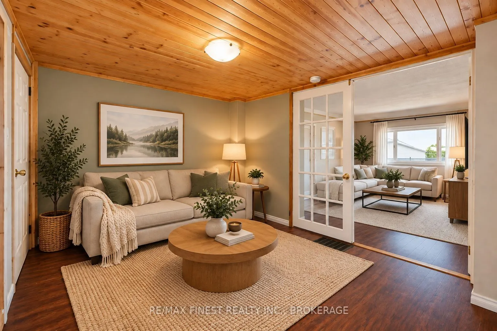
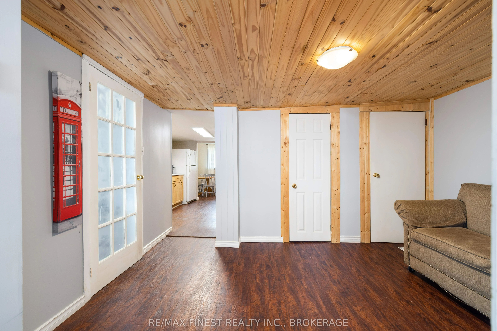
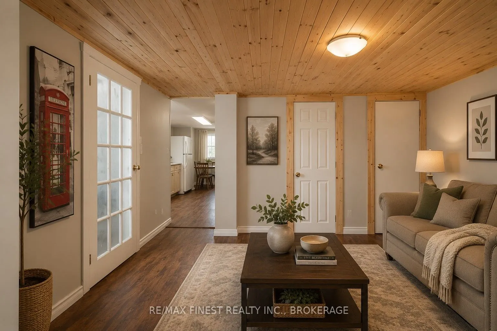
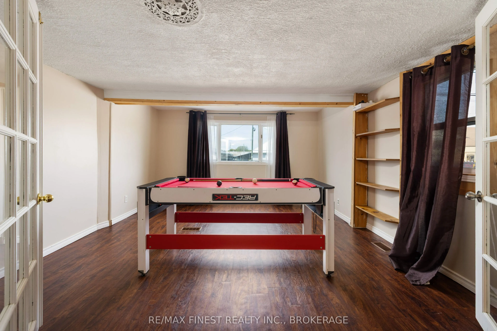
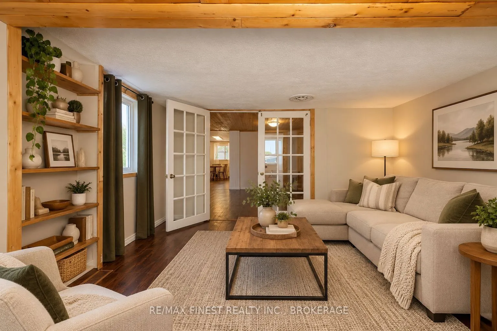
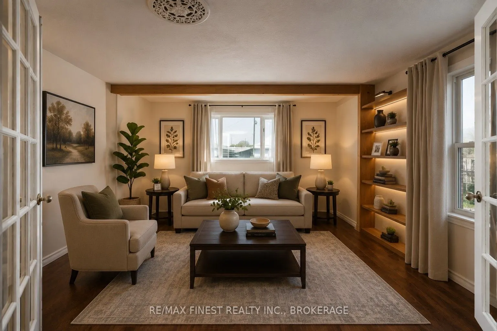
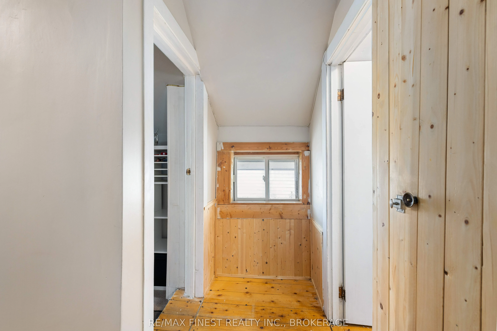
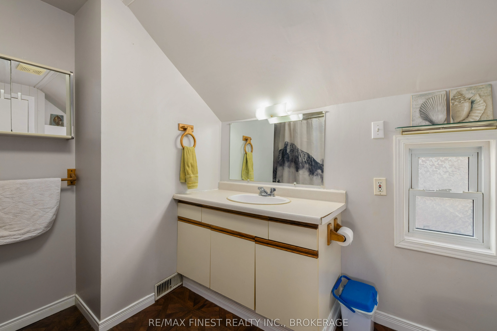
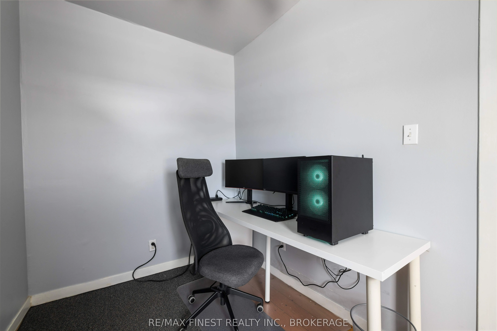
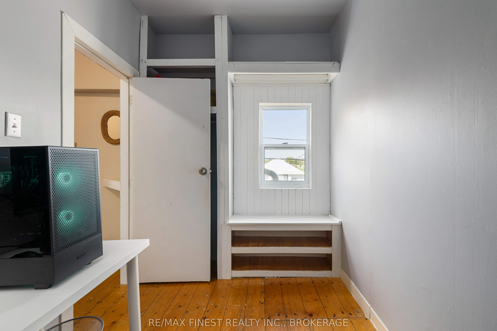
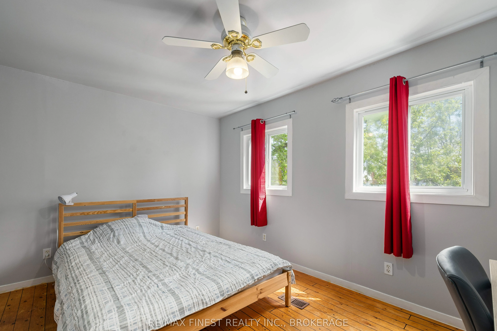
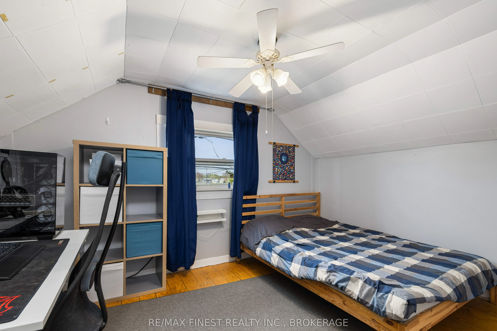
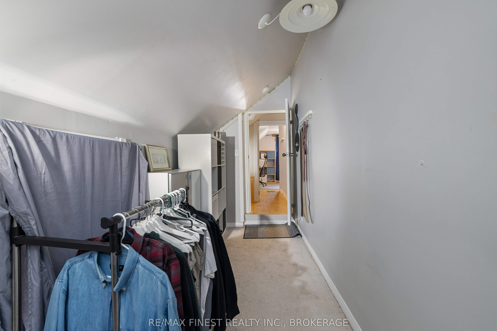
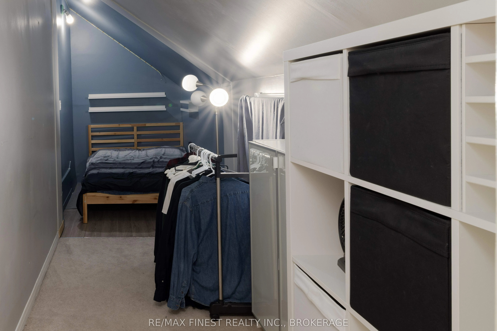
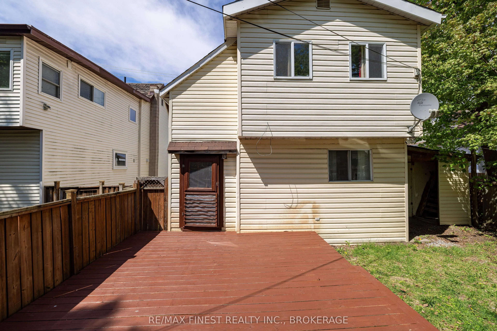
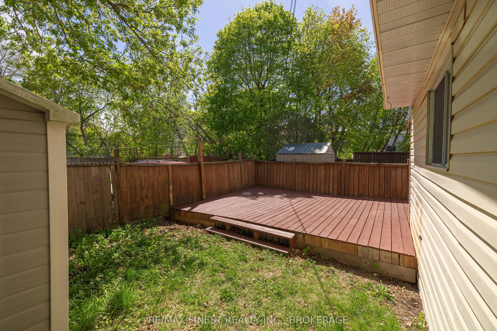
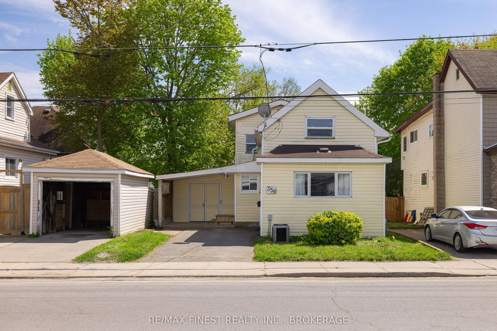
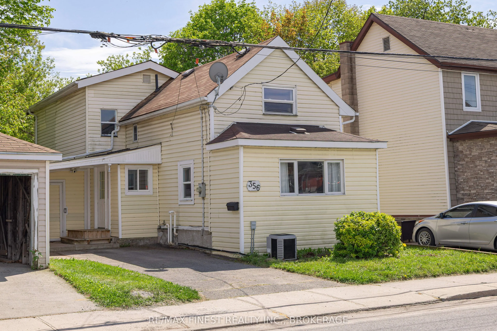
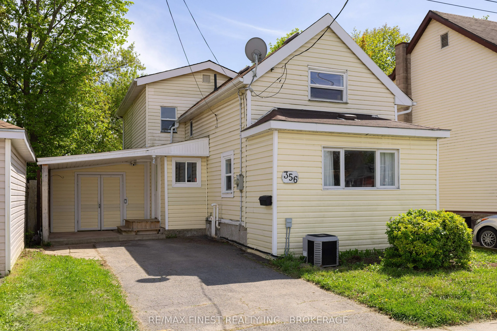
356 York Street - Character, Community & Cash Flow in the Heart of Kingston Step into one of Kingston's most storied neighbourhoods. This 4-bedroom, 2-bathroom home in historic Williamsville blends 1920s charm with real investment potential - offering the kind of character that simply can't be built... new. Williamsville is a neighbourhood on the rise. With over 500 businesses, active streetscapes, and a genuine sense of community, it's become one of Kingston's most sought-after addresses. Limestone architecture, tree-lined streets, and events like the Kingston Fall Fair give the area a warmth and energy that residents love - and renters seek out. The location speaks for itself. Steps from Queen's University, walkable to shopping, parks, and the Kingston Memorial Centre, and just around the corner from green space and a dog park - this is the kind of address that attracts quality tenants year after year. Whether you're looking for your next home or a high-performing addition to your portfolio, 356 York Street delivers on both counts. Strong rental demand, a high walk score, and timeless curb appeal make this an easy decision. Come see it for yourself - private showings available now.
Full Property Details
Interior
Bedrooms
3
Total Bedrooms
3
Washrooms
2
Square Footage
1100-1500 sqft
Basement
Crawl Space,Half,Unfinished
Heating Source
Gas
Heating Fuel
Forced Air
Air Conditioning
Central Air
Family Room
Yes
Kitchens
1
Total Kitchens
1
Fireplace Features
No
Bedrooms
3
Total Bedrooms
3
Washrooms
2
Square Footage
1100-1500 sqft
Basement
Crawl Space,Half,Unfinished
Heating Source
Gas
Heating Fuel
Forced Air
Air Conditioning
Central Air
Family Room
Yes
Kitchens
1
Total Kitchens
1
Fireplace Features
No
Exterior
Depth
66.0
Front
33.0
Acreage
< .50
Driveway
Private
Lot Size
33 x 66.0 ft
Pool
None
Parking Spaces
1
Total Parking Spaces
2.00
Parking Description
None
Garage Spaces
0
Depth
66.0
Front
33.0
Acreage
< .50
Driveway
Private
Lot Size
33 x 66.0 ft
Pool
None
Parking Spaces
1
Total Parking Spaces
2.00
Parking Description
None
Garage Spaces
0
Building Description
Style
2-Storey
Home Type
House
Subtype
Detached
Year Built
100+
Property Orientation
North
Exterior Finish
Vinyl Siding
Sewers
Sewers
Water Supply
Municipal
Possession Date
No Data
Style
2-Storey
Home Type
House
Subtype
Detached
Year Built
100+
Property Orientation
North
Exterior Finish
Vinyl Siding
Sewers
Sewers
Water Supply
Municipal
Possession Date
No Data
Community
Community
East of Sir John A. Blvd
Community
East of Sir John A. Blvd
Taxes & Fees
Taxes
$3,451.69 /yr
Tax Year
2026
Occupancy
Owner
Taxes
$3,451.69 /yr
Tax Year
2026
Occupancy
Owner
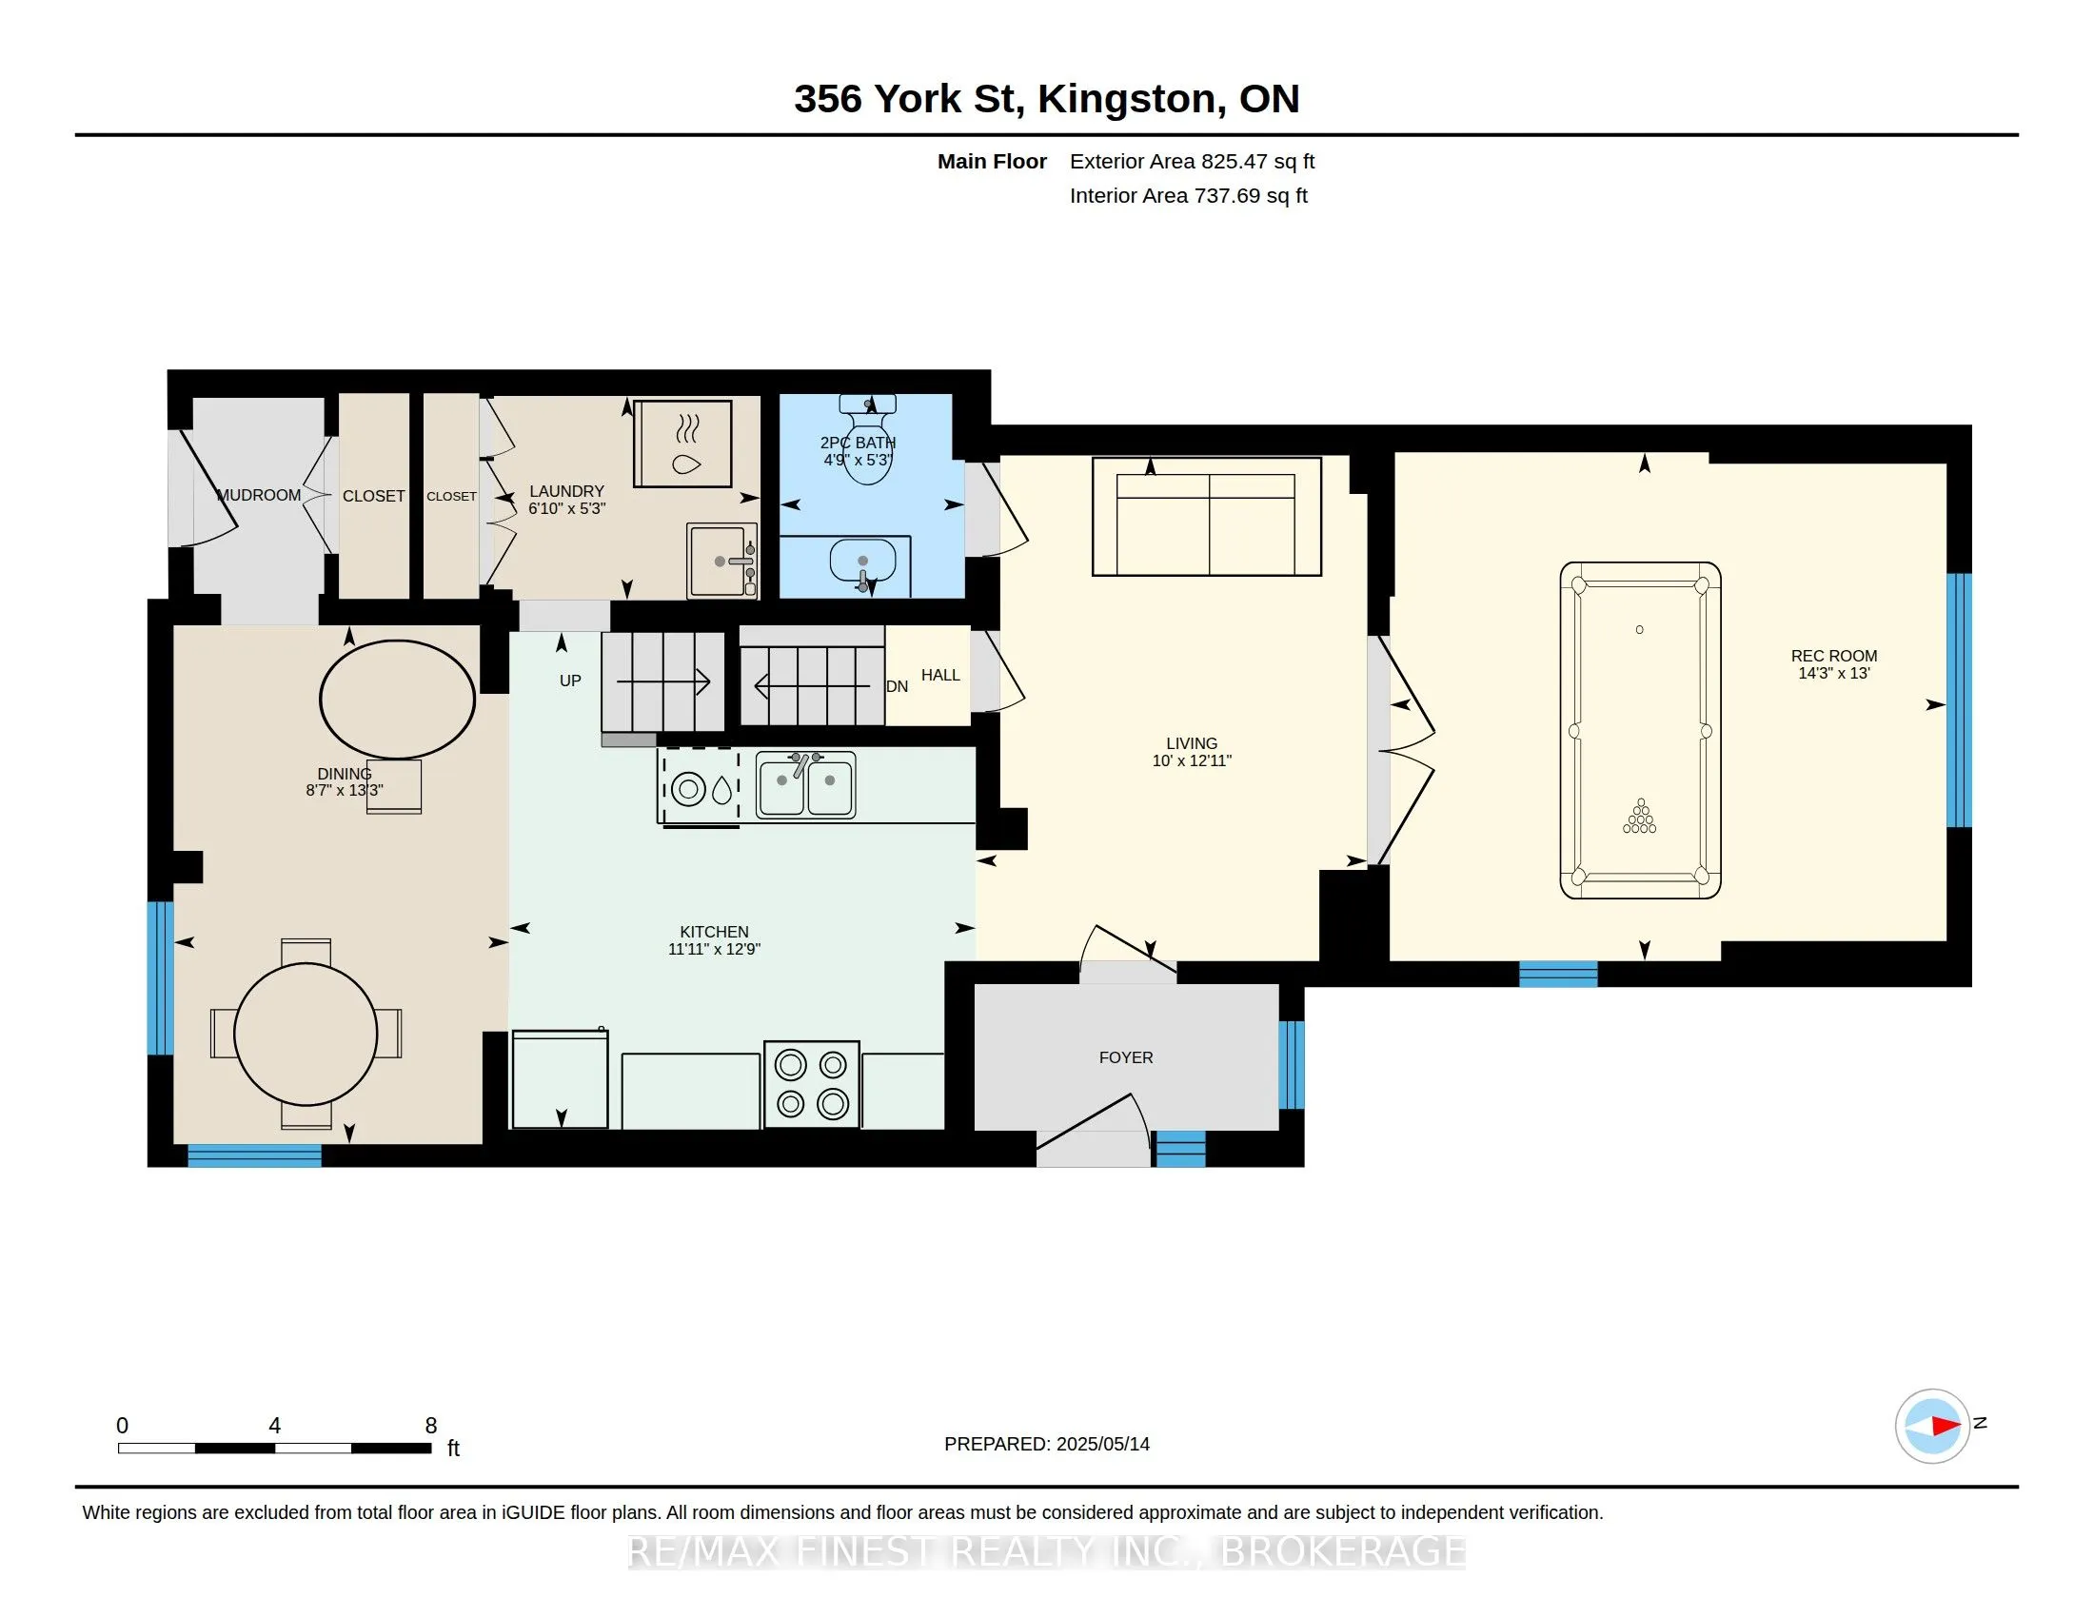
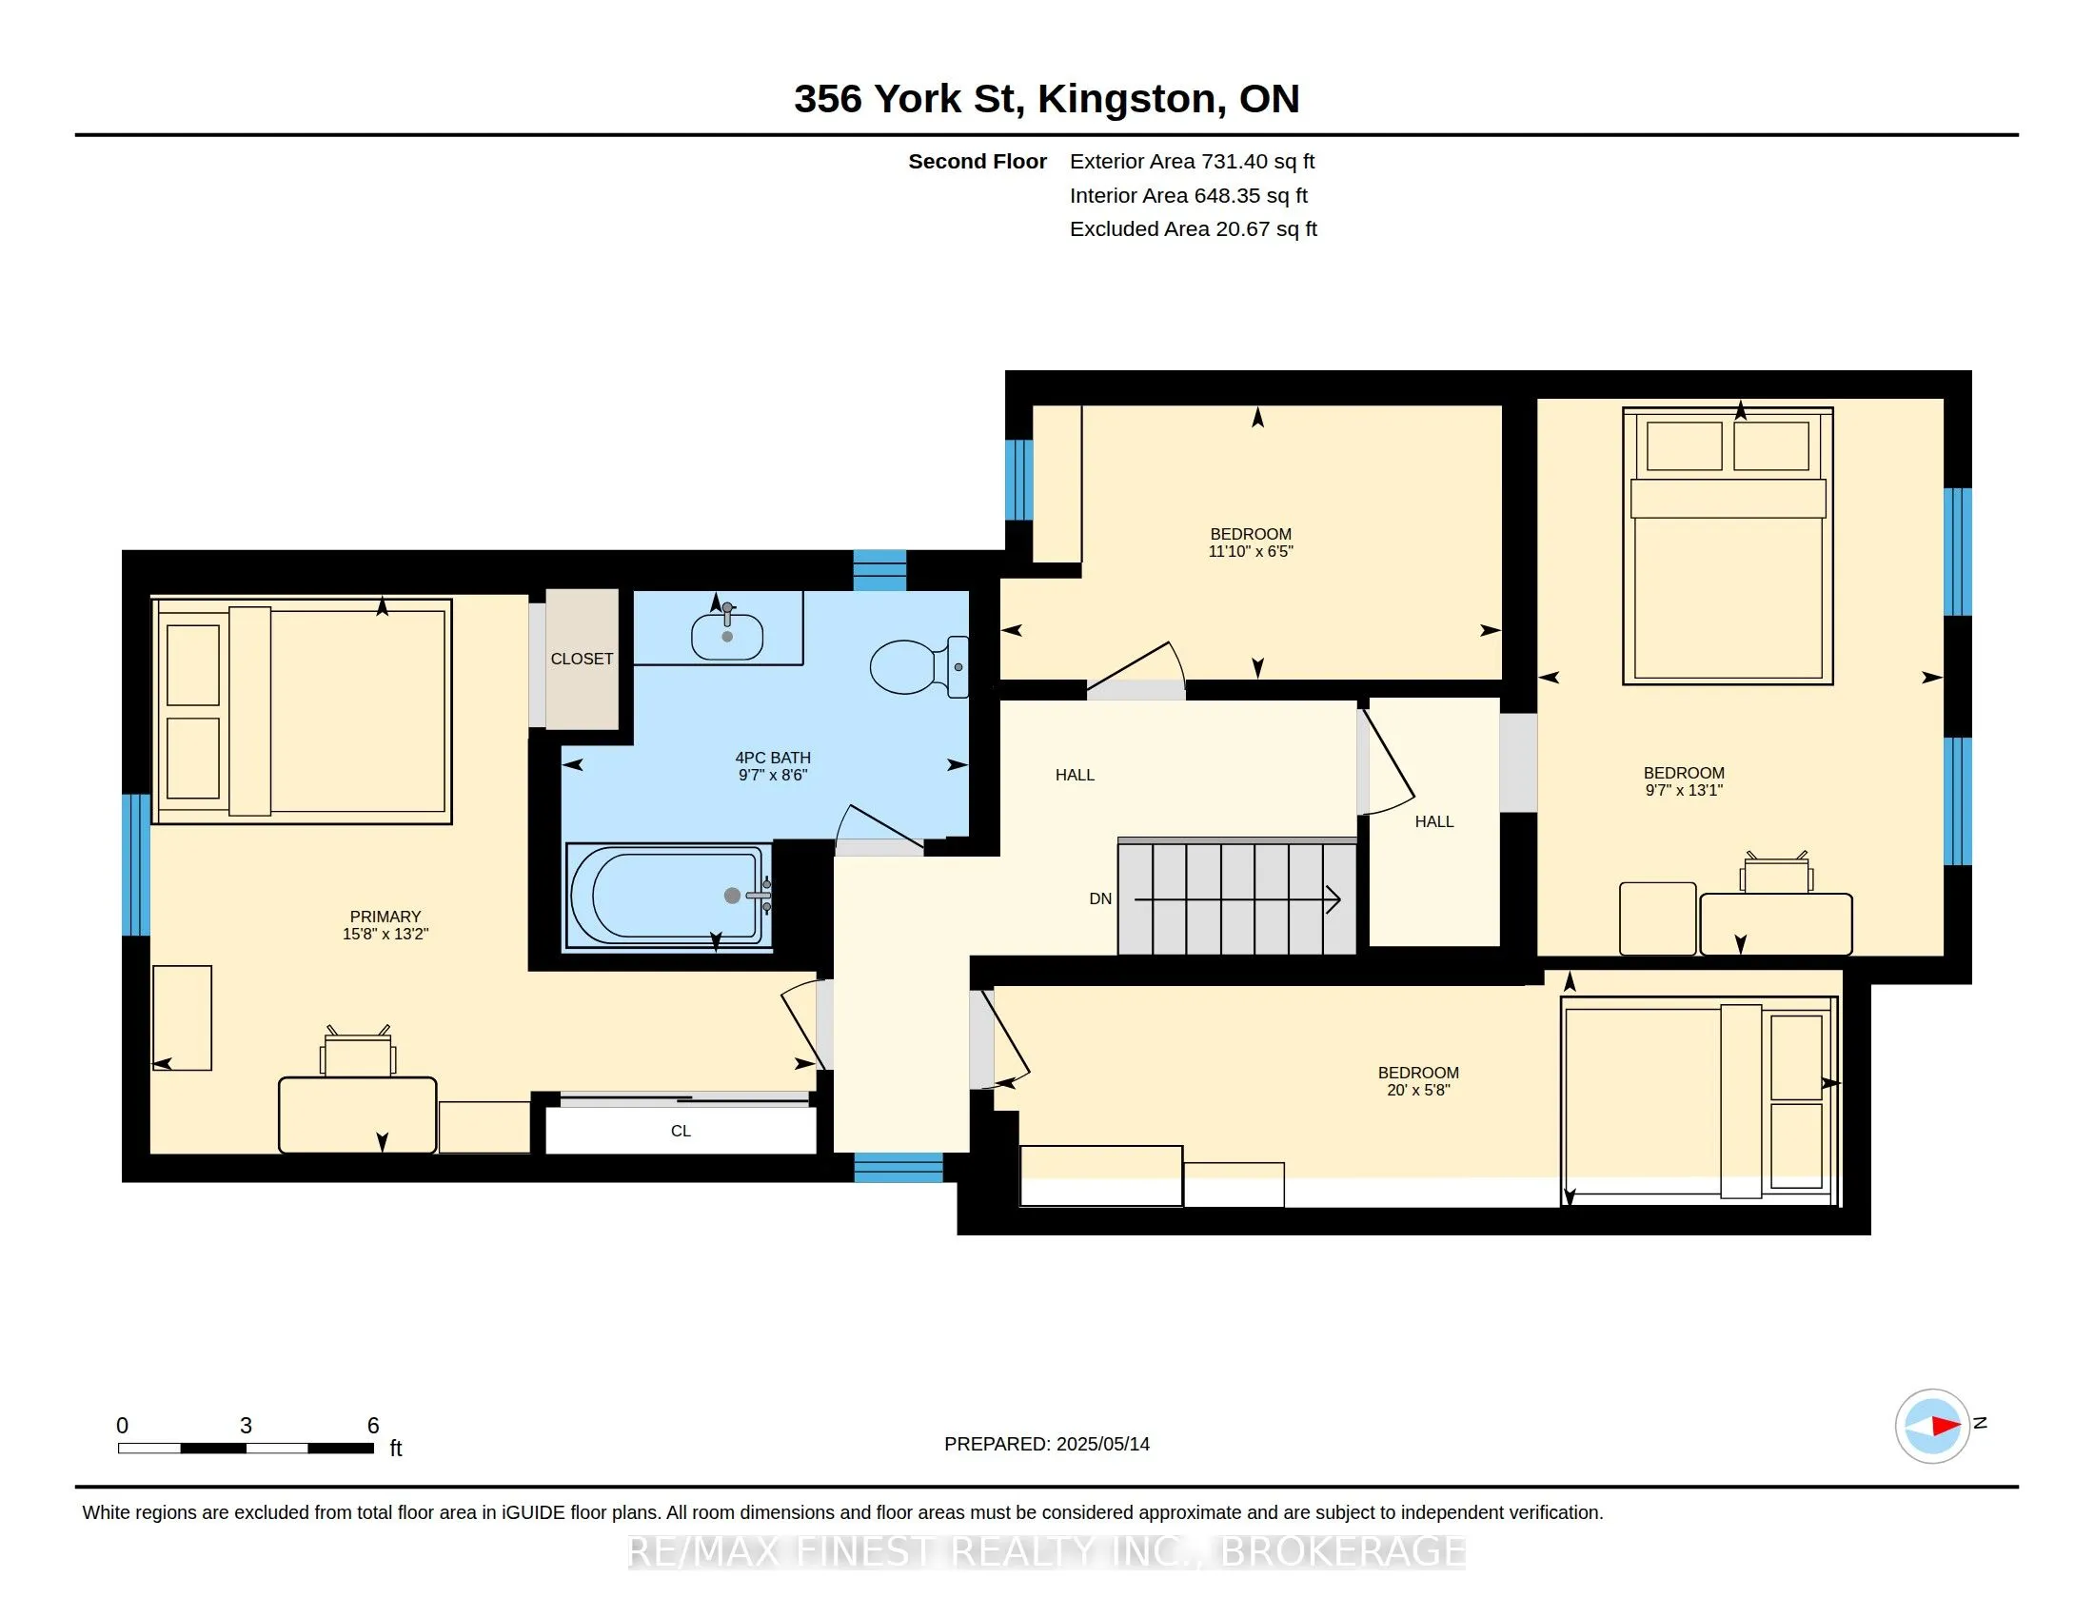
Room Types
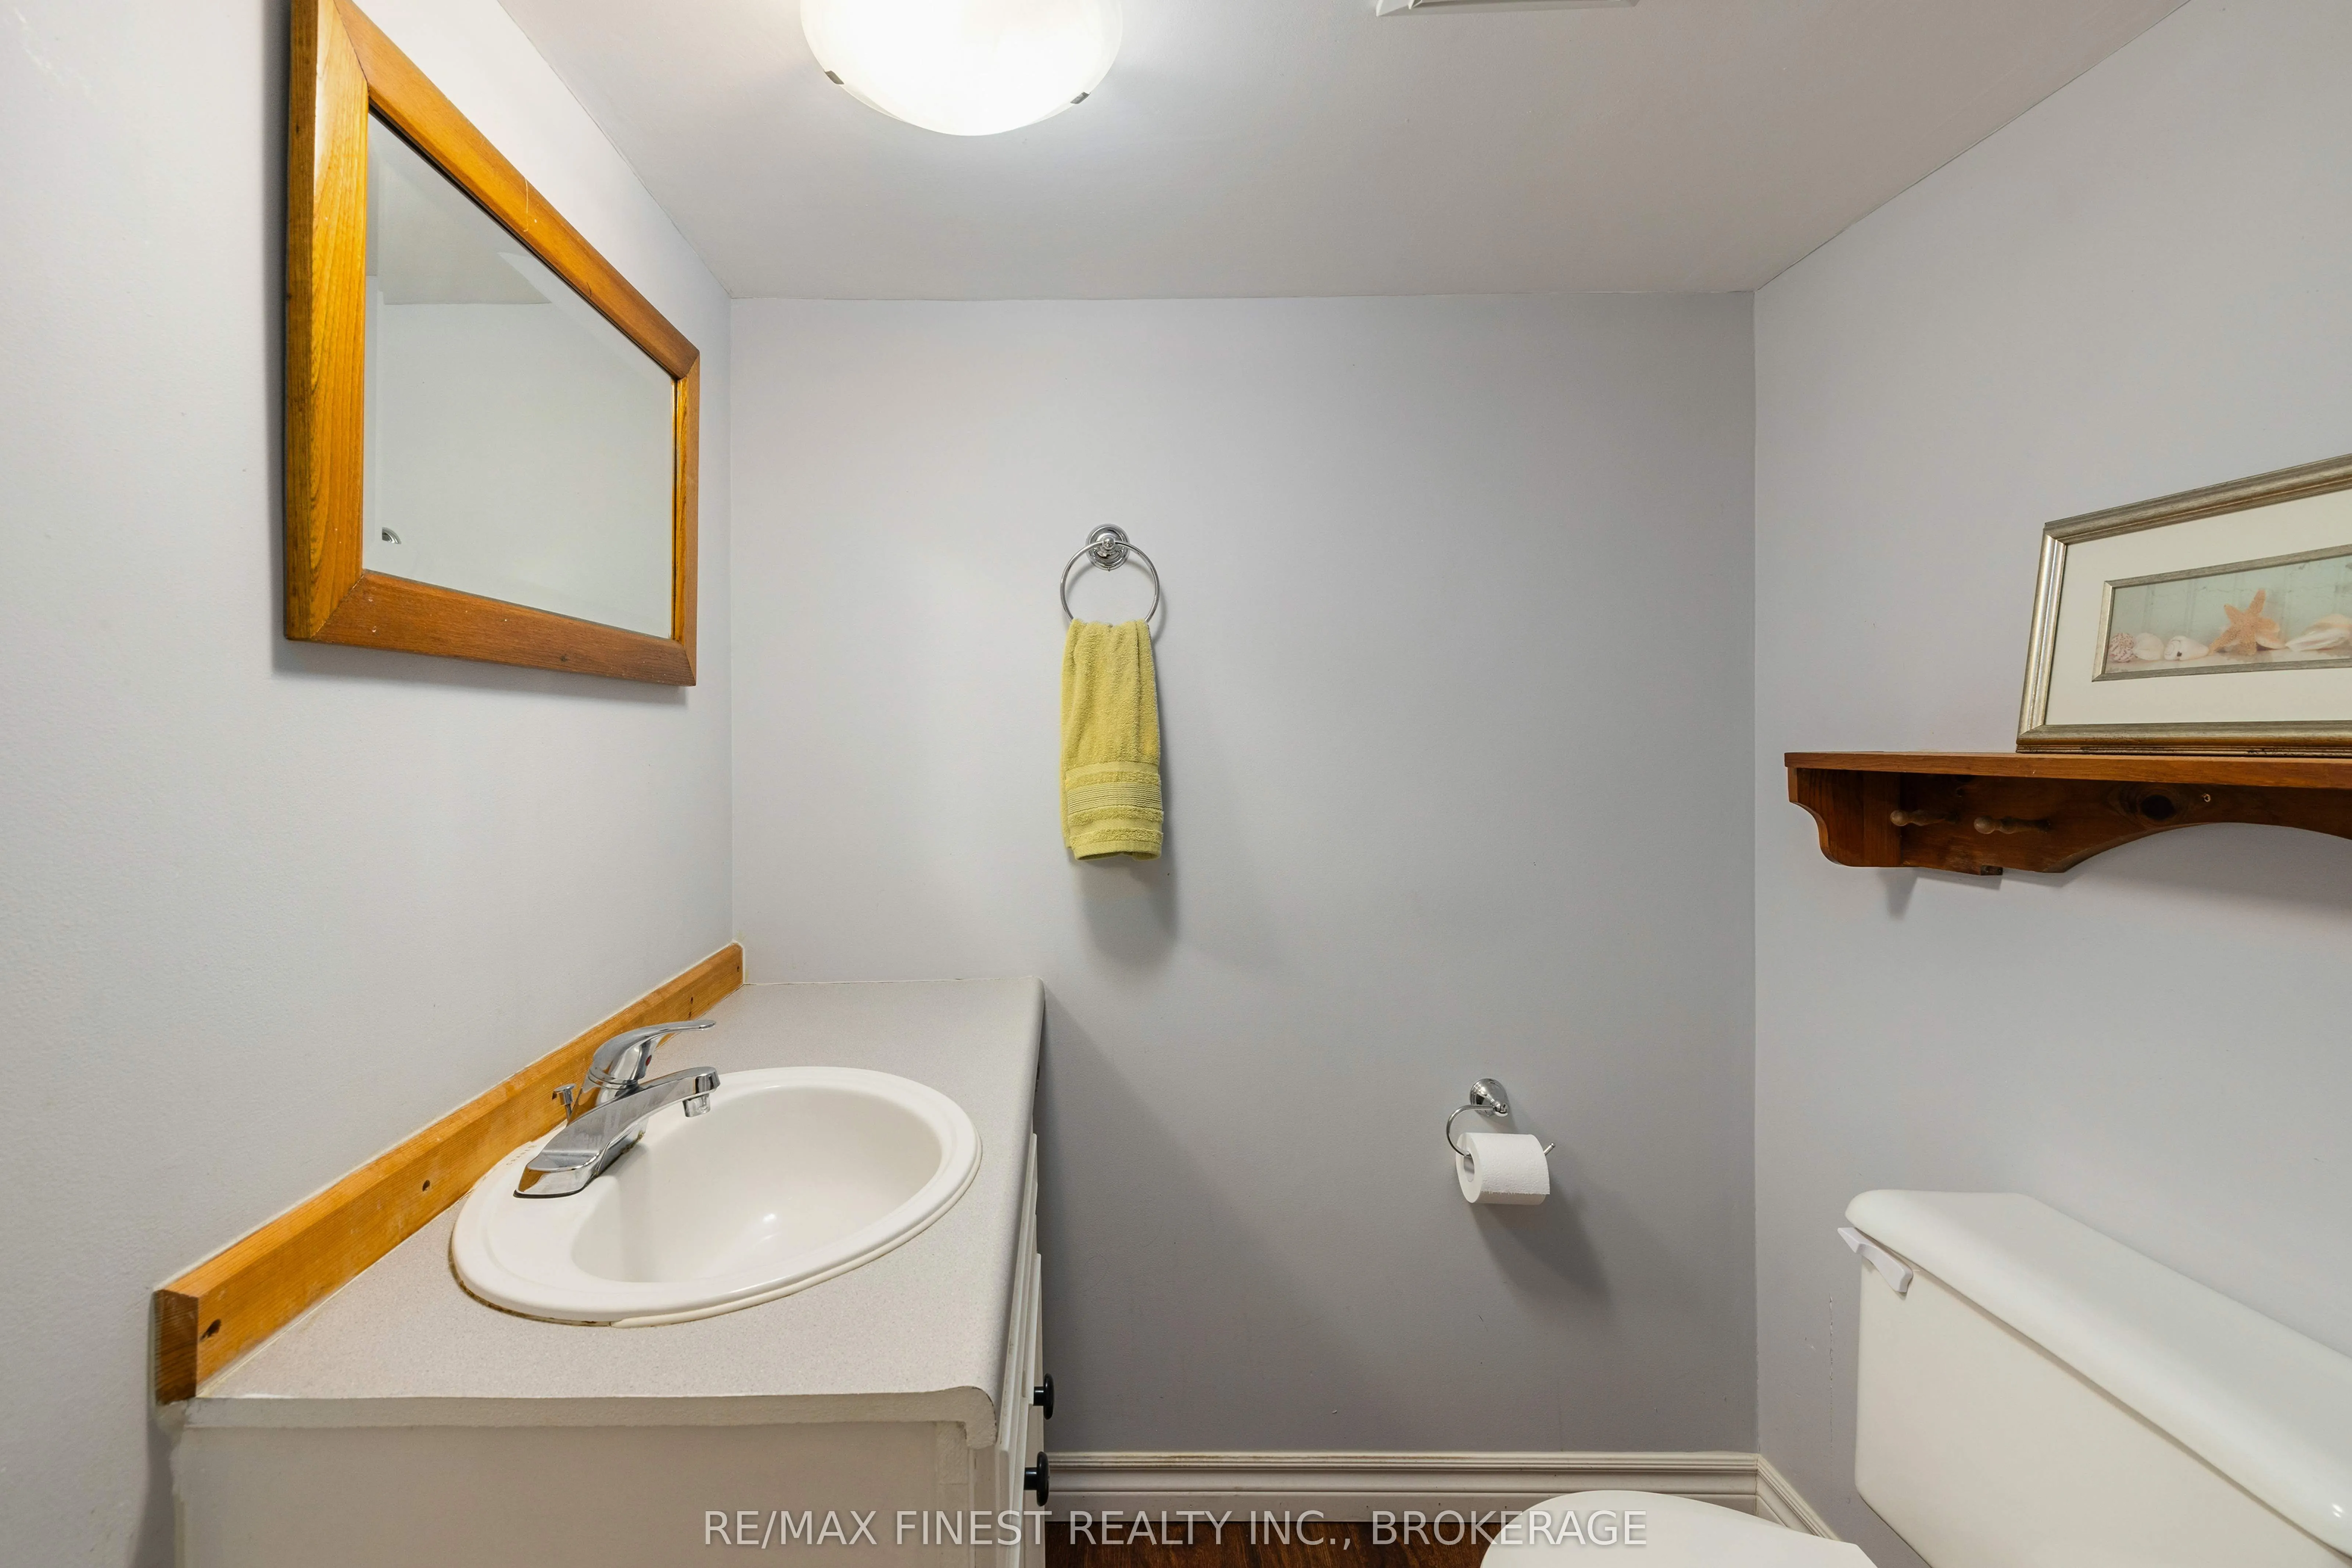
Bathroom
-
Dimensions 5.25 x 4.59 feet
24.1 sqft
Bathroom
-
Dimensions 8.53 x 9.61 feet
81.97 sqft
Bedroom
-
Dimensions 13.12 x 9.58 feet
125.69 sqft
Bedroom
-
Dimensions 5.64 x 19.98 feet
112.69 sqft
Bedroom
-
Dimensions 6.46 x 11.81 feet
76.29 sqft
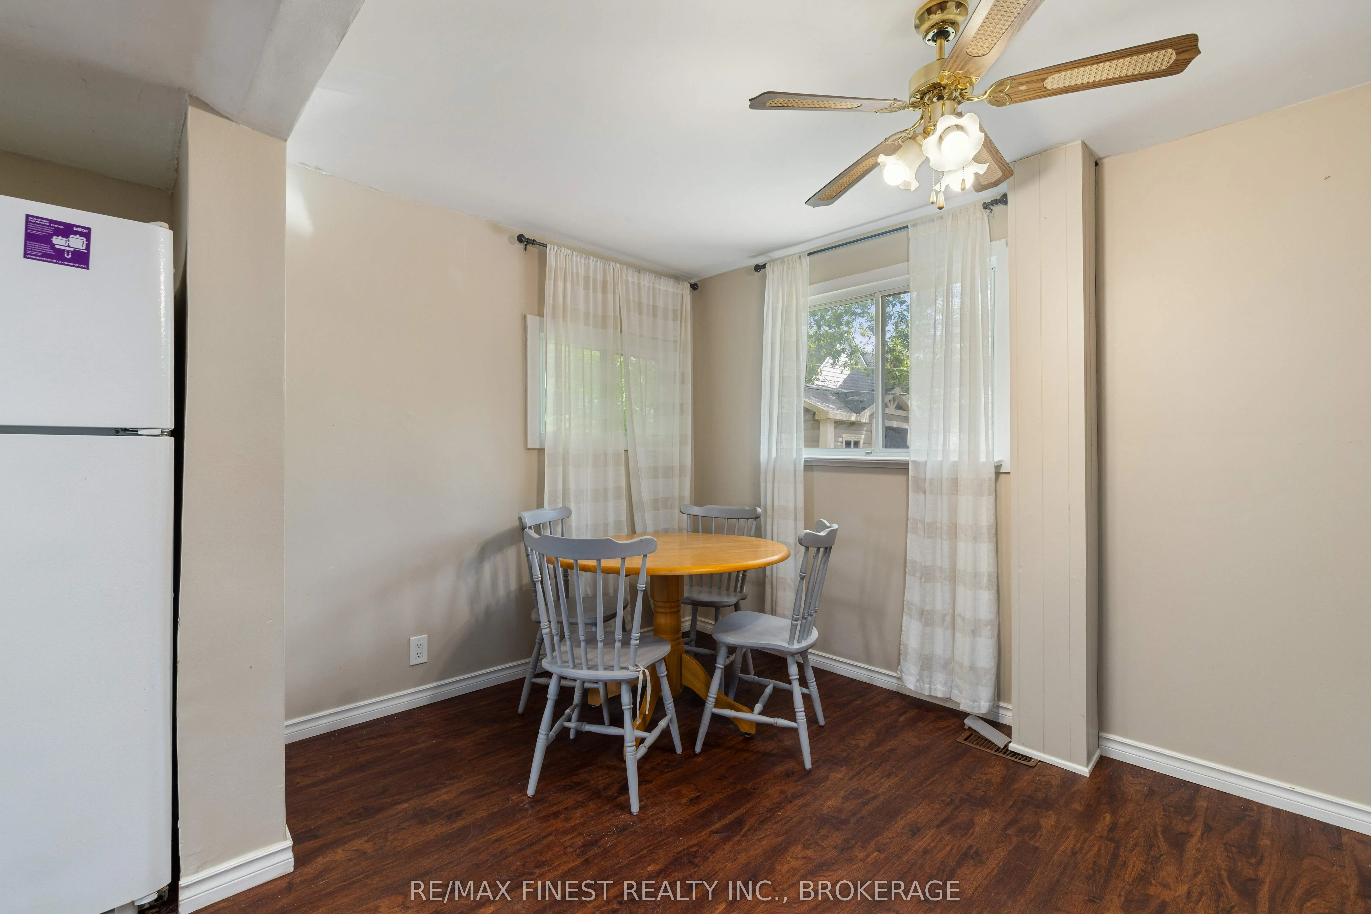
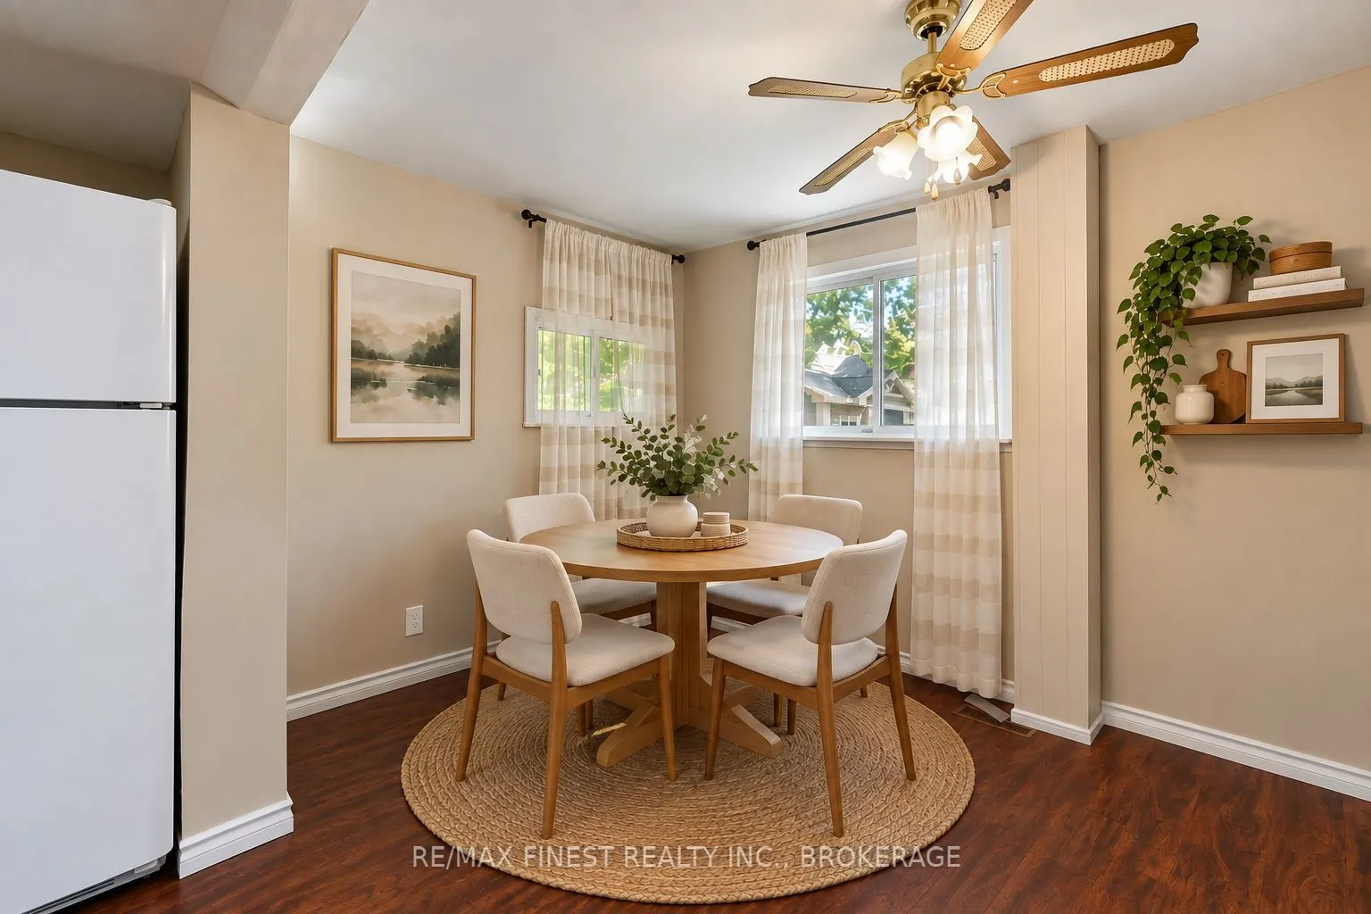
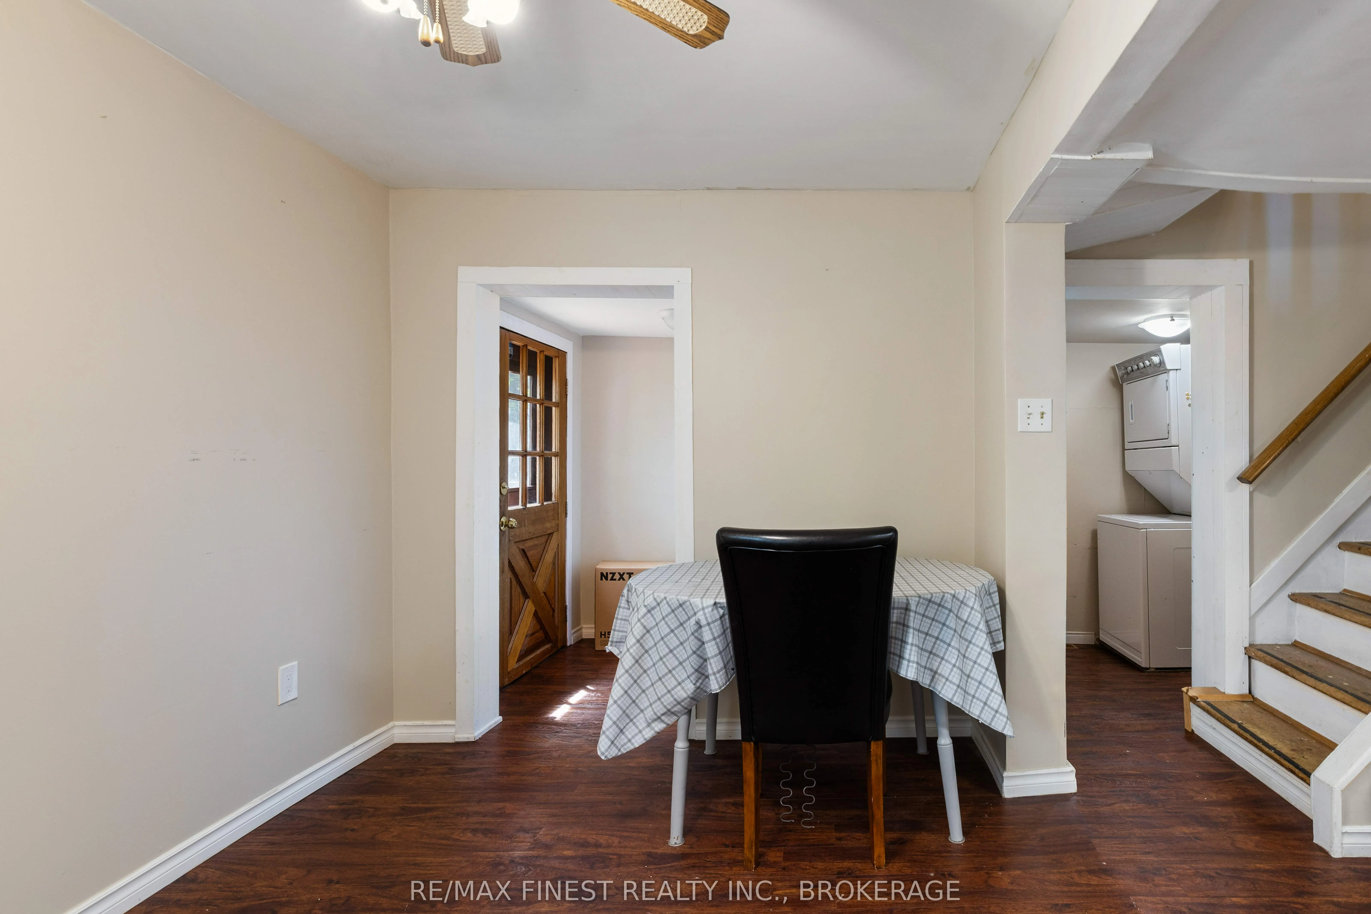
Dining Room
-
Dimensions 13.29 x 8.6 feet
114.29 sqft
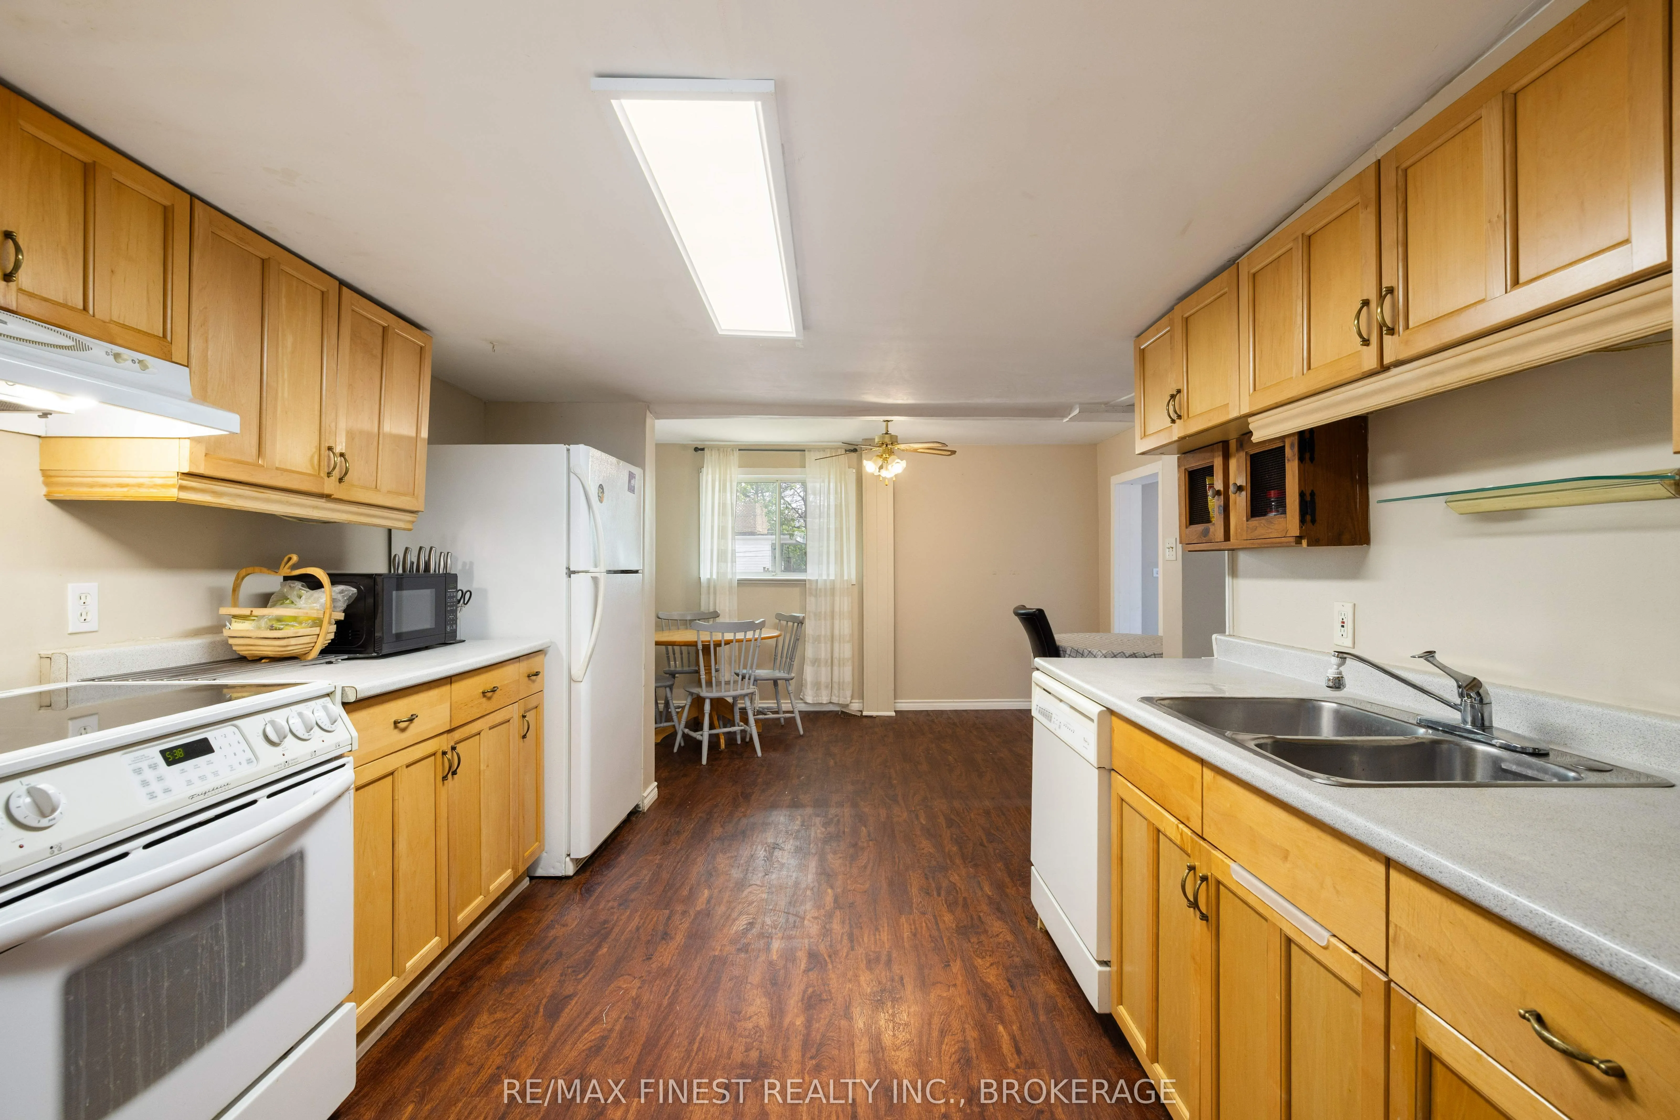
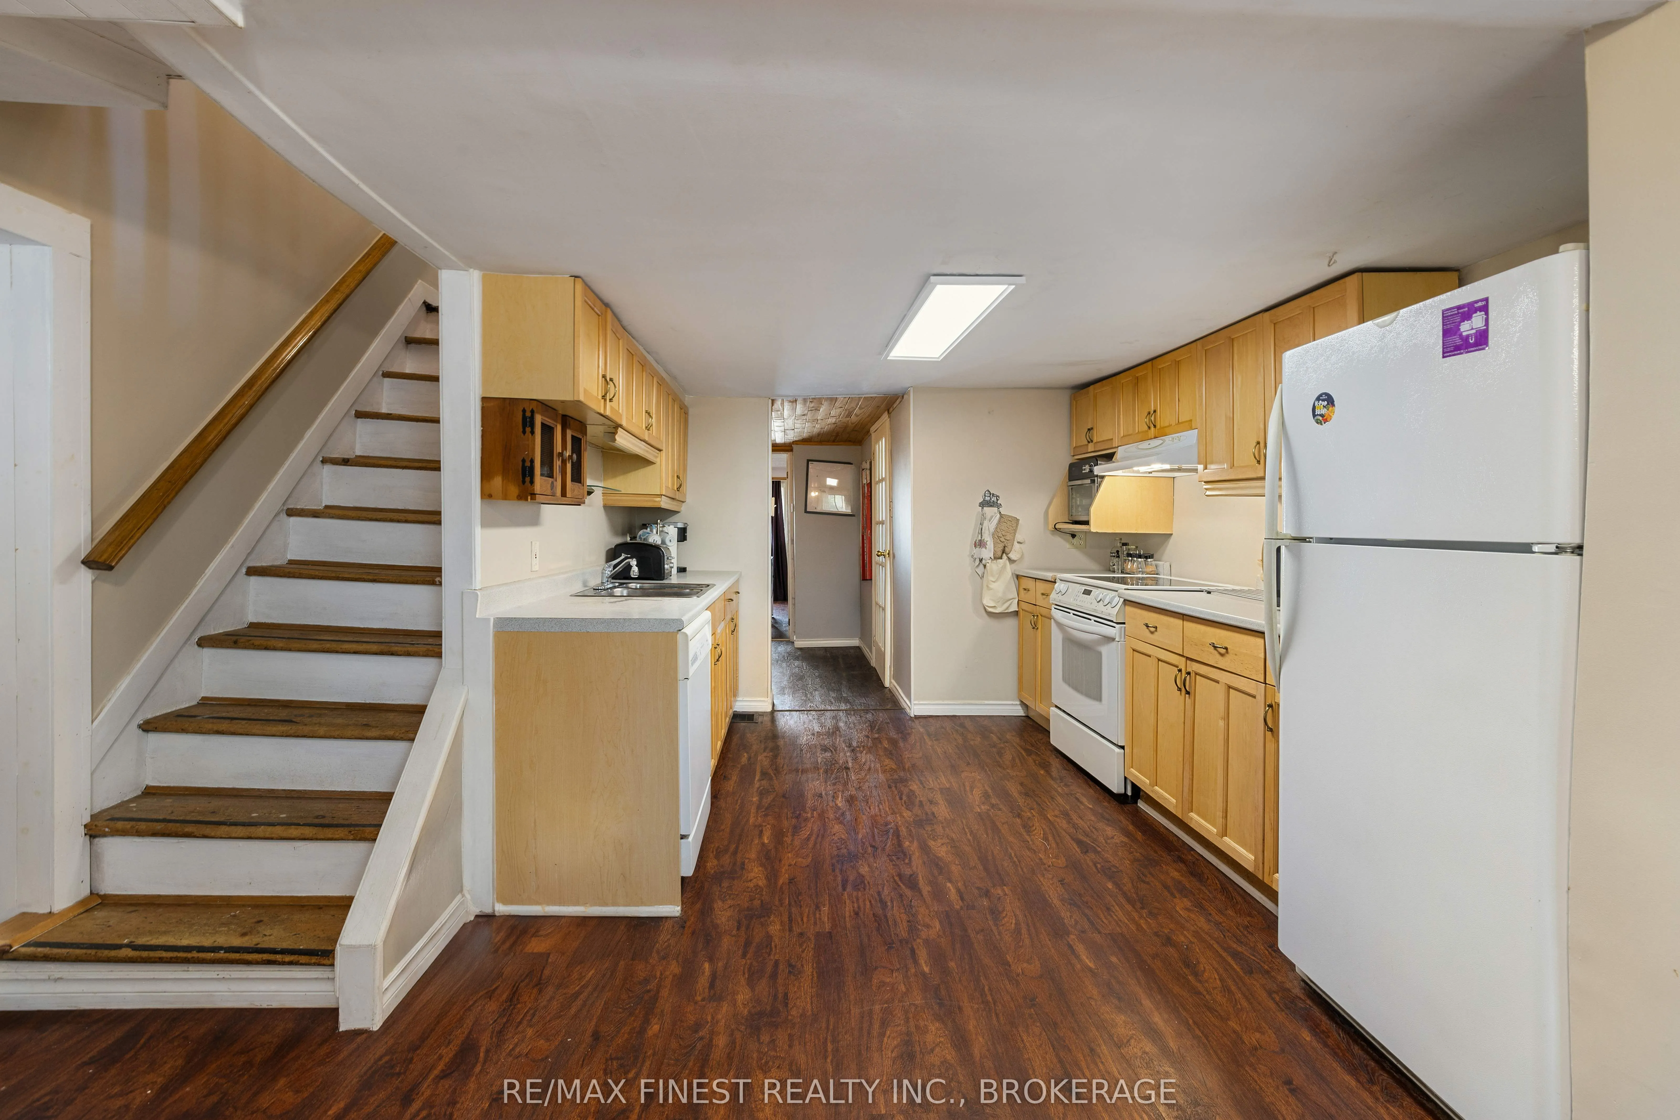
Kitchen
-
Dimensions 12.76 x 11.94 feet
152.35 sqft
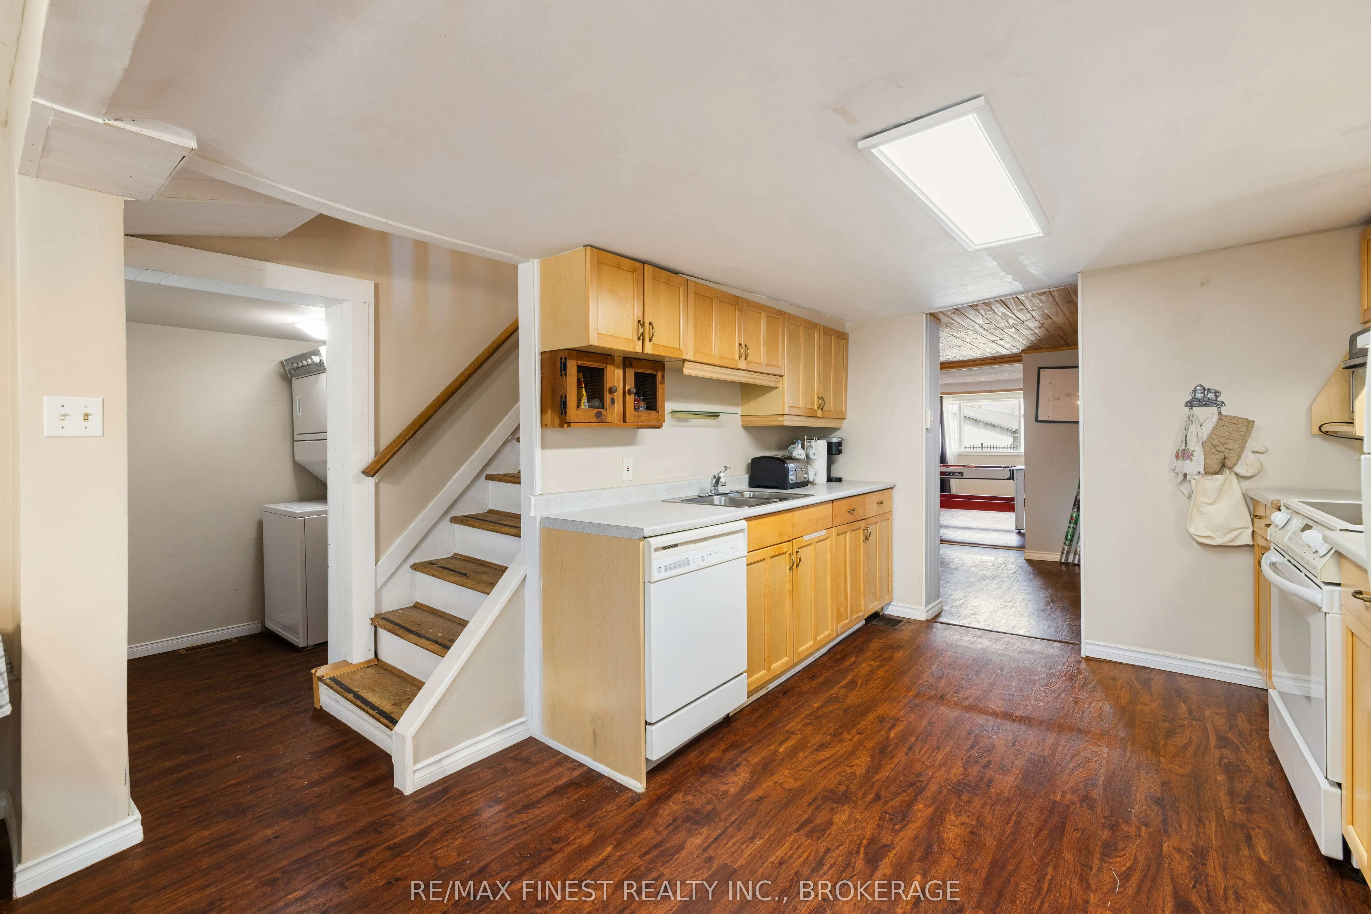
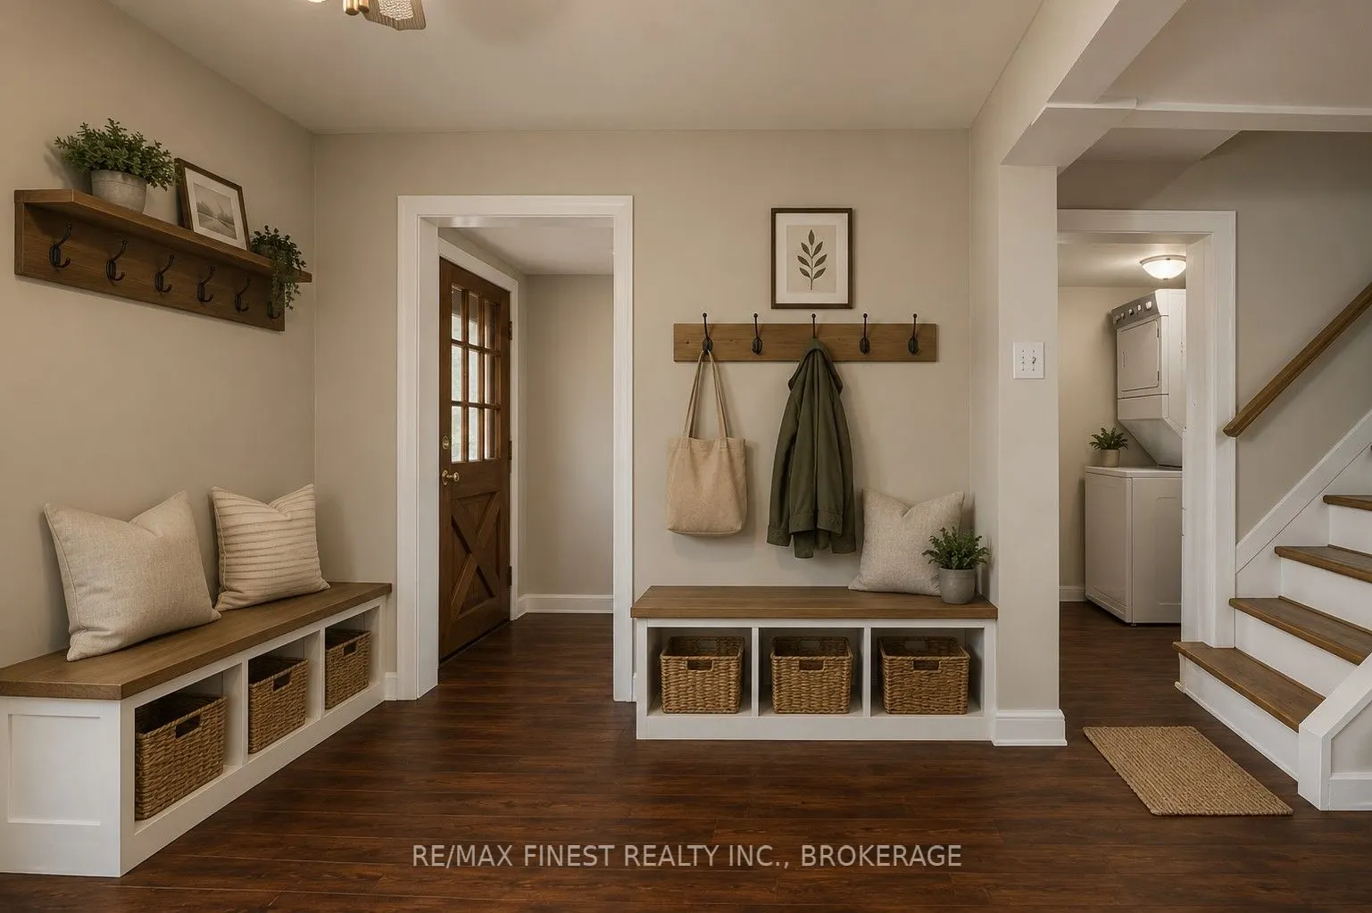
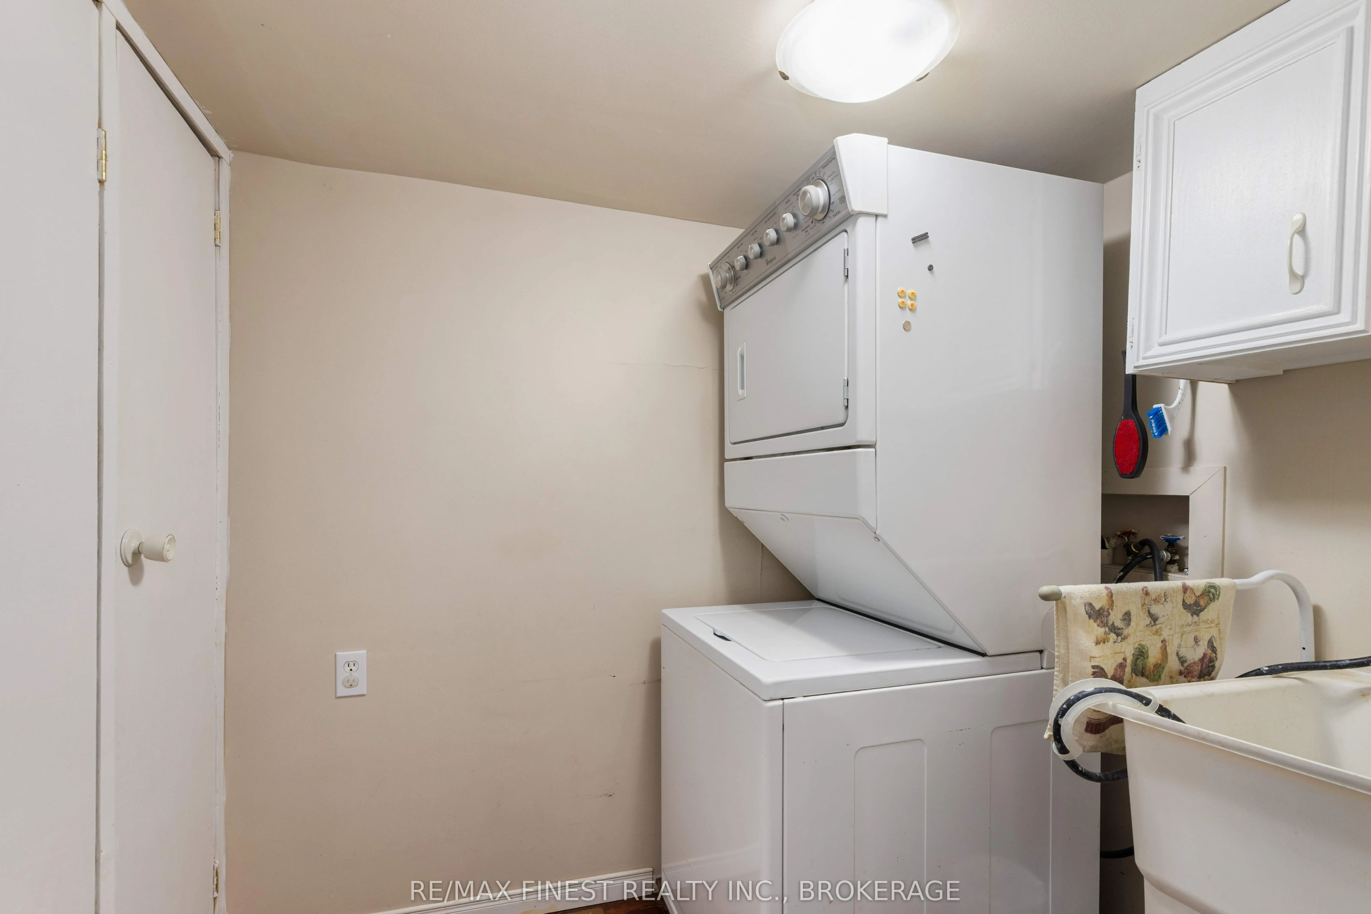
Laundry
-
Dimensions 5.25 x 6.82 feet
35.8 sqft
Living Room
-
Dimensions 12.96 x 10.04 feet
130.12 sqft
Primary Bedroom
-
Dimensions 13.19 x 15.68 feet
206.82 sqft
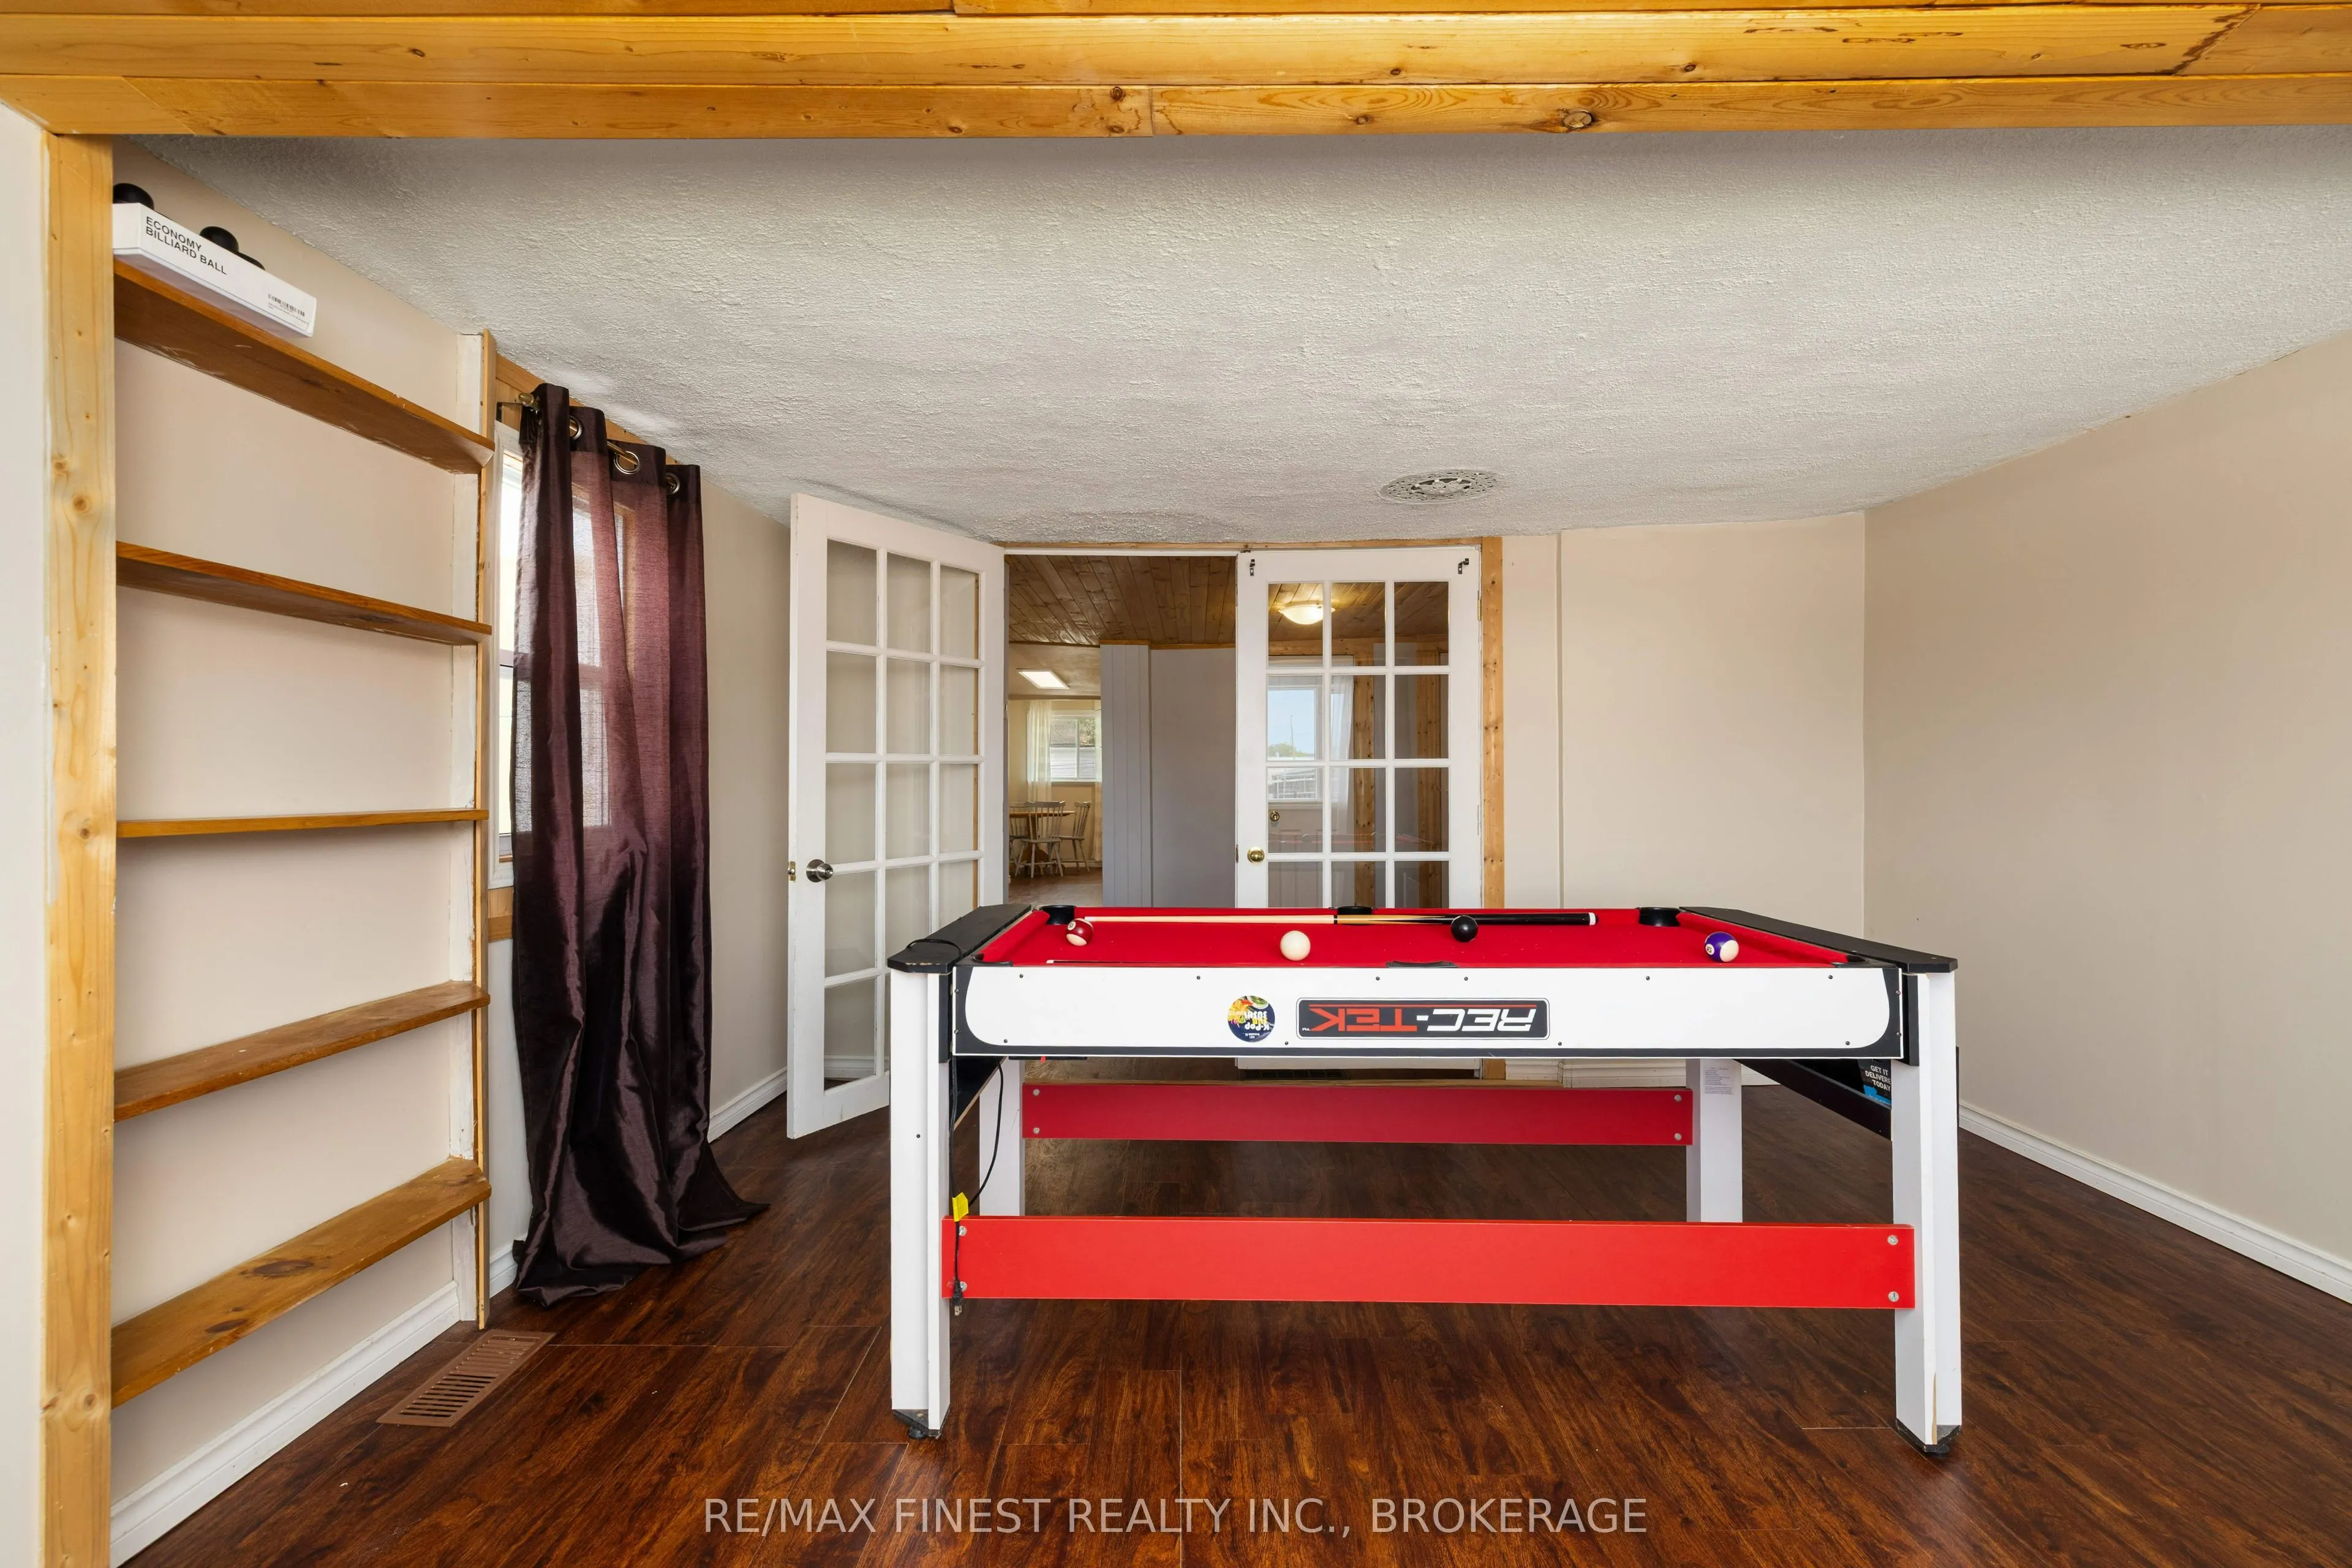
Recreation
-
Dimensions 13.02 x 14.27 feet
185.8 sqft
Similar Properties(No results)
Mortgage Calculator
Calculate your estimated monthly mortgage payment
Price
$429,900
$
%
%
Total cost of mortgage
$0
Monthly payment
By clicking Save, we will calculate your estimated mortgage for all properties using the saved values (down payment percentage, interest rate, and amortization).
The accuracy and applicability of this calculator are not guaranteed.