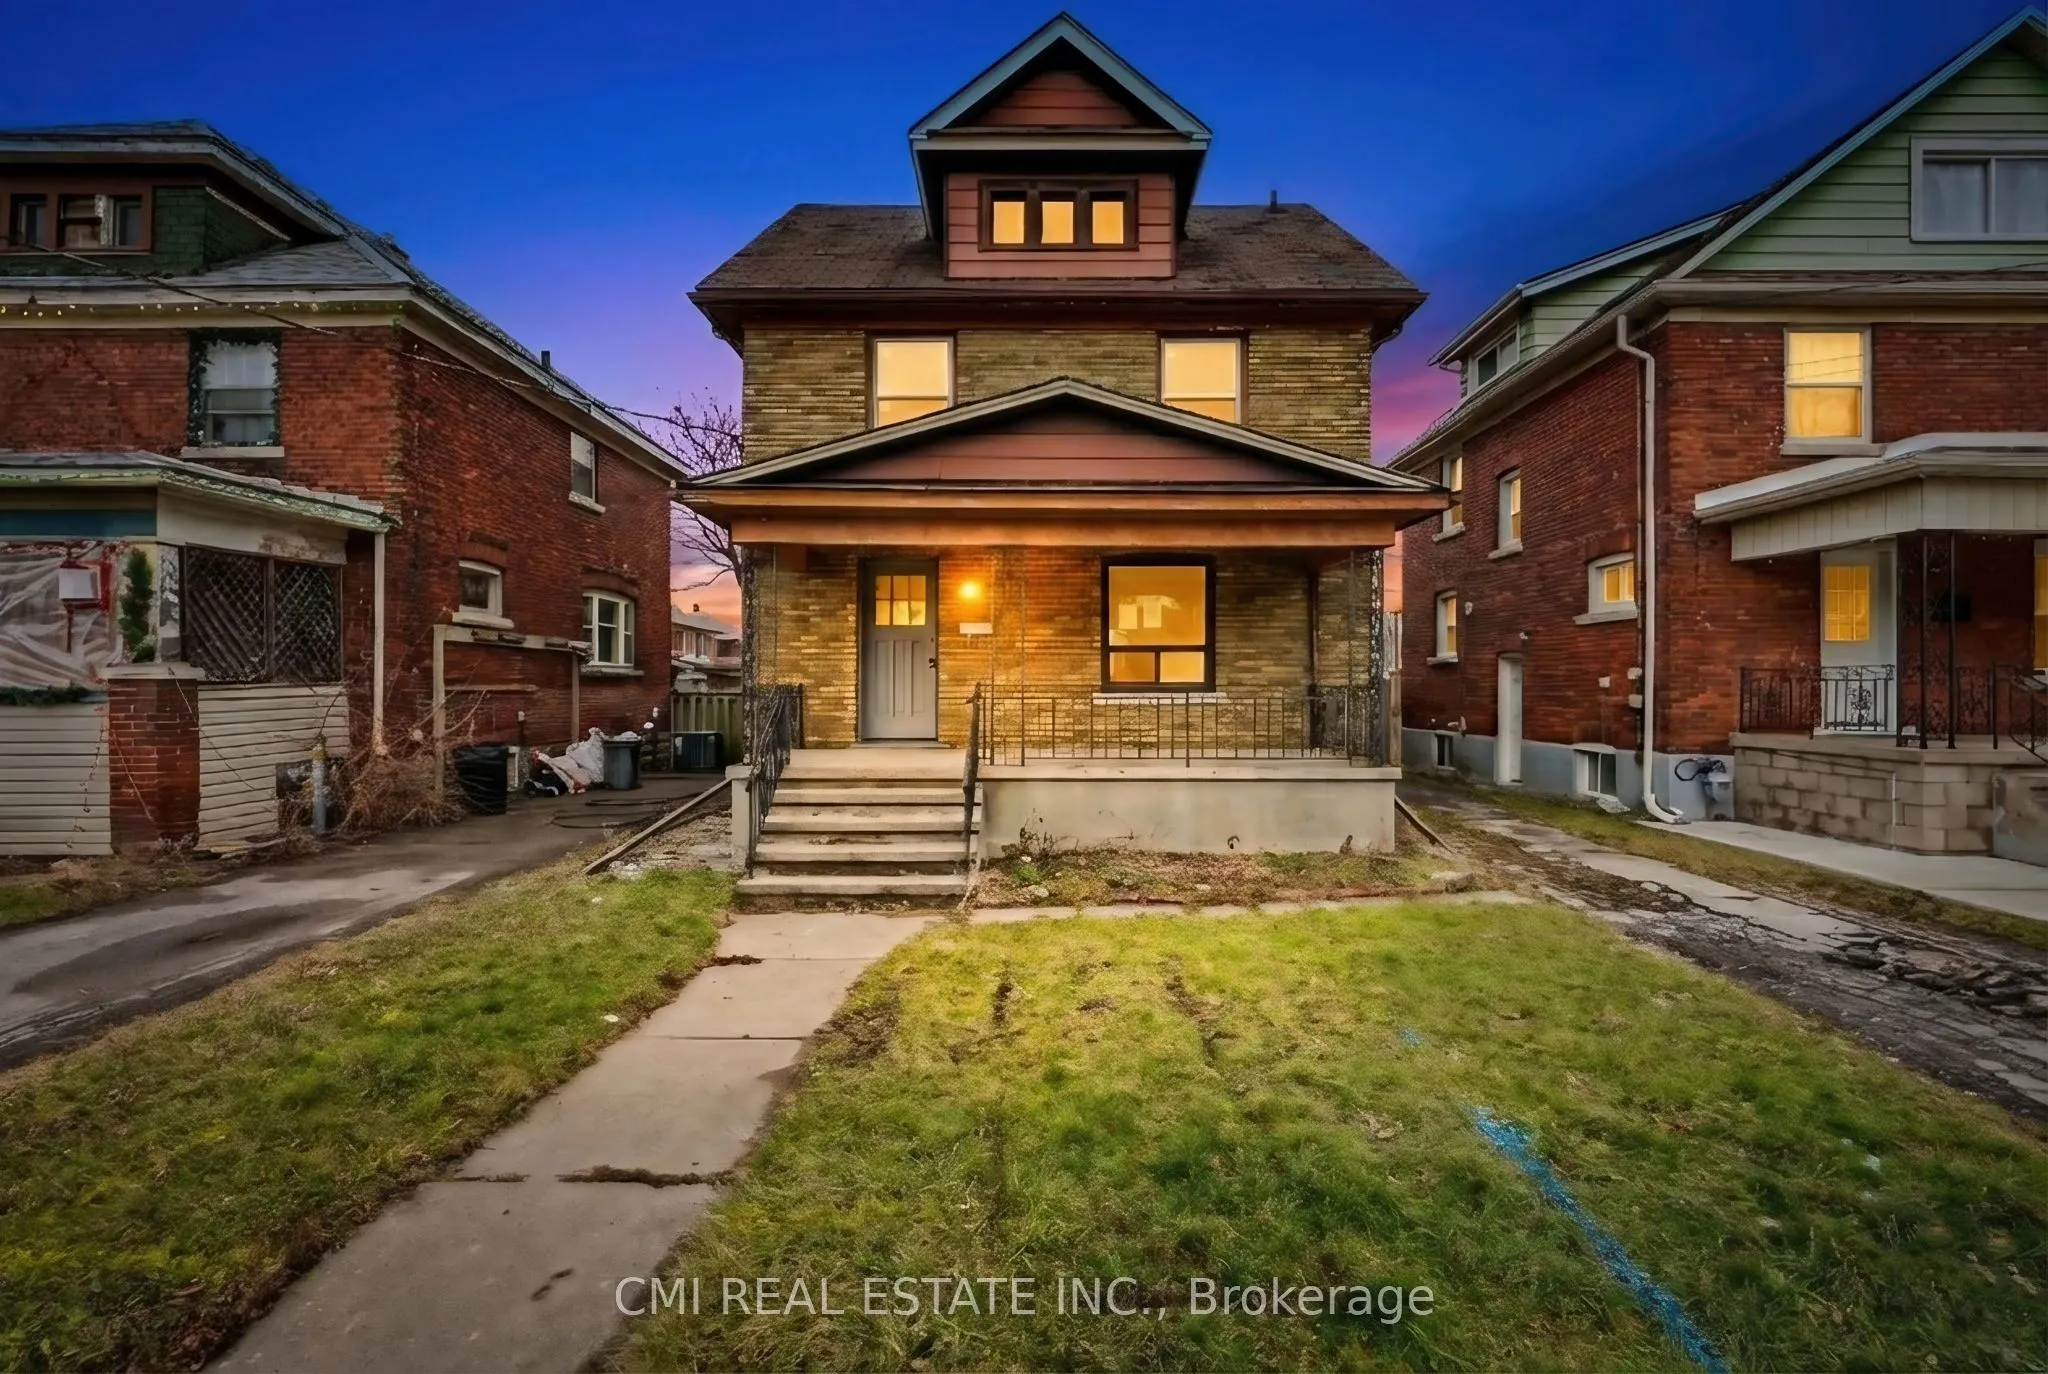
Sign In or Create a Free Account to see full details of this property
Key Facts
Key facts for 4824 Fourth Avenue
Property Type
House, 2-Storey
Parking
None 0 garage, 2 parking
MLS #
X13527904
Size
1500-2000 sqft
Basement
Finished
Listed on
2026-07-06
Lot size
35 x 150.0
Tax
$2,086 /yr
Days on Market
99
Approximate Age
100+
Maintenance Fee
-
Description
Excellent Income Potential in Niagara Falls! Discover this expansive two-story residence situated on a quiet street in the heart of Niagara Falls. Boasting a versatile 5+2 bedroom and 3-bathroom layout, this home is perfect for large families or savvy investors. The main floor features a spacious ki...tchen, a formal dining room, and a bedroom, while the upper level offers four generously sized bedrooms and a 4-piece bath. The finished basement adds significant value with two additional bedrooms and a secondary living area. Step outside to a large backyard-an ideal setting for summer gatherings and outdoor activities. Located just a short distance from Maple Street Park, the world-famous Falls, and the vibrant tourist district, this home offers the perfect blend of space, comfort, and prime location
Full Property Details
Interior
Bedrooms
5
Bedrooms Plus
2
Total Bedrooms
7
Washrooms
3
Square Footage
1500-2000 sqft
Basement
Finished
Heating Source
Gas
Heating Fuel
Forced Air
Air Conditioning
Central Air
Family Room
No
Kitchens
1
Kitchens Plus
1
Total Kitchens
2
Fireplace Features
No
Bedrooms
5
Bedrooms Plus
2
Total Bedrooms
7
Washrooms
3
Square Footage
1500-2000 sqft
Basement
Finished
Heating Source
Gas
Heating Fuel
Forced Air
Air Conditioning
Central Air
Family Room
No
Kitchens
1
Kitchens Plus
1
Total Kitchens
2
Fireplace Features
No
Exterior
Depth
150.0
Front
35.0
Lot Size
35 x 150.0 ft
Pool
None
Parking Spaces
2
Total Parking Spaces
2.00
Parking Description
None
Garage Spaces
0
Zoning
R2
Depth
150.0
Front
35.0
Lot Size
35 x 150.0 ft
Pool
None
Parking Spaces
2
Total Parking Spaces
2.00
Parking Description
None
Garage Spaces
0
Zoning
R2
Building Description
Style
2-Storey
Home Type
House
Subtype
Detached
Year Built
100+
Property Orientation
East
Exterior Finish
Brick
Sewers
Sewers
Water Supply
Municipal
Possession Date
No Data
Style
2-Storey
Home Type
House
Subtype
Detached
Year Built
100+
Property Orientation
East
Exterior Finish
Brick
Sewers
Sewers
Water Supply
Municipal
Possession Date
No Data
Community
Community
Cherrywood
Community
Cherrywood
Taxes & Fees
Taxes
$2,086 /yr
Tax Year
2025
Occupancy
Vacant
Taxes
$2,086 /yr
Tax Year
2025
Occupancy
Vacant
Room Types
Bathroom
-
Dimensions 4.1 x 8.76 feet
35.92 sqft
Bathroom
-
Dimensions 6.89 x 6 feet
41.34 sqft
Bedroom
-
Dimensions 10.43 x 10.86 feet
113.27 sqft
Bedroom
-
Dimensions 18.67 x 8.46 feet
157.95 sqft
Bedroom 3
-
Dimensions 10.4 x 17.52 feet
182.21 sqft
Bedroom 4
-
Dimensions 10.37 x 11.22 feet
116.35 sqft
Bedroom 5
-
Dimensions 7.41 x 11.22 feet
83.14 sqft
Dining Room
-
Dimensions 10.43 x 10.7 feet
111.6 sqft
Foyer
-
Dimensions 7.38 x 11.29 feet
83.32 sqft
Kitchen
-
Dimensions 10.66 x 10.76 feet
114.7 sqft
Living Room
-
Dimensions 13.75 x 11.29 feet
155.24 sqft
Primary Bedroom
-
Dimensions 10.63 x 18.64 feet
198.14 sqft
Similar Properties(No results)
Mortgage Calculator
Calculate your estimated monthly mortgage payment
Price
$474,900
$
%
%
Total cost of mortgage
$0
Monthly payment
By clicking Save, we will calculate your estimated mortgage for all properties using the saved values (down payment percentage, interest rate, and amortization).
The accuracy and applicability of this calculator are not guaranteed.