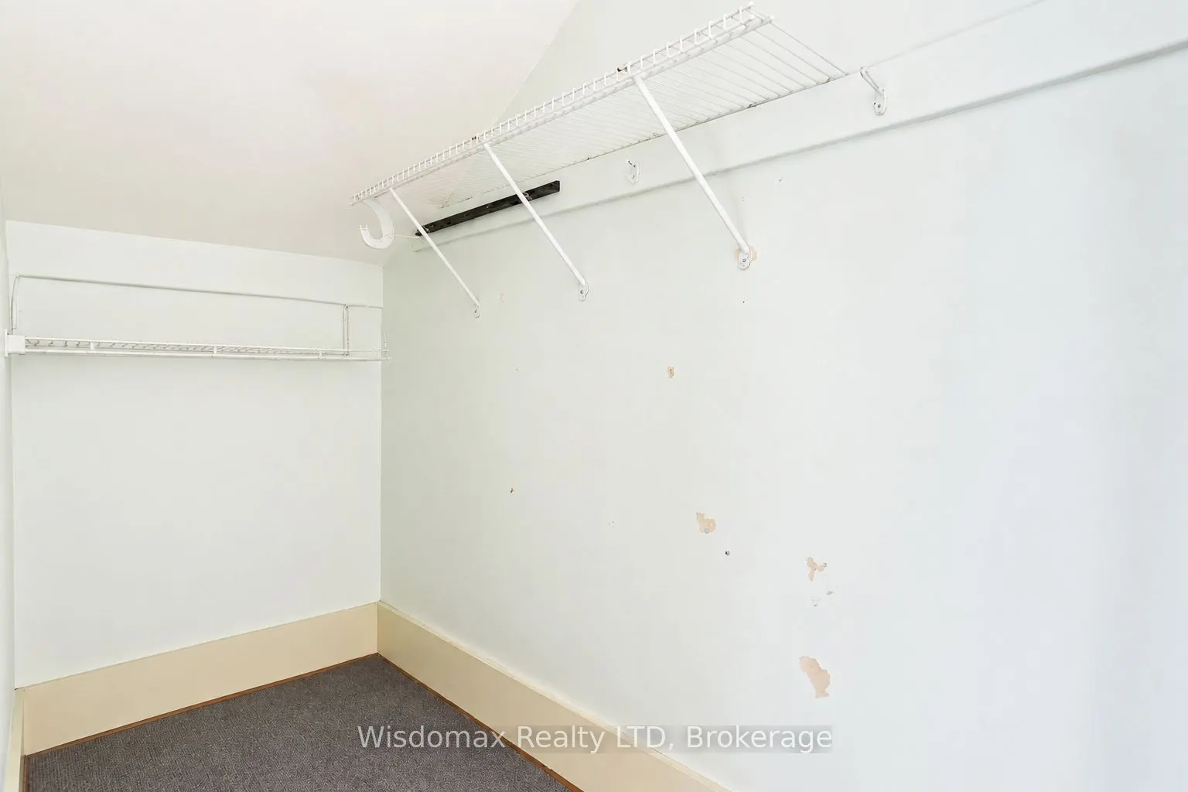
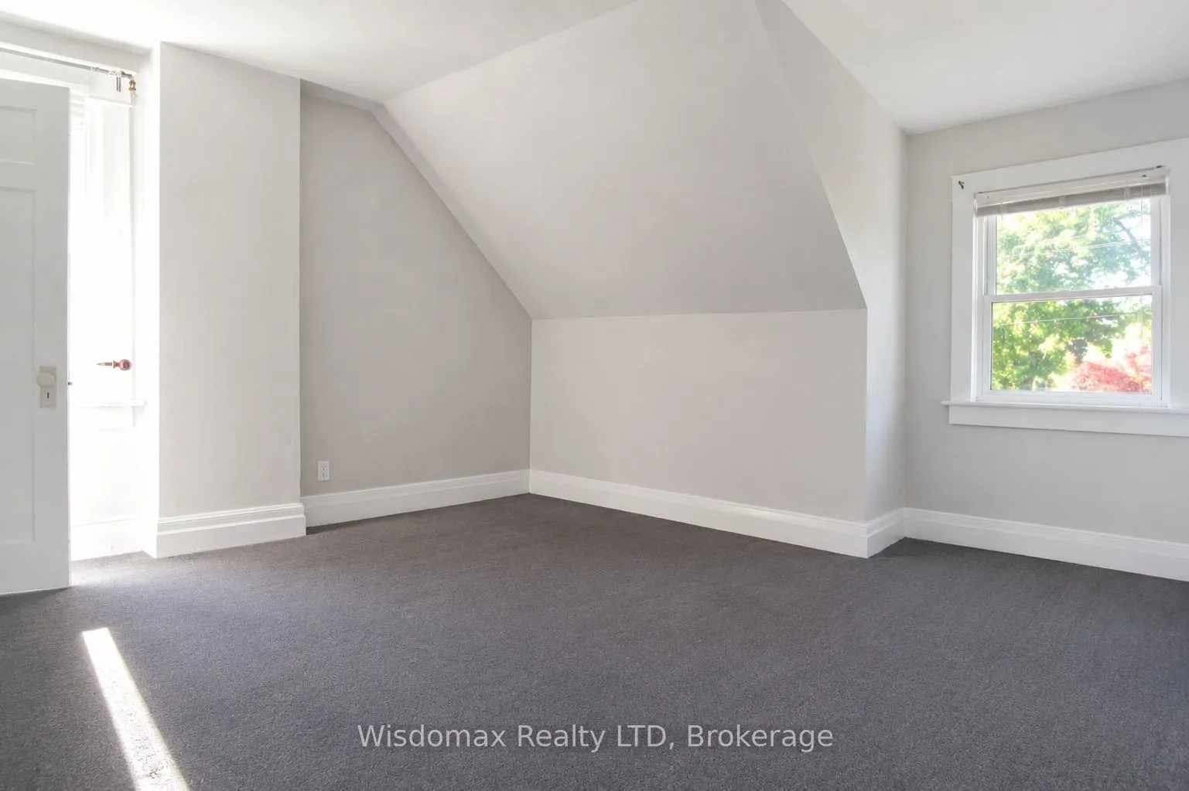
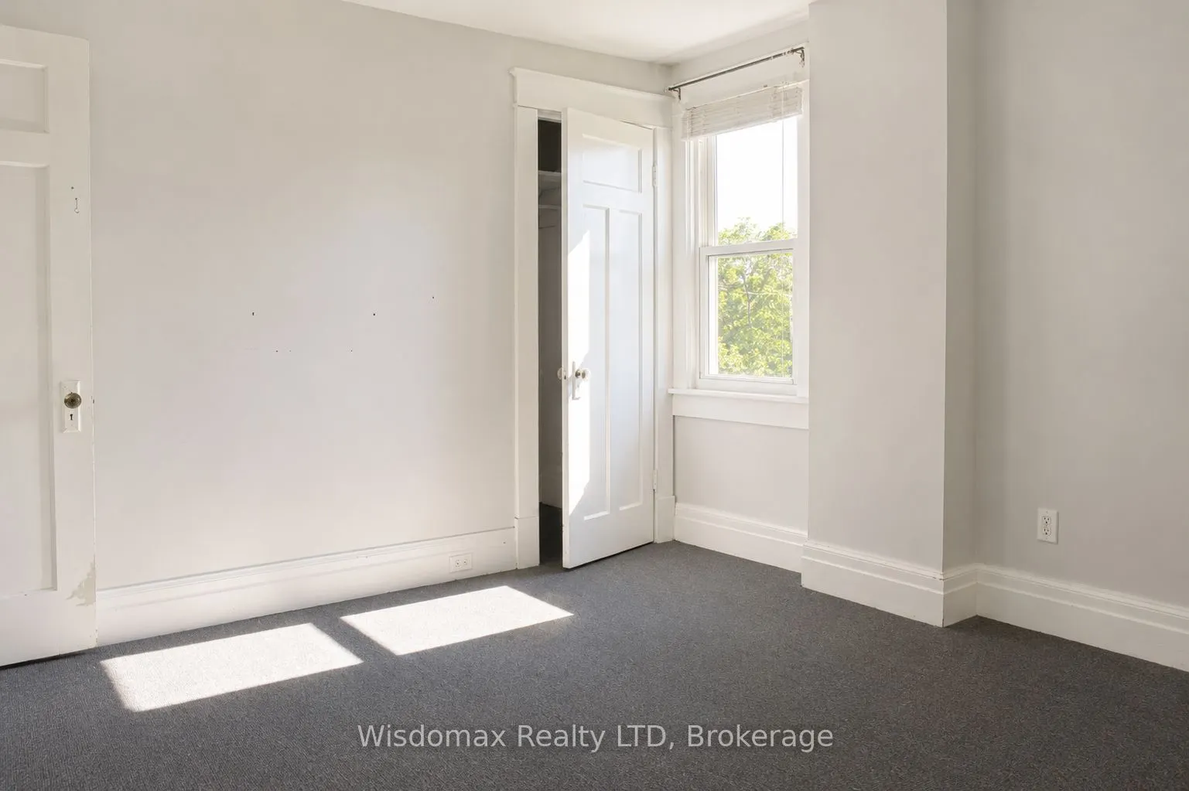
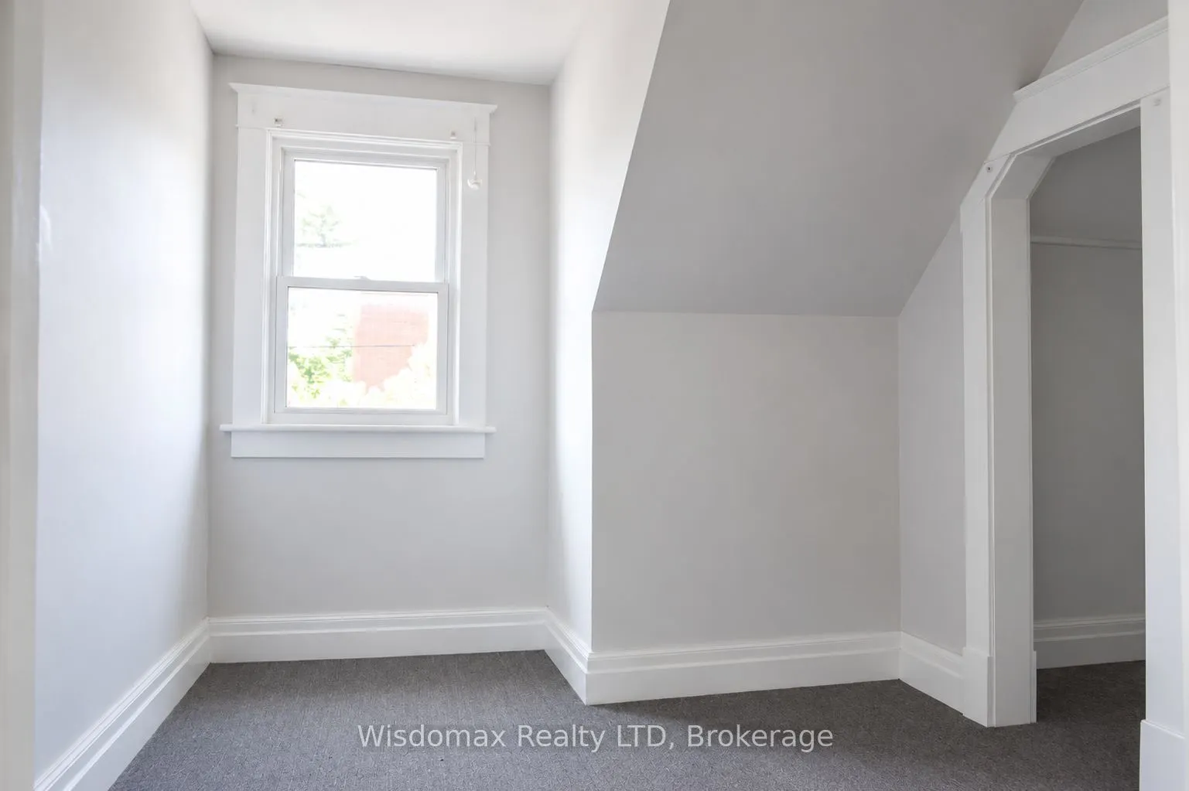
Sign In or Create a Free Account to see full details of this property
Key Facts
Key facts for 5037 Jepson Street
Property Type
House, 1 1/2 Storey
Parking
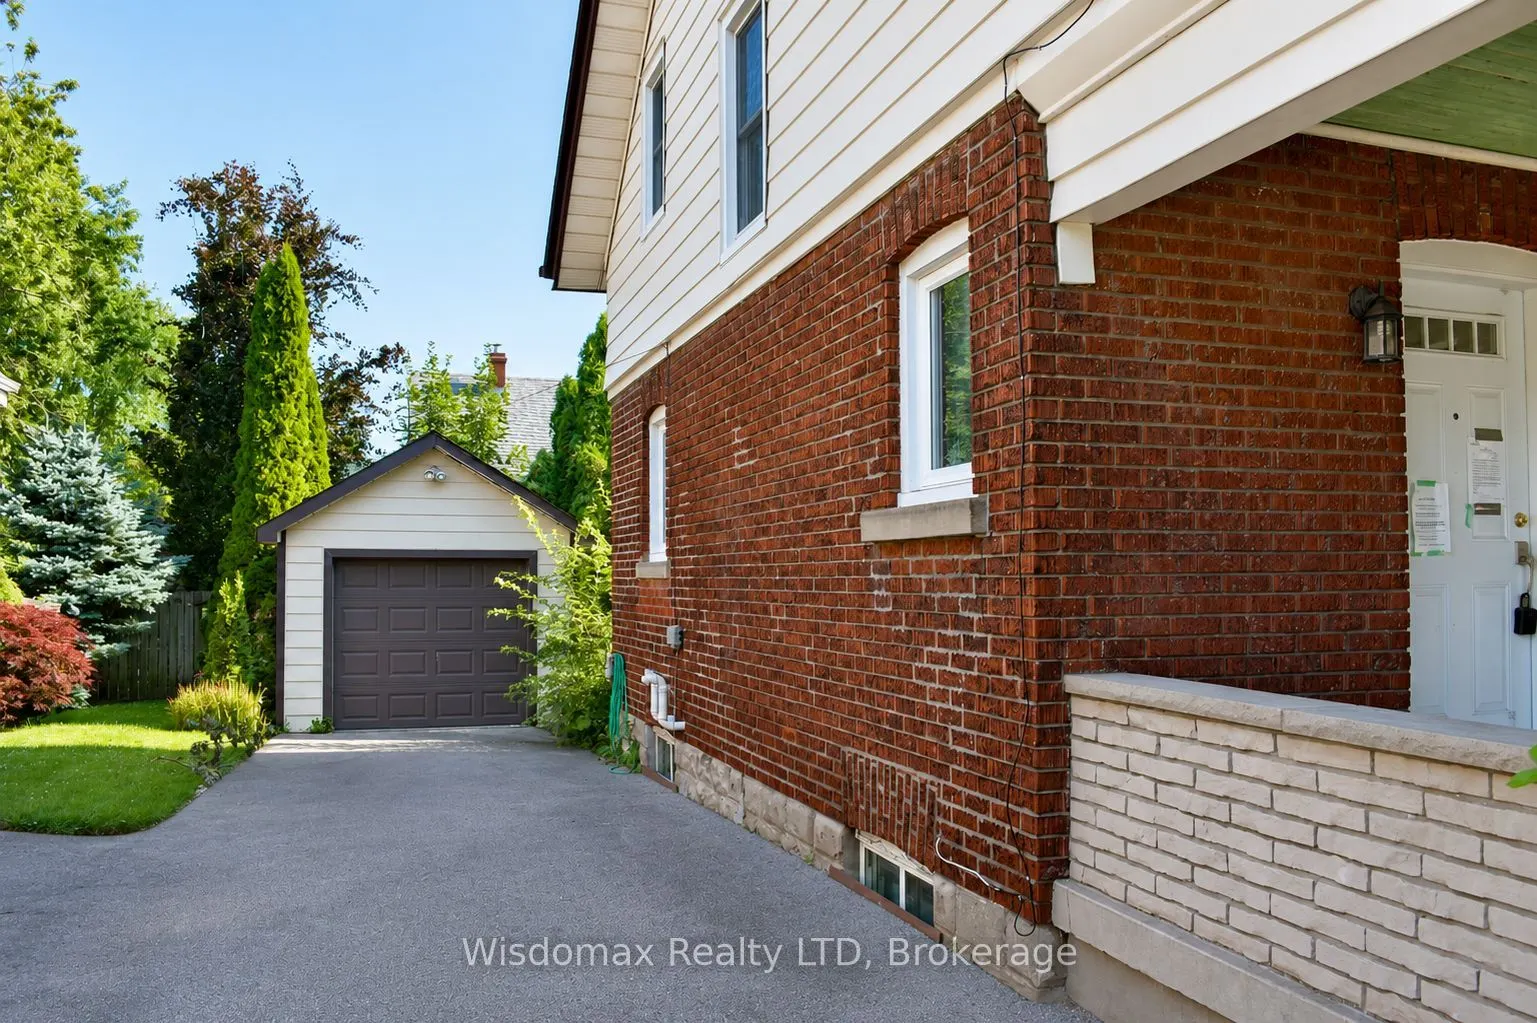
Detached 1 garage, 4 parking
MLS #
X13541904
Size
1100-1500 sqft
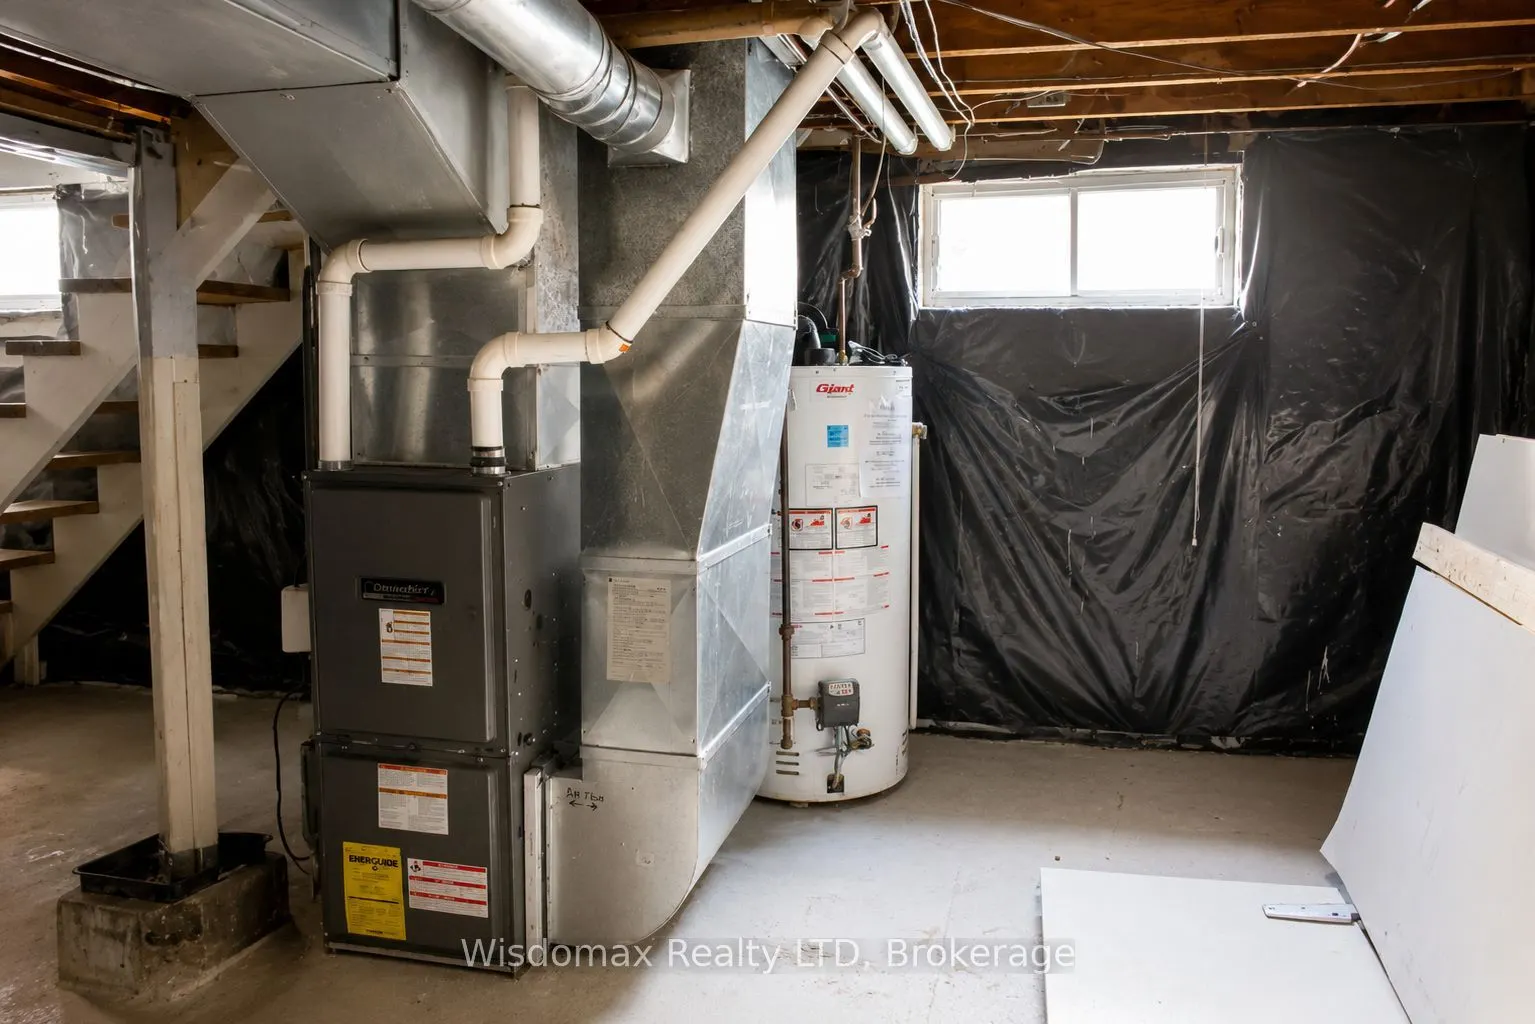
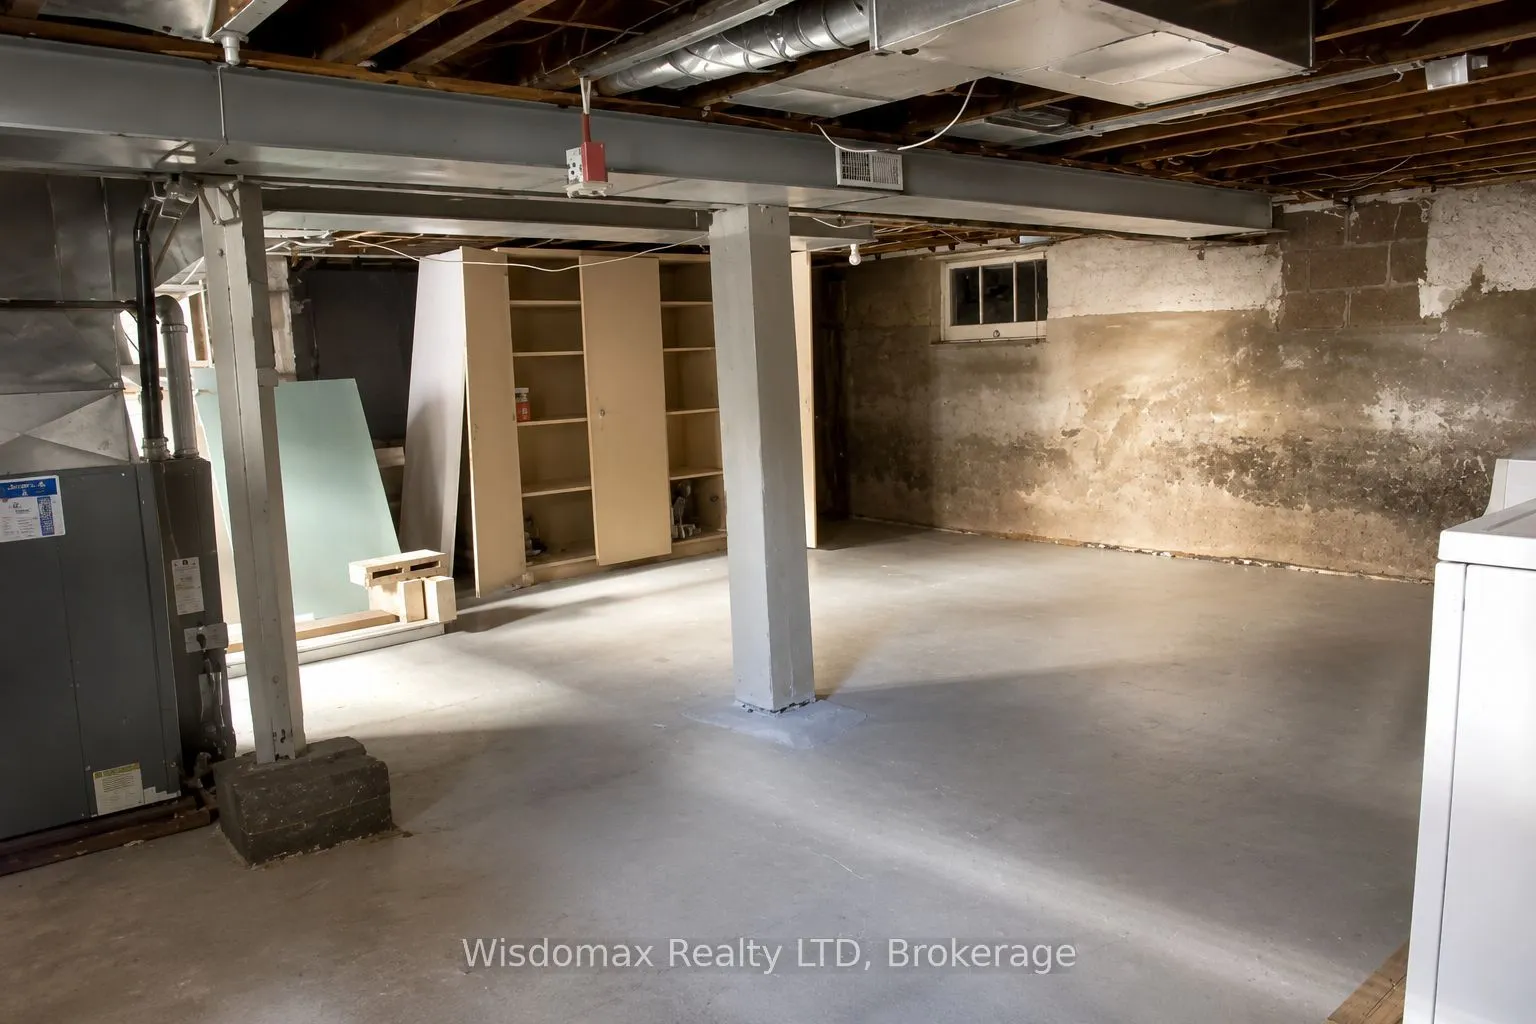
Basement
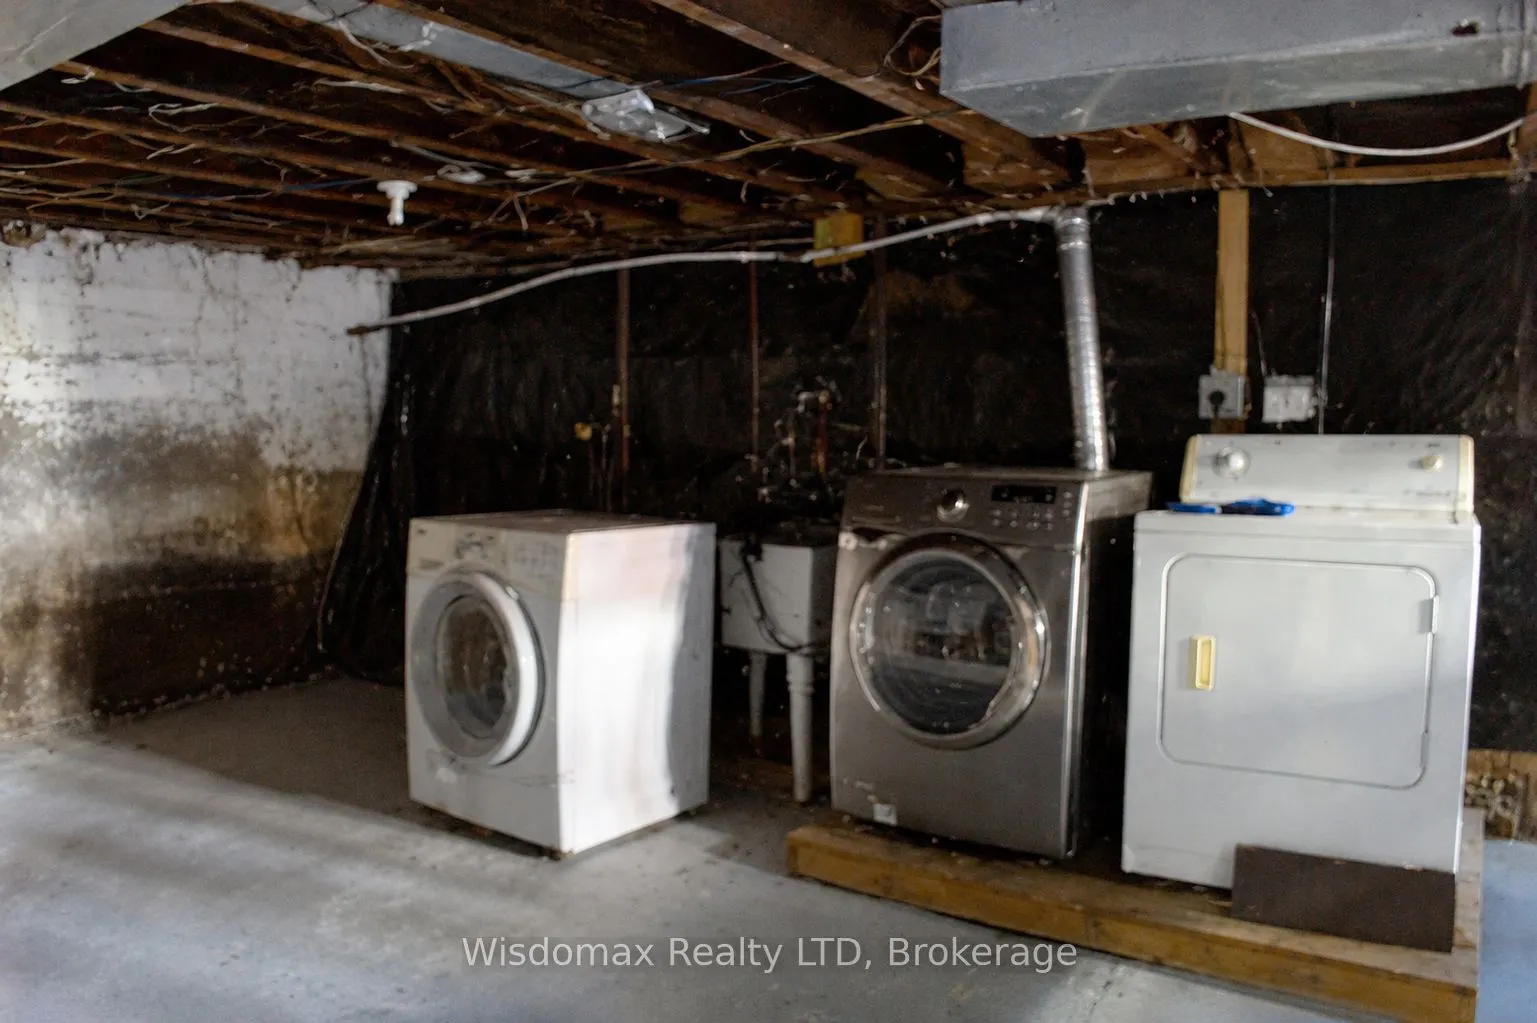
Full,Unfinished
Listed on
2026-07-08
Lot size
50 x 92.0
Tax
$2,537 /yr
Days on Market
97
Approximate Age
100+
Maintenance Fee
-
Description
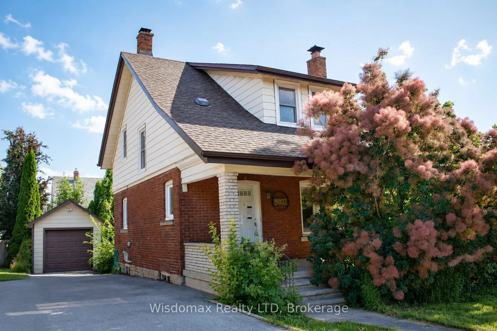
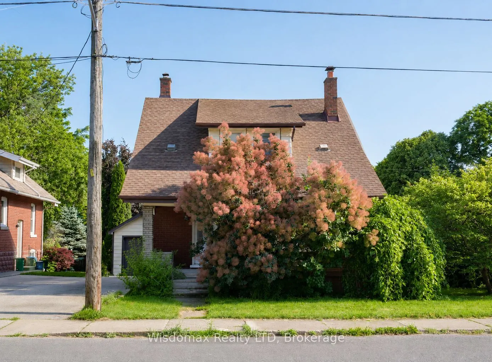
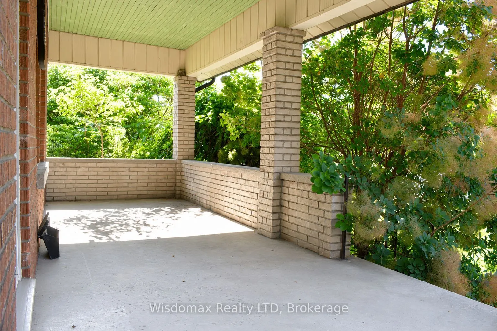
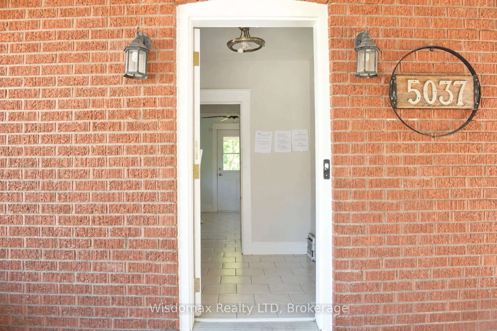
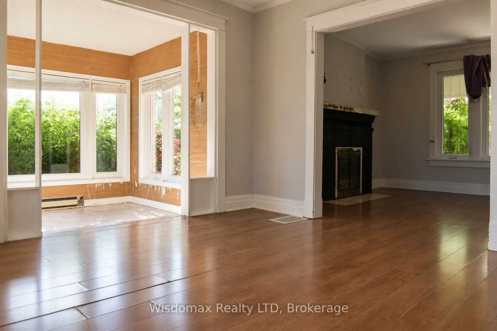
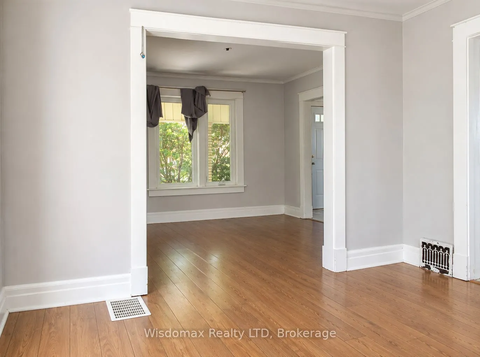
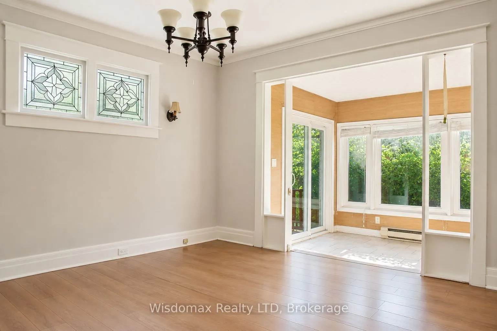
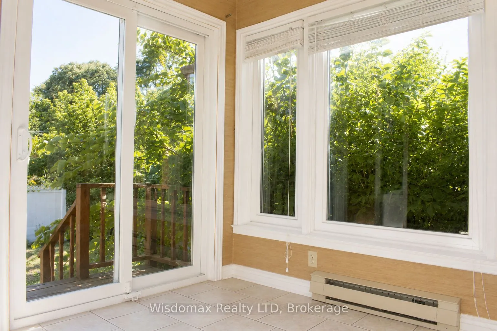
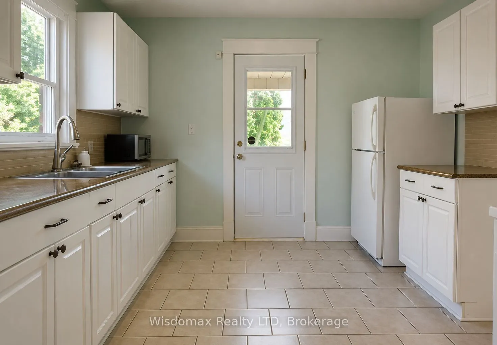
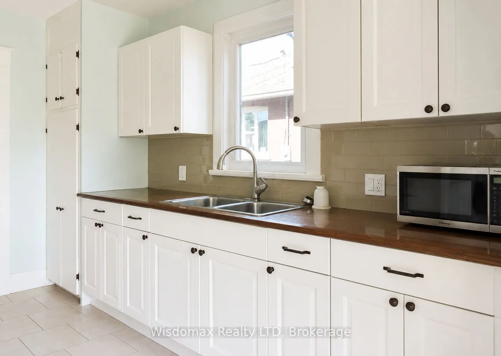
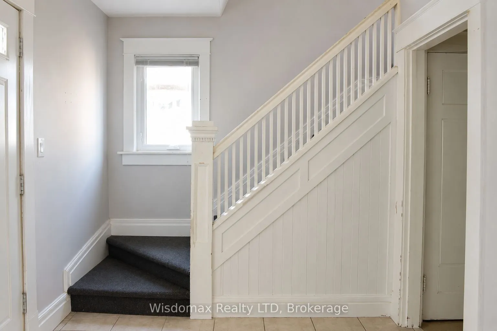
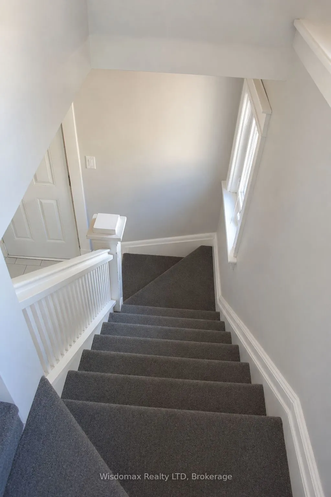
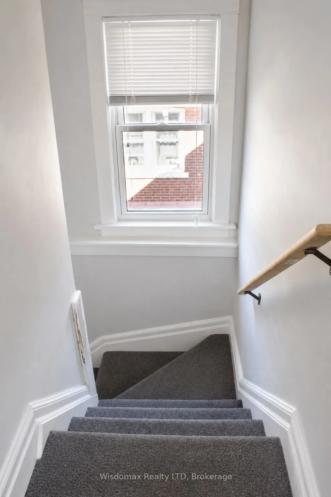
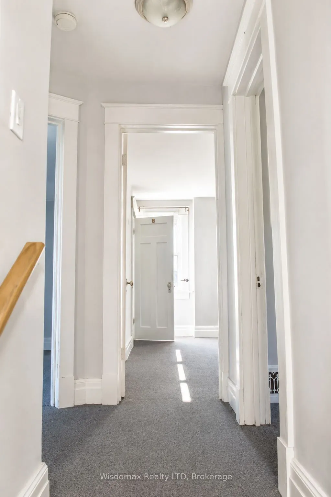
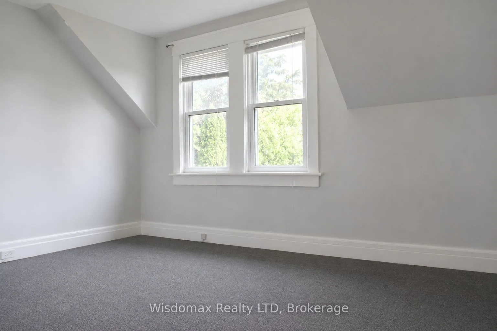
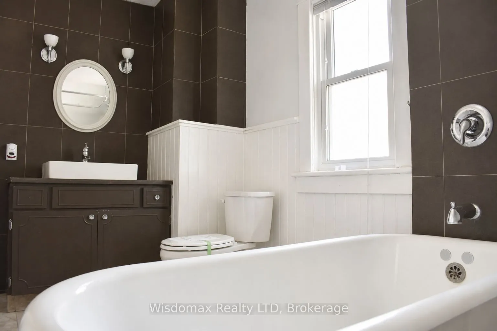
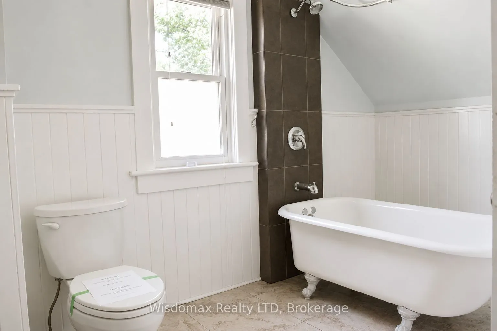
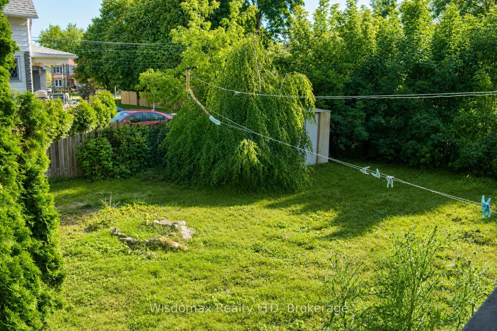
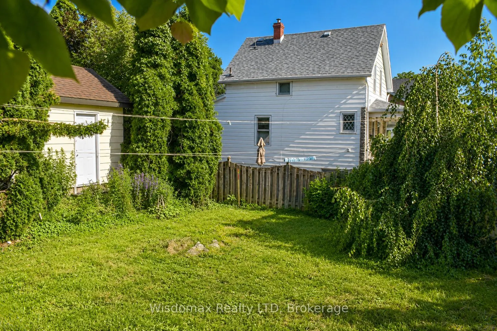
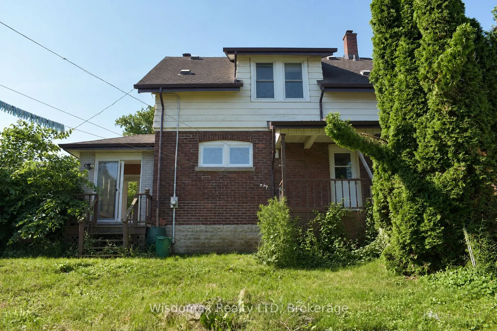
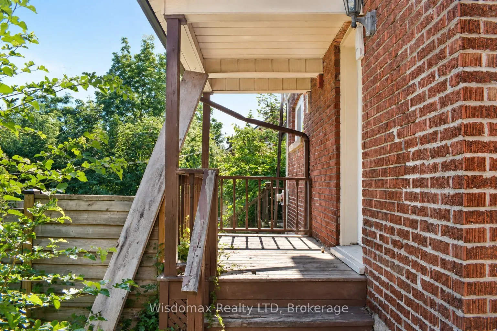
Welcome to 5037 Jepson St in the heart of Niagara Falls. Situated on a oversized corner lot in a quiet, family-friendly neighbourhood, this home will offer you an exceptional lifestyle just minutes from world-famous Niagara Falls, Fallsview Casino, and the GO Train Station.Step inside through the sp...acious, welcoming foyer into an oversized living room highlighted by a wood-burning fireplace. The formal dining room flows into a sunroom with double sliding patio doors leading to the private backyard. The Kitchen convenient access to the rear deck. The second floor offers three generously sized bedrooms, along with a 4-piece bathroom featuring a restored clawfoot tub.This property sold "as is", "where is"!
Full Property Details
Interior
Bedrooms
3
Total Bedrooms
3
Washrooms
1
Square Footage
1100-1500 sqft
Basement
Full,Unfinished
Heating Source
Gas
Heating Fuel
Forced Air
Air Conditioning
Central Air
Family Room
No
Kitchens
1
Total Kitchens
1
Fireplace Features
Yes
Bedrooms
3
Total Bedrooms
3
Washrooms
1
Square Footage
1100-1500 sqft
Basement
Full,Unfinished
Heating Source
Gas
Heating Fuel
Forced Air
Air Conditioning
Central Air
Family Room
No
Kitchens
1
Total Kitchens
1
Fireplace Features
Yes
Exterior
Depth
92.0
Front
50.0
Lot Size
50 x 92.0 ft
Pool
None
Waterfront
None
Parking Spaces
4
Total Parking Spaces
5.00
Parking Description
Detached
Garage Spaces
1
Depth
92.0
Front
50.0
Lot Size
50 x 92.0 ft
Pool
None
Waterfront
None
Parking Spaces
4
Total Parking Spaces
5.00
Parking Description
Detached
Garage Spaces
1
Building Description
Style
1 1/2 Storey
Home Type
House
Subtype
Detached
Year Built
100+
Property Orientation
North
Exterior Finish
Brick Front
Sewers
Sewers
Water Supply
Municipal
Possession Date
8/7/2026
Style
1 1/2 Storey
Home Type
House
Subtype
Detached
Year Built
100+
Property Orientation
North
Exterior Finish
Brick Front
Sewers
Sewers
Water Supply
Municipal
Possession Date
8/7/2026
Community
Community
Cherrywood
Community
Cherrywood
Taxes & Fees
Taxes
$2,537 /yr
Tax Year
2025
Occupancy
Vacant
Taxes
$2,537 /yr
Tax Year
2025
Occupancy
Vacant
Room Types
Bedroom
-
Dimensions 13.98 x 11.98 feet
167.48 sqft
Bedroom 2
-
Dimensions 13.98 x 11.48 feet
160.49 sqft
Bedroom 3
-
Dimensions 10.99 x 7.97 feet
87.59 sqft
Dining Room
-
Dimensions 12.5 x 11.98 feet
149.75 sqft
Kitchen
-
Dimensions 11.48 x 11.48 feet
131.79 sqft
Living Room
-
Dimensions 13.98 x 10.99 feet
153.64 sqft
Other
-
Dimensions 8.5 x 7.48 feet
63.58 sqft
Similar Properties(No results)
Mortgage Calculator
Calculate your estimated monthly mortgage payment
Price
$399,900
$
%
%
Total cost of mortgage
$0
Monthly payment
By clicking Save, we will calculate your estimated mortgage for all properties using the saved values (down payment percentage, interest rate, and amortization).
The accuracy and applicability of this calculator are not guaranteed.