Sign In or Create a Free Account to see full details of this property
Key Facts
Key facts for 95 WHITCOMB Crescent E
Property Type
Townhome, 2-Storey
Parking
Built-In 1 garage, 3 parking
MLS #
X13546282
Size
1500-2000 sqft
Basement
Finished
Listed on
2026-07-09
Lot size
18 x 101.71
Tax
$4,348 /yr
Days on Market
96
Approximate Age
0-5
Maintenance Fee
-
Description
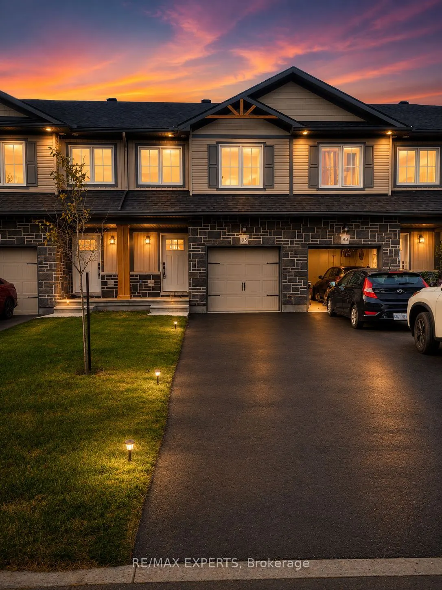
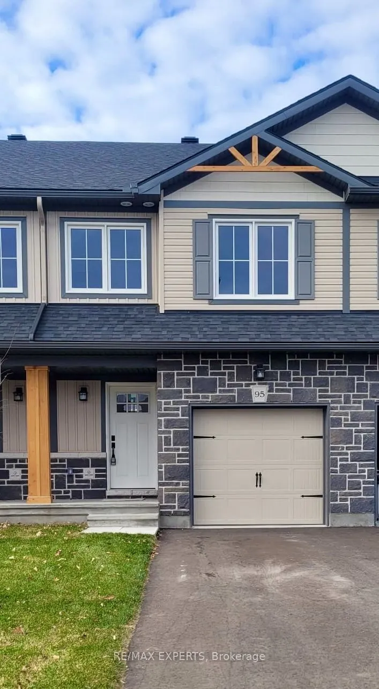
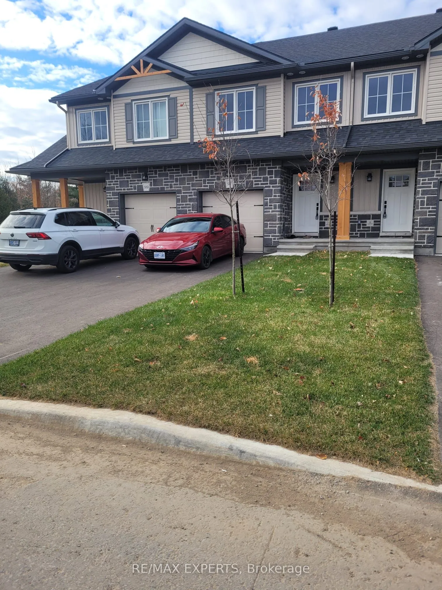
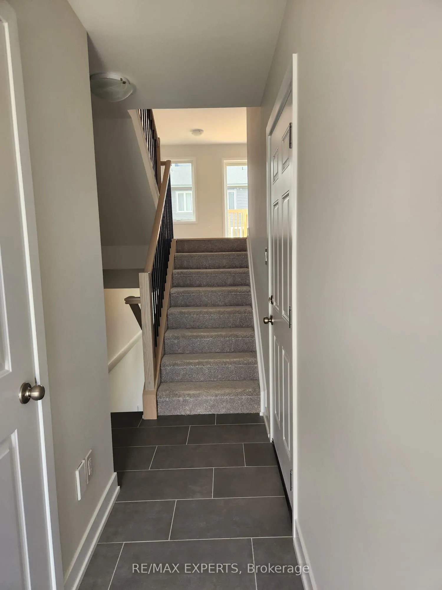
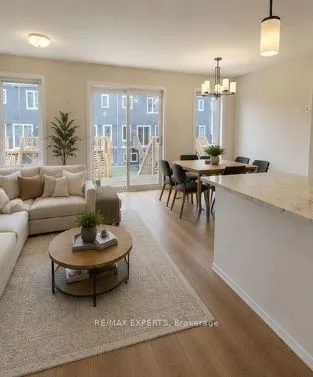
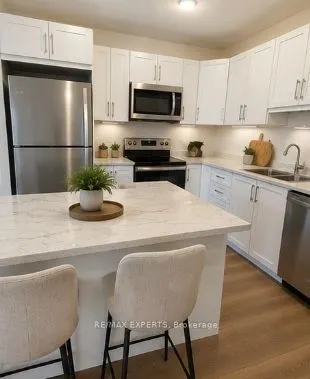
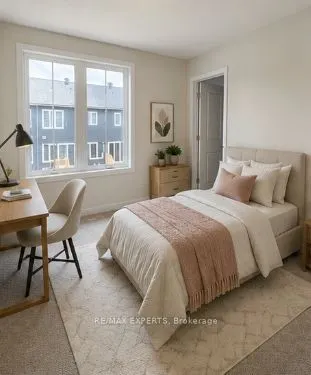
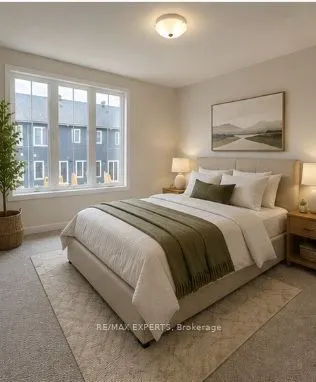
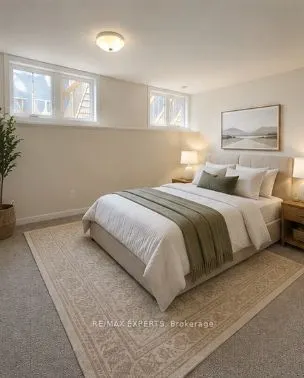
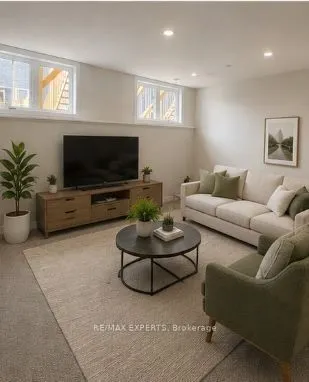
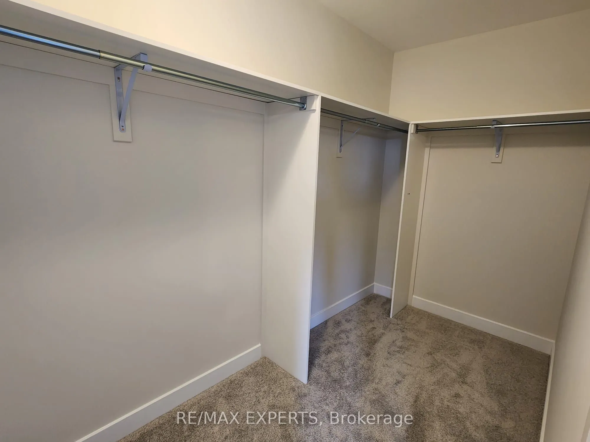
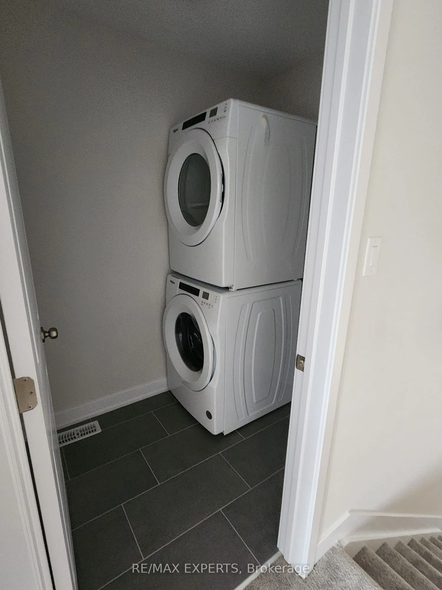
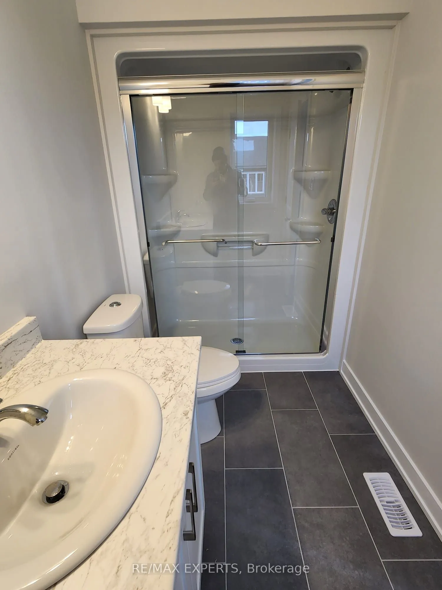
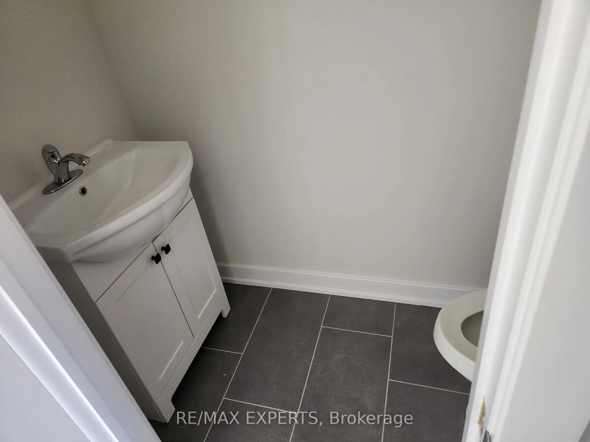
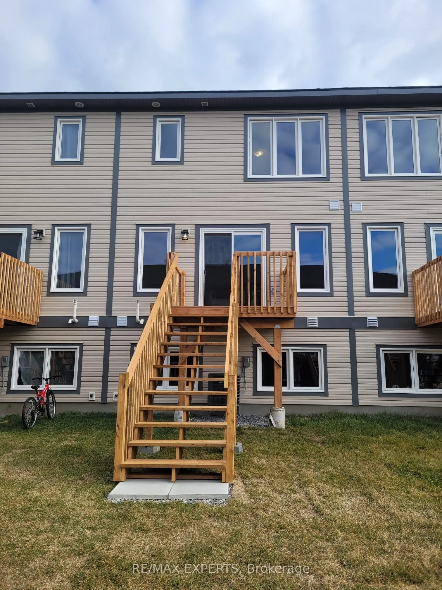
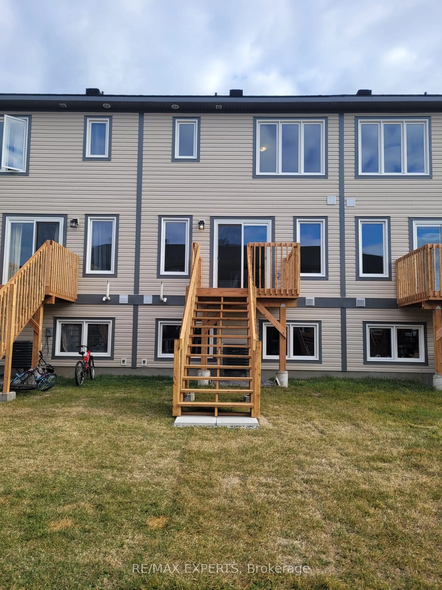
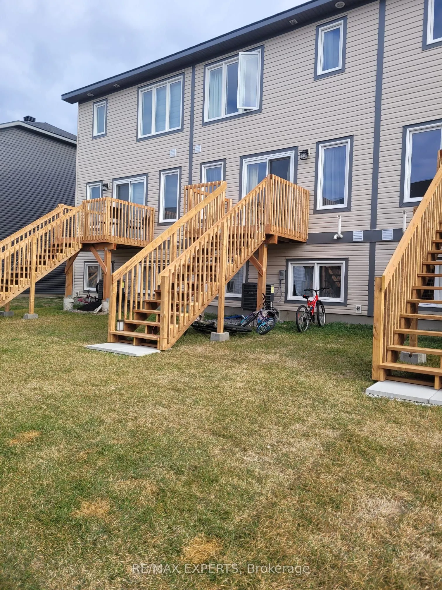
Stunning freehold townhome in the highly desirable Bellamy Farm community! Built in 2024 by Park View Homes, this popular Etson Model offers approximately 1,750 sq. ft. of thoughtfully designed living space featuring 3 bedrooms, 3 bathrooms, a finished basement, and an attached garage.The bright ope...n-concept main floor showcases laminate flooring, large windows, spacious living and dining areas, and a stylish kitchen complete with high-end cabinetry, four stainless steel appliances, backsplash, and patio door access to the deck and backyard-perfect for entertaining and everyday living.The unique split-level layout offers enhanced privacy, with two generously sized bedrooms on the mid-level, each featuring spacious closets and access to a full 4-piece bathroom. The upper level is dedicated to the private primary retreat, featuring a large window, walk-in closet, 4-piece ensuite, and convenient upper-level laundry.The fully finished lower level with high ceilings provides a spacious recreation room ideal for family movie nights, a home office, or play area, complemented by large windows that fill the space with natural light and ample storage space.Additional highlights include ceramic tile flooring, parking for 3 vehicles, and remaining Tarion Warranty coverage. Conveniently located close to shopping, schools, parks, hospital, downtown Smiths Falls, the Rideau Canal, and the Cataraqui Trail. Rental items include Hot Water Tank, Furnace, Air Conditioner, and HRV.
Full Property Details
Interior
Bedrooms
3
Total Bedrooms
3
Washrooms
3
Square Footage
1500-2000 sqft
Basement
Finished
Heating Source
Gas
Heating Fuel
Forced Air
Air Conditioning
Central Air
Family Room
Yes
Kitchens
1
Total Kitchens
1
Fireplace Features
No
Bedrooms
3
Total Bedrooms
3
Washrooms
3
Square Footage
1500-2000 sqft
Basement
Finished
Heating Source
Gas
Heating Fuel
Forced Air
Air Conditioning
Central Air
Family Room
Yes
Kitchens
1
Total Kitchens
1
Fireplace Features
No
Exterior
Depth
101.71
Front
18.08
Driveway
Private
Lot Size
18 x 101.71 ft
Pool
None
Parking Spaces
3
Total Parking Spaces
3.00
Parking Description
Built-In
Garage Spaces
1
Depth
101.71
Front
18.08
Driveway
Private
Lot Size
18 x 101.71 ft
Pool
None
Parking Spaces
3
Total Parking Spaces
3.00
Parking Description
Built-In
Garage Spaces
1
Building Description
Style
2-Storey
Home Type
Townhome
Subtype
Att/Row/Townhouse
Year Built
0-5
Property Orientation
East
Exterior Finish
Stone,Vinyl Siding
Sewers
Sewers
Water Supply
Municipal
Possession Date
9/1/2026
Style
2-Storey
Home Type
Townhome
Subtype
Att/Row/Townhouse
Year Built
0-5
Property Orientation
East
Exterior Finish
Stone,Vinyl Siding
Sewers
Sewers
Water Supply
Municipal
Possession Date
9/1/2026
Community
Community
Smiths Falls
Community
Smiths Falls
Taxes & Fees
Taxes
$4,348 /yr
Tax Year
2025
Occupancy
Vacant
Taxes
$4,348 /yr
Tax Year
2025
Occupancy
Vacant
Room Types
Bedroom 2
-
Dimensions 8.53 x 11.98 feet
102.19 sqft
Bedroom 3
-
Dimensions 8.53 x 10.37 feet
88.46 sqft
Dining Room
-
Dimensions 8.2 x 9.51 feet
77.98 sqft
Family Room
-
Dimensions 15.09 x 13.88 feet
209.45 sqft
Kitchen
-
Dimensions 9.51 x 10.6 feet
100.81 sqft
Living Room
-
Dimensions 8.2 x 17.39 feet
142.6 sqft
Primary Bedroom
-
Dimensions 11.81 x 13.68 feet
161.56 sqft
Similar Properties(No results)
Mortgage Calculator
Calculate your estimated monthly mortgage payment
Price
$395,000
$
%
%
Total cost of mortgage
$0
Monthly payment
By clicking Save, we will calculate your estimated mortgage for all properties using the saved values (down payment percentage, interest rate, and amortization).
The accuracy and applicability of this calculator are not guaranteed.