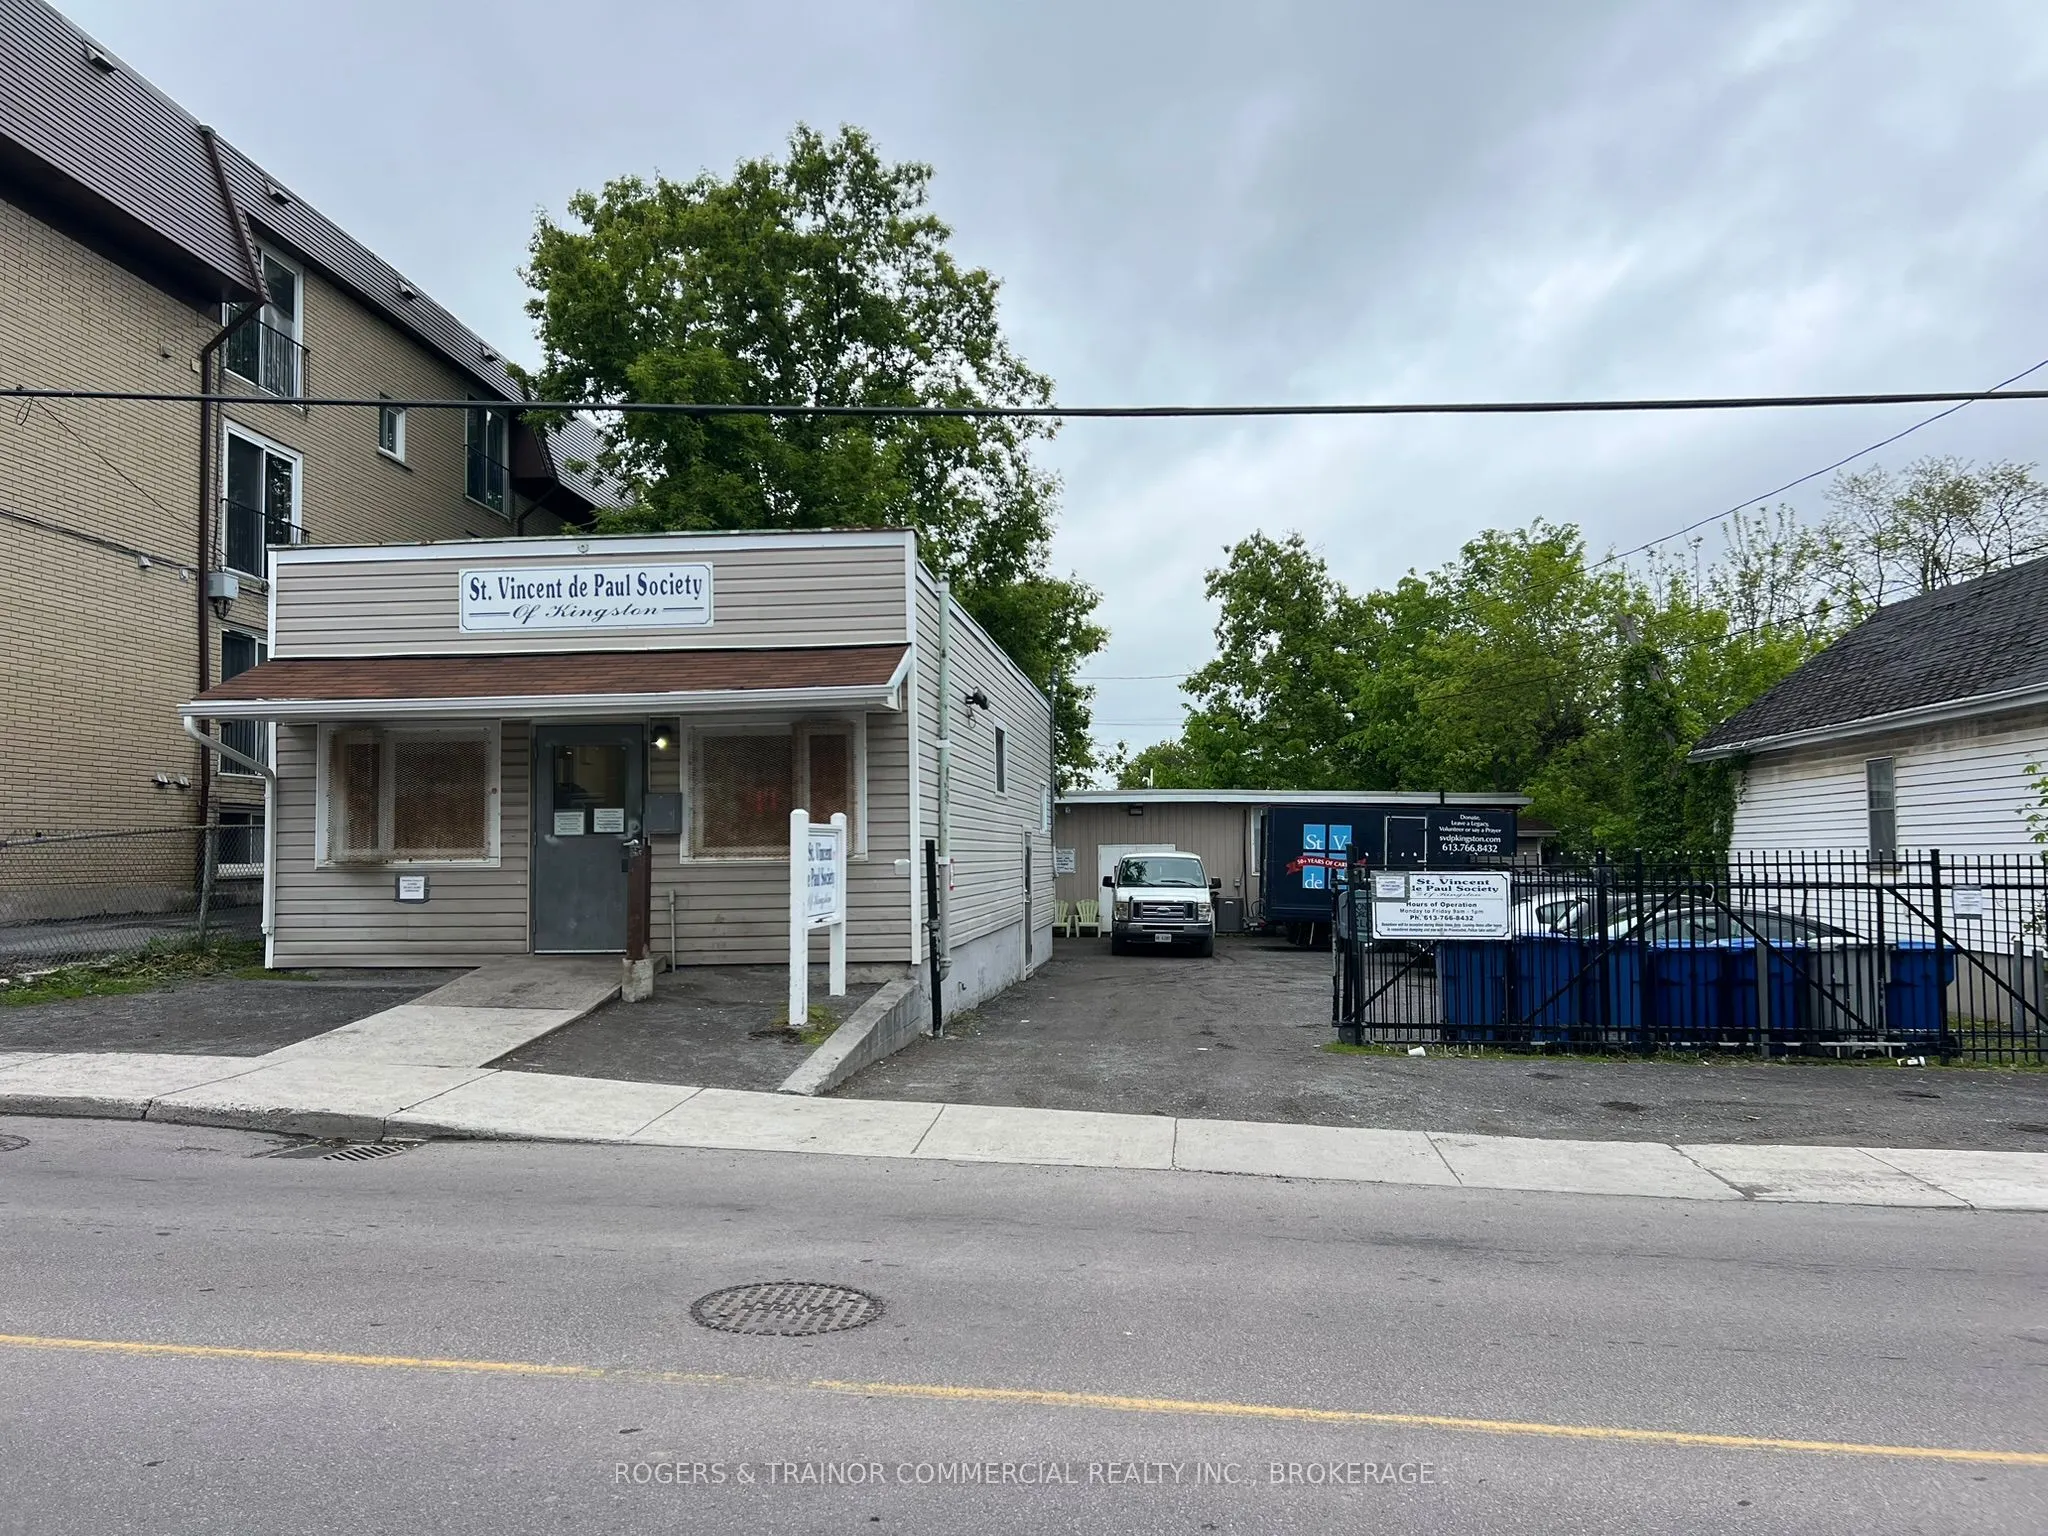
Sign In or Create a Free Account to see full details of this property
Key Facts
Key facts for 85 Stephen Street
Property Type
House, 1 1/2 Storey
Parking
None 0 garage, 7 parking
MLS #
X13560464
Size
1500-2000 sqft
Basement
Full
Listed on
2026-07-13
Lot size
60 x 132.0
Tax
-
Days on Market
92
Approximate Age
-
Maintenance Fee
-
Description
Development property with severance potential. Prime development opportunity in central Kingston. This 7,740 sq. ft. lot (60 x 132) carries a Residential designation in the Official Plan with UR5 zoning. The site offers severance potential to create two separate lots, along with the possibility for ...additional density subject to municipal approvals. The existing structure provides potential redevelopment or adaptive reuse. The property is fully serviced with municipal water, sewer, natural gas, and electricity. A Phase I environmental assessment is available. Ideally situated near Regiopolis-Notre Dame Catholic High School and along multiple transit routes, the property is also walking distance to commercial uses and parks.
Full Property Details
Interior
Bedrooms
0
Washrooms
2
Square Footage
1500-2000 sqft
Basement
Full
Heating Source
Gas
Heating Fuel
Forced Air
Air Conditioning
Central Air
Family Room
No
Kitchens
1
Total Kitchens
1
Fireplace Features
No
Bedrooms
0
Washrooms
2
Square Footage
1500-2000 sqft
Basement
Full
Heating Source
Gas
Heating Fuel
Forced Air
Air Conditioning
Central Air
Family Room
No
Kitchens
1
Total Kitchens
1
Fireplace Features
No
Exterior
Depth
132.0
Front
60.0
Acreage
< .50
Driveway
Private
Lot Size
60 x 132.0 ft
Pool
None
Waterfront
None
Parking Spaces
7
Total Parking Spaces
7.00
Parking Description
None
Garage Spaces
0
Zoning
UR5
Depth
132.0
Front
60.0
Acreage
< .50
Driveway
Private
Lot Size
60 x 132.0 ft
Pool
None
Waterfront
None
Parking Spaces
7
Total Parking Spaces
7.00
Parking Description
None
Garage Spaces
0
Zoning
UR5
Building Description
Style
1 1/2 Storey
Home Type
House
Subtype
Detached
Property Orientation
North
Exterior Finish
Aluminum Siding
Sewers
Sewers
Water Supply
Municipal
Possession Date
No Data
Style
1 1/2 Storey
Home Type
House
Subtype
Detached
Property Orientation
North
Exterior Finish
Aluminum Siding
Sewers
Sewers
Water Supply
Municipal
Possession Date
No Data
Community
Community
East of Sir John A. Blvd
Community
East of Sir John A. Blvd
Taxes & Fees
Tax Year
2026
Occupancy
Vacant
Tax Year
2026
Occupancy
Vacant
Room Types
Bathroom
-
Dimensions 4.63 x 6.17 feet
28.57 sqft
Bathroom
-
Dimensions 5.12 x 3.94 feet
20.17 sqft
Kitchen
-
Dimensions 18.86 x 11.42 feet
215.38 sqft
Other
-
Dimensions 14.3 x 32.74 feet
468.18 sqft
Other
-
Dimensions 17.45 x 10.66 feet
186.02 sqft
Other
-
Dimensions 18.77 x 33.86 feet
635.55 sqft
Other
-
Dimensions 5.12 x 12.86 feet
65.84 sqft
Similar Properties(No results)
Mortgage Calculator
Calculate your estimated monthly mortgage payment
Price
$450,000
$
%
%
Total cost of mortgage
$0
Monthly payment
By clicking Save, we will calculate your estimated mortgage for all properties using the saved values (down payment percentage, interest rate, and amortization).
The accuracy and applicability of this calculator are not guaranteed.