Sign In or Create a Free Account to see full details of this property
Key Facts
Key facts for 2295 SYDENHAM Road
Property Type
House, 2-Storey
Parking
None 0 garage, 6 parking
MLS #
X13575198
Size
1500-2000 sqft
Basement
Crawl Space,Unfinished,Partial Basement
Listed on
2026-07-16
Lot size
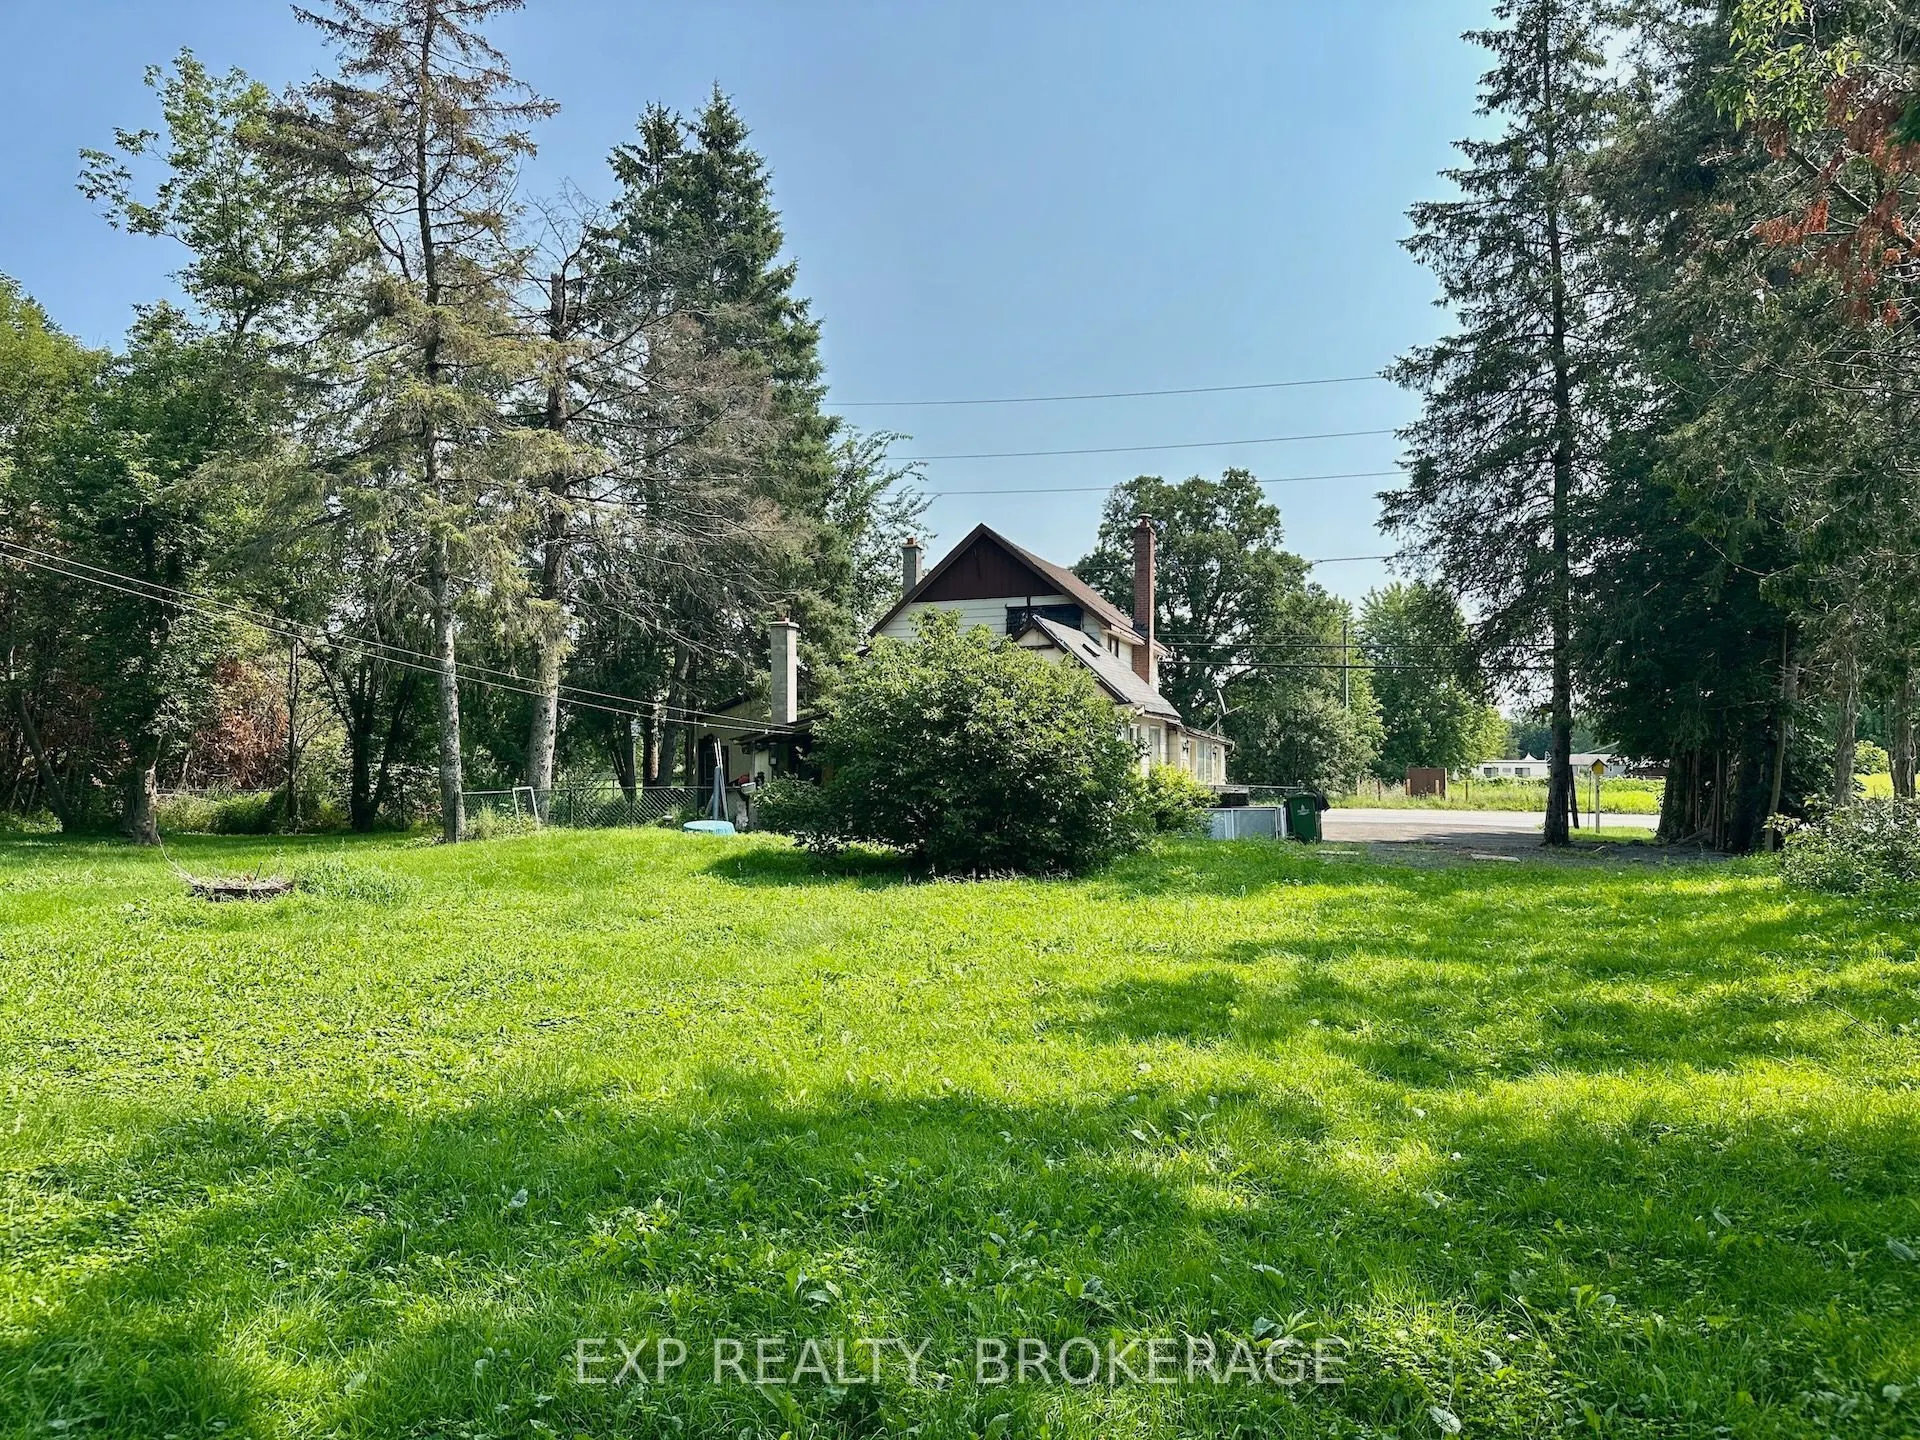
139 x 159.4
Tax
$2,984.57 /yr
Days on Market
89
Approximate Age
100+
Maintenance Fee
-
Description
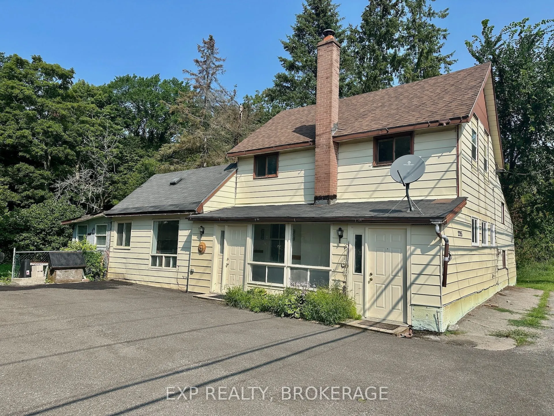
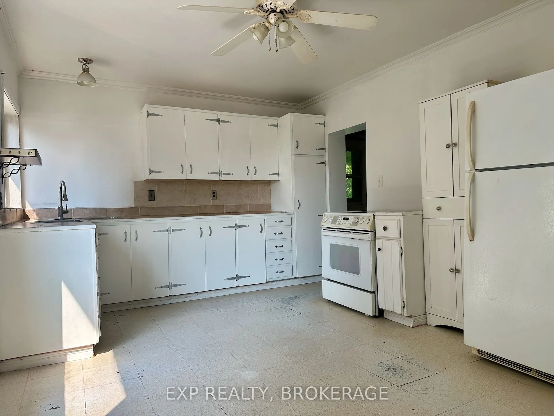
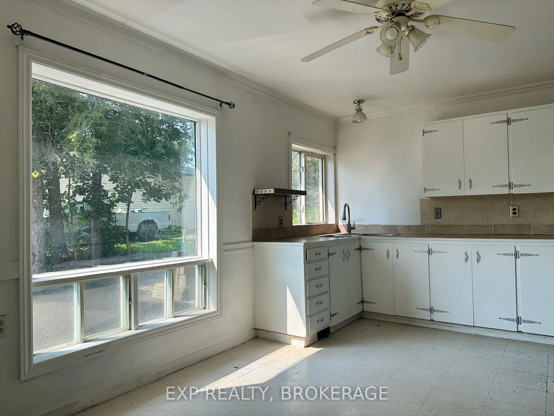
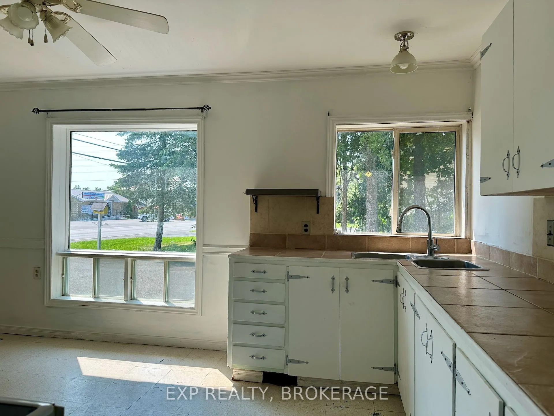
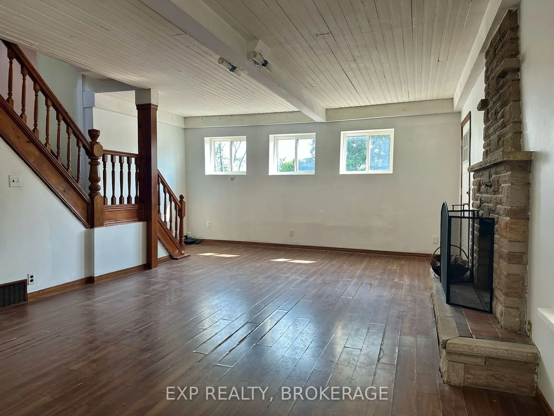
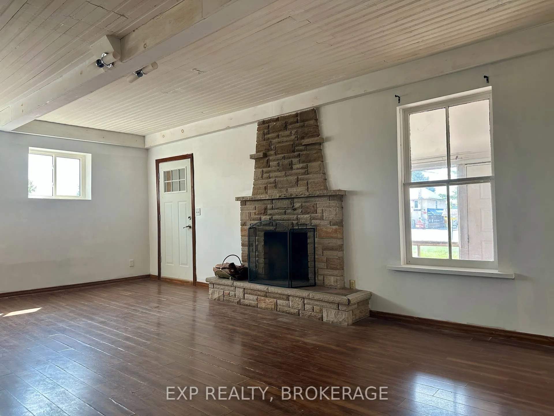
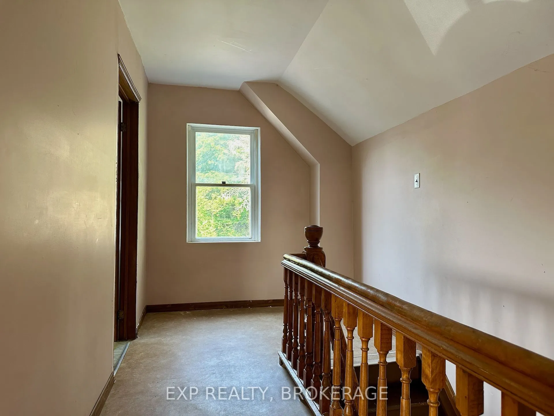
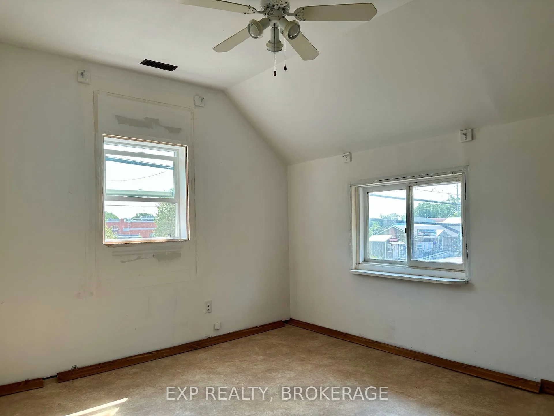
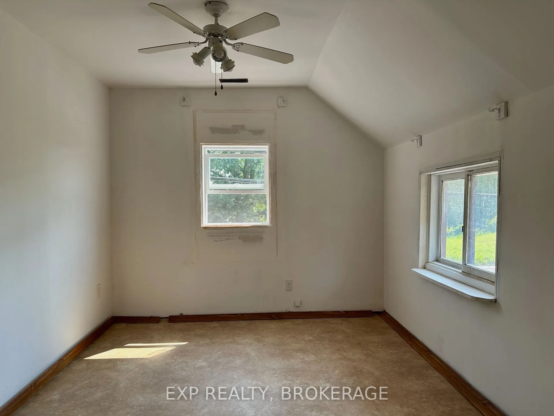
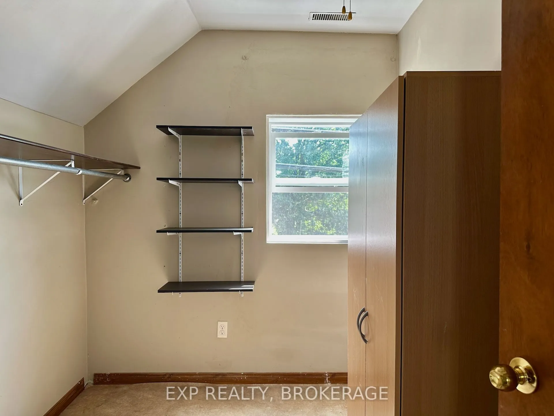
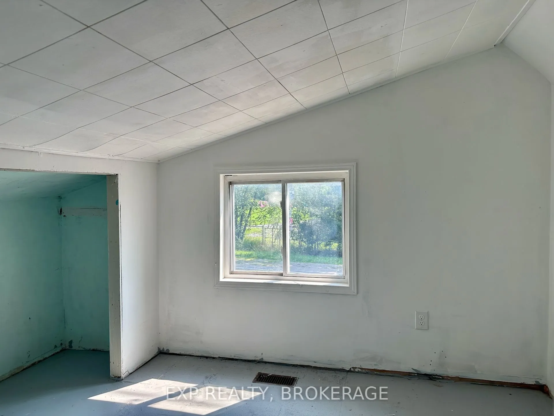
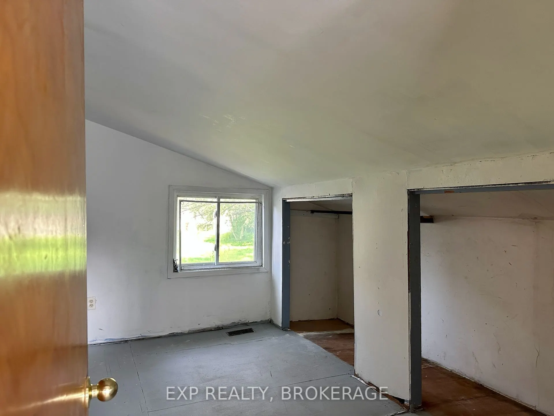
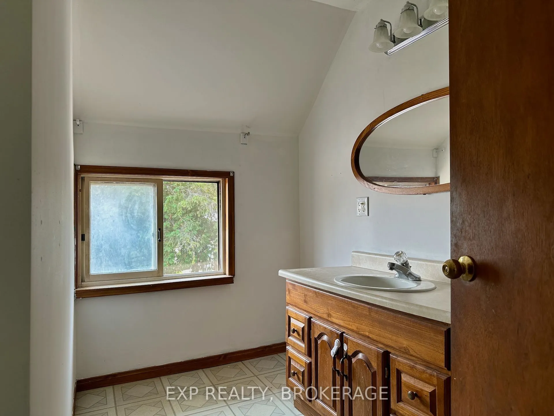
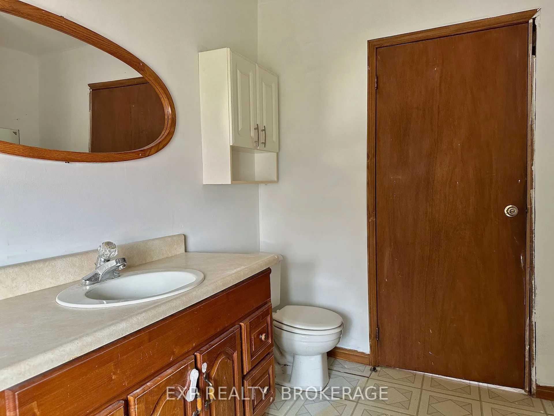
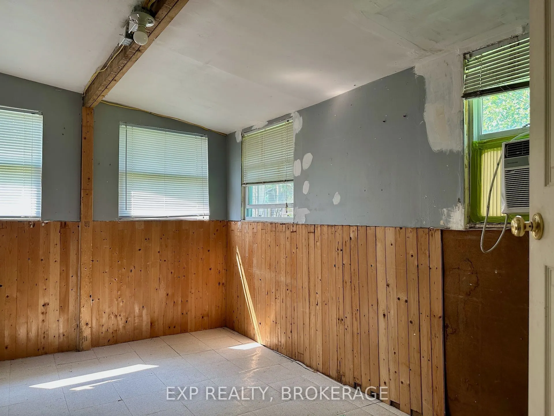
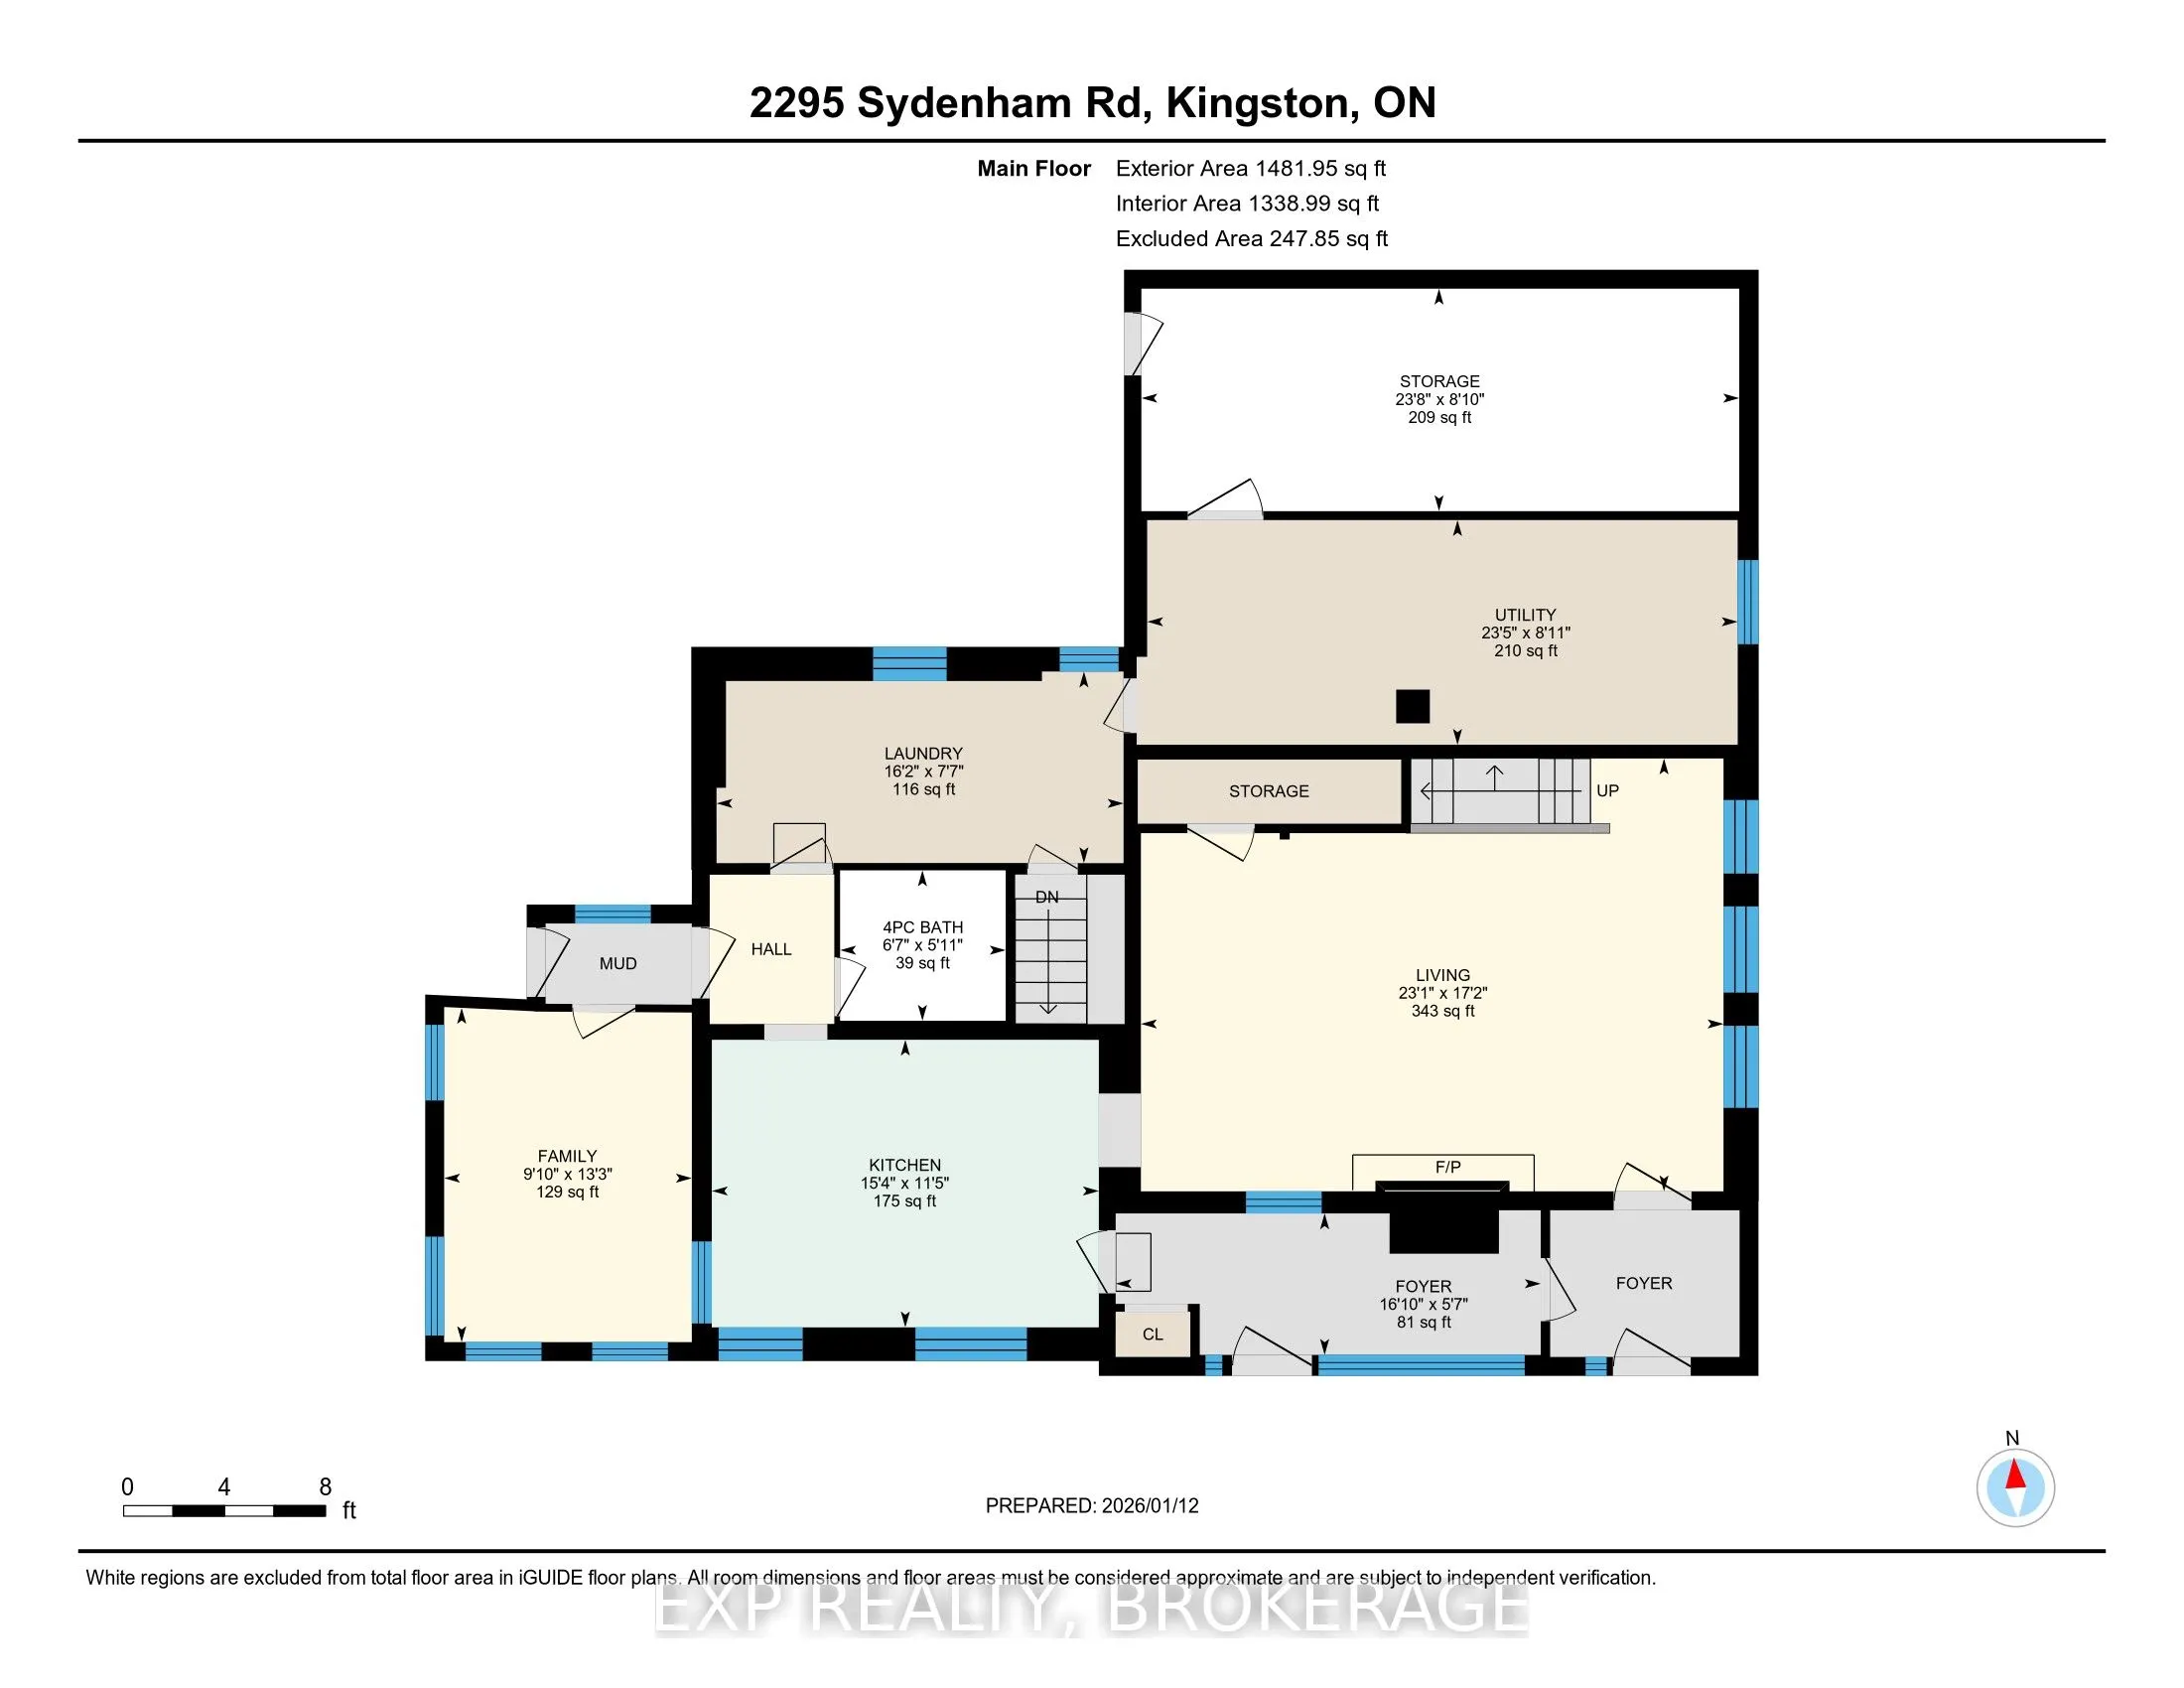
Attention first-time buyers. This spacious 3-bedroom, 1.5-bathroom, century home sits on half an acre and is only 5 minutes to Hwy. 401. The perfect starter for your improvement ideas. The main floor features a large eat-in kitchen and generous living room with fireplace, main floor laundry, worksho...p, and plenty of storage. Elginburg Public School is right across the street, next to Crossroads convenience, MacEwen gas, and just a short commute to Glenburnie Grocery or Kingston's north end amenities. Don't miss out on this opportunity toown instead of paying rent. Book your private showing today.
Full Property Details
Interior
Bedrooms
3
Total Bedrooms
3
Washrooms
2
Square Footage
1500-2000 sqft
Basement
Crawl Space,Unfinished,Partial Basement
Heating Source
Gas
Heating Fuel
Forced Air
Air Conditioning
None
Family Room
Yes
Kitchens
1
Total Kitchens
1
Fireplace Features
Yes
Bedrooms
3
Total Bedrooms
3
Washrooms
2
Square Footage
1500-2000 sqft
Basement
Crawl Space,Unfinished,Partial Basement
Heating Source
Gas
Heating Fuel
Forced Air
Air Conditioning
None
Family Room
Yes
Kitchens
1
Total Kitchens
1
Fireplace Features
Yes
Exterior
Depth
159.4
Front
139.35
Acreage
.50-1.99
Driveway
Private Double
Lot Size
139 x 159.4 ft
Pool
None
Parking Spaces
6
Total Parking Spaces
6.00
Parking Description
None
Garage Spaces
0
Zoning
R1
Depth
159.4
Front
139.35
Acreage
.50-1.99
Driveway
Private Double
Lot Size
139 x 159.4 ft
Pool
None
Parking Spaces
6
Total Parking Spaces
6.00
Parking Description
None
Garage Spaces
0
Zoning
R1
Building Description
Style
2-Storey
Home Type
House
Subtype
Detached
Year Built
100+
Property Orientation
West
Exterior Finish
Aluminum Siding
Sewers
Septic
Water Supply
Well
Possession Date
No Data
Style
2-Storey
Home Type
House
Subtype
Detached
Year Built
100+
Property Orientation
West
Exterior Finish
Aluminum Siding
Sewers
Septic
Water Supply
Well
Possession Date
No Data
Community
Community
City North of 401
Community
City North of 401
Taxes & Fees
Taxes
$2,984.57 /yr
Tax Year
2025
Occupancy
Vacant
Taxes
$2,984.57 /yr
Tax Year
2025
Occupancy
Vacant
Room Types
Bathroom
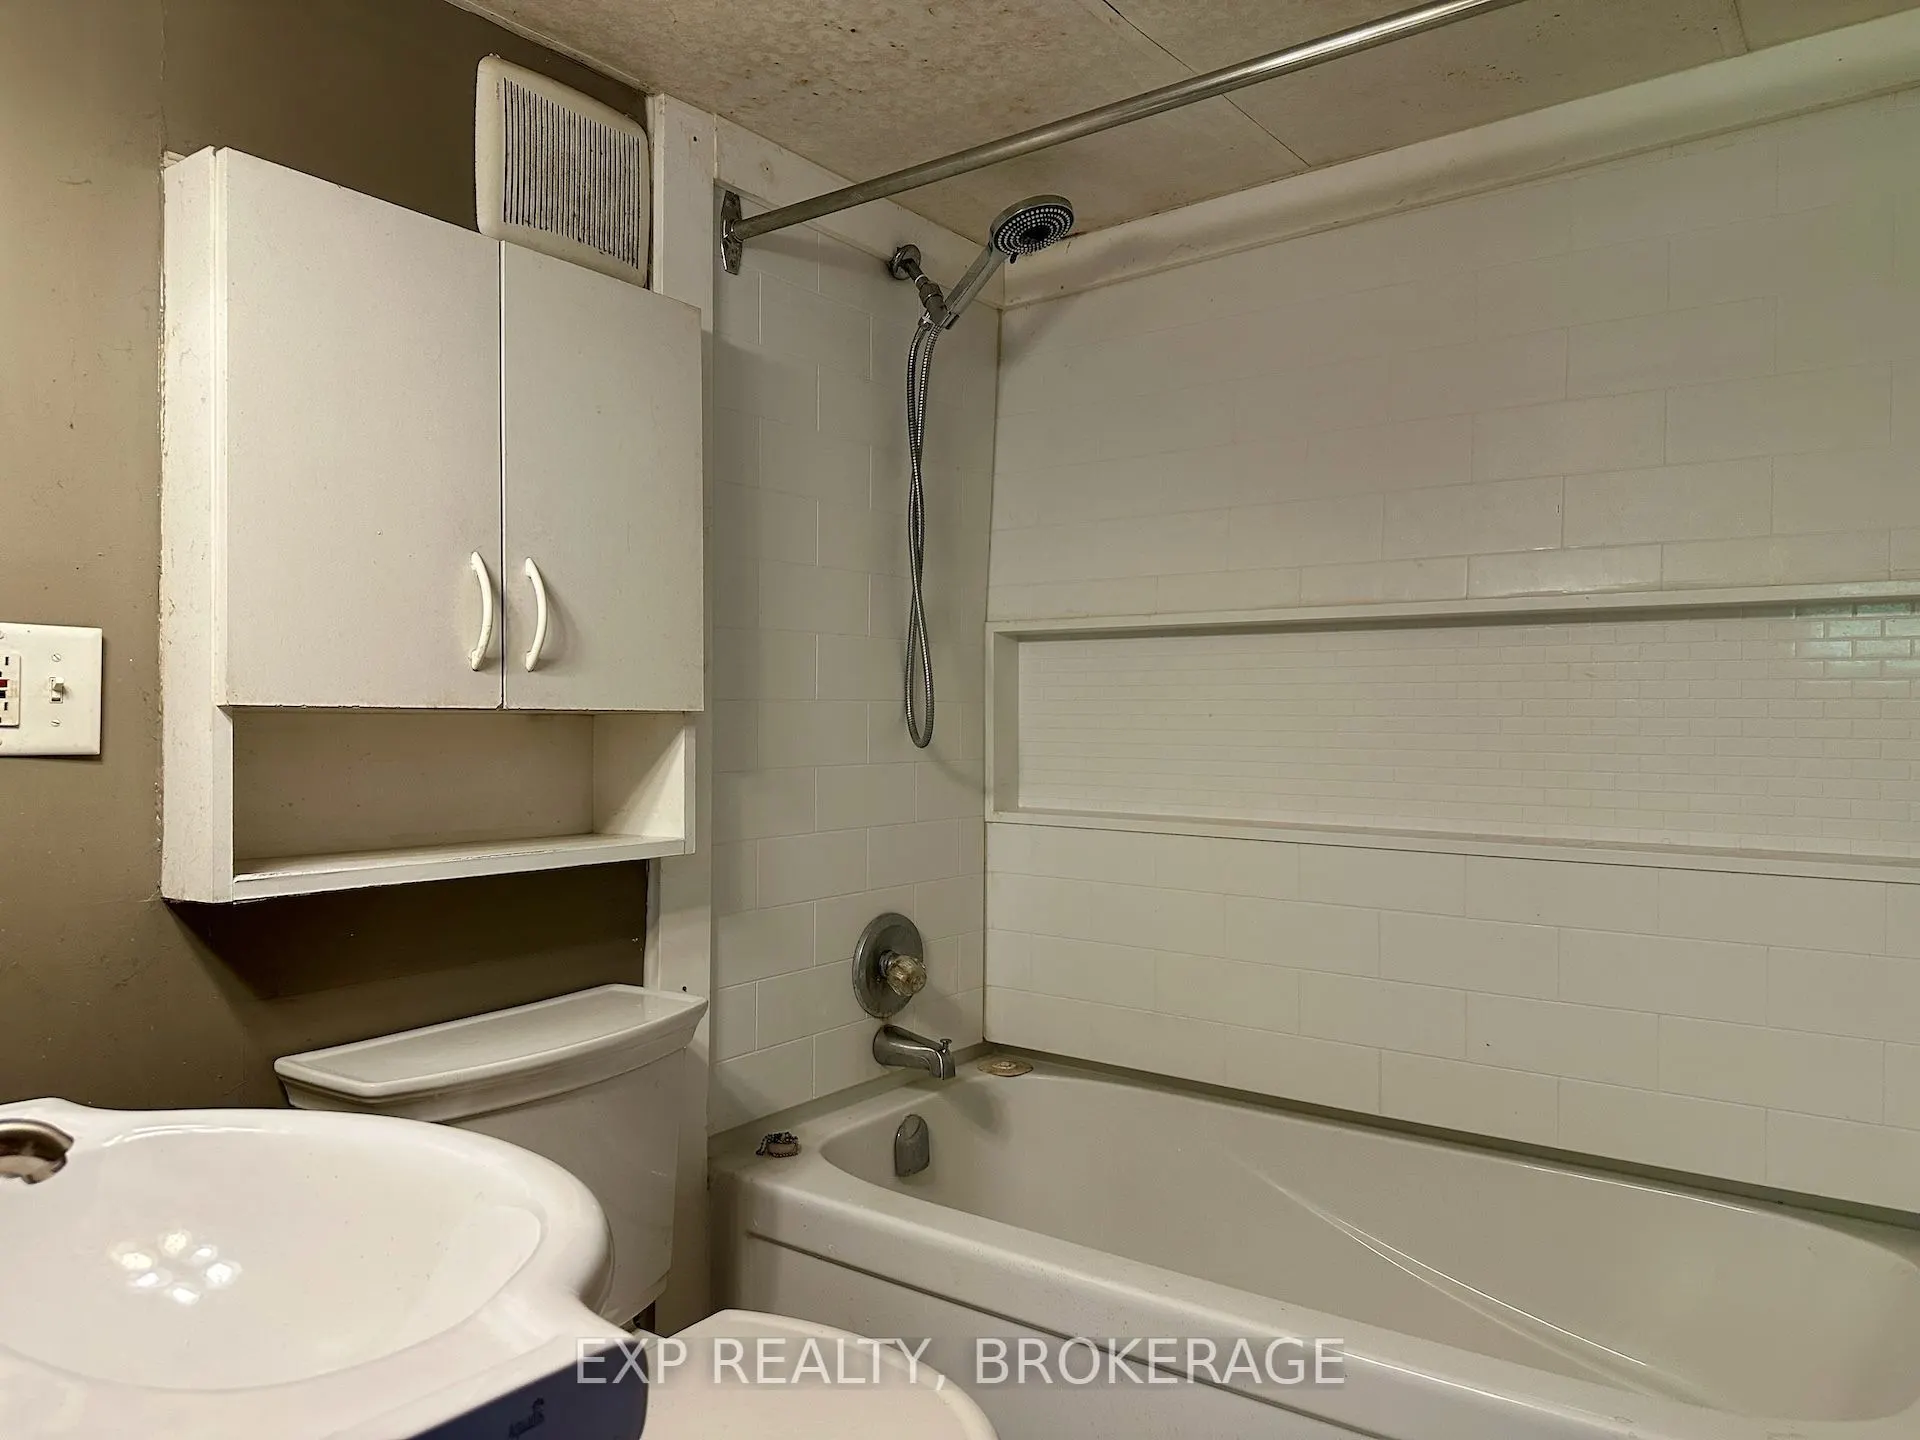
4 Pc Bath
Dimensions 5.97 x 6.56 feet
39.16 sqft
Bathroom
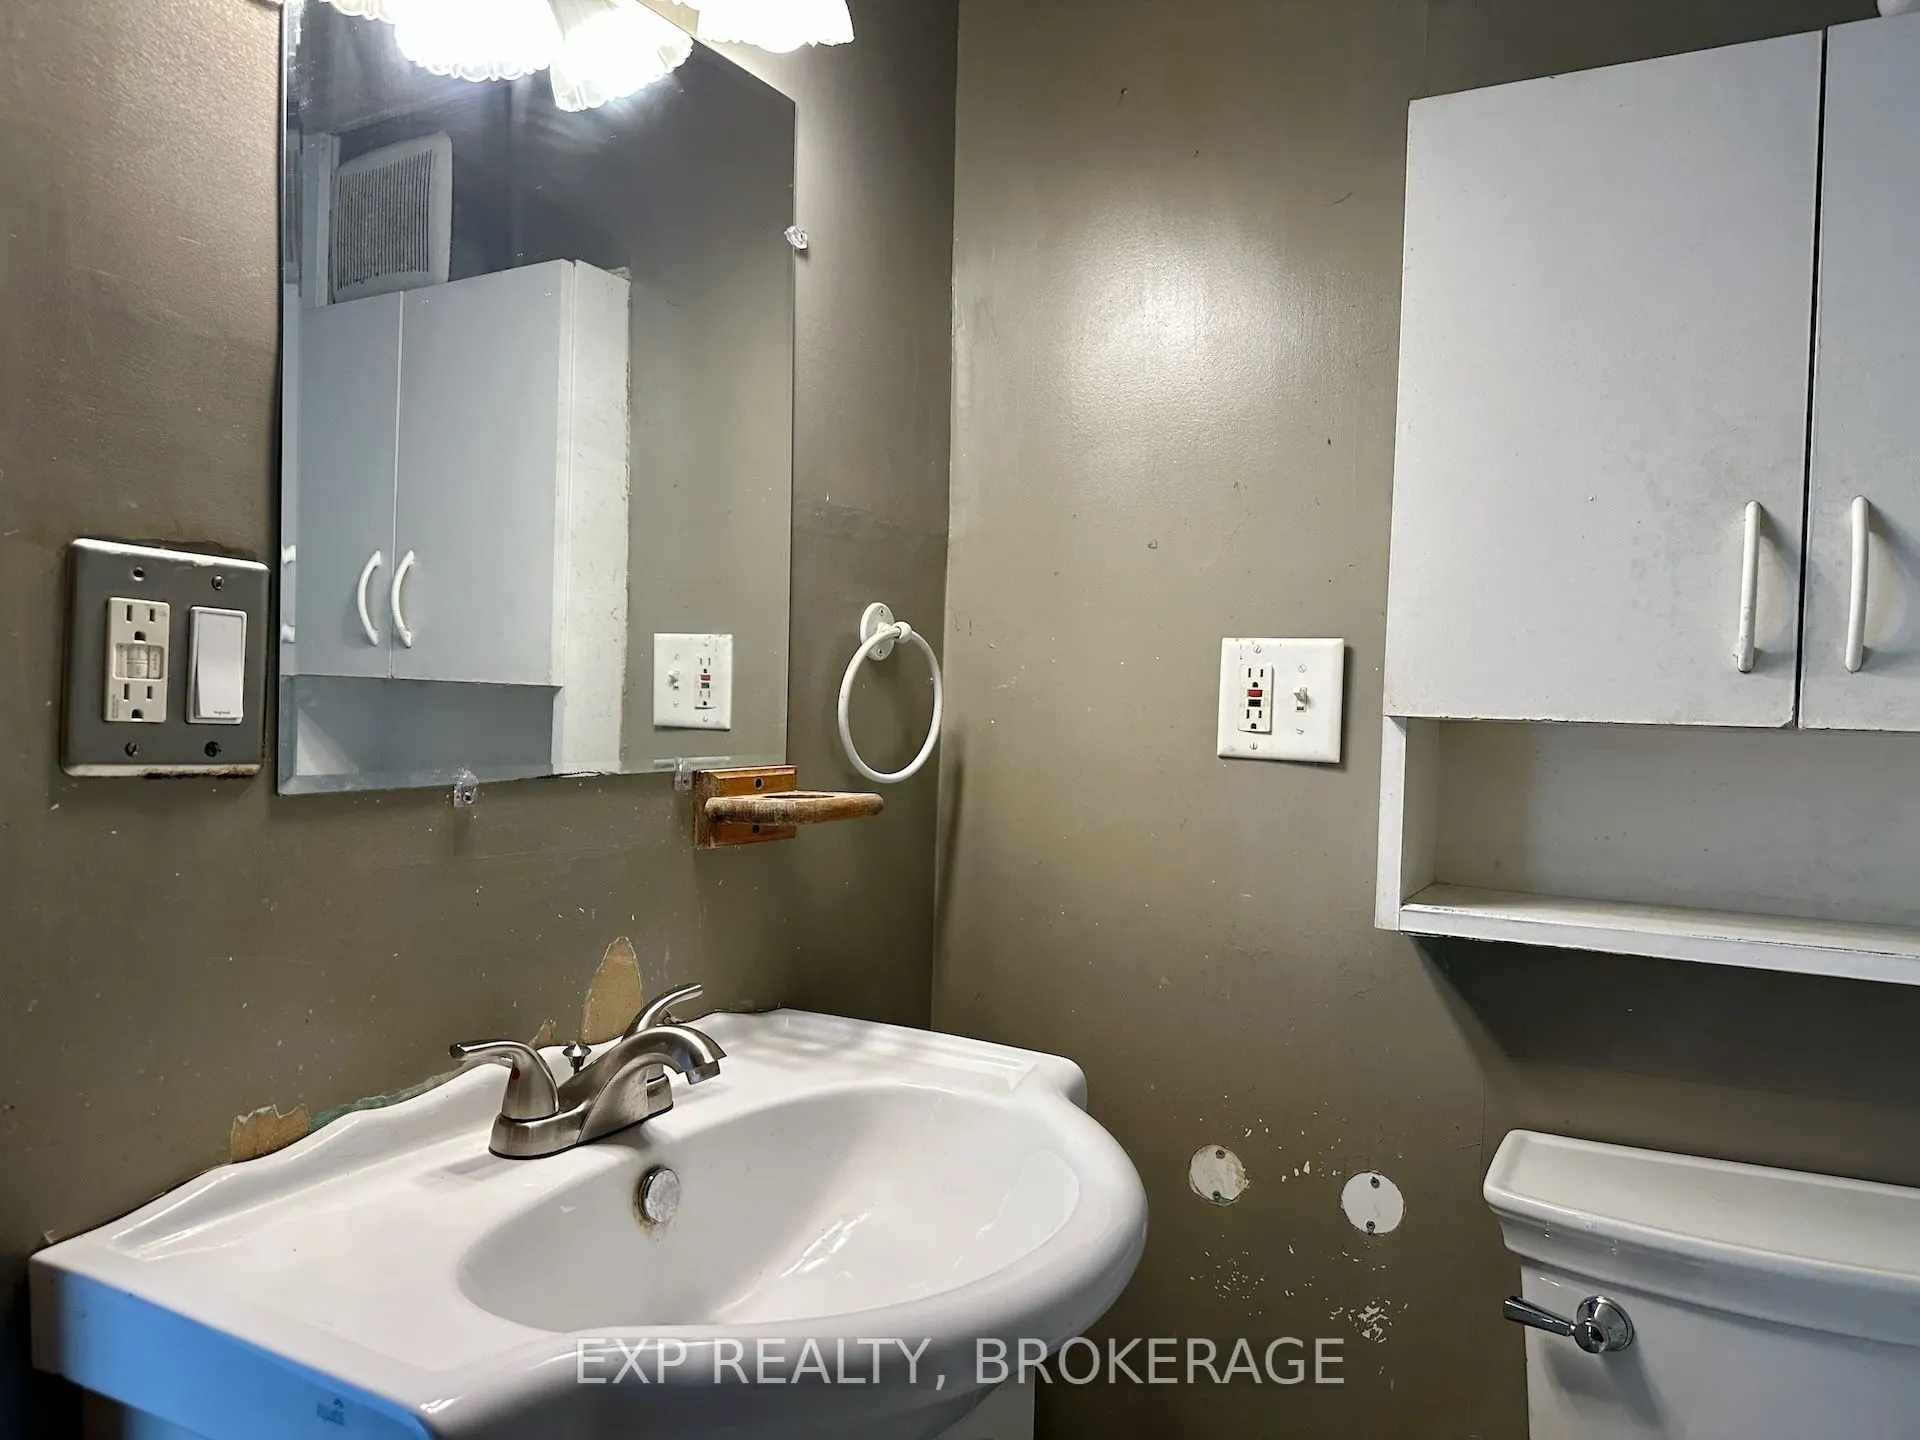
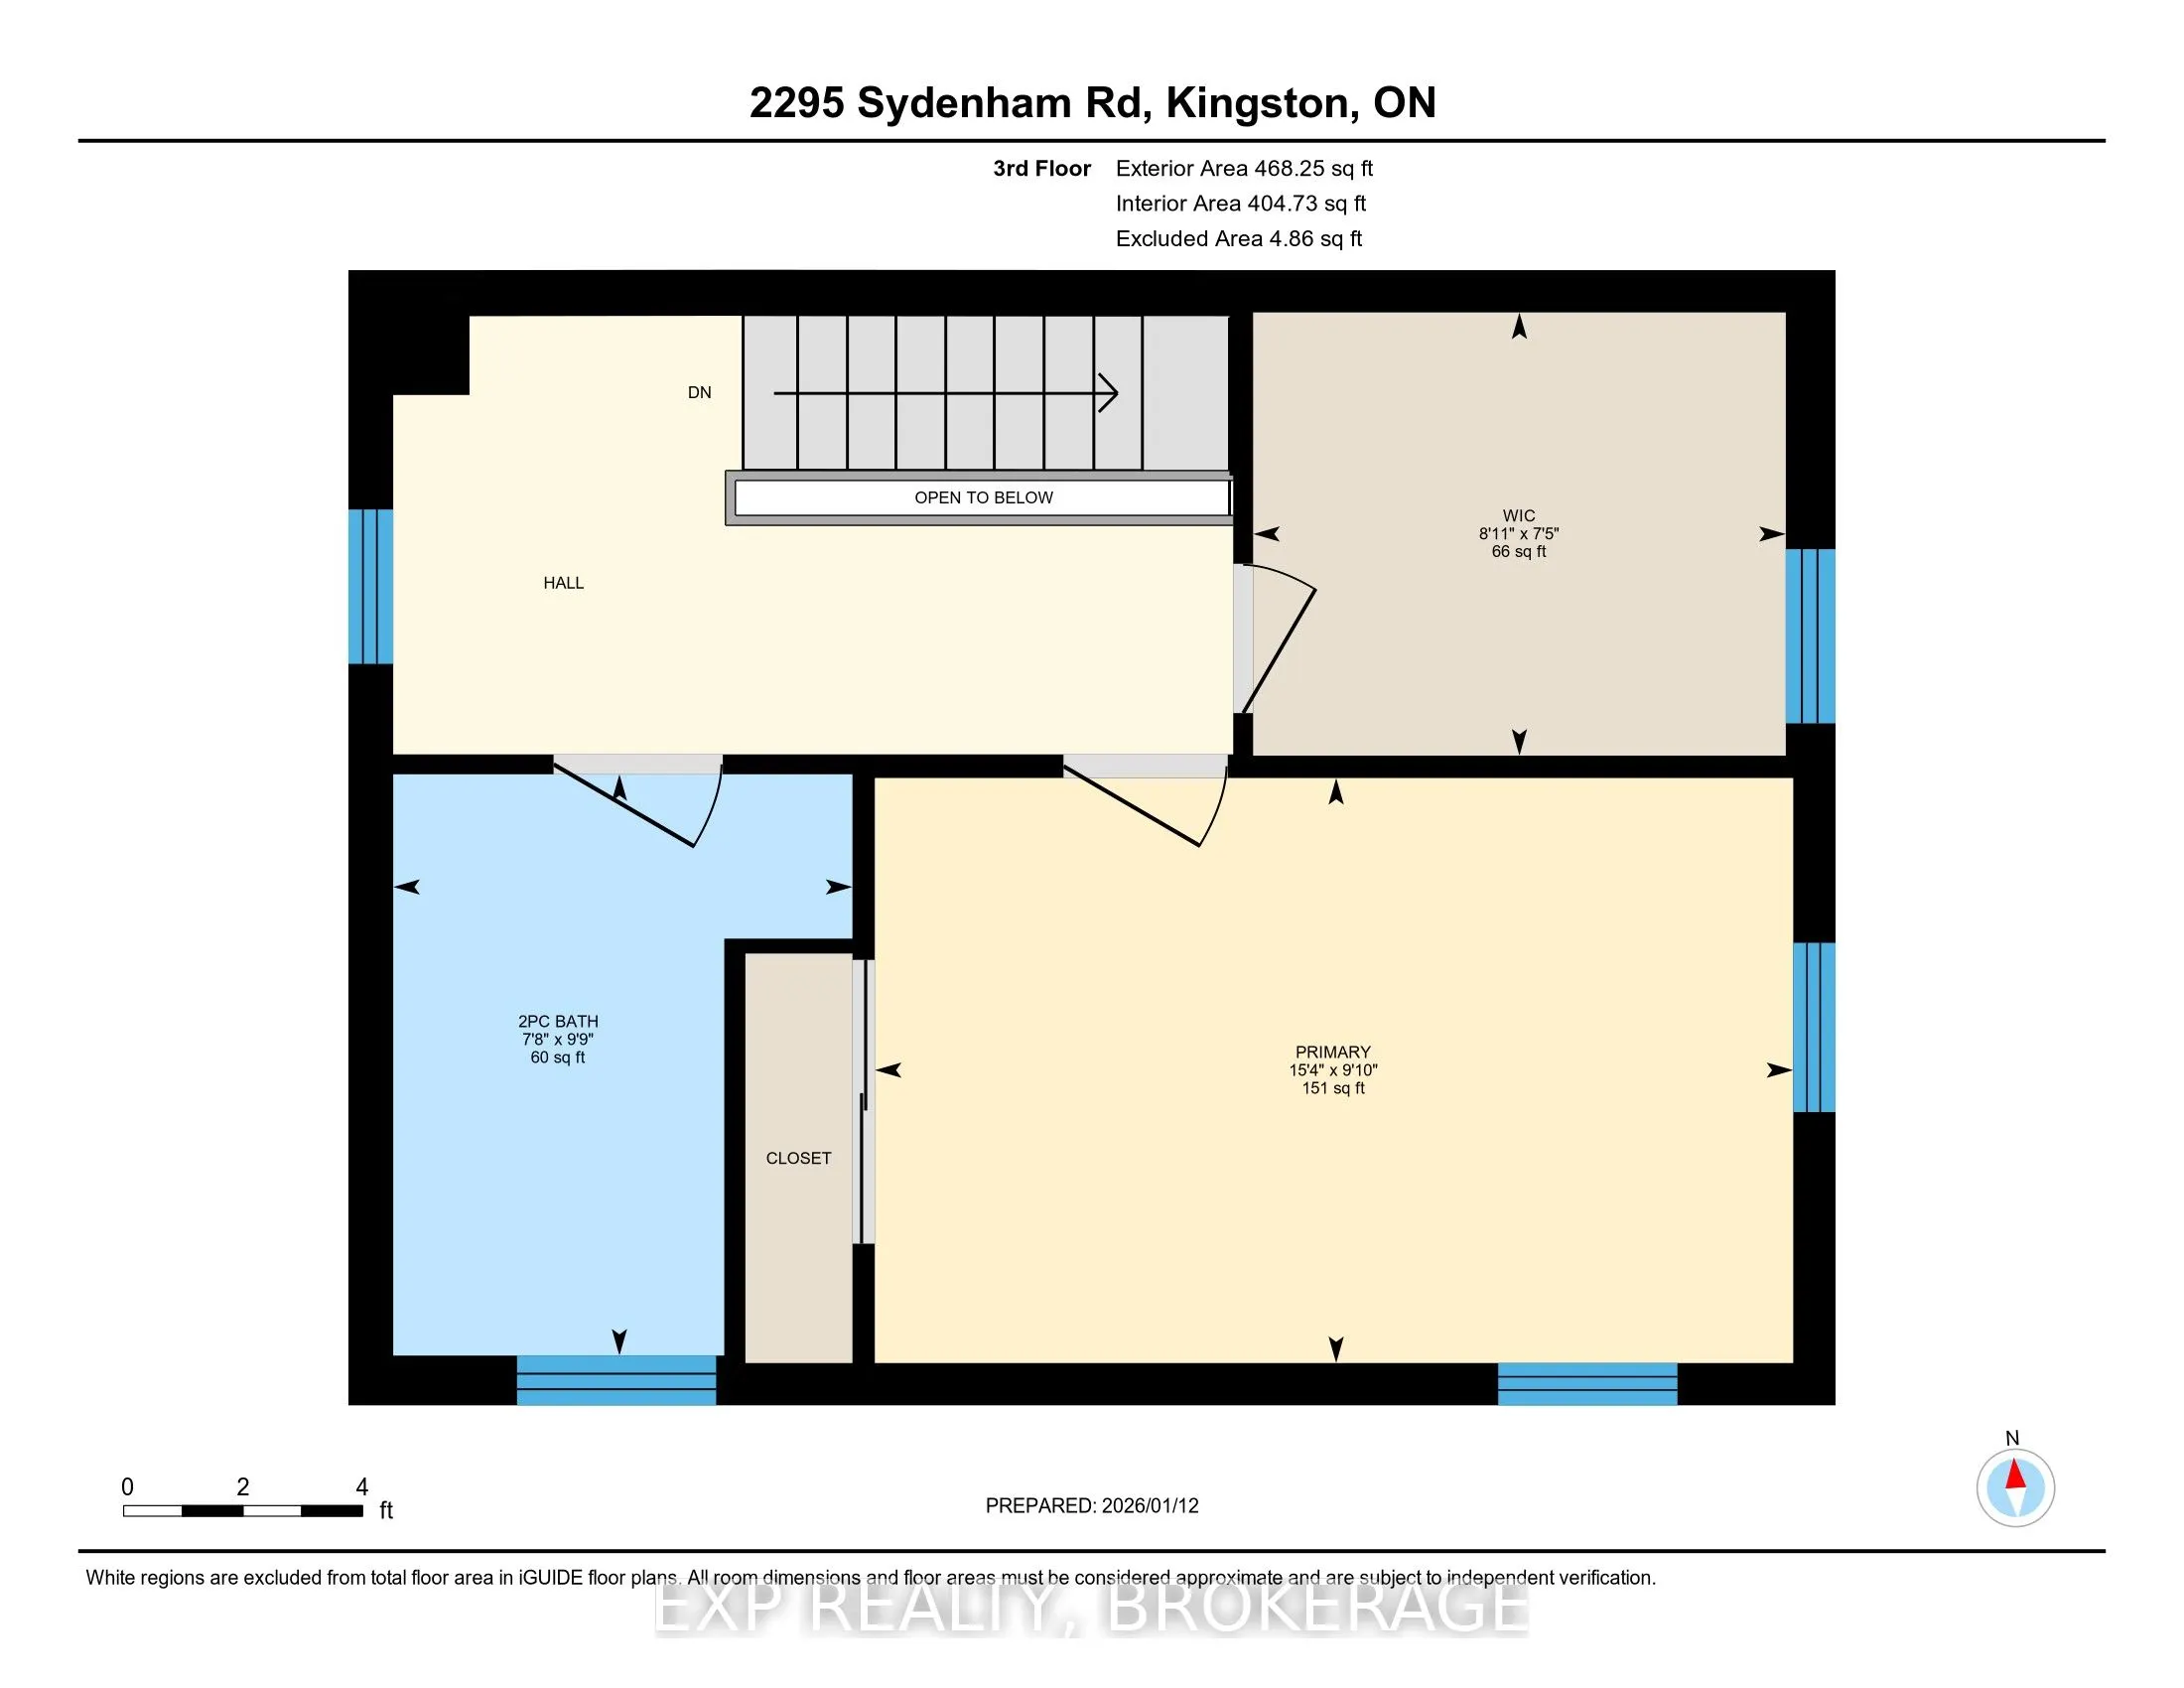
2 Pc Bath
Dimensions 9.74 x 7.68 feet
74.8 sqft
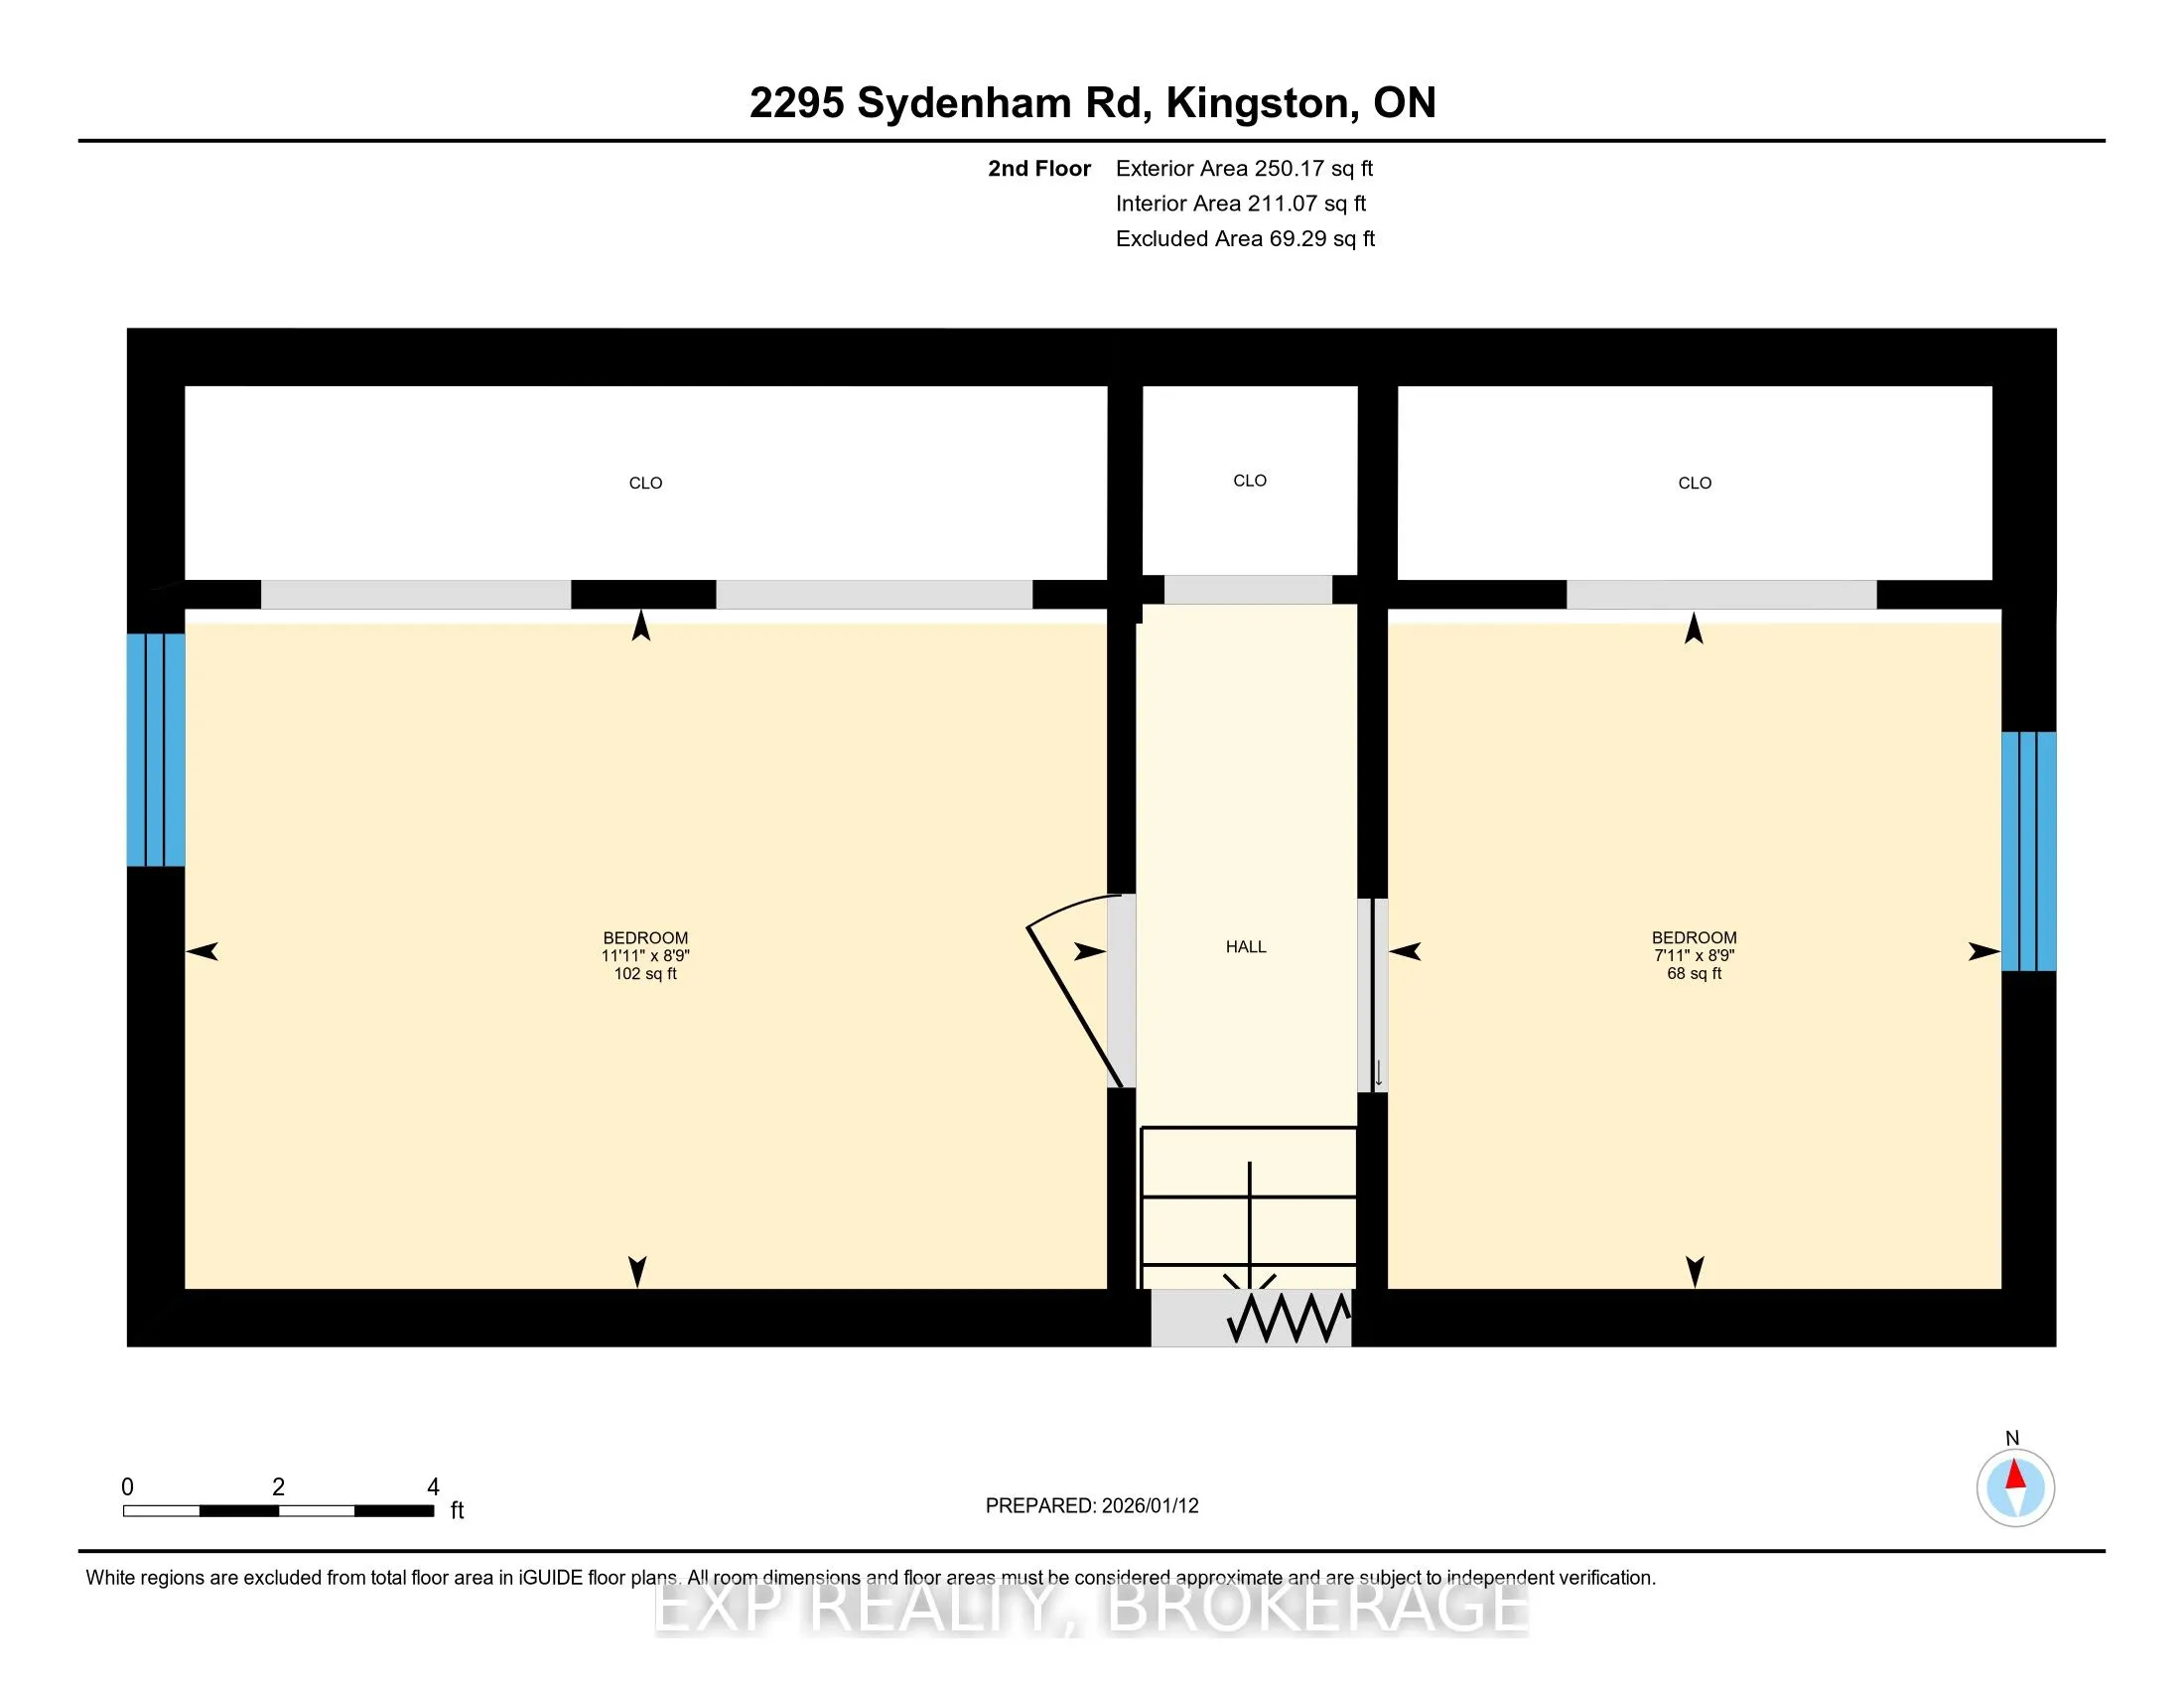
Bedroom 2
-
Dimensions 8.76 x 7.91 feet
69.29 sqft
Bedroom 3
-
Dimensions 8.79 x 11.91 feet
104.69 sqft
Family Room
-
Dimensions 13.25 x 9.81 feet
129.98 sqft
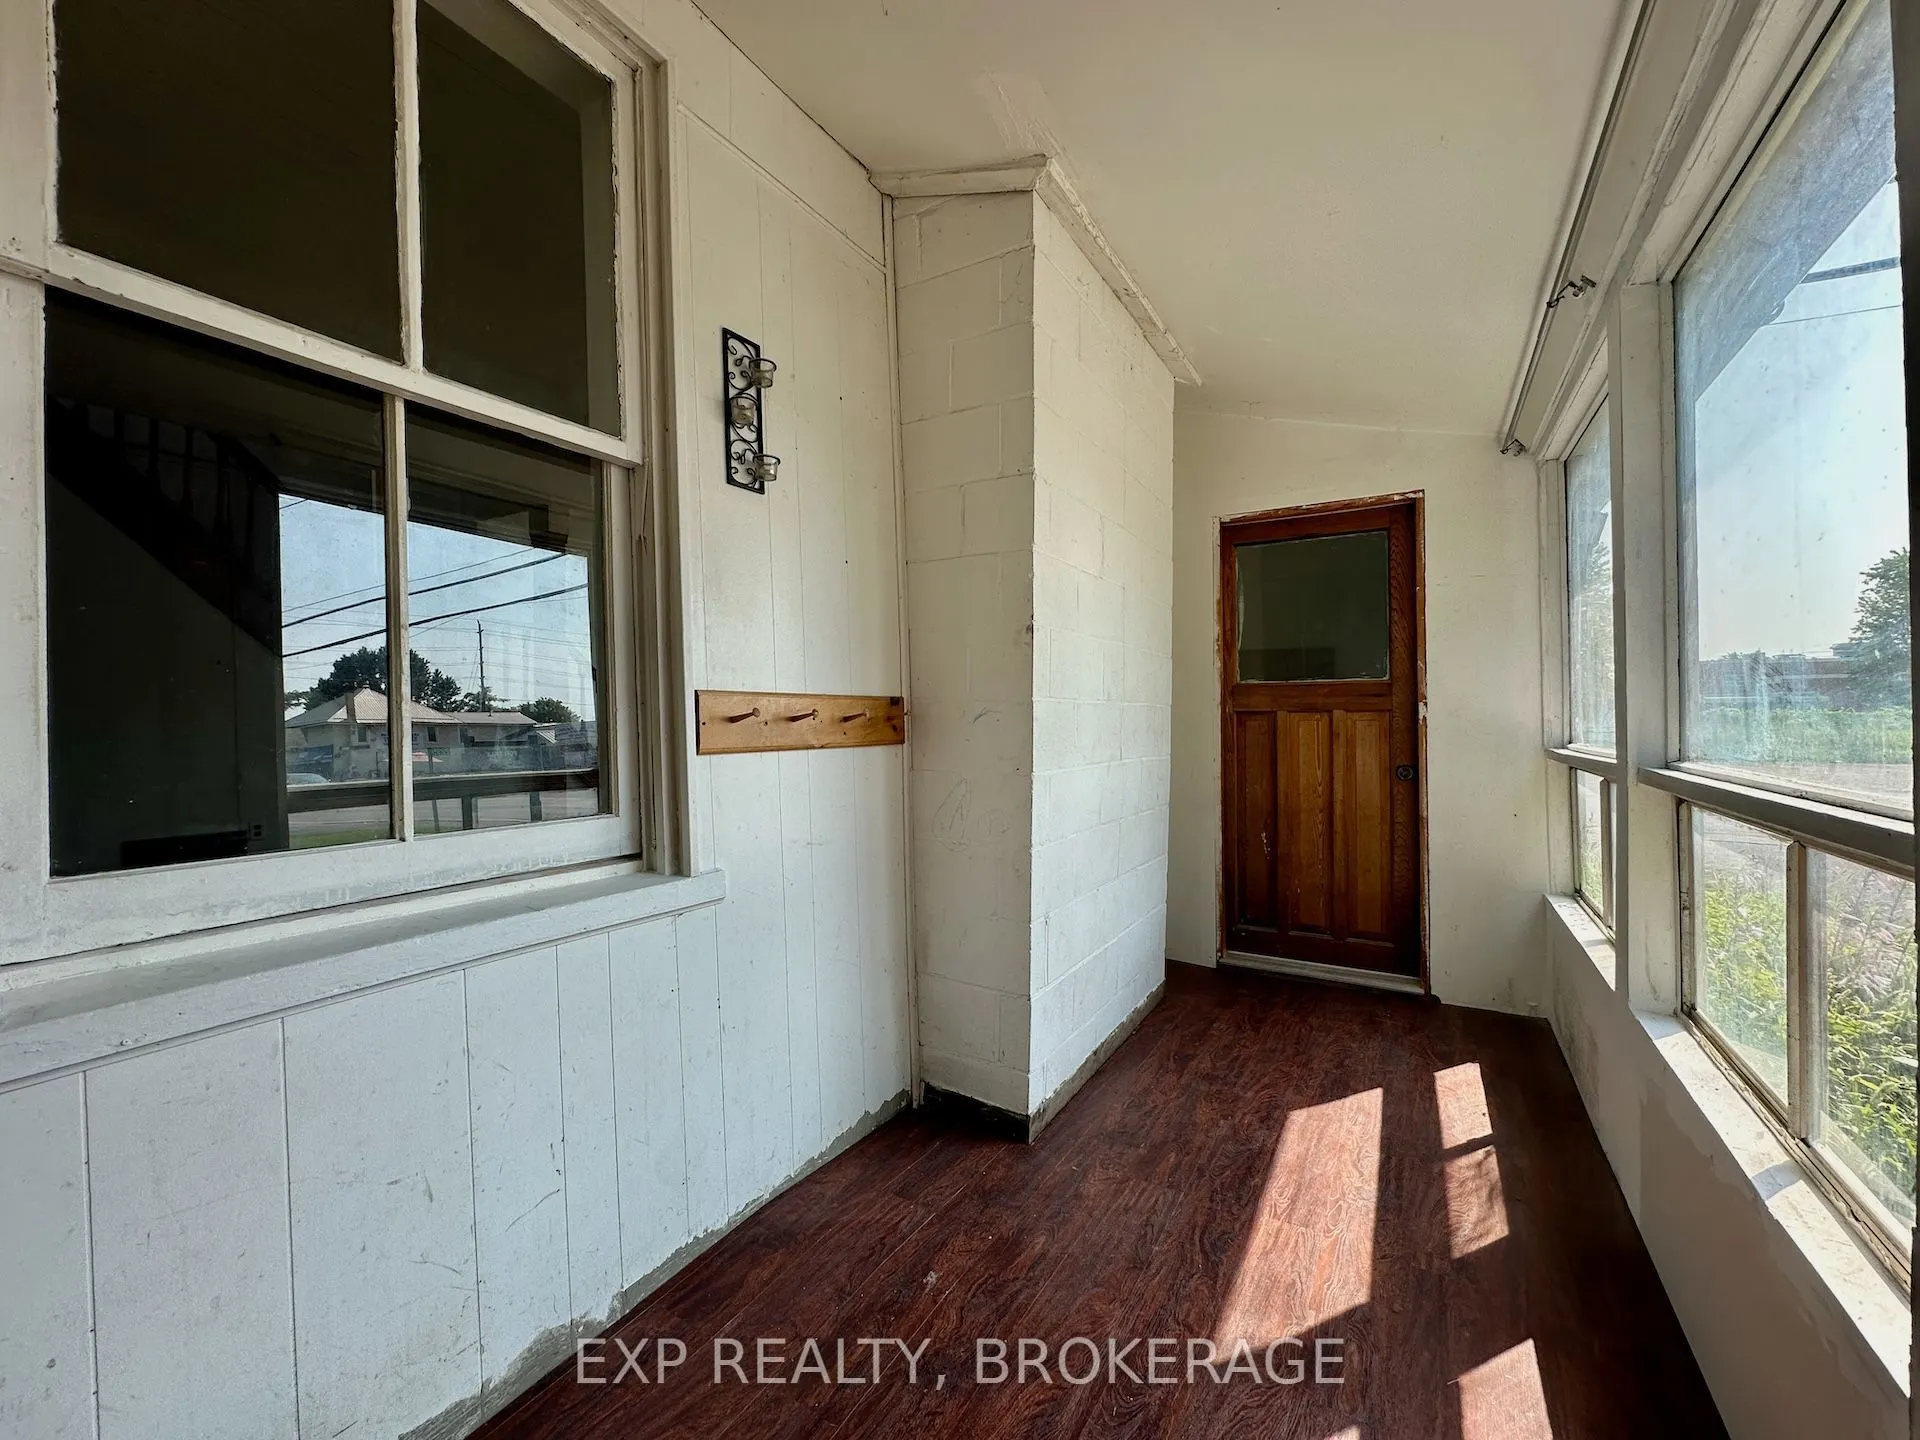
Foyer
-
Dimensions 5.61 x 16.83 feet
94.42 sqft
Kitchen
-
Dimensions 11.38 x 15.32 feet
174.34 sqft
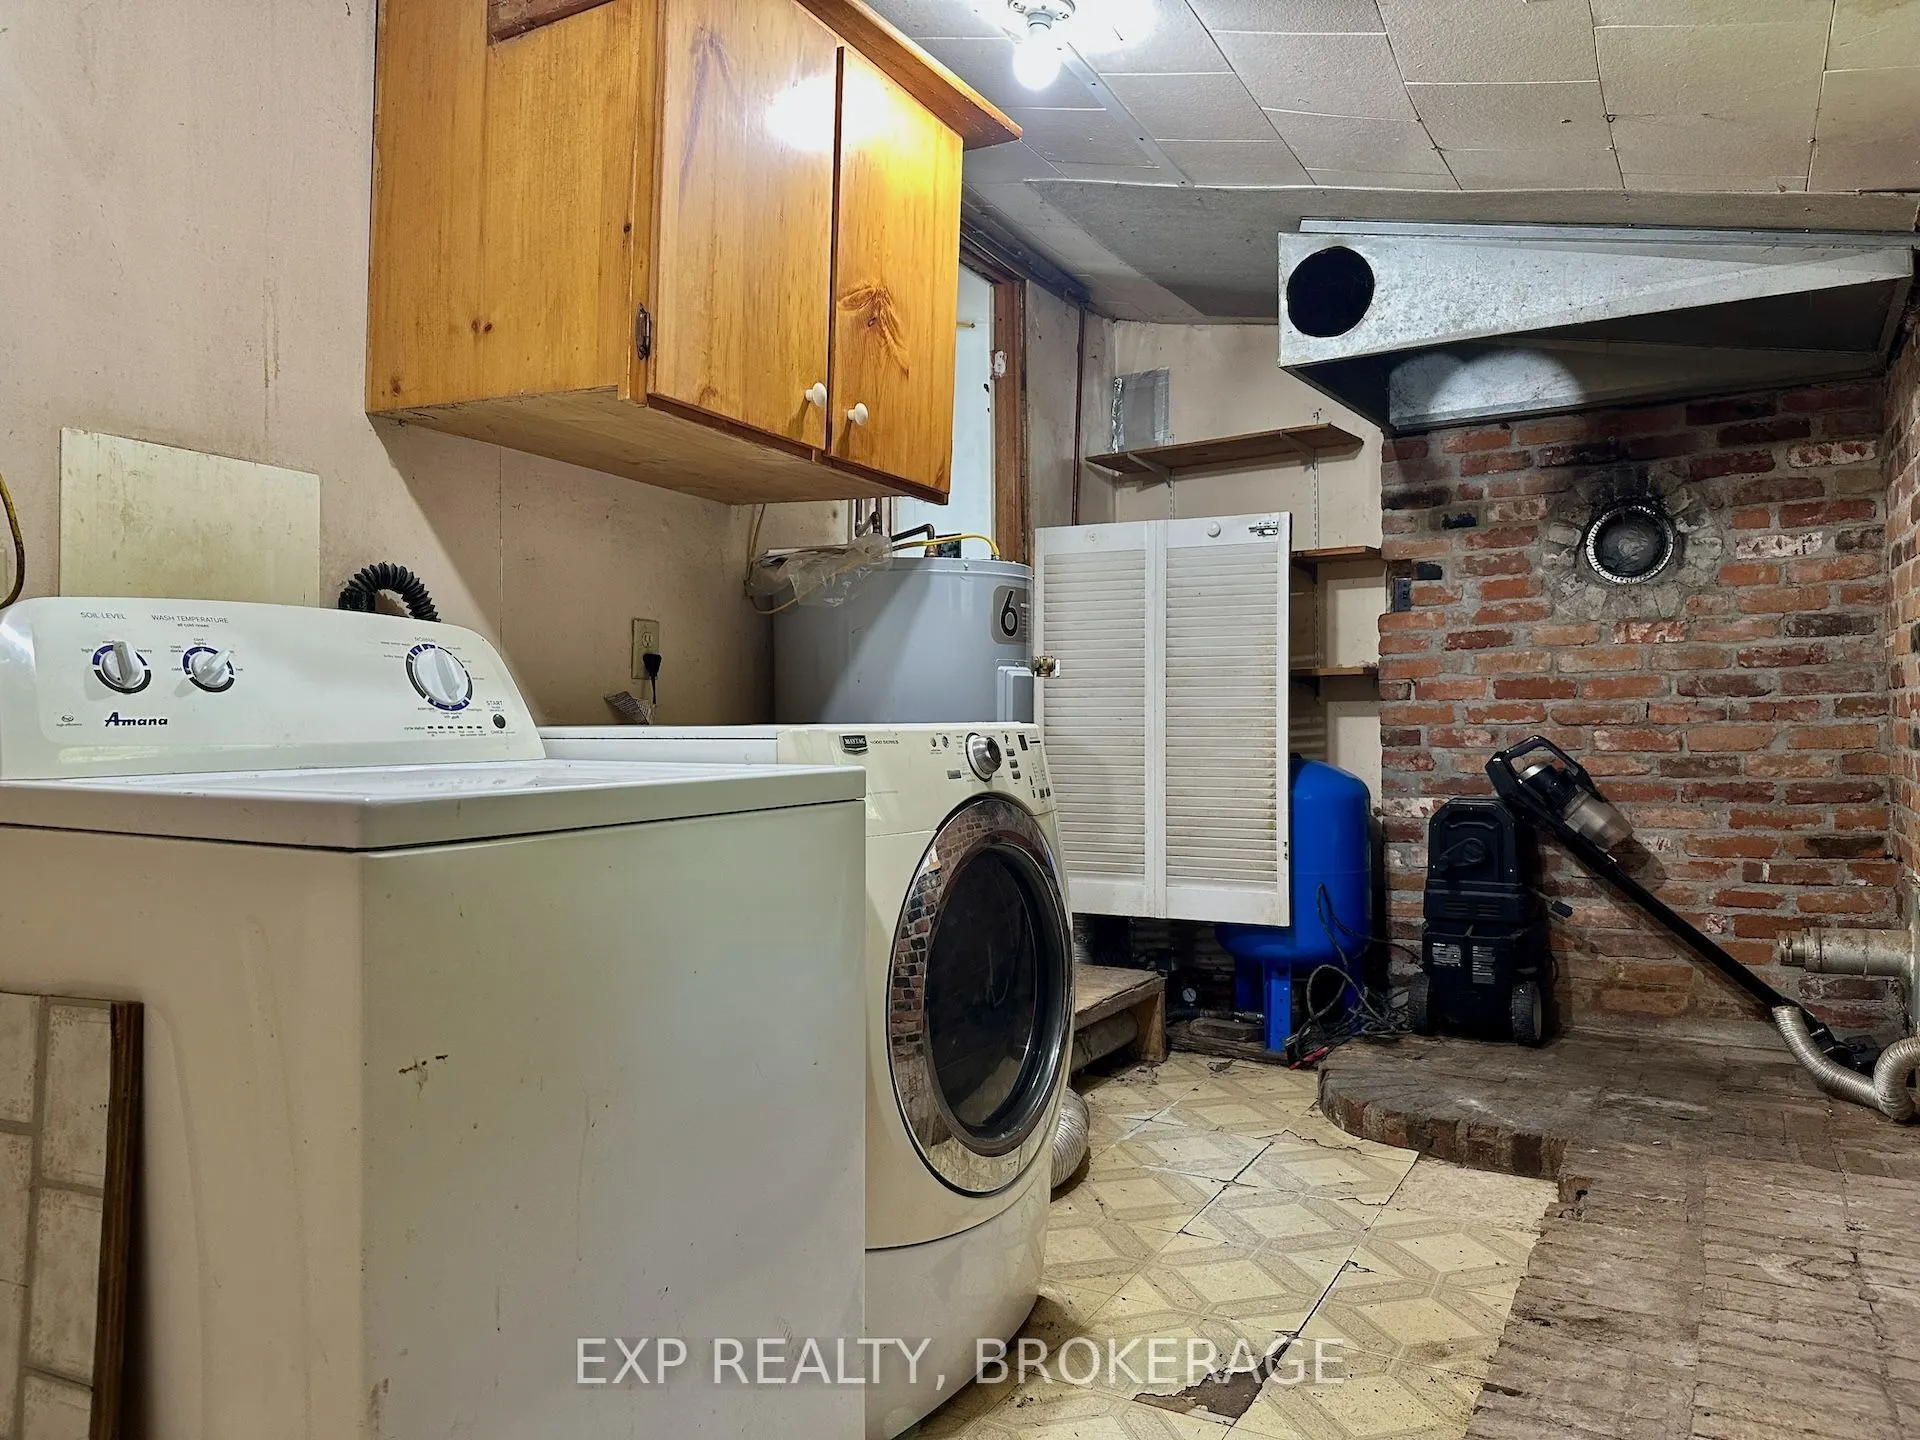
Laundry
-
Dimensions 7.58 x 16.14 feet
122.34 sqft
Living Room
-
Dimensions 17.16 x 23.1 feet
396.4 sqft
Other
-
Dimensions 8.83 x 23.69 feet
209.18 sqft
Primary Bedroom
-
Dimensions 9.81 x 15.39 feet
150.98 sqft
Utility Room
-
Dimensions 8.89 x 23.39 feet
207.94 sqft
Similar Properties(No results)
Mortgage Calculator
Calculate your estimated monthly mortgage payment
Price
$299,900
$
%
%
Total cost of mortgage
$0
Monthly payment
By clicking Save, we will calculate your estimated mortgage for all properties using the saved values (down payment percentage, interest rate, and amortization).
The accuracy and applicability of this calculator are not guaranteed.