Sign In or Create a Free Account to see full details of this property
Key Facts
Key facts for 614 Barnsley Crescent
Property Type
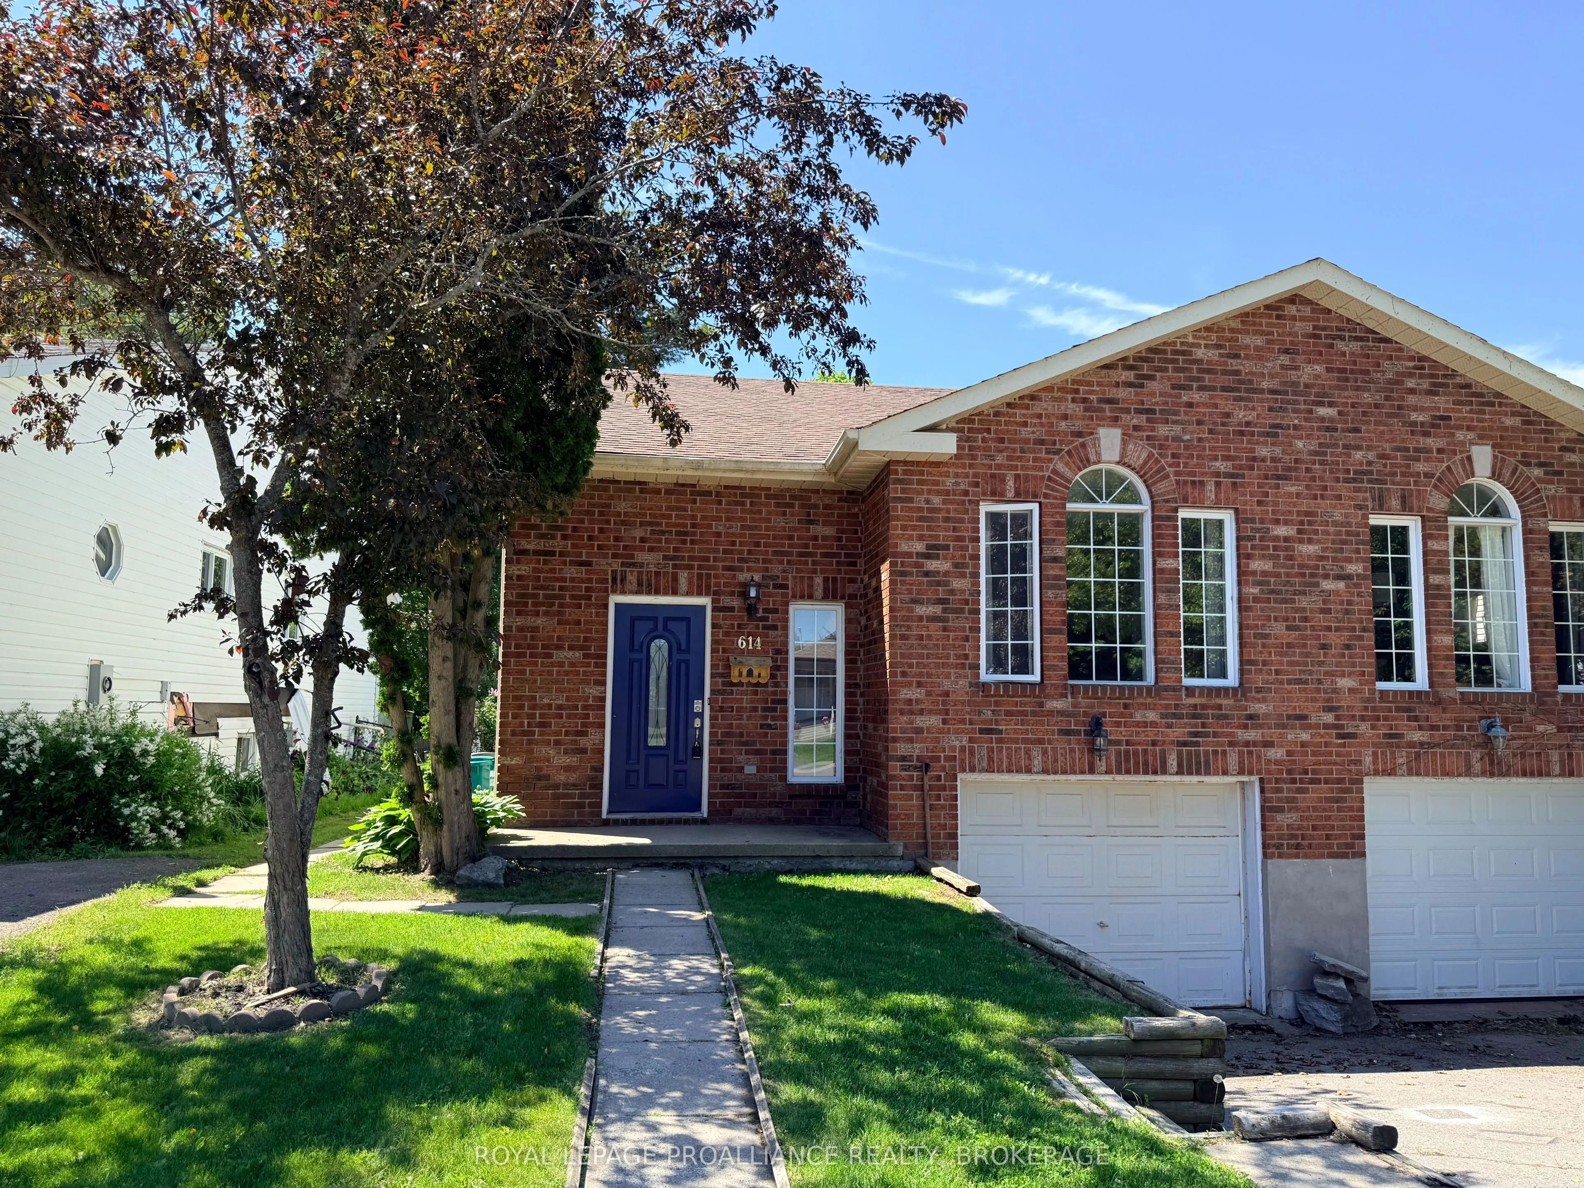
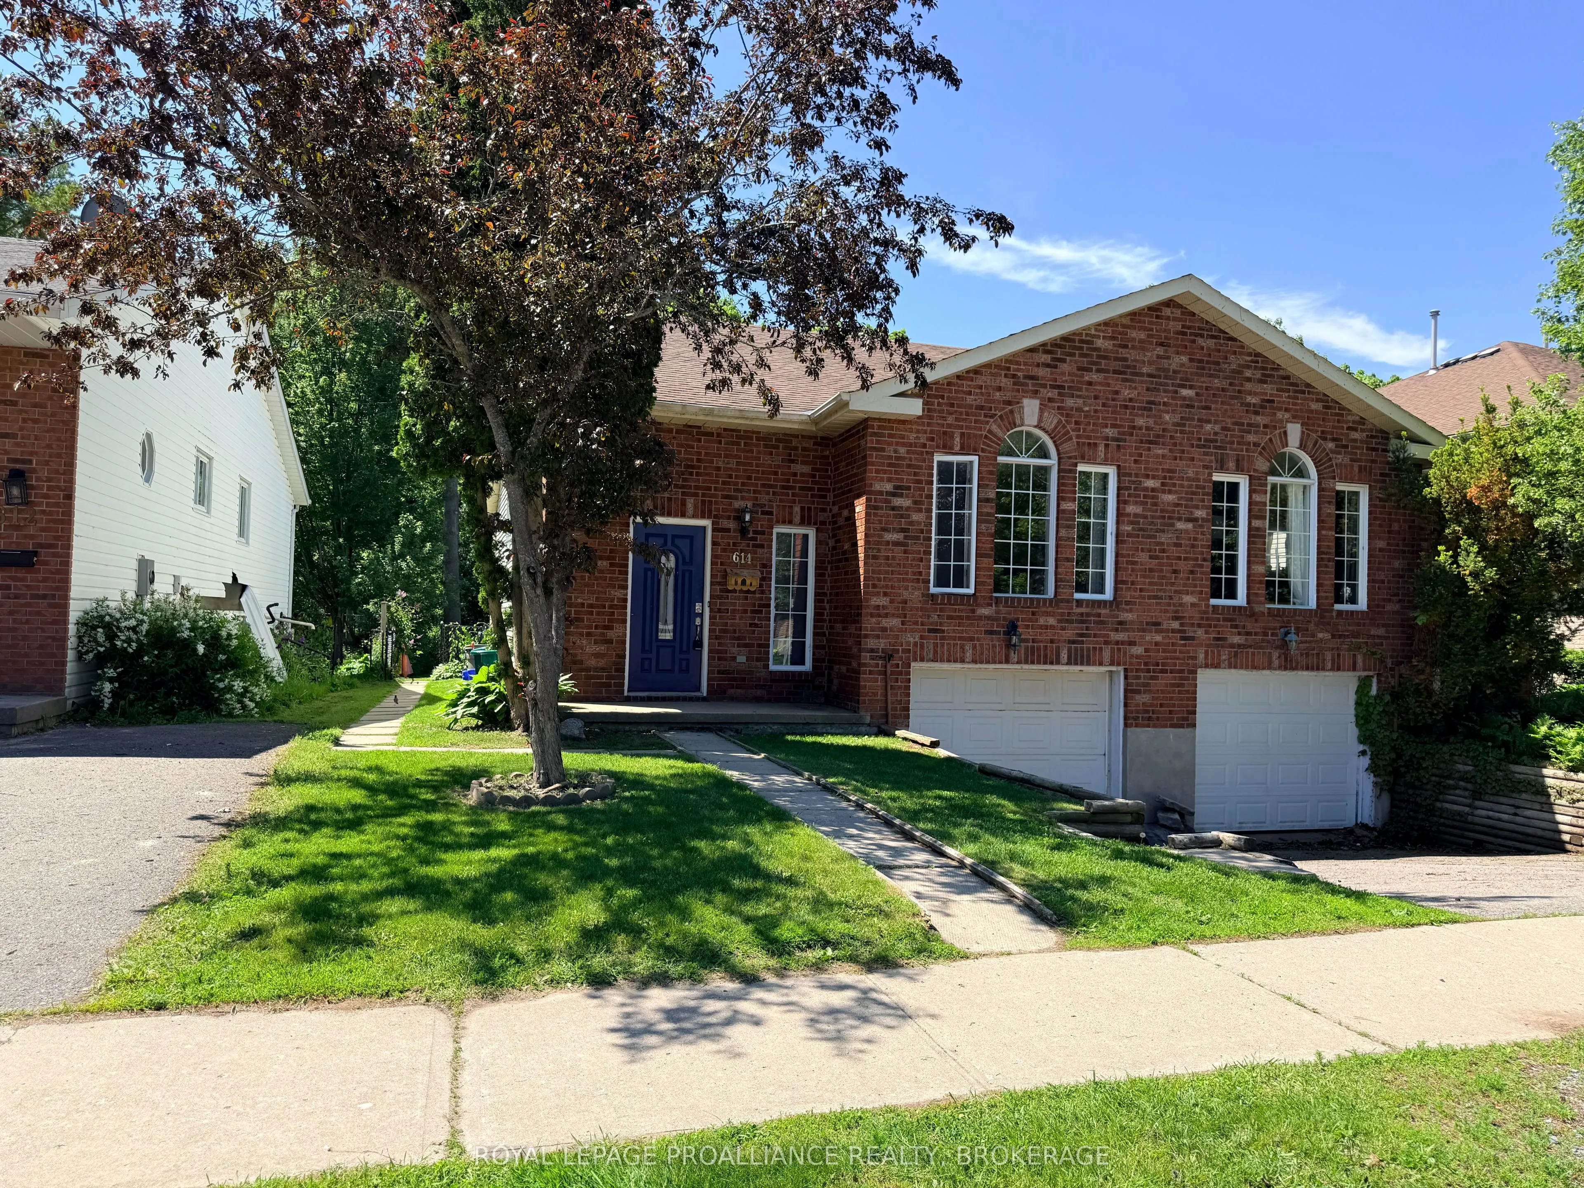
House, Bungalow-Raised
Parking
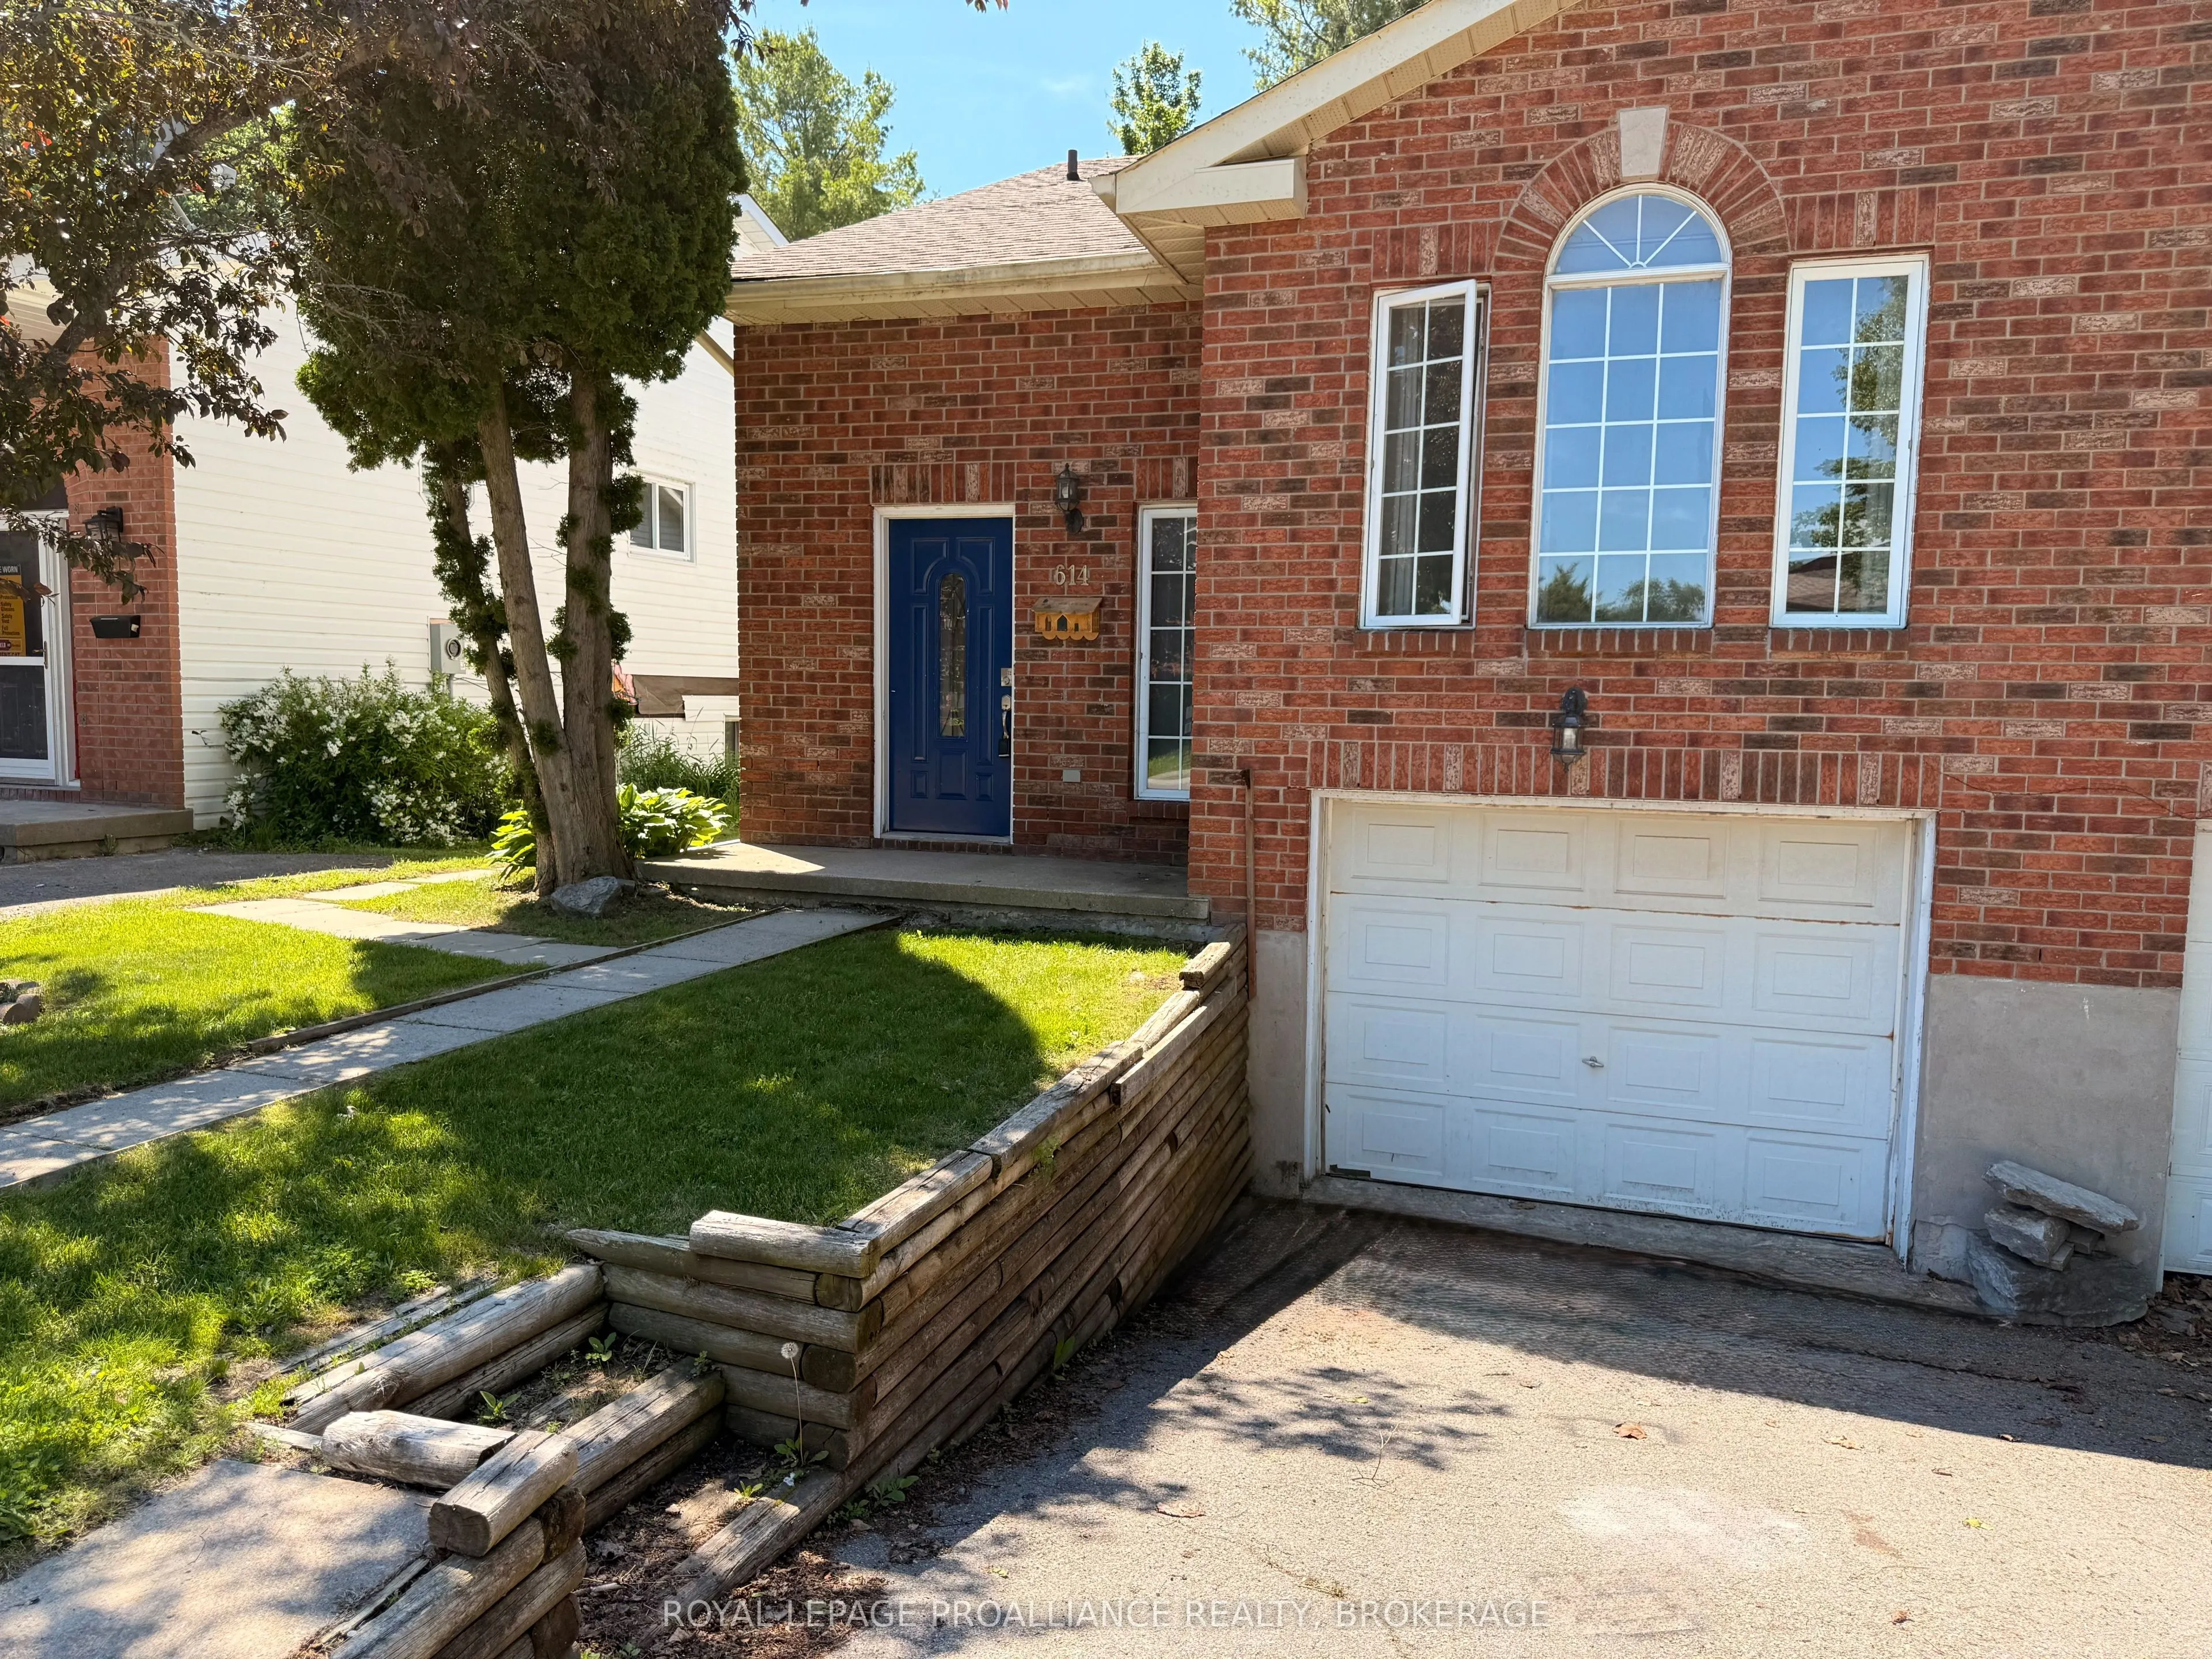
Attached 1 garage, 1 parking
MLS #
X13601422
Size
1100-1500 sqft
Basement
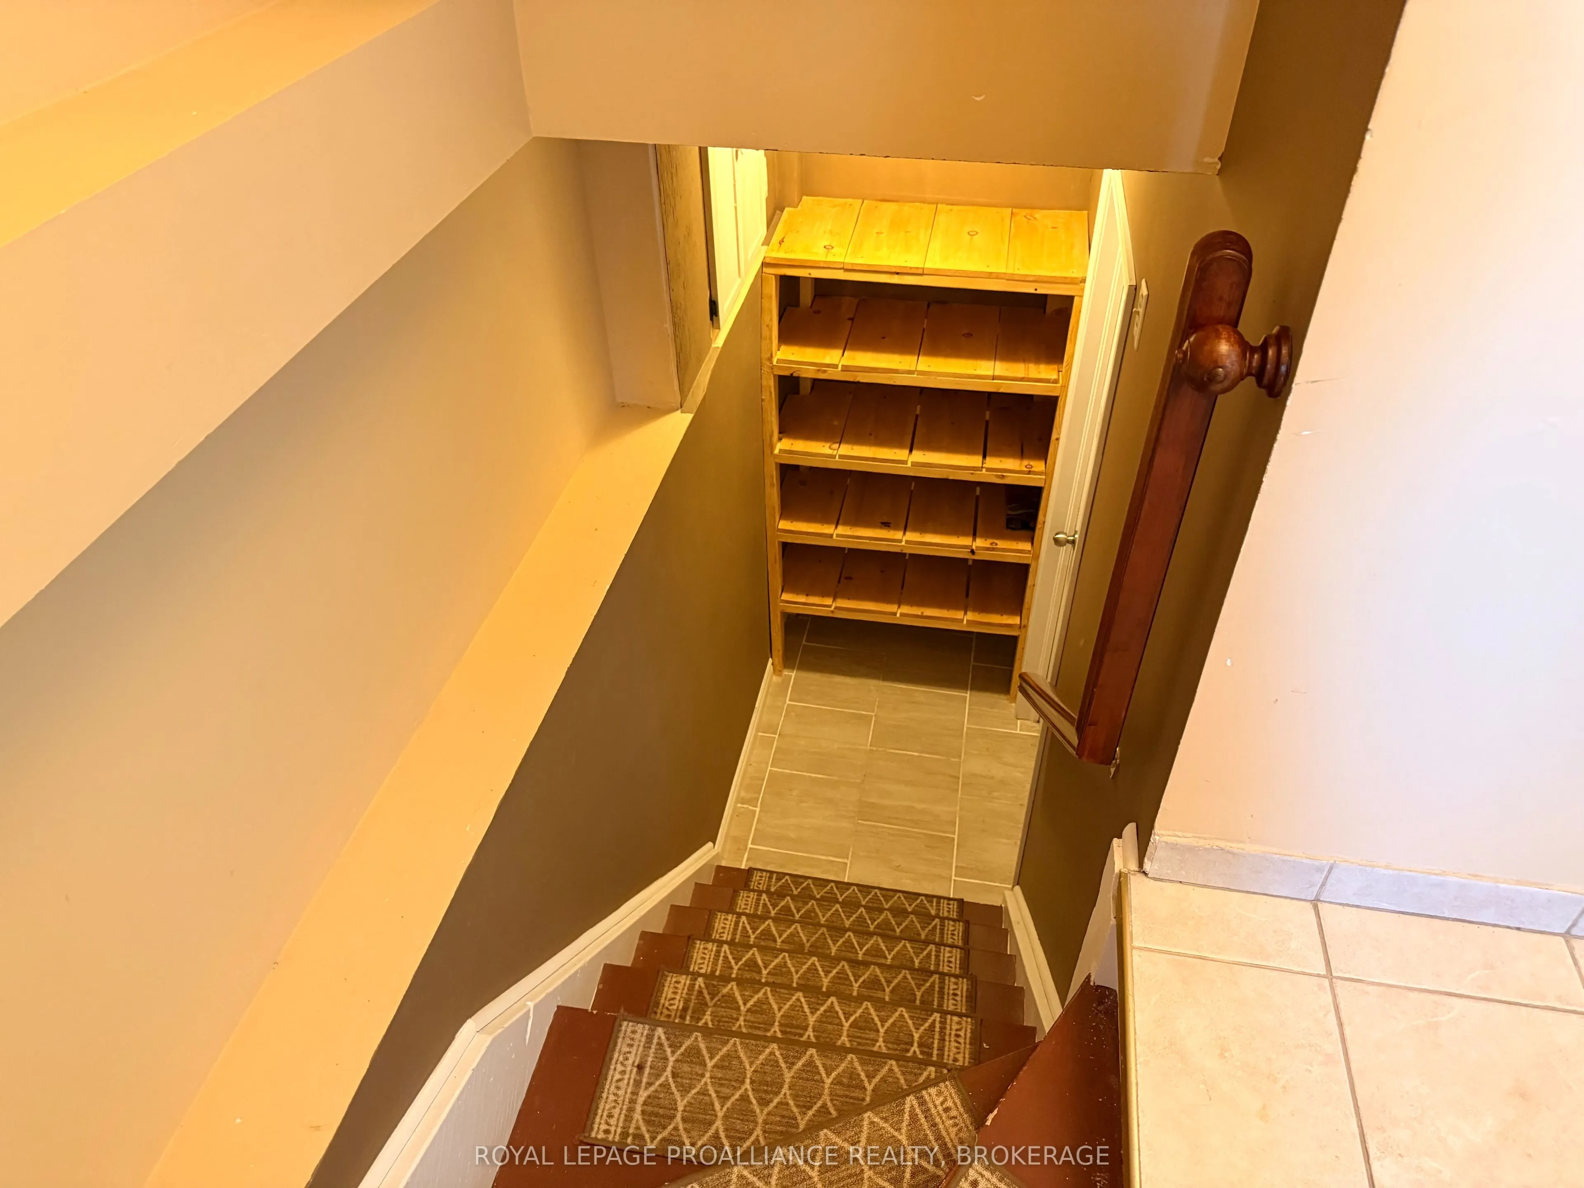
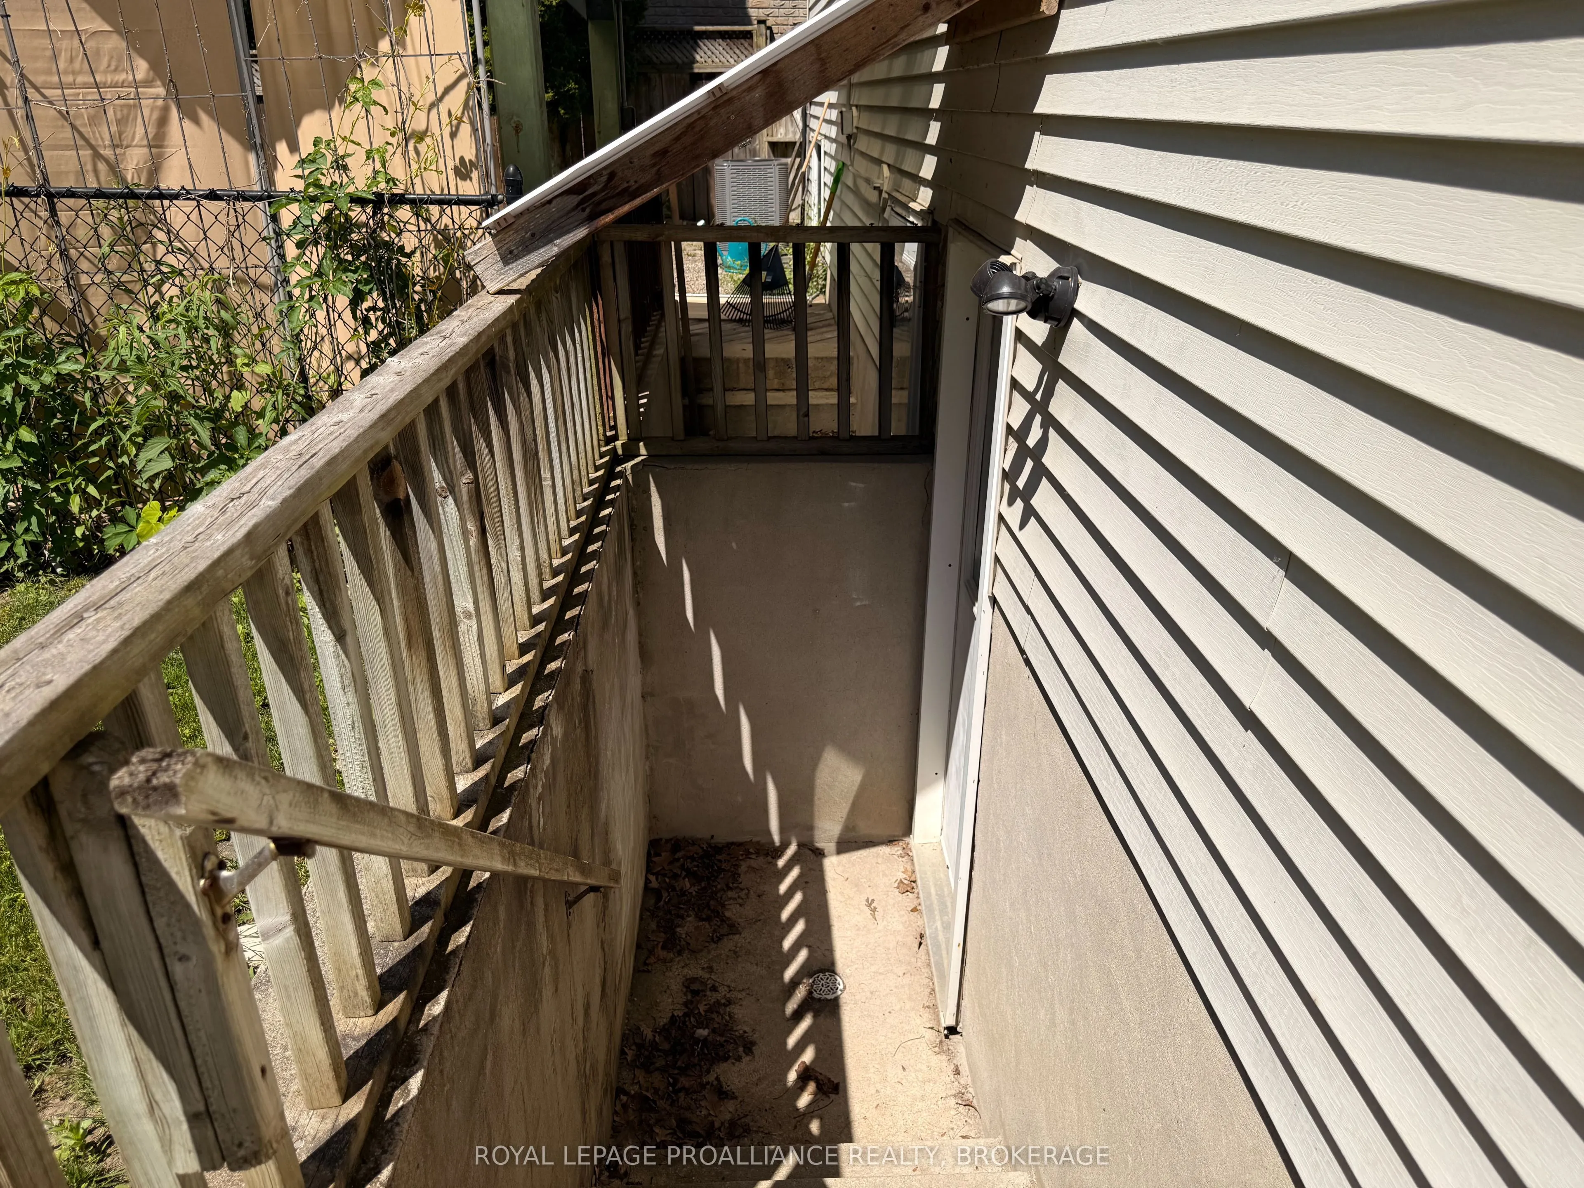
Finished,Full,Separate Entrance,Walk-Up
Listed on
2026-07-23
Lot size
30 x 150.06
Tax
$3,620 /yr
Days on Market
82
Approximate Age
-
Maintenance Fee
-
Description
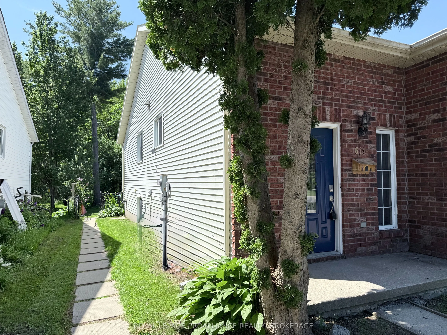
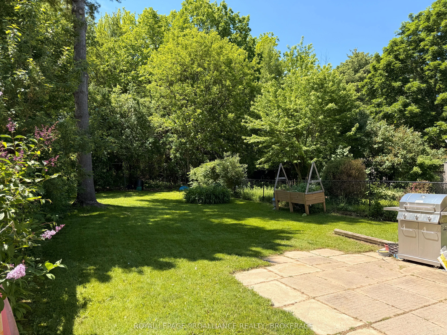
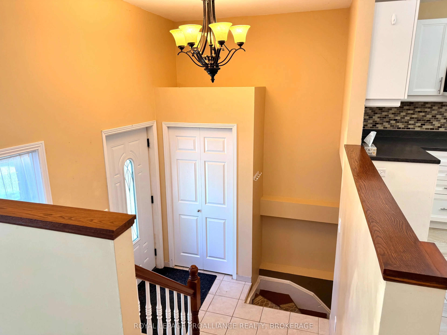
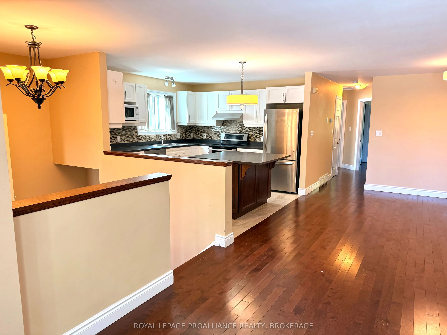
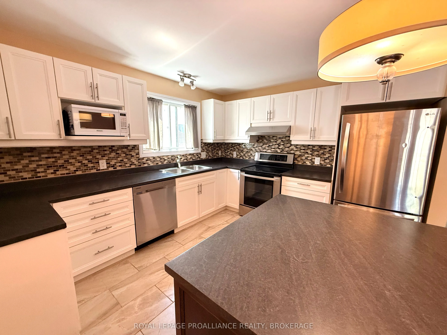
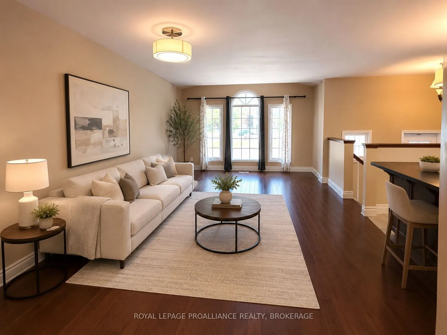
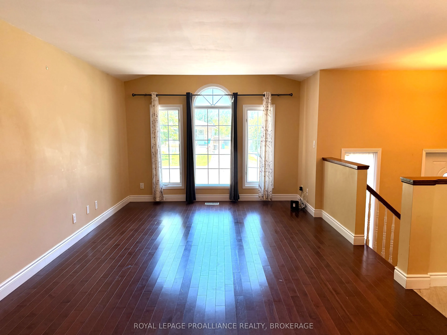
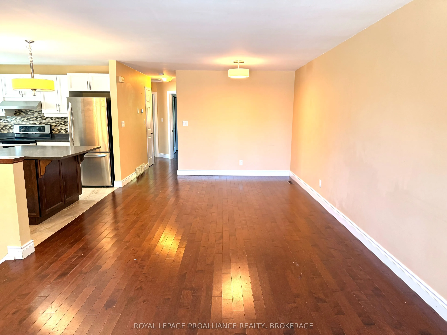
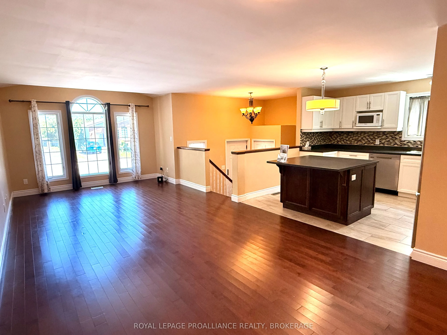
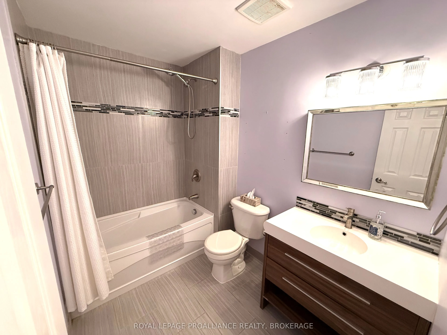
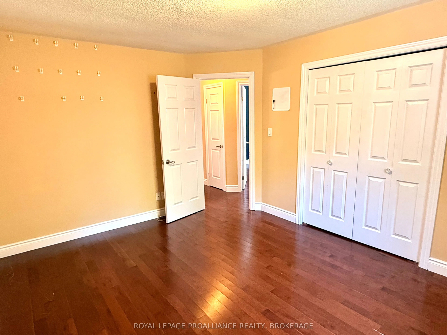
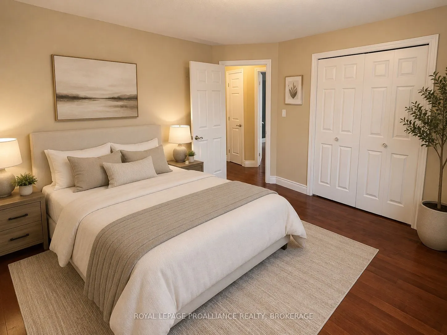
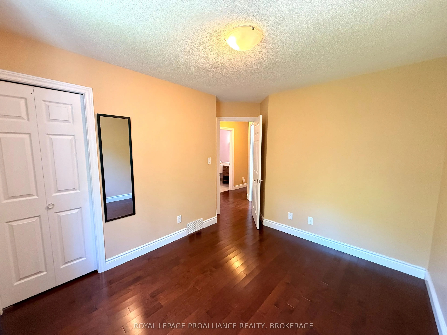
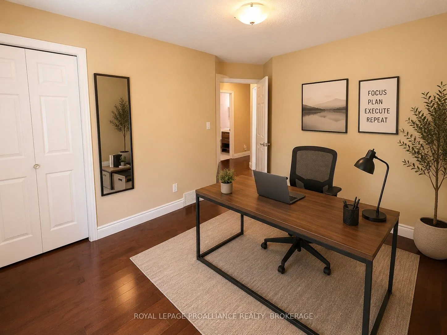
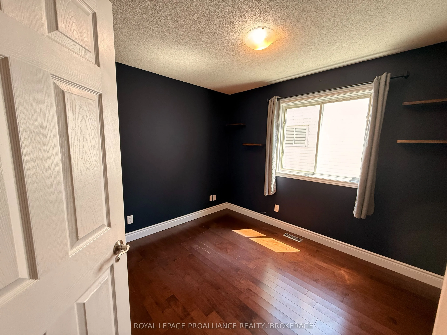
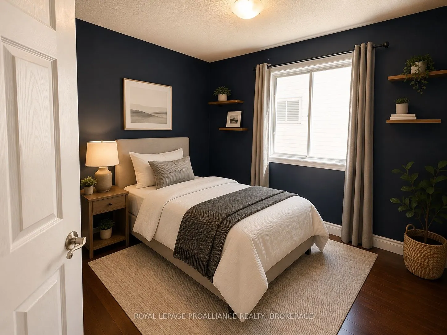
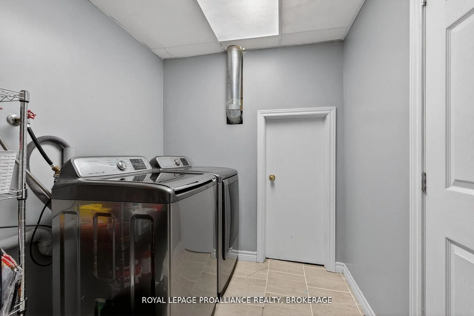
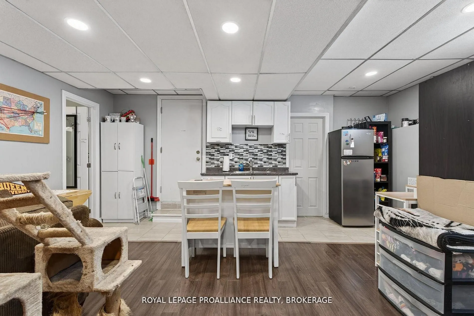
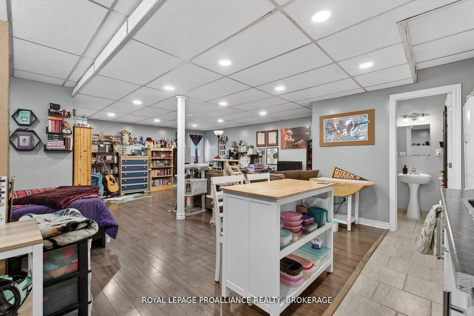
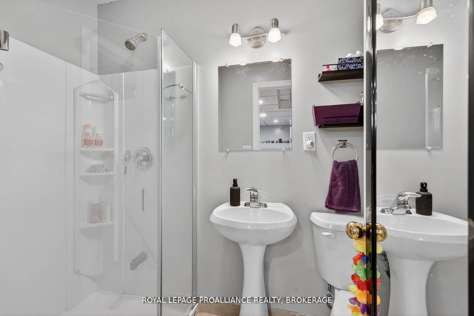
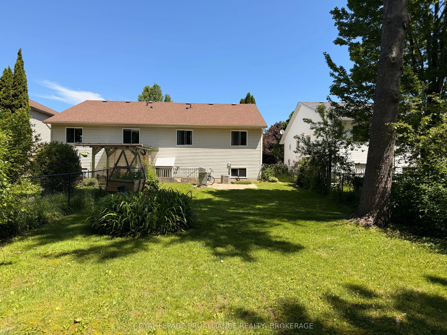
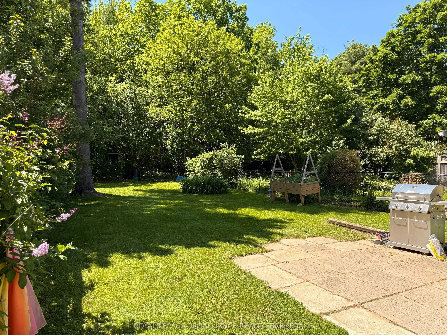
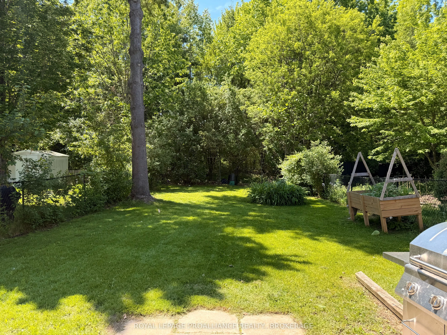
Here is an excellent opportunity for home ownership in a wonderful West end area! The main floor is vacant and ready for owner occupancy and finds an open concept kitchen with centre island and stainless steel appliances, a large living room and dining area, three bedrooms and an updated bath. The l...ower level with its own back entrance, is a big open space currently setup as a lovely bachelor suite with a three-piece bath and access to the shared laundry room. Located in a great school district with parks and amenities nearby, just steps to a bus stop, with an attached garage, carpet free throughout and no rear neighbours- Nice spot! Sellers say 'Bring an Offer!'
Full Property Details
Interior
Bedrooms
3
Bedrooms Plus
1
Total Bedrooms
4
Washrooms
2
Square Footage
1100-1500 sqft
Basement
Finished,Full,Separate Entrance,Walk-Up
Heating Source
Gas
Heating Fuel
Forced Air
Air Conditioning
Central Air
Family Room
No
Kitchens
1
Total Kitchens
1
Fireplace Features
No
Bedrooms
3
Bedrooms Plus
1
Total Bedrooms
4
Washrooms
2
Square Footage
1100-1500 sqft
Basement
Finished,Full,Separate Entrance,Walk-Up
Heating Source
Gas
Heating Fuel
Forced Air
Air Conditioning
Central Air
Family Room
No
Kitchens
1
Total Kitchens
1
Fireplace Features
No
Exterior
Depth
150.06
Front
30.16
Lot Size
30 x 150.06 ft
Pool
None
Parking Spaces
1
Total Parking Spaces
2.00
Parking Description
Attached
Garage Spaces
1
Depth
150.06
Front
30.16
Lot Size
30 x 150.06 ft
Pool
None
Parking Spaces
1
Total Parking Spaces
2.00
Parking Description
Attached
Garage Spaces
1
Building Description
Style
Bungalow-Raised
Home Type
House
Subtype
Semi-Detached
Property Orientation
South
Exterior Finish
Brick,Vinyl Siding
Sewers
Sewers
Water Supply
Municipal
Possession Date
No Data
Style
Bungalow-Raised
Home Type
House
Subtype
Semi-Detached
Property Orientation
South
Exterior Finish
Brick,Vinyl Siding
Sewers
Sewers
Water Supply
Municipal
Possession Date
No Data
Community
Community
City SouthWest
Community
City SouthWest
Taxes & Fees
Taxes
$3,620 /yr
Tax Year
2025
Occupancy
Partial
Taxes
$3,620 /yr
Tax Year
2025
Occupancy
Partial
Room Types
Bathroom
3 Pc Bath
Dimensions 4.36 x 7.64 feet
33.31 sqft
Bathroom
4 Pc Bath
Dimensions 8.46 x 5.91 feet
50 sqft
Bedroom 2
-
Dimensions 10.33 x 10.6 feet
109.5 sqft
Bedroom 3
-
Dimensions 10.3 x 12.34 feet
127.1 sqft
Dining Room
-
Dimensions 12.3 x 8.2 feet
100.86 sqft
Family Room
-
Dimensions 22.15 x 18.08 feet
400.47 sqft
Kitchen
-
Dimensions 10.83 x 12.53 feet
135.7 sqft
Kitchen
-
Dimensions 17.45 x 8.04 feet
140.3 sqft
Laundry
-
Dimensions 6.53 x 8.53 feet
55.7 sqft
Living Room
-
Dimensions 12.24 x 17.85 feet
218.48 sqft
Primary Bedroom
-
Dimensions 11.12 x 13.98 feet
155.46 sqft
Similar Properties(No results)
Mortgage Calculator
Calculate your estimated monthly mortgage payment
Price
$499,000
$
%
%
Total cost of mortgage
$0
Monthly payment
By clicking Save, we will calculate your estimated mortgage for all properties using the saved values (down payment percentage, interest rate, and amortization).
The accuracy and applicability of this calculator are not guaranteed.