Sign In or Create a Free Account to see full details of this property
Key Facts
Key facts for 4550 Homewood Avenue
Property Type
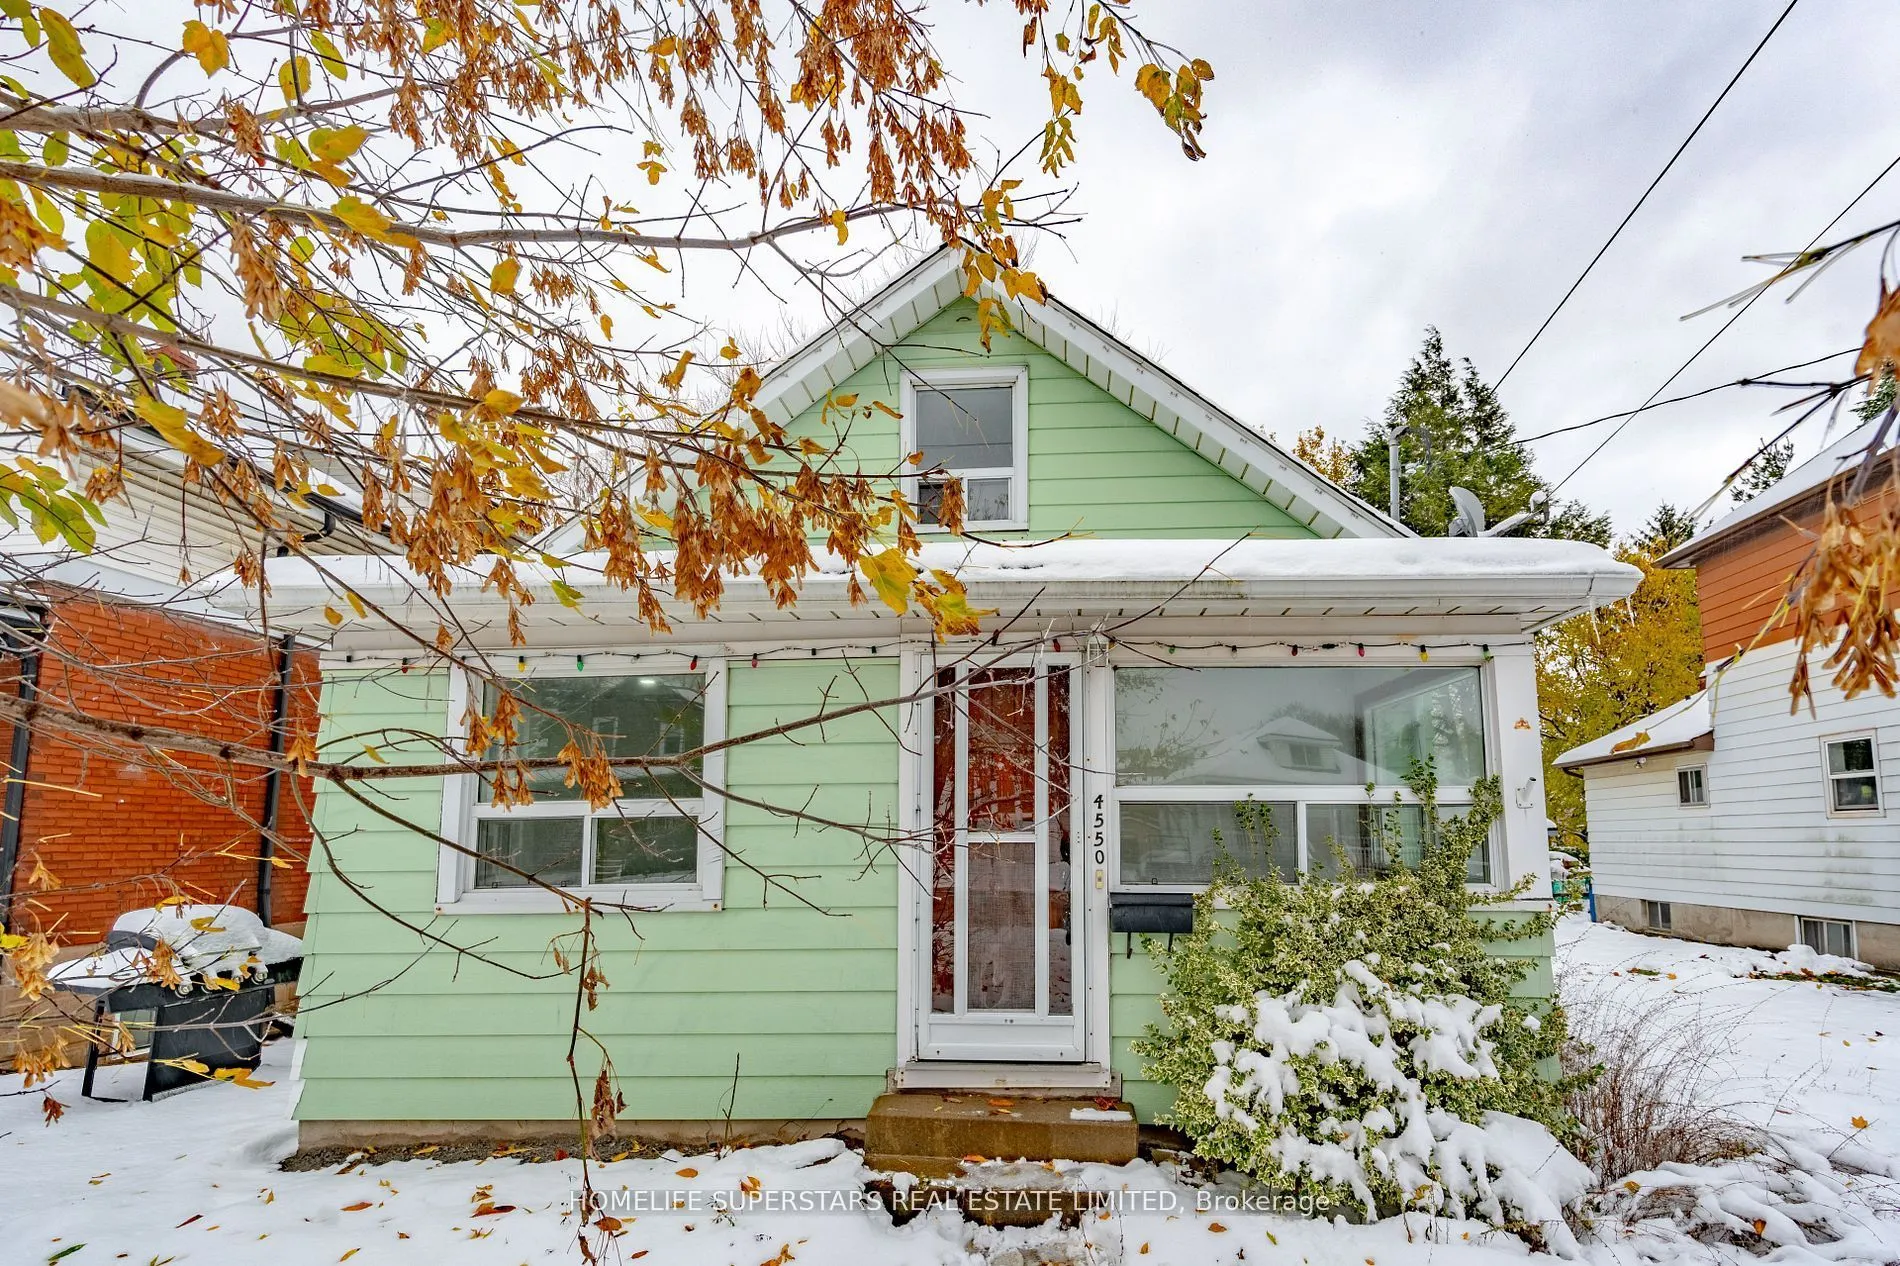
House, 1 1/2 Storey
Parking
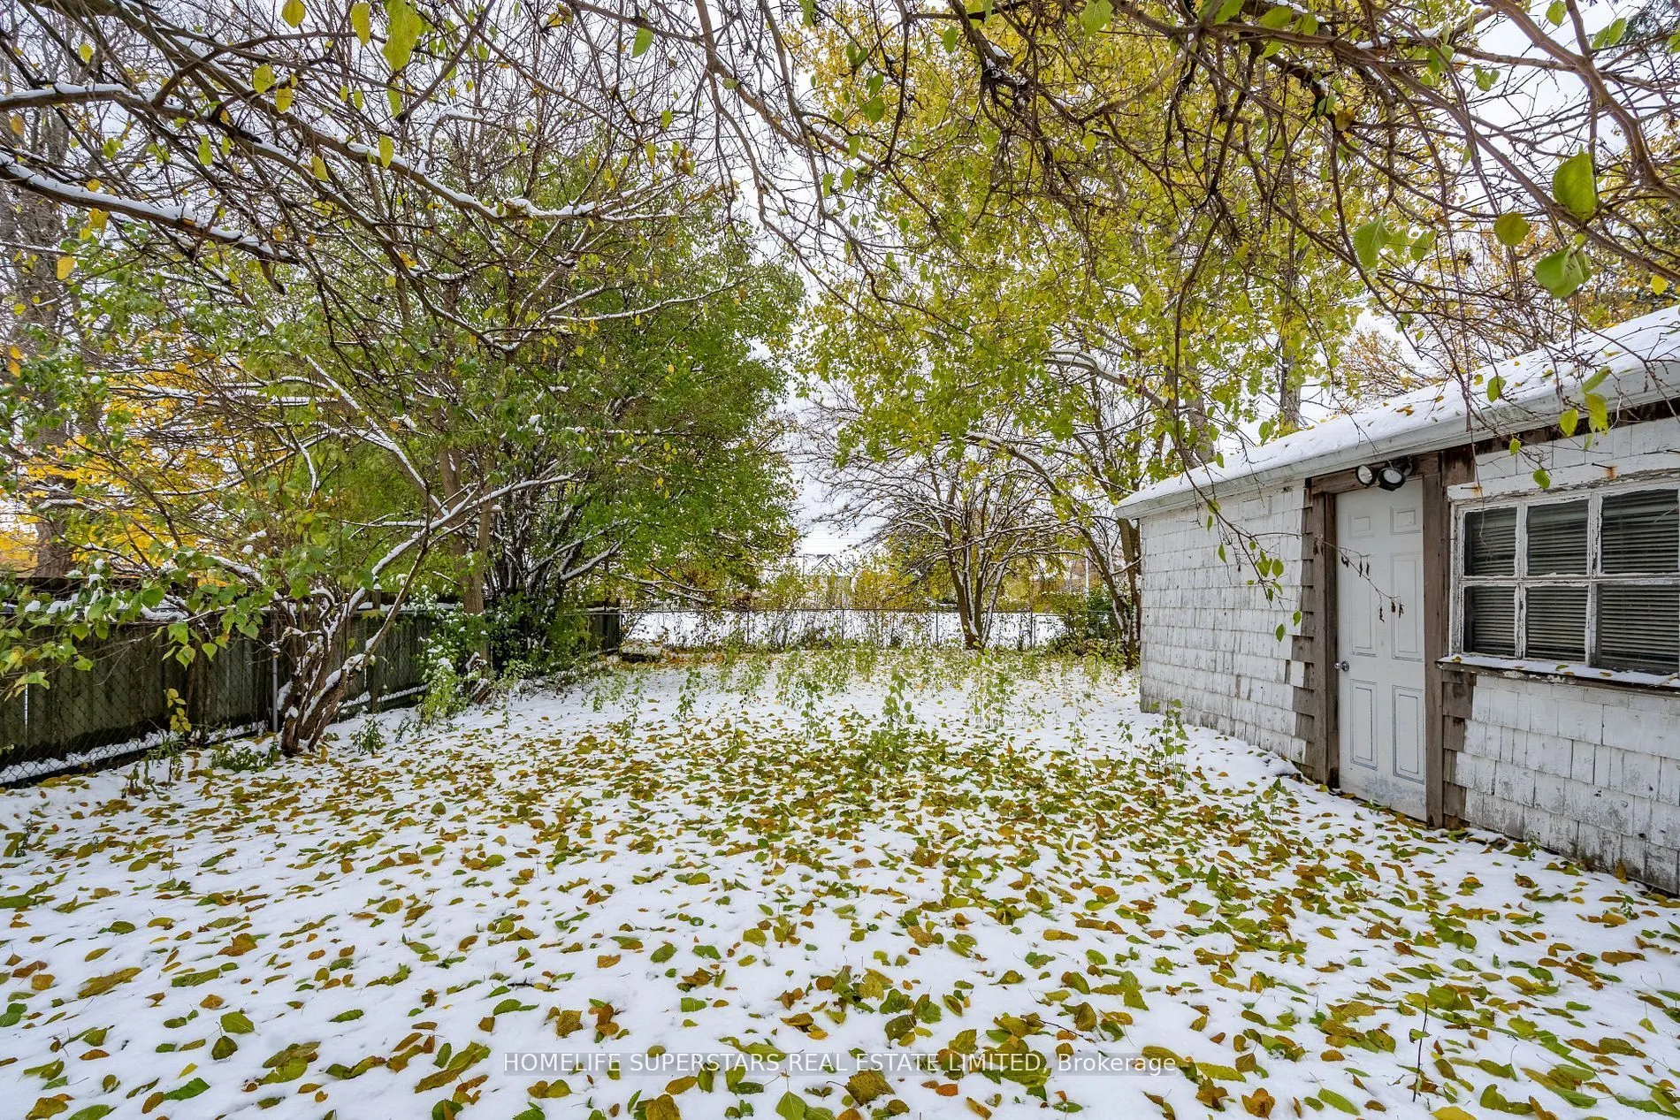
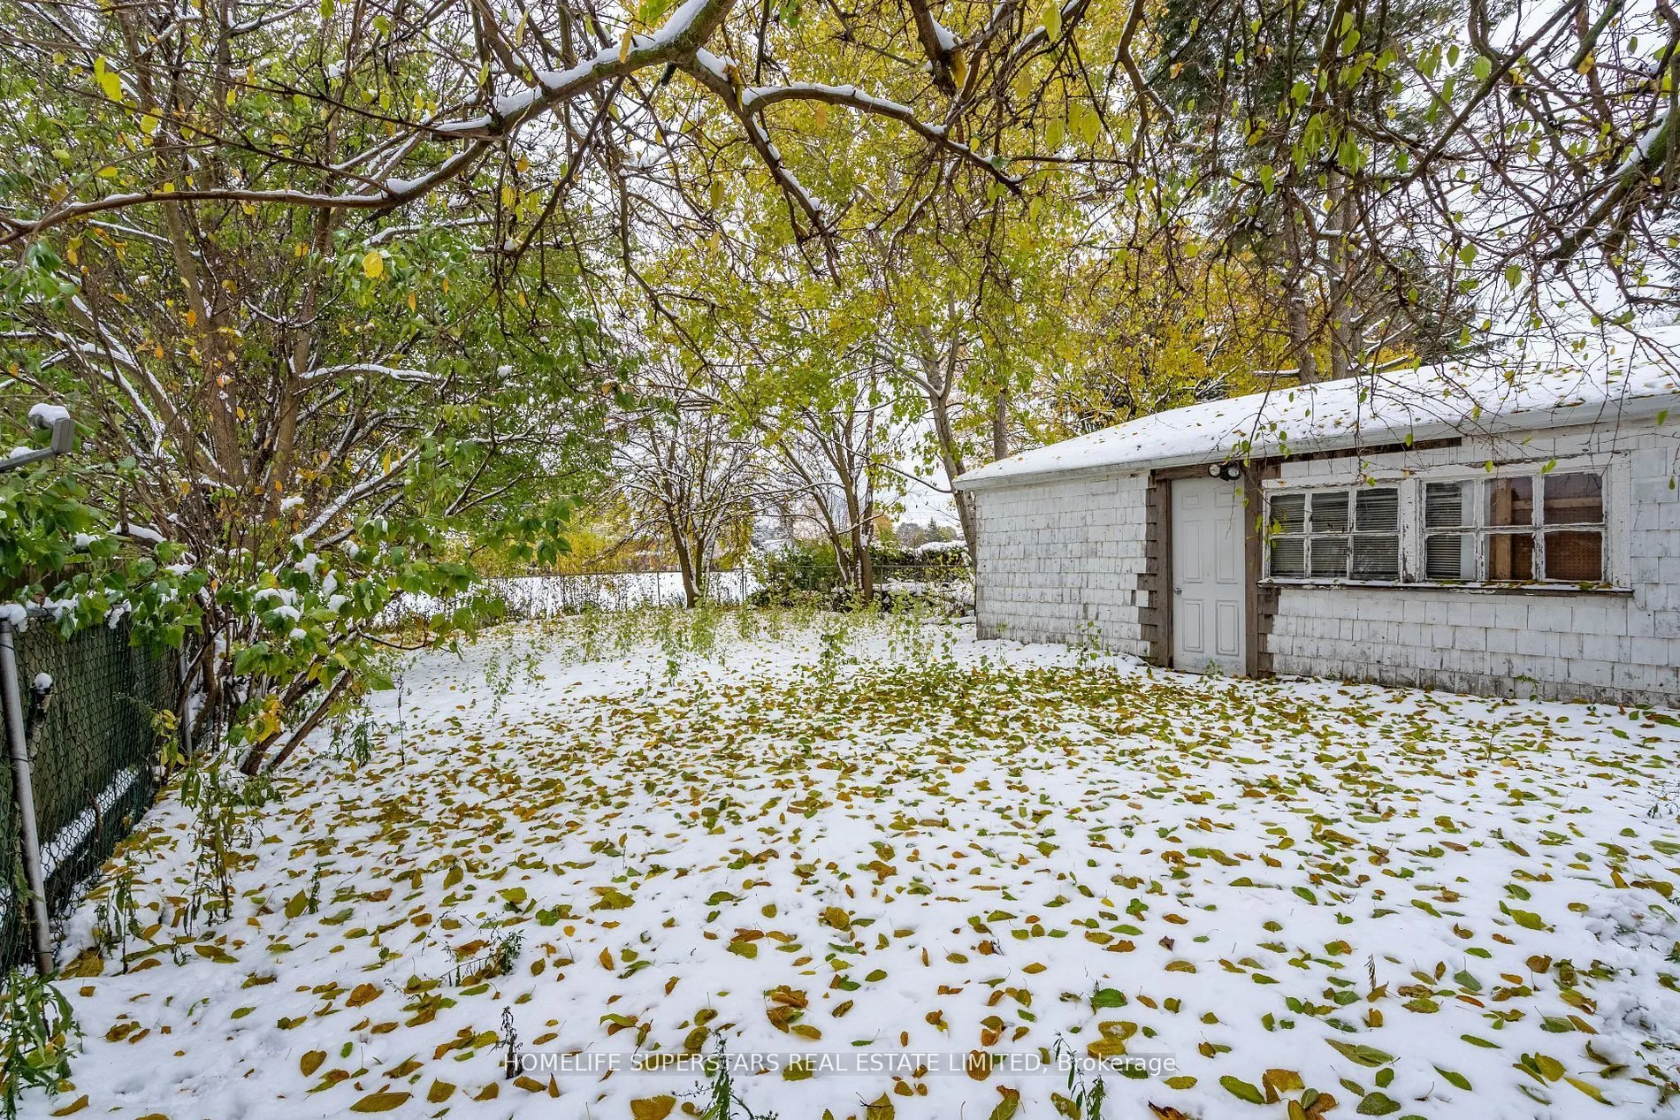
Detached 1.5 garage, 3 parking
MLS #
X13679602
Size
1100-1500 sqft
Basement
Unfinished
Listed on
2026-08-12
Lot size
42 x 129.74
Tax
$2,537 /yr
Days on Market
62
Approximate Age
-
Maintenance Fee
-
Description
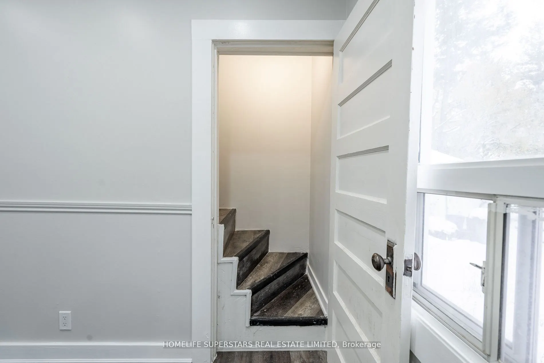
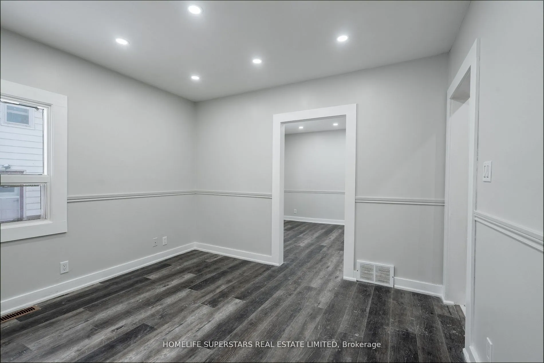
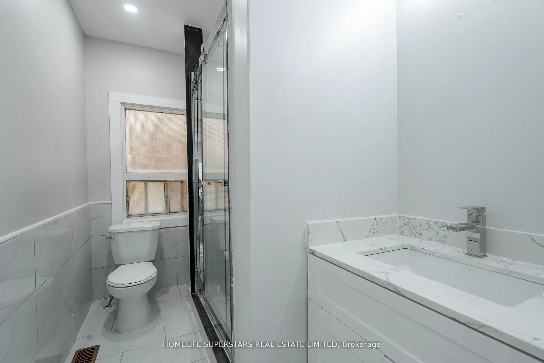
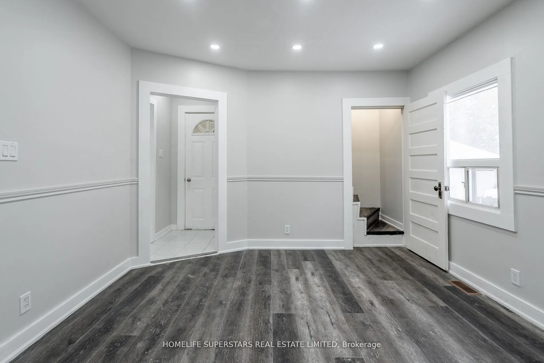
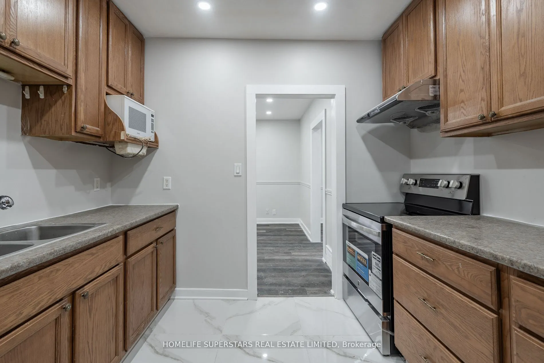
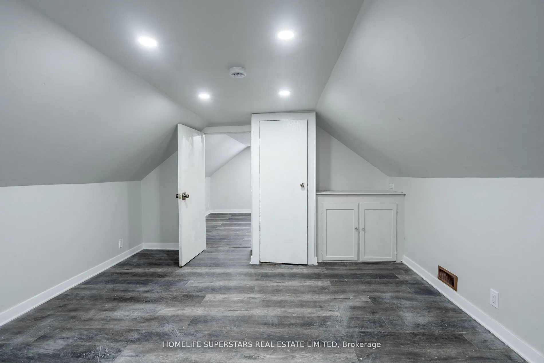
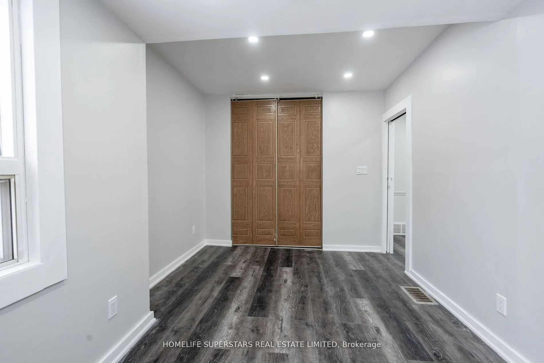
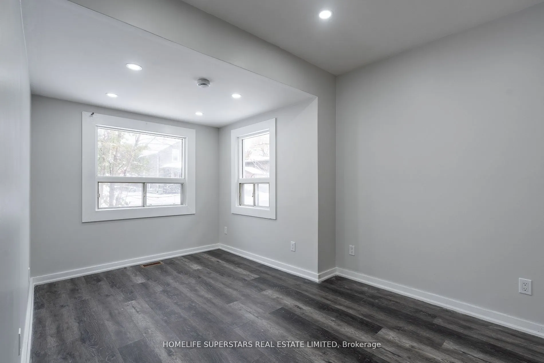
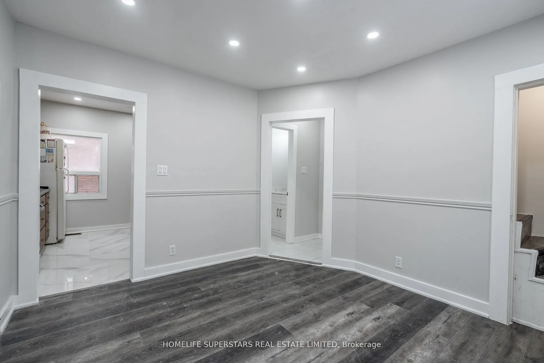
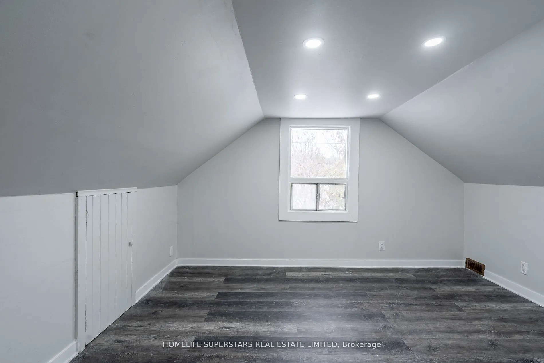
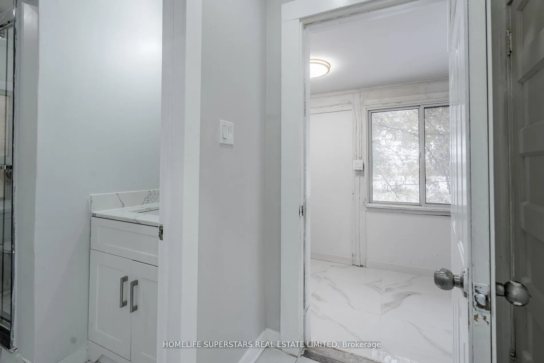
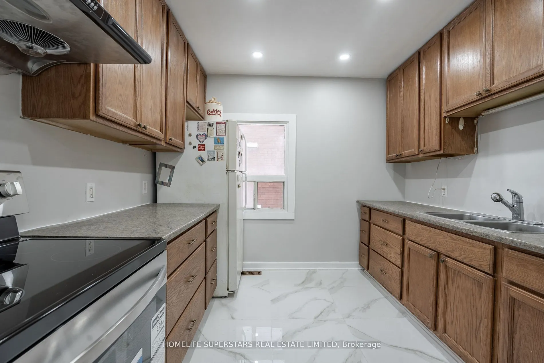
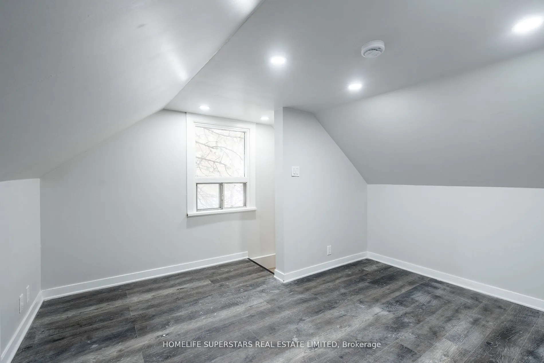
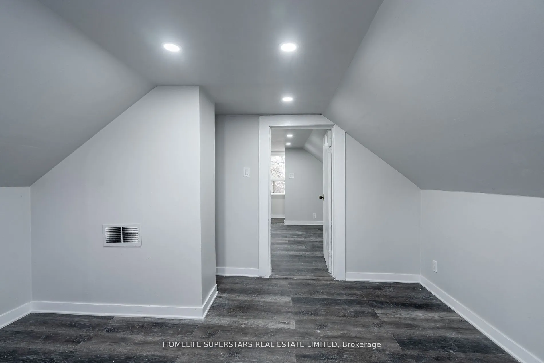
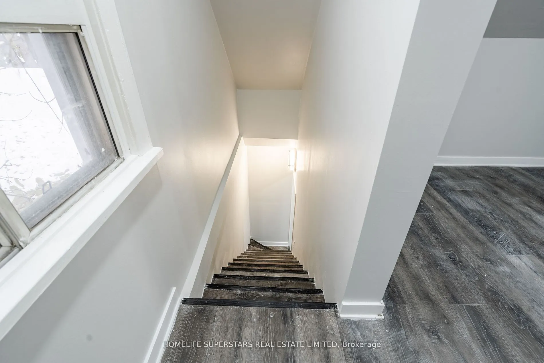
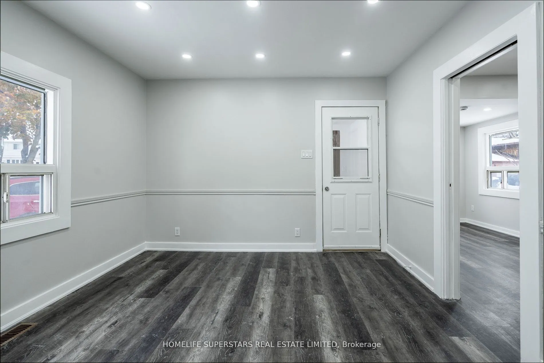
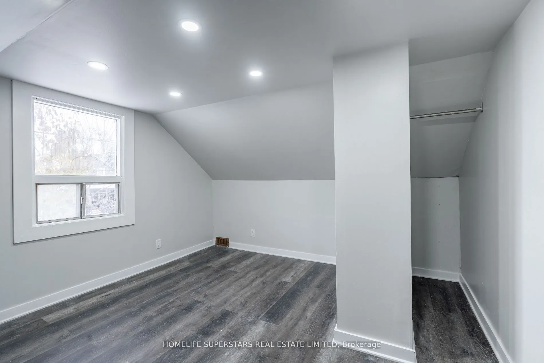
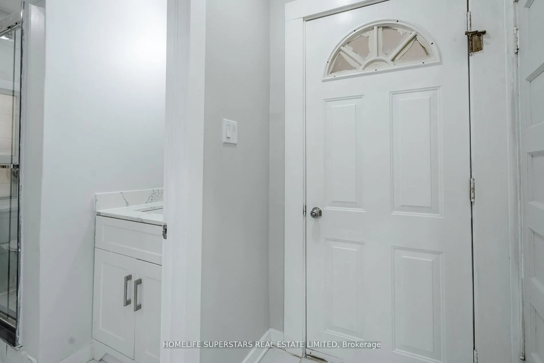
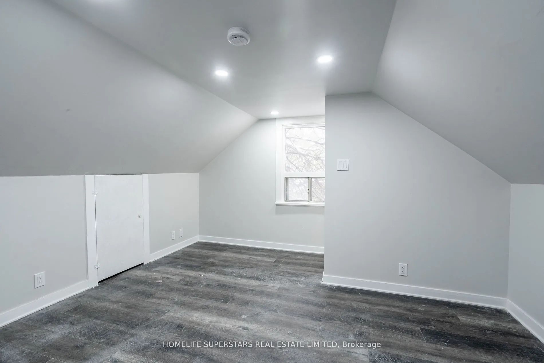
Attention Investors & First-Time Buyers! Discover a spectacular, turn-key investment opportunity strategically located in a high-demand rental market. This fully upgraded home is completely move-in ready and features a sleek, newly renovated washroom, fresh paint throughout, modern pot lights, brand...-new laminate flooring, and elegant ceramic tiles. The updated kitchen comes complete with a brand-new stainless steel stove, making it entirely worry-free. Perfect for student housing or commuters, this property boasts an unbeatable location just minutes from downtown Niagara Falls, the GO Train Station, the GO Bus Station, and the main transit terminal. Combined with a generous driveway that easily accommodates three vehicles, this high-yield property offers an incredible opportunity to maximize your portfolio or settle into a beautifully modernized home. Don't miss out on this phenomenal, must-see property-schedule your private viewing today!
Full Property Details
Interior
Bedrooms
2
Total Bedrooms
2
Washrooms
1
Square Footage
1100-1500 sqft
Basement
Unfinished
Heating Source
Gas
Heating Fuel
Forced Air
Air Conditioning
Central Air
Family Room
Yes
Kitchens
1
Total Kitchens
1
Fireplace Features
No
Bedrooms
2
Total Bedrooms
2
Washrooms
1
Square Footage
1100-1500 sqft
Basement
Unfinished
Heating Source
Gas
Heating Fuel
Forced Air
Air Conditioning
Central Air
Family Room
Yes
Kitchens
1
Total Kitchens
1
Fireplace Features
No
Exterior
Depth
129.74
Front
42.0
Lot Size
42 x 129.74 ft
Pool
None
Waterfront
None
Parking Spaces
3
Total Parking Spaces
4.00
Parking Description
Detached
Garage Spaces
1.5
Depth
129.74
Front
42.0
Lot Size
42 x 129.74 ft
Pool
None
Waterfront
None
Parking Spaces
3
Total Parking Spaces
4.00
Parking Description
Detached
Garage Spaces
1.5
Building Description
Style
1 1/2 Storey
Home Type
House
Subtype
Detached
Property Orientation
North
Exterior Finish
Aluminum Siding,Vinyl Siding
Sewers
Septic
Water Supply
Municipal
Possession Date
9/30/2026
Style
1 1/2 Storey
Home Type
House
Subtype
Detached
Property Orientation
North
Exterior Finish
Aluminum Siding,Vinyl Siding
Sewers
Septic
Water Supply
Municipal
Possession Date
9/30/2026
Community
Community
Cherrywood
Community
Cherrywood
Taxes & Fees
Taxes
$2,537 /yr
Tax Year
2025
Occupancy
Vacant
Taxes
$2,537 /yr
Tax Year
2025
Occupancy
Vacant
Room Types
Bedroom
Laminate, Window, Closet
Dimensions 16.4 x 9.32 feet
152.85 sqft
Bedroom 2
Window, Closet, Laminate
Dimensions 12.5 x 11.19 feet
139.88 sqft
Dining Room
Laminate, Window
Dimensions 10.1 x 11.52 feet
116.35 sqft
Family Room
Laminate, Window, Laminate
Dimensions 13.62 x 12.5 feet
170.25 sqft
Kitchen
Window, Ceramic Floor
Dimensions 9.28 x 9.42 feet
87.42 sqft
Laundry
-
Dimensions 10.01 x 10.01 feet
100.2 sqft
Similar Properties(No results)
Mortgage Calculator
Calculate your estimated monthly mortgage payment
Price
$379,900
$
%
%
Total cost of mortgage
$0
Monthly payment
By clicking Save, we will calculate your estimated mortgage for all properties using the saved values (down payment percentage, interest rate, and amortization).
The accuracy and applicability of this calculator are not guaranteed.