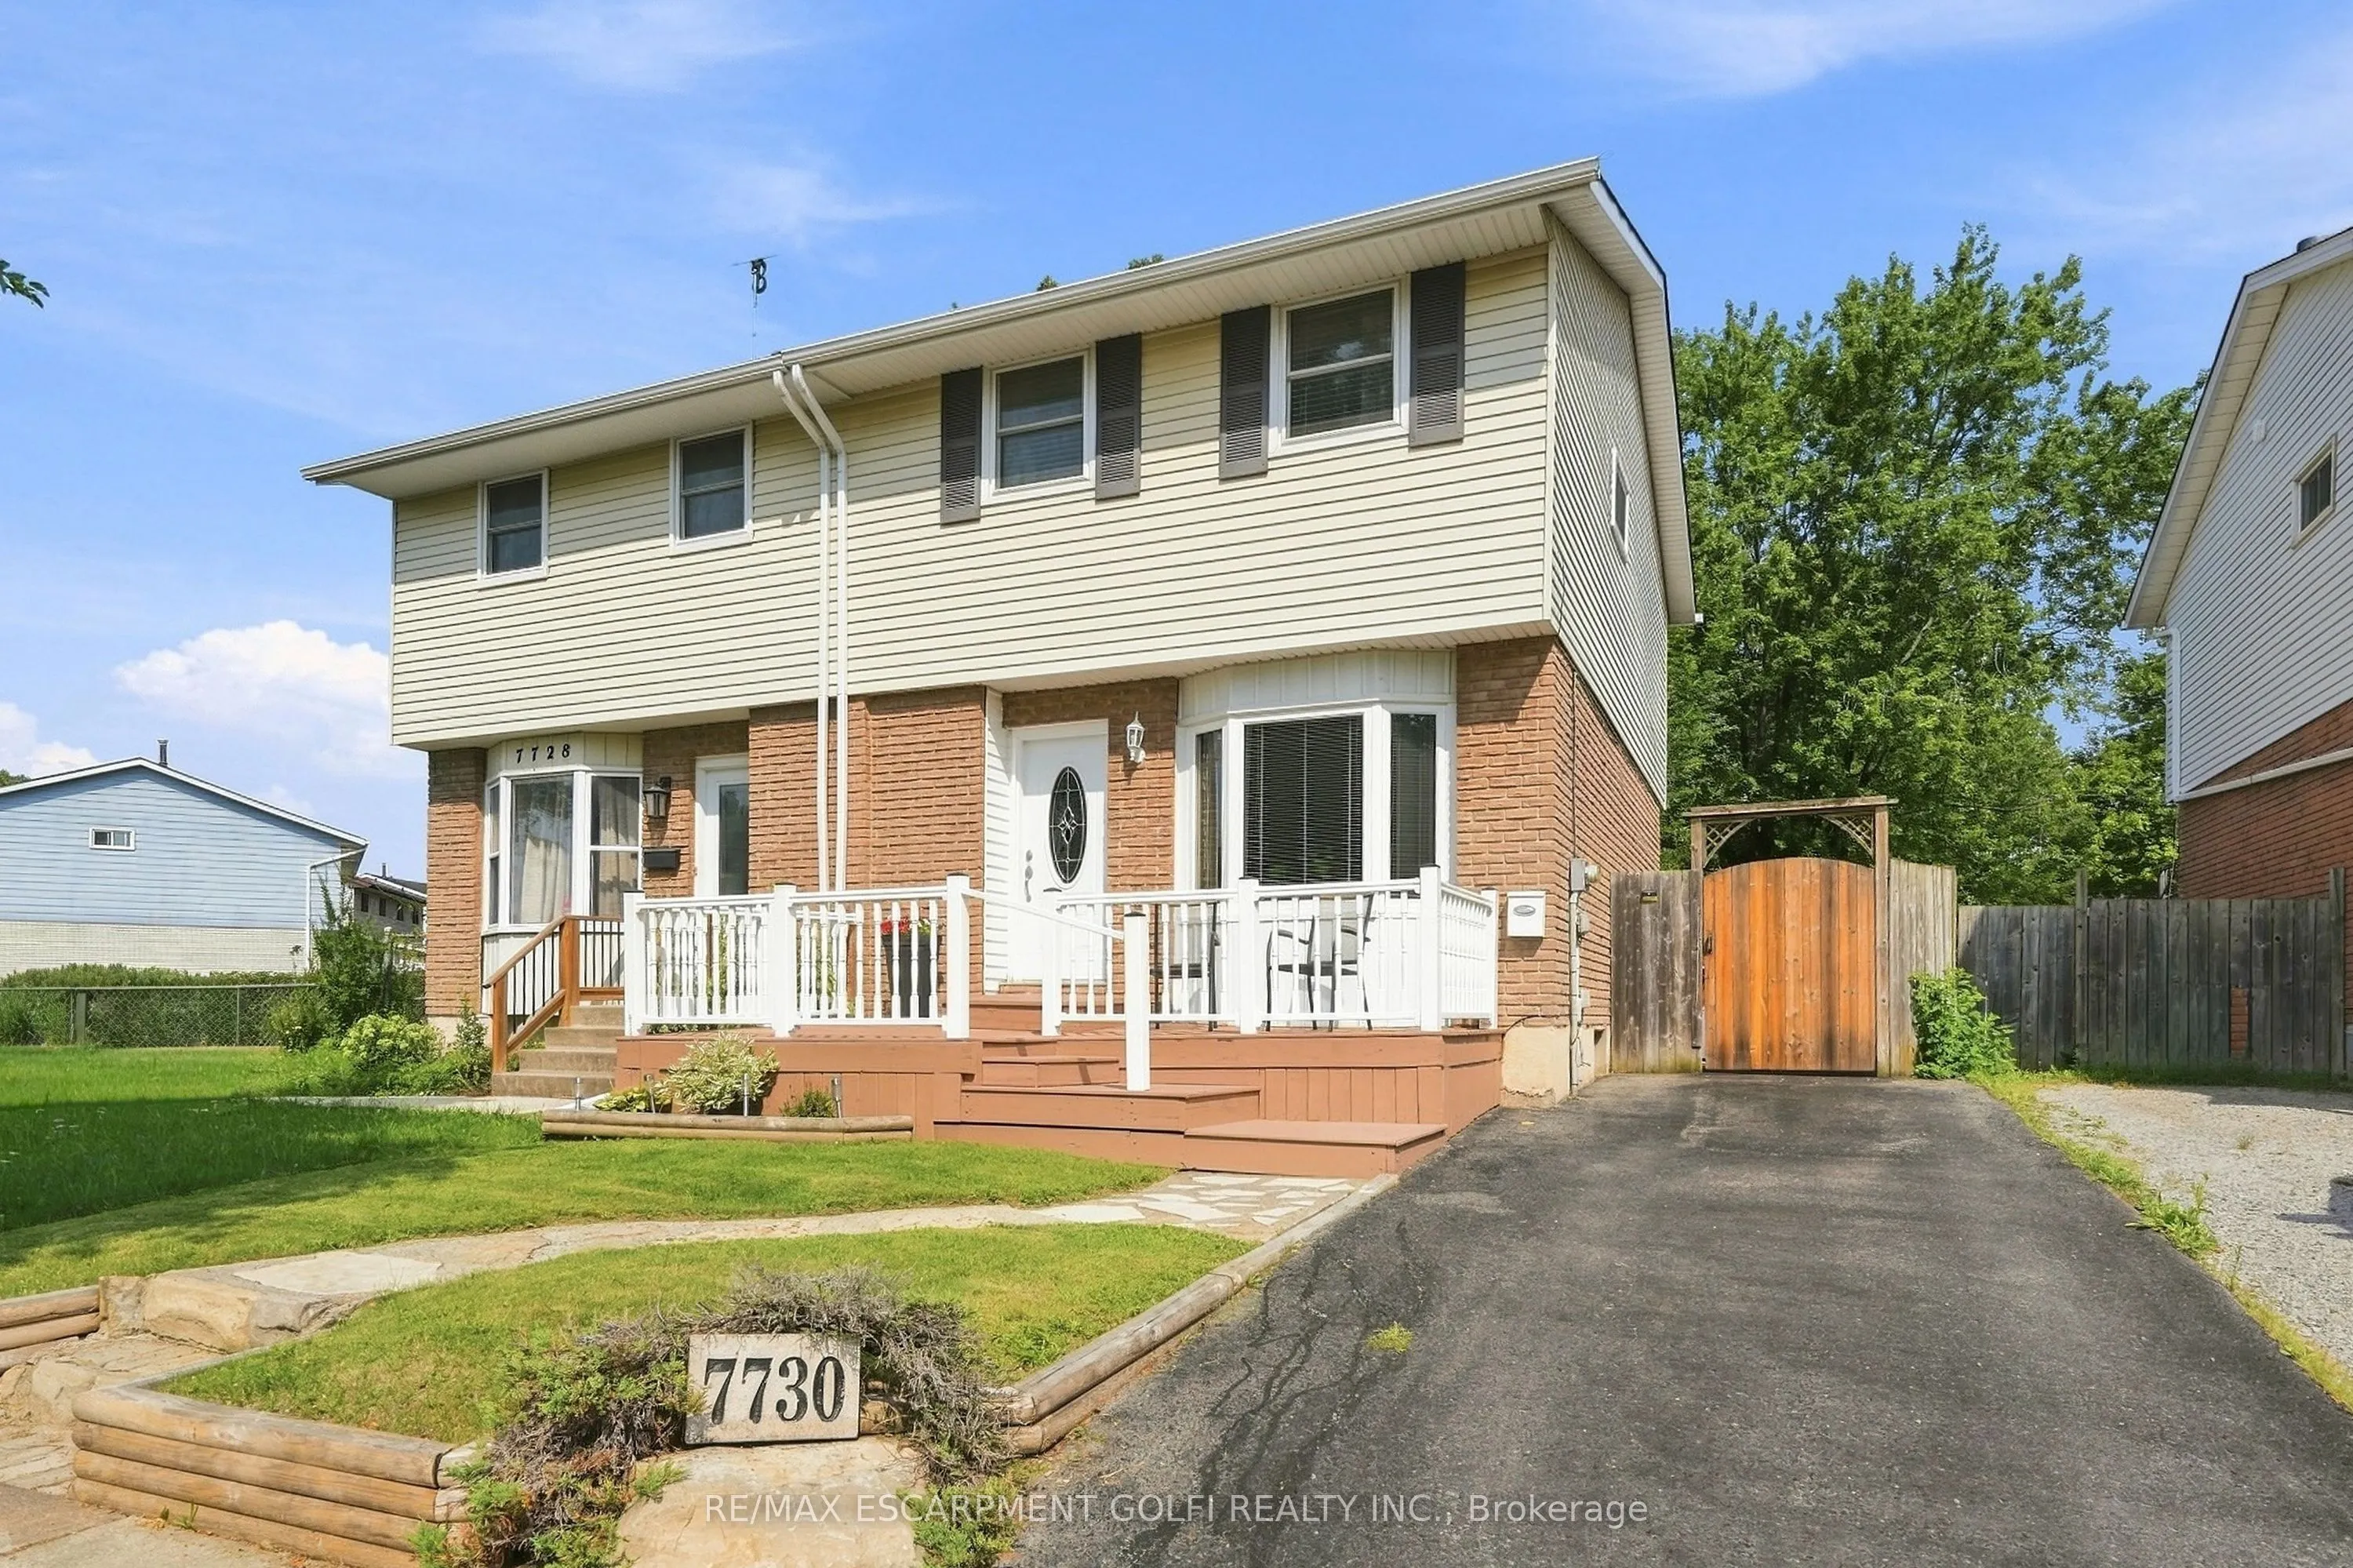
New Furnace and AC August 2026 and New Roof in 2024. Welcome to 7730 Jubilee Drive, a nicely finished 3 bedroom, 2 full bathroom semi-detached home in a convenient Niagara Falls location, just minutes from the new South Niagara Hospital currently being built and close to shopping, schools, parks and... everyday amenities. The main floor offers a bright, comfortable layout with an inviting living space and a spacious eat-in kitchen with plenty of room for a large family table. Upstairs you'll find three well-sized bedrooms and a full bathroom. The finished basement adds even more living space with a large rec room and second full bathroom, making it ideal for a growing family, guests or a home office setup. Outside, enjoy a deep, fully fenced backyard backing directly onto the park, providing extra privacy and a great view with no rear neighbours. A large deck with gazebo creates the perfect space for summer dinners, entertaining or simply relaxing outdoors. A great opportunity to own a move-in ready home in one of Niagara Falls' growing areas.
Full Property Details
Interior
Bedrooms
3
Total Bedrooms
3
Washrooms
2
Square Footage
1100-1500 sqft
Basement
Finished,Full
Heating Source
Gas
Heating Fuel
Forced Air
Air Conditioning
Central Air
Family Room
No
Kitchens
1
Total Kitchens
1
Fireplace Features
No
Bedrooms
3
Total Bedrooms
3
Washrooms
2
Square Footage
1100-1500 sqft
Basement
Finished,Full
Heating Source
Gas
Heating Fuel
Forced Air
Air Conditioning
Central Air
Family Room
No
Kitchens
1
Total Kitchens
1
Fireplace Features
No
Exterior
Depth
140.0
Front
28.0
Driveway
Private
Lot Size
28 x 140.0 ft
Pool
None
Parking Spaces
3
Total Parking Spaces
3.00
Parking Description
None
Garage Spaces
0
Depth
140.0
Front
28.0
Driveway
Private
Lot Size
28 x 140.0 ft
Pool
None
Parking Spaces
3
Total Parking Spaces
3.00
Parking Description
None
Garage Spaces
0
Building Description
Style
2-Storey
Home Type
House
Subtype
Semi-Detached
Year Built
31-50
Property Orientation
North
Exterior Finish
Brick,Vinyl Siding
Sewers
Sewers
Water Supply
Municipal
Possession Date
No Data
Style
2-Storey
Home Type
House
Subtype
Semi-Detached
Year Built
31-50
Property Orientation
North
Exterior Finish
Brick,Vinyl Siding
Sewers
Sewers
Water Supply
Municipal
Possession Date
No Data
Community
Community
Marineland
Community
Marineland
Taxes & Fees
Taxes
$2,702 /yr
Tax Year
2025
Occupancy
Owner
Taxes
$2,702 /yr
Tax Year
2025
Occupancy
Owner
Room Types
Bathroom
3 Pc Bath
Dimensions 8.66 x 5.25 feet
45.46 sqft
Bathroom
4 Pc Bath
Dimensions 9.84 x 4.82 feet
47.43 sqft
Bedroom
-
Dimensions 7.91 x 14.57 feet
115.25 sqft
Bedroom
-
Dimensions 8.66 x 11.09 feet
96.04 sqft
Dining Room
-
Dimensions 7.91 x 10.6 feet
83.85 sqft
Family Room
-
Dimensions 16.93 x 21 feet
355.53 sqft
Kitchen
-
Dimensions 8.99 x 10.6 feet
95.29 sqft
Laundry
-
Dimensions 4.59 x 5.58 feet
25.61 sqft
Living Room
-
Dimensions 16.93 x 15.68 feet
265.46 sqft
Primary Bedroom
-
Dimensions 13.68 x 10.6 feet
145.01 sqft
Utility Room
-
Dimensions 5.25 x 7.25 feet
38.06 sqft
Similar Properties(No results)
Mortgage Calculator
Calculate your estimated monthly mortgage payment
Price
$459,900
$
%
%
Total cost of mortgage
$0
Monthly payment
By clicking Save, we will calculate your estimated mortgage for all properties using the saved values (down payment percentage, interest rate, and amortization).
The accuracy and applicability of this calculator are not guaranteed.