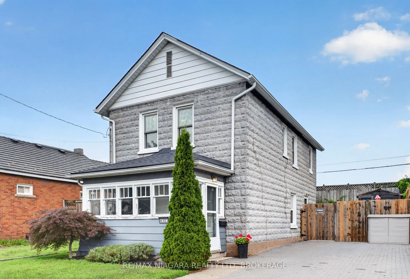
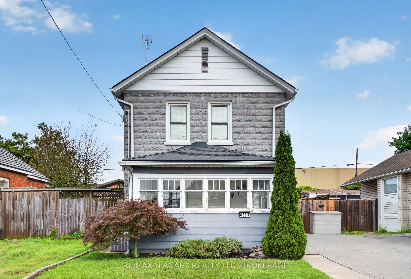
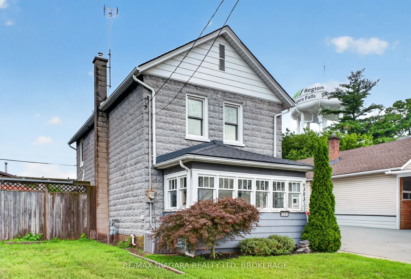
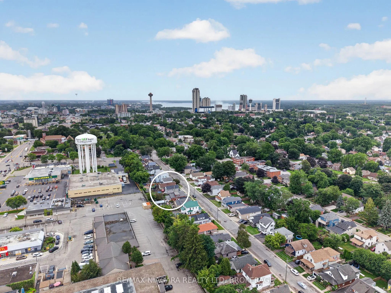
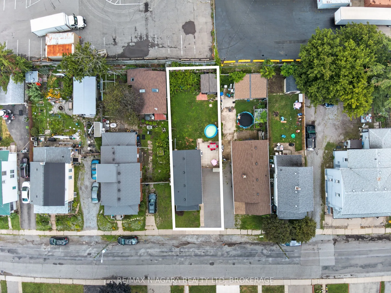
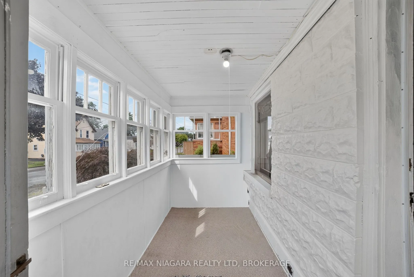
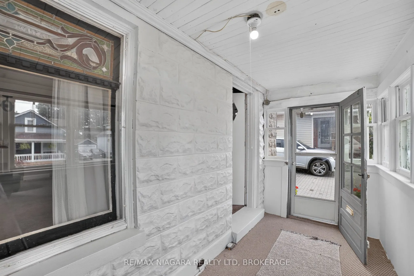
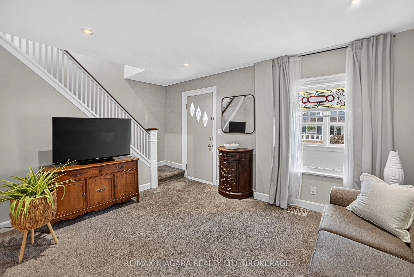
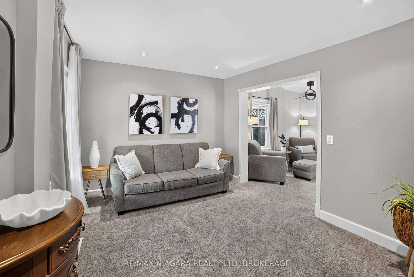
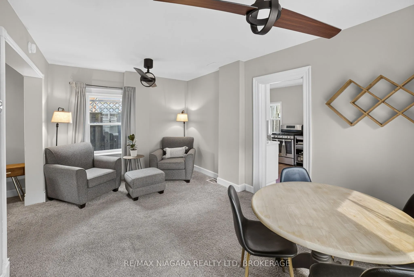
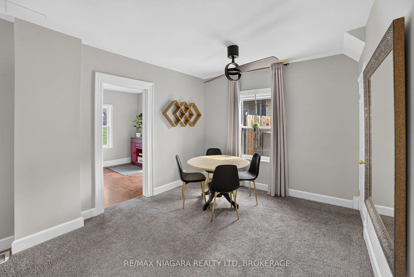
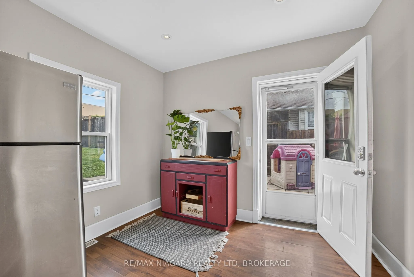
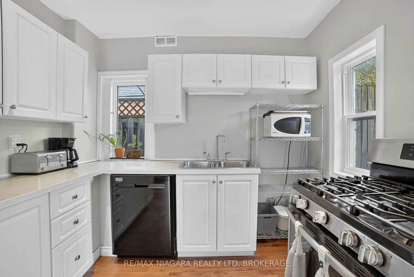
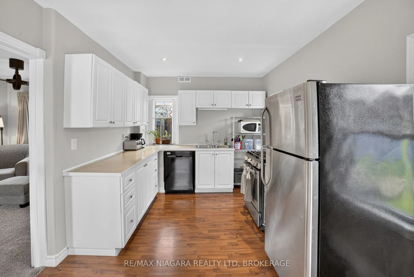
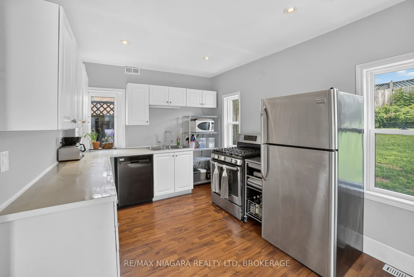
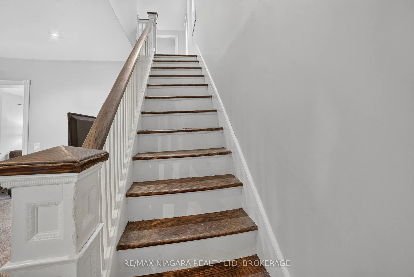
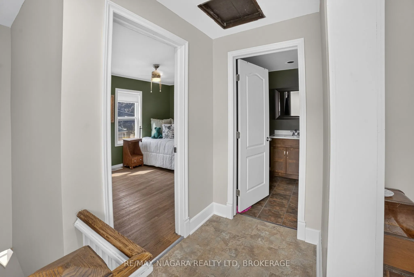
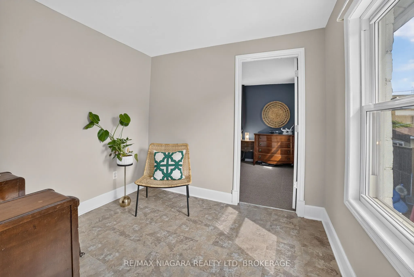
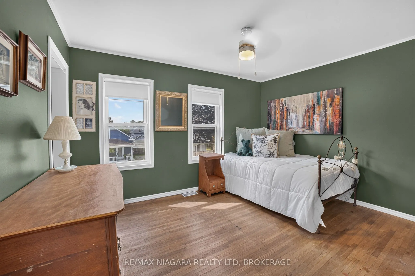
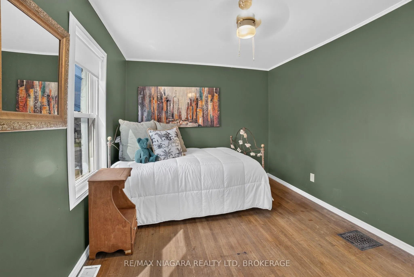
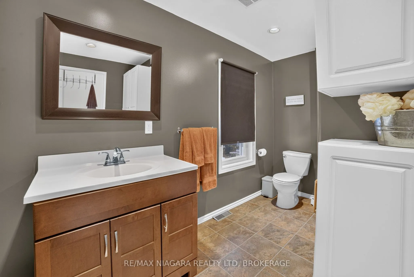
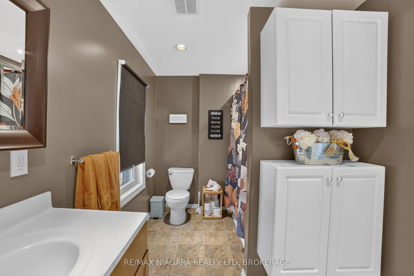
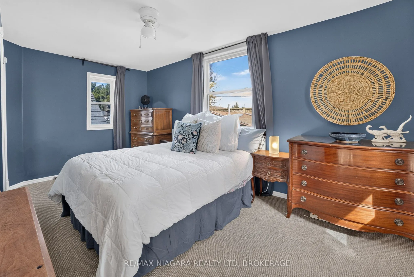
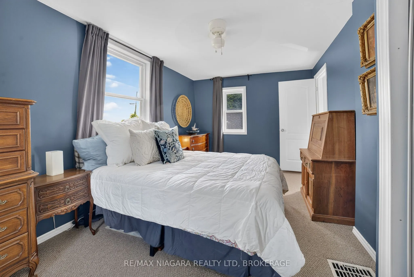
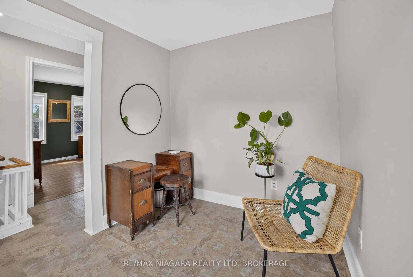
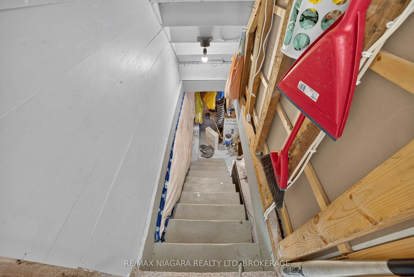
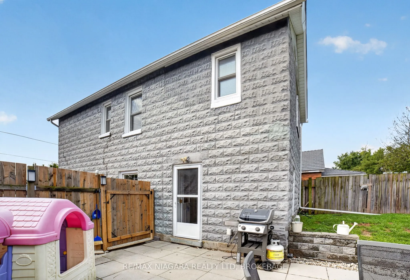
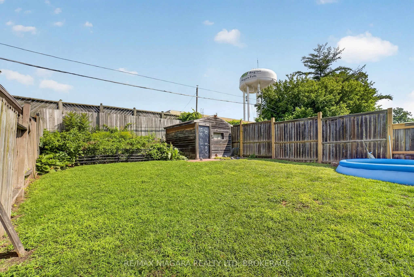
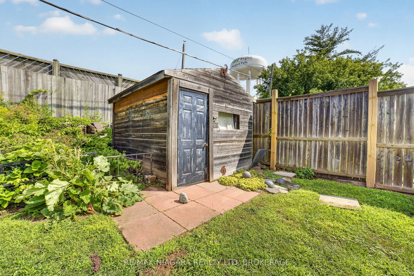
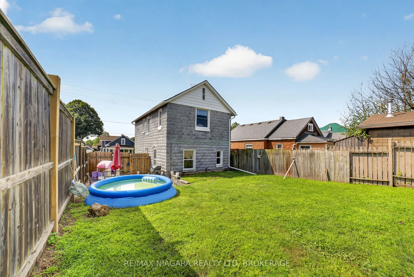
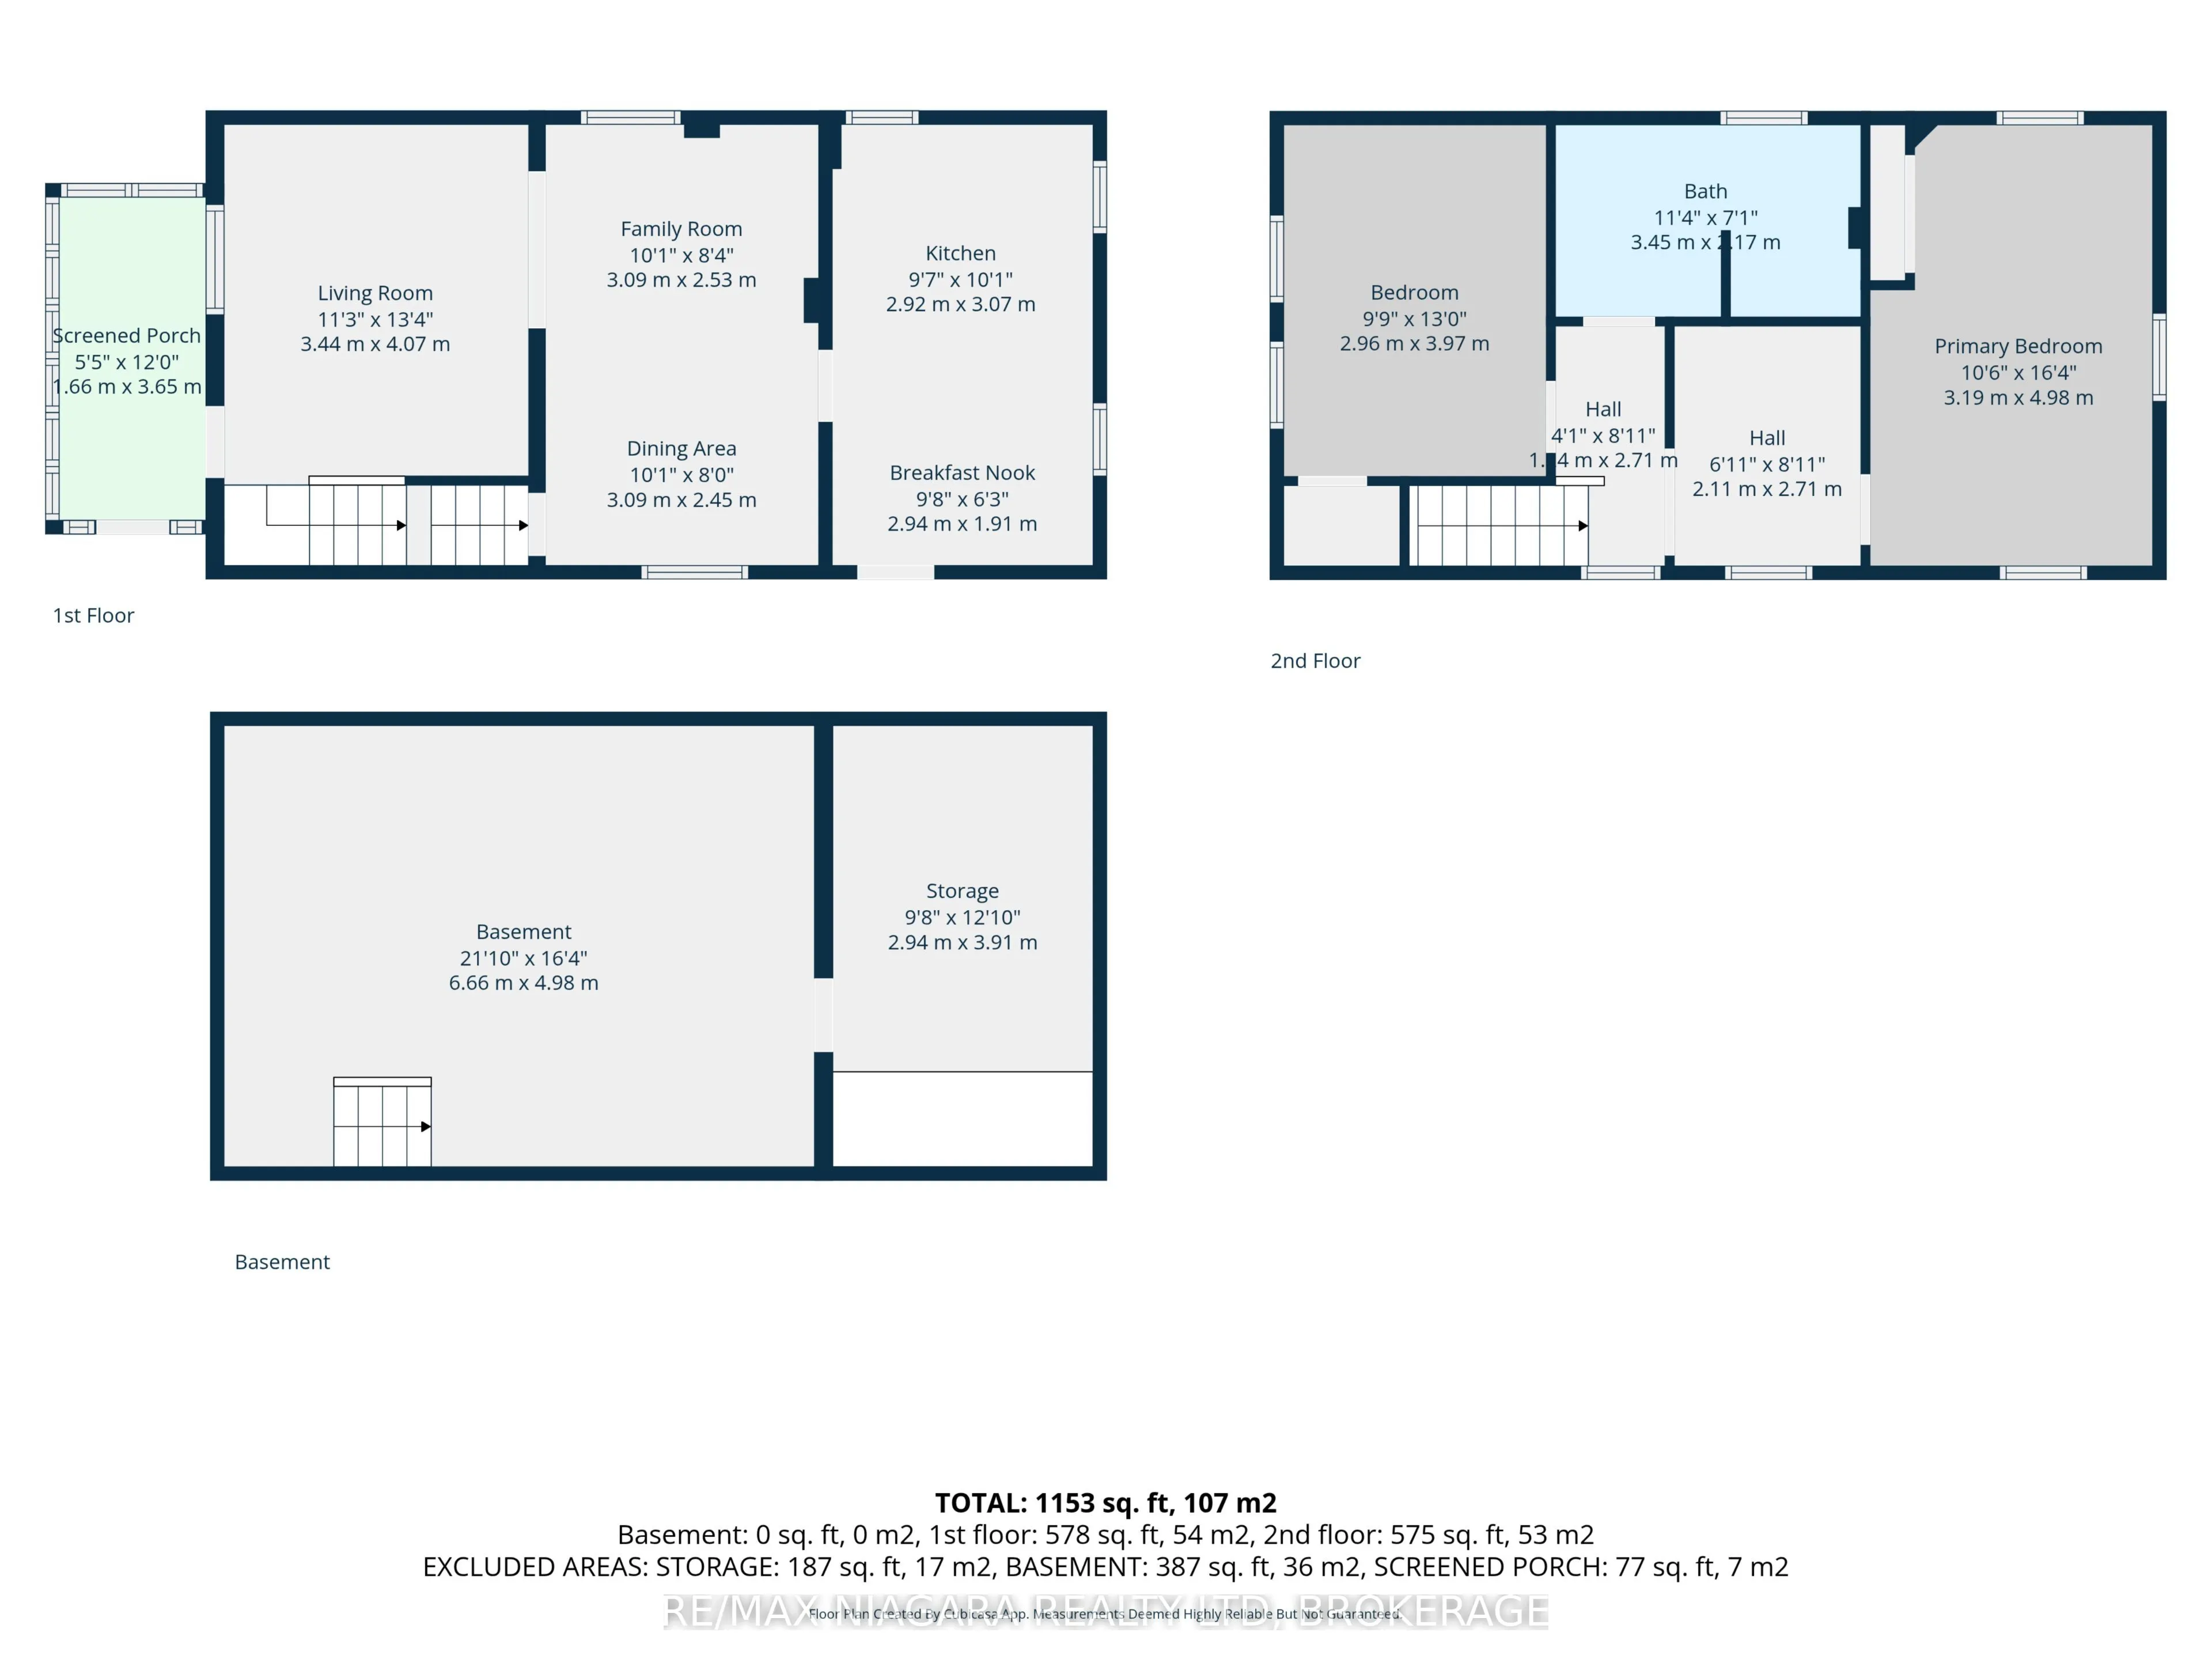
Welcome to this charming Niagara Falls home, ideally located within walking distance of Lundy's Lane and all the shopping, restaurants, transit and everyday amenities the city has to offer. Inside, the main floor strikes the perfect balance between open-concept living and defined spaces, giving each... room its own purpose while still feeling connected, all complemented by just the right amount of original character and charm. Upstairs, you'll find two full bedrooms with closets, a beautifully finished 4-piece bathroom, plus a versatile bonus room that could make the perfect home office, dressing room or walk-through closet.The unfinished basement provides plenty of additional space for storage, a workshop or hobby area. Outside, enjoy a fully fenced backyard with a storage shed and room to relax, entertain or let the kids and pets play. Major updates and features include most windows replaced in 2014, an updated interlock driveway, owned hot water tank (2020), furnace and central air (2012), roof (2021) and 100-amp breaker service.With a bus route right at hand and Lundy's Lane just seconds away, you're close to schools, shopping, restaurants, entertainment and everything Niagara Falls has to offer. A charming, practical home in an incredibly convenient location!
Full Property Details
Interior
Bedrooms
2
Total Bedrooms
2
Washrooms
1
Square Footage
1100-1500 sqft
Basement
Unfinished,Full
Heating Source
Gas
Heating Fuel
Forced Air
Air Conditioning
Central Air
Family Room
No
Kitchens
1
Total Kitchens
1
Fireplace Features
No
Bedrooms
2
Total Bedrooms
2
Washrooms
1
Square Footage
1100-1500 sqft
Basement
Unfinished,Full
Heating Source
Gas
Heating Fuel
Forced Air
Air Conditioning
Central Air
Family Room
No
Kitchens
1
Total Kitchens
1
Fireplace Features
No
Exterior
Depth
111.5
Front
35.0
Driveway
Available,Tandem,Private
Lot Size
35 x 111.5 ft
Pool
None
Parking Spaces
2
Total Parking Spaces
2.00
Parking Description
None
Garage Spaces
0
Zoning
GC, R1E
Depth
111.5
Front
35.0
Driveway
Available,Tandem,Private
Lot Size
35 x 111.5 ft
Pool
None
Parking Spaces
2
Total Parking Spaces
2.00
Parking Description
None
Garage Spaces
0
Zoning
GC, R1E
Building Description
Style
2-Storey
Home Type
House
Subtype
Detached
Year Built
100+
Property Orientation
North
Exterior Finish
Concrete
Sewers
Sewers
Water Supply
Municipal
Possession Date
No Data
Style
2-Storey
Home Type
House
Subtype
Detached
Year Built
100+
Property Orientation
North
Exterior Finish
Concrete
Sewers
Sewers
Water Supply
Municipal
Possession Date
No Data
Community
Community
Dorchester
Community
Dorchester
Taxes & Fees
Taxes
$2,306 /yr
Tax Year
2025
Occupancy
Owner
Taxes
$2,306 /yr
Tax Year
2025
Occupancy
Owner
Room Types
Bathroom
-
Dimensions 11.32 x 7.12 feet
80.6 sqft
Bedroom 2
-
Dimensions 9.71 x 13.02 feet
126.42 sqft
Dining Room
-
Dimensions 10.14 x 16.34 feet
165.69 sqft
Kitchen
-
Dimensions 9.65 x 16.34 feet
157.68 sqft
Living Room
-
Dimensions 11.29 x 13.35 feet
150.72 sqft
Other
-
Dimensions 6.92 x 8.89 feet
61.52 sqft
Primary Bedroom
-
Dimensions 10.47 x 16.34 feet
171.08 sqft
Sunroom
-
Dimensions 5.45 x 11.98 feet
65.29 sqft
Utility Room
-
Dimensions 9.65 x 12.83 feet
123.81 sqft
Workshop
-
Dimensions 21.85 x 16.34 feet
357.03 sqft
Similar Properties(No results)
Mortgage Calculator
Calculate your estimated monthly mortgage payment
Price
$424,900
$
%
%
Total cost of mortgage
$0
Monthly payment
By clicking Save, we will calculate your estimated mortgage for all properties using the saved values (down payment percentage, interest rate, and amortization).
The accuracy and applicability of this calculator are not guaranteed.