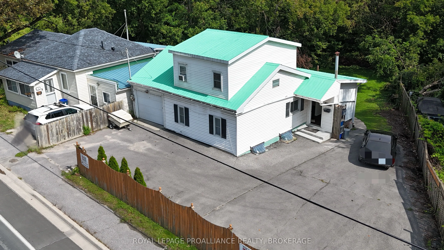
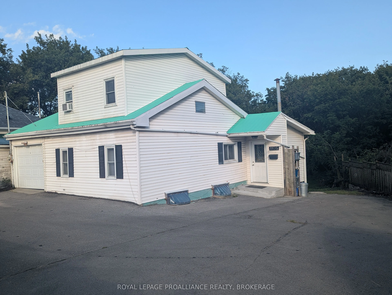
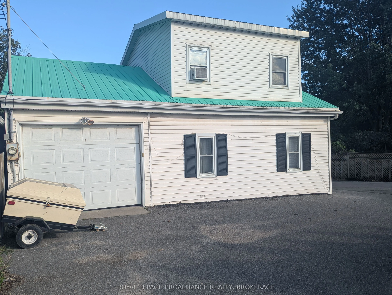
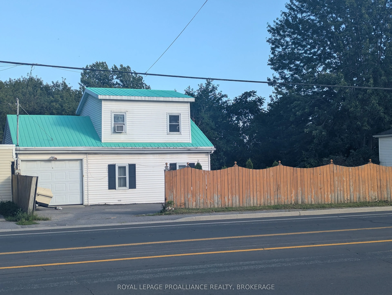
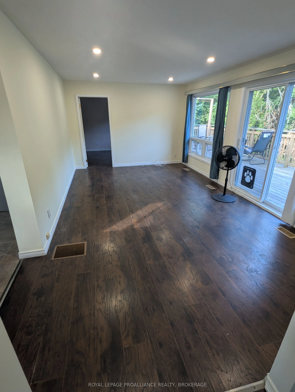
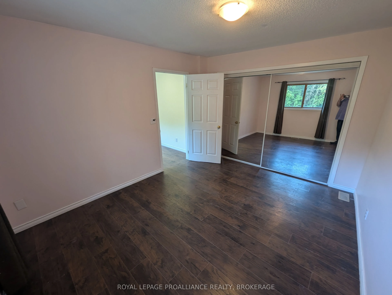
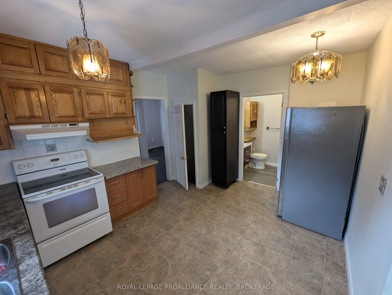
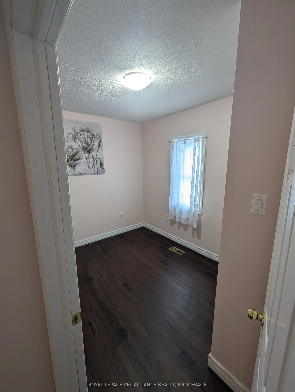
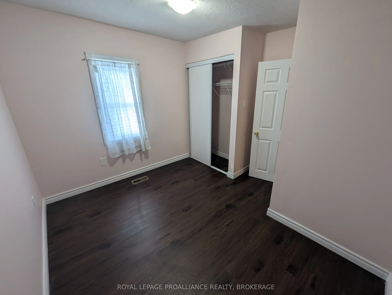
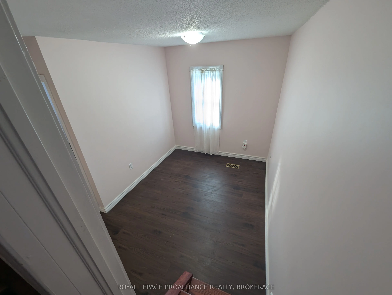
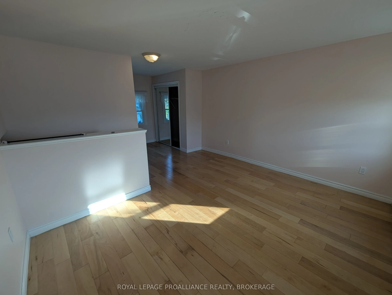
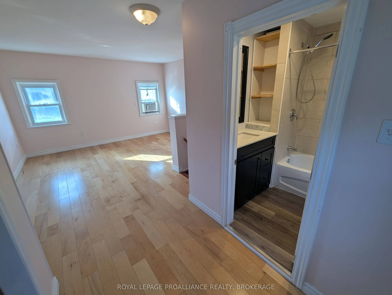
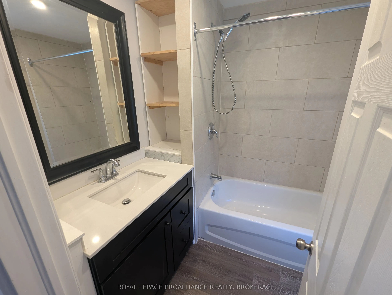
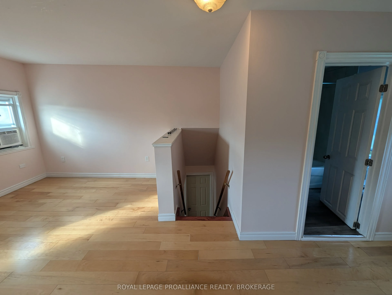
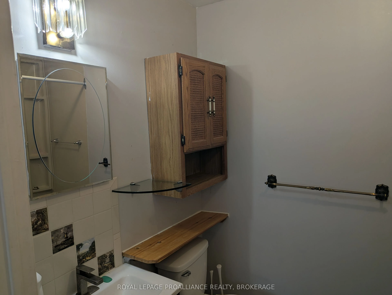
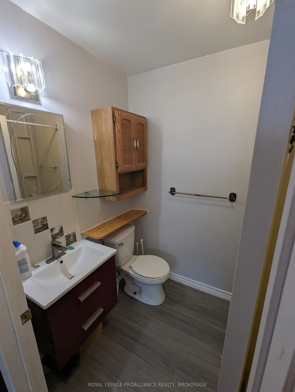
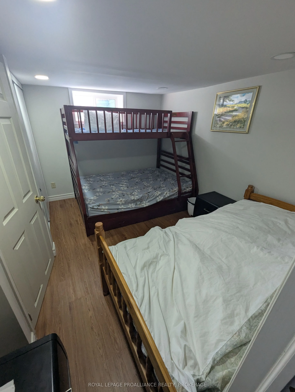
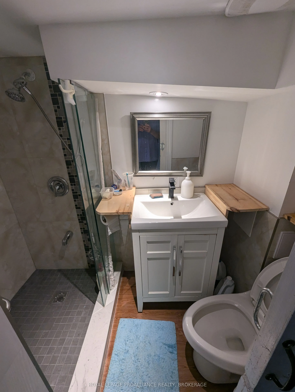
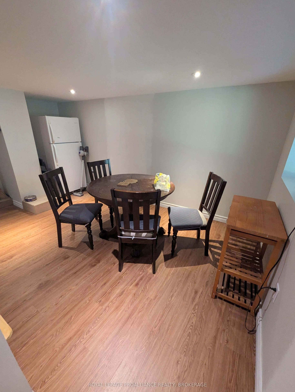
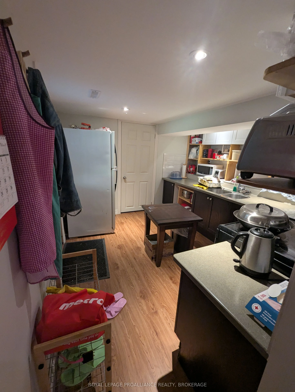
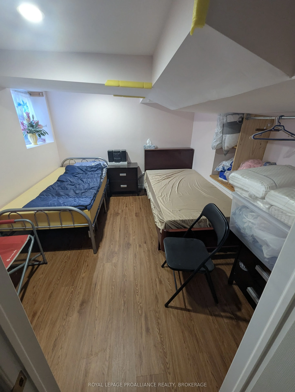
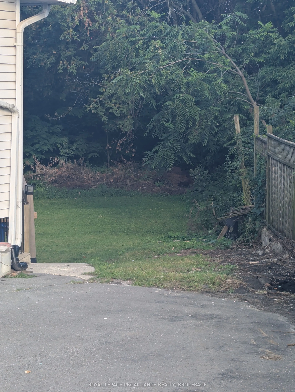
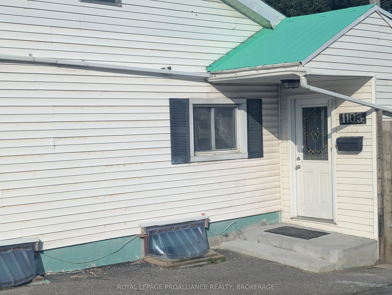
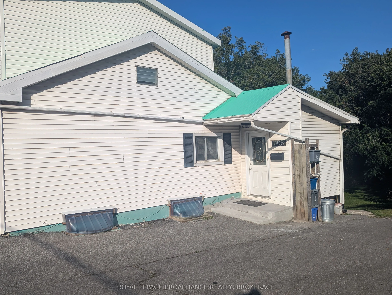
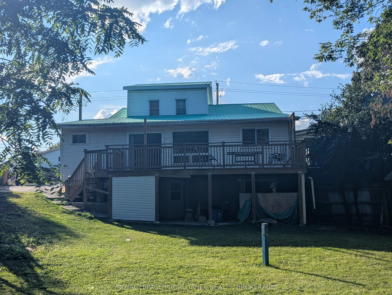
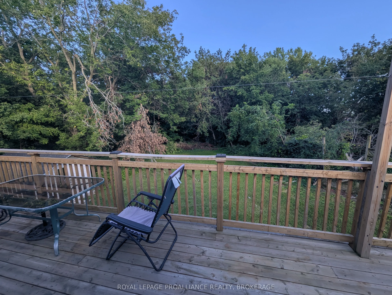
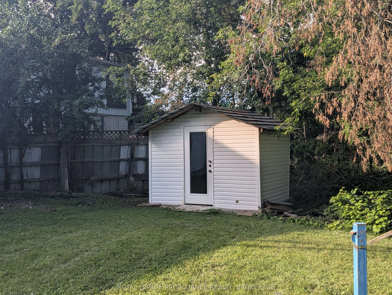
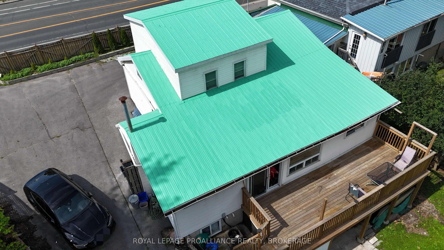
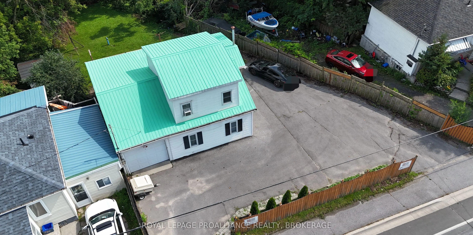
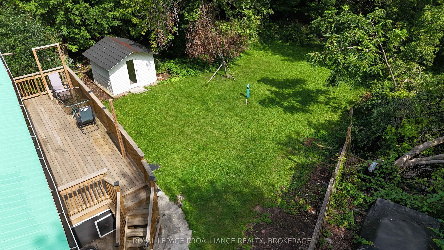
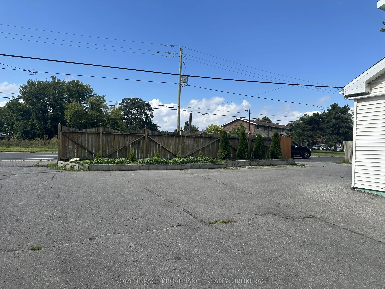
Bright and spacious single-family home! This cheerful, sun-filled property offers plenty of room for the whole family and is conveniently located close to the 401, downtown and all amenities. The main floor features an inviting kitchen with ample cupboards and counter space, a spacious living room, ...office, two bedrooms and a 4-piece bathroom. Upstairs, you'll find a generous primary bedroom complete with a beautiful 4-piece bathroom. The walk-out lower level offers laundry, two open living spaces, a wet bar and a comfortable sitting area, providing excellent potential for an in-law suite or additional living space. Large, bright windows throughout the home fill the space with natural light, while the walk-out provides easy access to the outdoors. Outside, enjoy relaxing or entertaining on the impressive 10' x 26' deck or covered patio overlooking the massive yard. An attached garage adds convenience and valuable storage as well as a circular driveway. A spacious home in a convenient location with plenty to offer. Come see it for yourself!
Full Property Details
Interior
Bedrooms
3
Bedrooms Plus
2
Total Bedrooms
5
Washrooms
4
Square Footage
1100-1500 sqft
Basement
Finished with Walk-Out,Separate Entrance
Heating Source
Gas
Heating Fuel
Forced Air
Air Conditioning
Central Air
Family Room
No
Kitchens
1
Total Kitchens
1
Fireplace Features
No
Bedrooms
3
Bedrooms Plus
2
Total Bedrooms
5
Washrooms
4
Square Footage
1100-1500 sqft
Basement
Finished with Walk-Out,Separate Entrance
Heating Source
Gas
Heating Fuel
Forced Air
Air Conditioning
Central Air
Family Room
No
Kitchens
1
Total Kitchens
1
Fireplace Features
No
Exterior
Depth
367.45
Front
75.63
Driveway
Circular Drive,Private
Lot Size
76 x 367.45 ft
Pool
None
Parking Spaces
8
Total Parking Spaces
9.00
Parking Description
Attached
Garage Spaces
1
Depth
367.45
Front
75.63
Driveway
Circular Drive,Private
Lot Size
76 x 367.45 ft
Pool
None
Parking Spaces
8
Total Parking Spaces
9.00
Parking Description
Attached
Garage Spaces
1
Building Description
Style
1 1/2 Storey
Home Type
House
Subtype
Detached
Year Built
51-99
Property Orientation
East
Exterior Finish
Vinyl Siding
Sewers
Sewers
Water Supply
Municipal
Possession Date
No Data
Style
1 1/2 Storey
Home Type
House
Subtype
Detached
Year Built
51-99
Property Orientation
East
Exterior Finish
Vinyl Siding
Sewers
Sewers
Water Supply
Municipal
Possession Date
No Data
Community
Community
Rideau
Community
Rideau
Taxes & Fees
Taxes
$2,729.25 /yr
Tax Year
2026
Occupancy
Vacant
Taxes
$2,729.25 /yr
Tax Year
2026
Occupancy
Vacant
Room Types
Bedroom 2
-
Dimensions 10.4 x 12.66 feet
131.66 sqft
Bedroom 3
-
Dimensions 10.76 x 8.6 feet
92.54 sqft
Bedroom 4
-
Dimensions 9.09 x 10.66 feet
96.9 sqft
Bedroom 5
-
Dimensions 11.32 x 7.97 feet
90.22 sqft
Kitchen
-
Dimensions 10.93 x 16.11 feet
176.08 sqft
Living Room
-
Dimensions 11.32 x 19.26 feet
218.02 sqft
Other
Wet Bar, W/O To Patio
Dimensions 9.32 x 10.66 feet
99.35 sqft
Primary Bedroom
-
Dimensions 12.99 x 12.66 feet
164.45 sqft
Sitting
-
Dimensions 8.07 x 10.83 feet
87.4 sqft
Sitting
-
Dimensions 9.65 x 14.01 feet
135.2 sqft
Similar Properties(No results)
Mortgage Calculator
Calculate your estimated monthly mortgage payment
Price
$399,900
$
%
%
Total cost of mortgage
$0
Monthly payment
By clicking Save, we will calculate your estimated mortgage for all properties using the saved values (down payment percentage, interest rate, and amortization).
The accuracy and applicability of this calculator are not guaranteed.