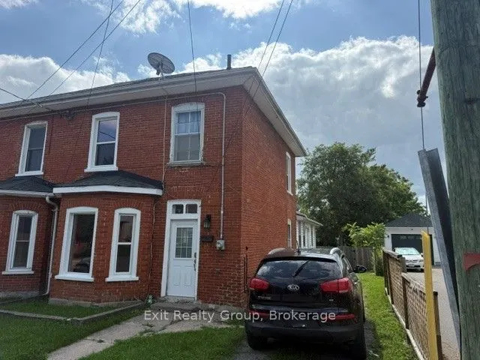
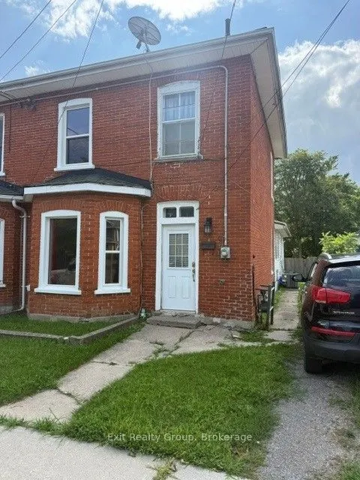
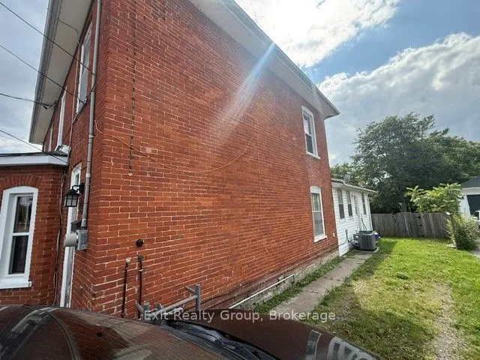
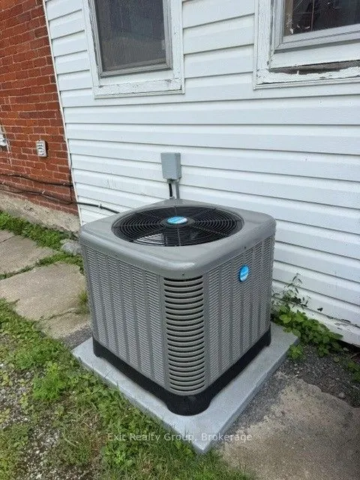
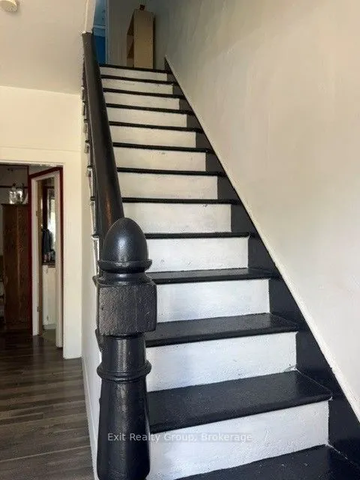
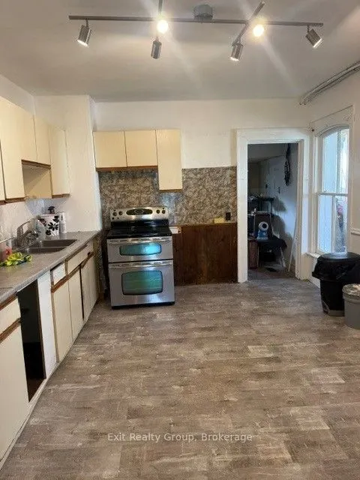
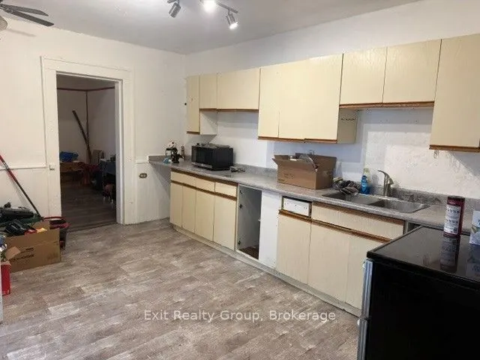
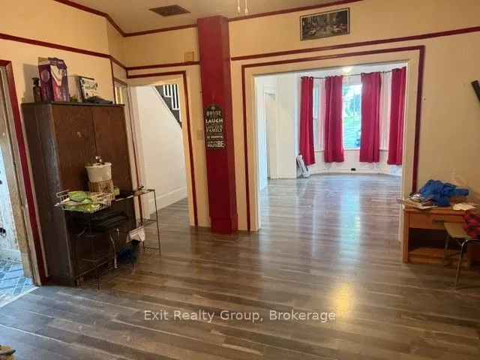
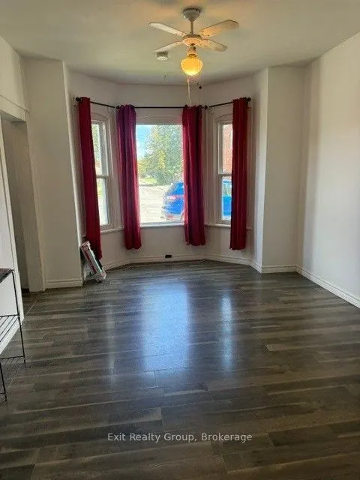
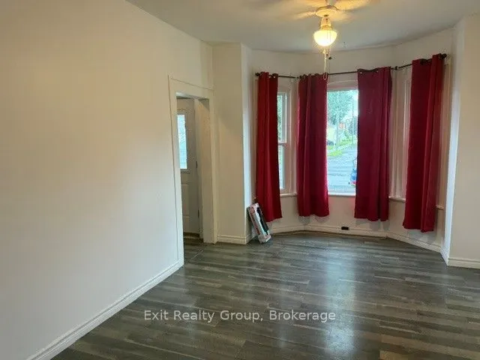
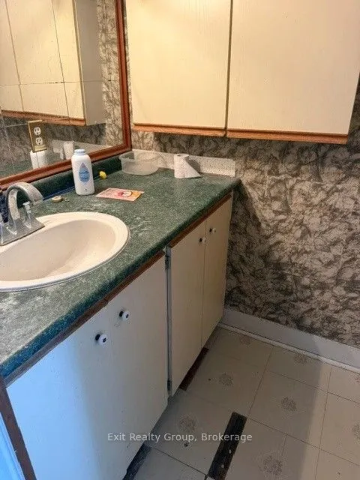
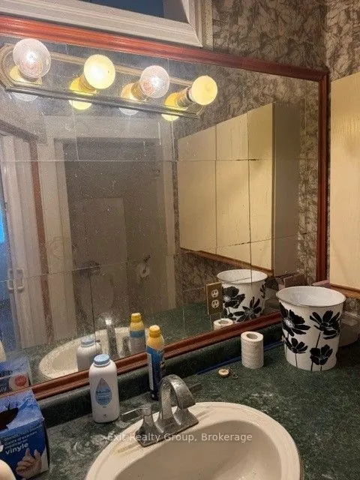
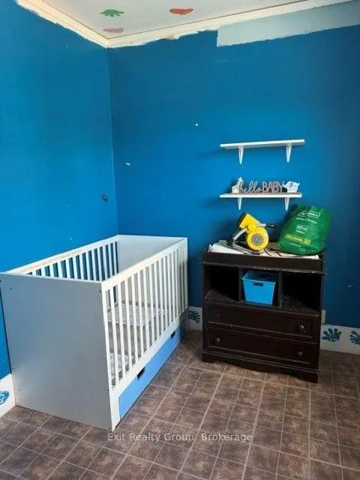
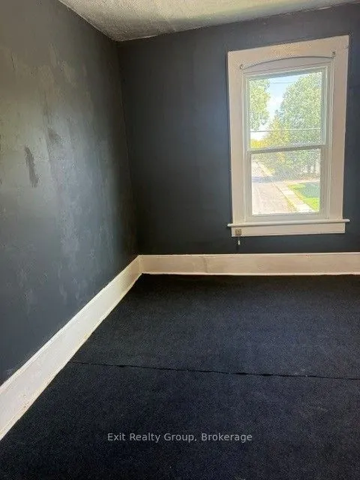
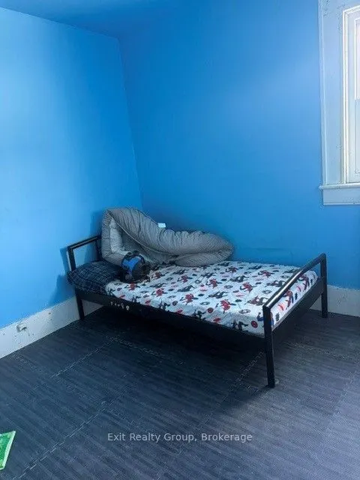
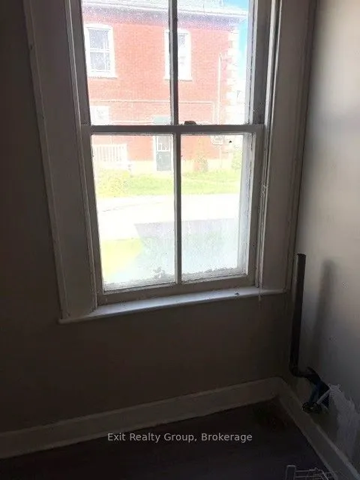
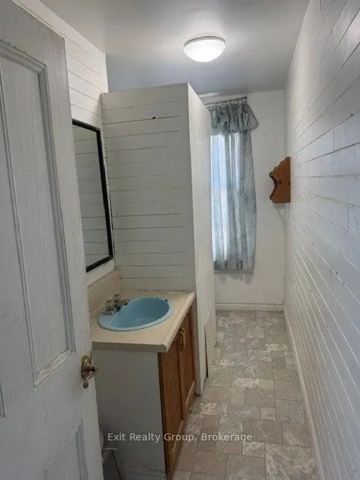
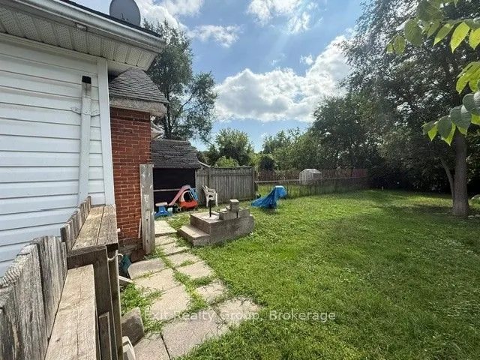
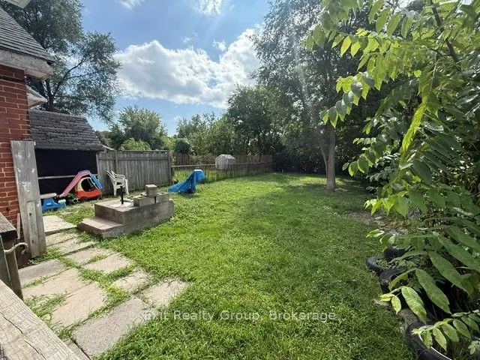
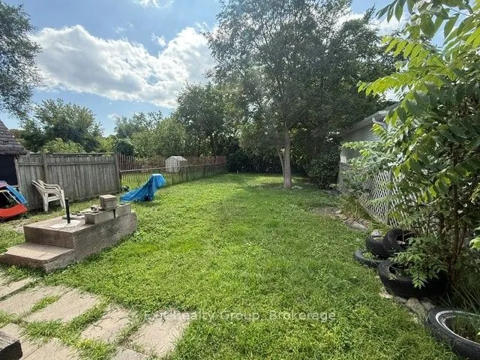
A great opportunity to get into home ownership or purchase a second home. Spacious 2 storey home with a large back yard. Three bedrooms and two bathrooms. This home has a front foyer, a rear mudroom and a large porch. Many updates include main roof in 2020, kitchen 2022, new porch in 2003, new 100-a...mp electrical panel in 2003, some newer windows, new tub in 2nd floor bathroom in 2021. Basement waterproofed in 2023. New furnace and A/C in 2022. New rental hot water tank in 2021. This home needs a little TLC and sweat equity. It has a great central location.
Full Property Details
Interior
Bedrooms
3
Total Bedrooms
3
Washrooms
2
Square Footage
1100-1500 sqft
Basement
None
Heating Source
Gas
Heating Fuel
Forced Air
Air Conditioning
Central Air
Family Room
No
Kitchens
1
Total Kitchens
1
Fireplace Features
No
Bedrooms
3
Total Bedrooms
3
Washrooms
2
Square Footage
1100-1500 sqft
Basement
None
Heating Source
Gas
Heating Fuel
Forced Air
Air Conditioning
Central Air
Family Room
No
Kitchens
1
Total Kitchens
1
Fireplace Features
No
Exterior
Depth
137.7
Front
30.9
Driveway
Private
Lot Size
31 x 137.7 ft
Pool
None
Parking Spaces
2
Total Parking Spaces
2.00
Parking Description
None
Garage Spaces
0
Zoning
Residential
Depth
137.7
Front
30.9
Driveway
Private
Lot Size
31 x 137.7 ft
Pool
None
Parking Spaces
2
Total Parking Spaces
2.00
Parking Description
None
Garage Spaces
0
Zoning
Residential
Building Description
Style
2-Storey
Home Type
House
Subtype
Semi-Detached
Year Built
100+
Property Orientation
West
Exterior Finish
Brick
Sewers
Sewers
Water Supply
Municipal
Possession Date
9/1/2026
Style
2-Storey
Home Type
House
Subtype
Semi-Detached
Year Built
100+
Property Orientation
West
Exterior Finish
Brick
Sewers
Sewers
Water Supply
Municipal
Possession Date
9/1/2026
Community
Community
Belleville Ward
Community
Belleville Ward
Taxes & Fees
Taxes
$2,490 /yr
Tax Year
2026
Occupancy
Vacant
Taxes
$2,490 /yr
Tax Year
2026
Occupancy
Vacant
Room Types
Bedroom 2
-
Dimensions 8.5 x 7.97 feet
67.74 sqft
Bedroom 3
-
Dimensions 9.97 x 8.5 feet
84.74 sqft
Dining Room
-
Dimensions 13.48 x 12.5 feet
168.5 sqft
Kitchen
-
Dimensions 15.49 x 11.98 feet
185.57 sqft
Laundry
-
Dimensions 6.99 x 4.49 feet
31.39 sqft
Living Room
-
Dimensions 14.99 x 10.99 feet
164.74 sqft
Mud Room
-
Dimensions 12.5 x 7.97 feet
99.62 sqft
Other
Enclosed
Dimensions 21 x 5.97 feet
125.37 sqft
Primary Bedroom
-
Dimensions 11.68 x 9.97 feet
116.45 sqft
Similar Properties(No results)
Mortgage Calculator
Calculate your estimated monthly mortgage payment
Price
$287,900
$
%
%
Total cost of mortgage
$0
Monthly payment
By clicking Save, we will calculate your estimated mortgage for all properties using the saved values (down payment percentage, interest rate, and amortization).
The accuracy and applicability of this calculator are not guaranteed.