Sign In or Create a Free Account to see full details of this property
Key Facts
Key facts for 20 Somerset Avenue
Property Type
House, 2-Storey
Parking
None 0 garage, 1 parking
MLS #
X13729260
Size
1100-1500 sqft
Basement
Full
Listed on
2026-08-31
Lot size
24 x 90.0
Tax
$2,904 /yr
Days on Market
43
Approximate Age
-
Maintenance Fee
-
Description
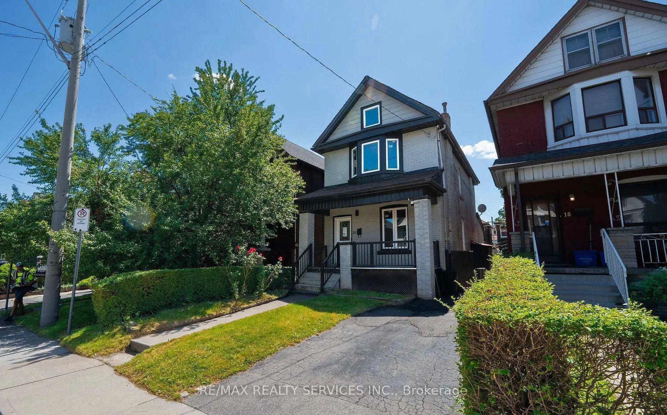
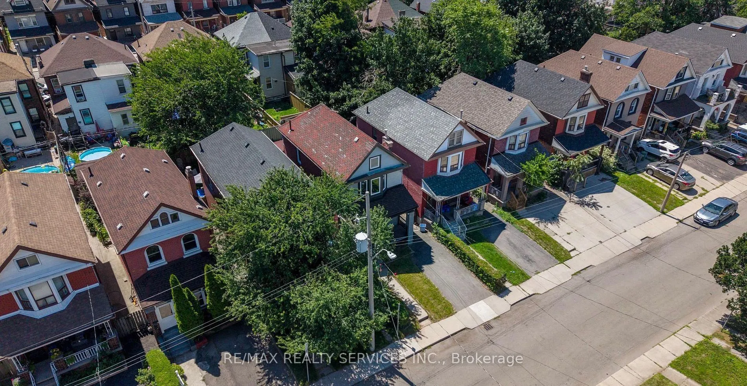
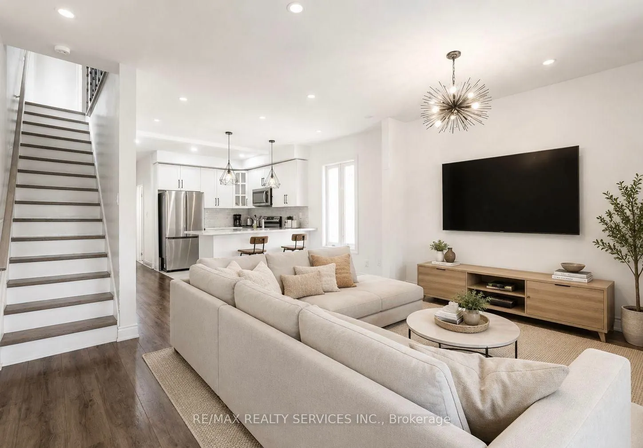
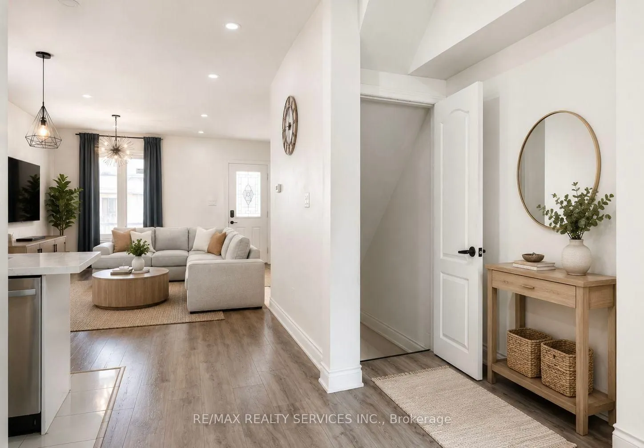
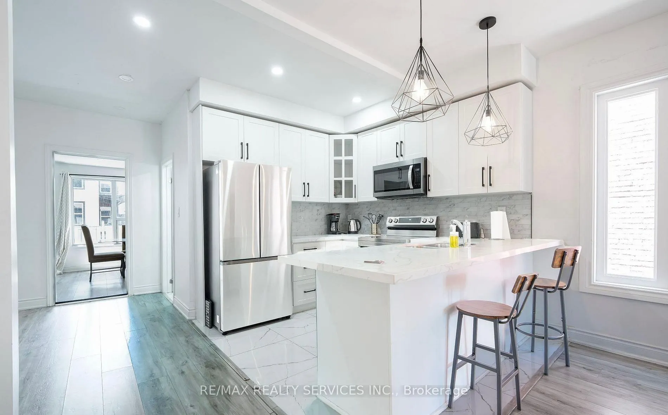
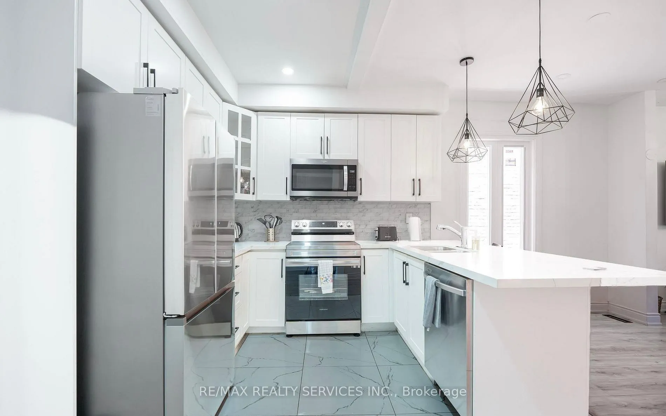
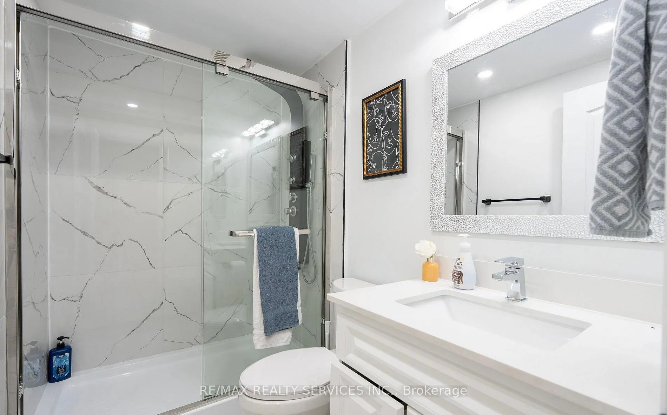
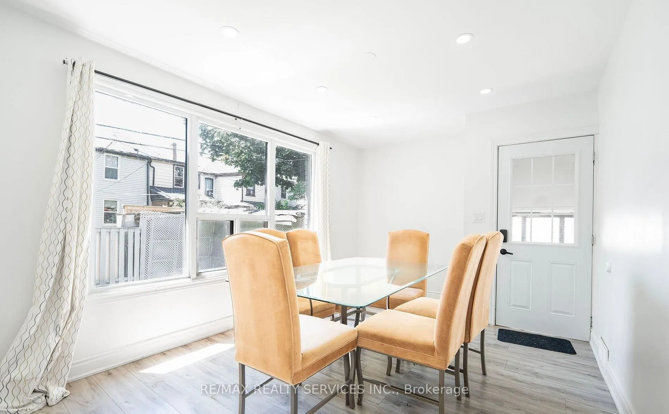
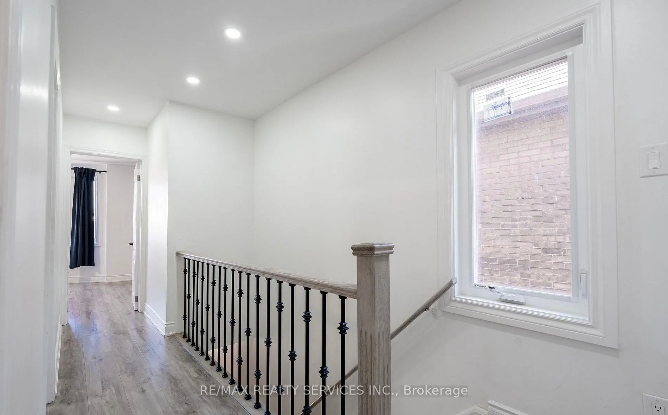
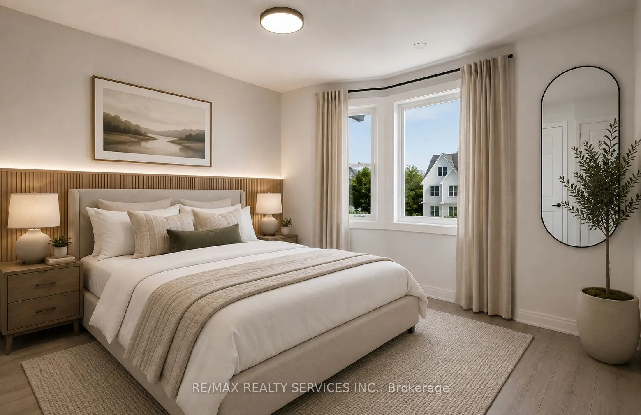
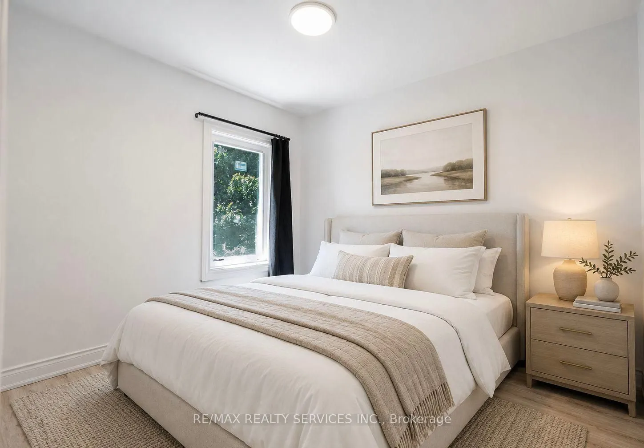
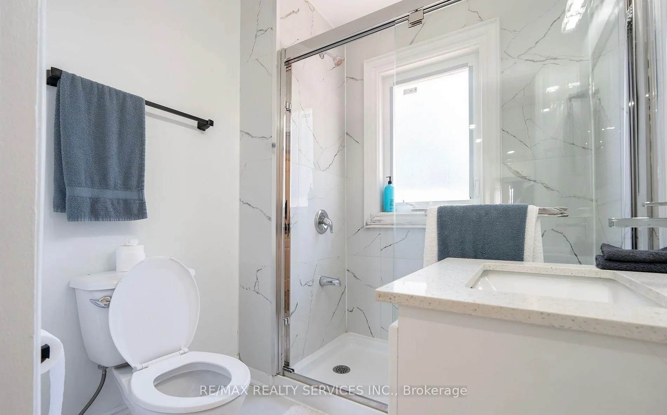
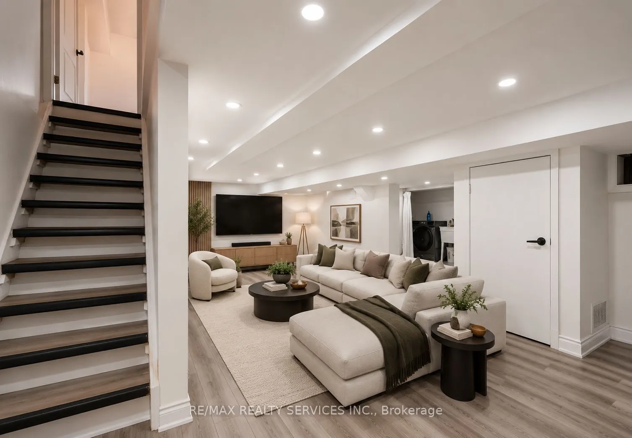
Welcome to this fully renovated home Upgraded from top to bottom, this bright and spacious home, located in the sought after Gibson-Stipley neighborhood is turn-key and ready for you to move in immediately! The main level features open-concept kitchen and living with an upgraded flooring throughout ...,Separate dinning room that can be used as the 4th Bedroom .Upgraded 3-piece full bathroom on the mane floor with Standing shower and glass door . The spacious custom kitchen with bright white cabinetry, SS appliances ,Quartz counter-top and backsplash. The second level features 3 bedrooms and a 3-piece bath modern sink vanity and glass standing shower. The fully-finished lower level has plenty of additional space . The spacious backyard is fully fenced . Close to some of the best Hamilton has to offer! Playhouse Cinema, Tim Hortons field, a variety of bars and restaurants, public transit, school, hospital and many more.A fantastic opportunity for first-time home buyers-simply move in and enjoy! Please note some pictures are virtually staged.
Full Property Details
Interior
Bedrooms
3
Total Bedrooms
3
Washrooms
2
Square Footage
1100-1500 sqft
Basement
Full
Heating Source
Gas
Heating Fuel
Forced Air
Air Conditioning
Central Air
Family Room
Yes
Kitchens
1
Total Kitchens
1
Fireplace Features
No
Bedrooms
3
Total Bedrooms
3
Washrooms
2
Square Footage
1100-1500 sqft
Basement
Full
Heating Source
Gas
Heating Fuel
Forced Air
Air Conditioning
Central Air
Family Room
Yes
Kitchens
1
Total Kitchens
1
Fireplace Features
No
Exterior
Depth
90.0
Front
24.02
Acreage
< .50
Driveway
Front Yard Parking
Lot Size
24 x 90.0 ft
Pool
None
Parking Spaces
1
Total Parking Spaces
1.00
Parking Description
None
Garage Spaces
0
Zoning
RESIDENTIAL
Depth
90.0
Front
24.02
Acreage
< .50
Driveway
Front Yard Parking
Lot Size
24 x 90.0 ft
Pool
None
Parking Spaces
1
Total Parking Spaces
1.00
Parking Description
None
Garage Spaces
0
Zoning
RESIDENTIAL
Building Description
Style
2-Storey
Home Type
House
Subtype
Detached
Property Orientation
South
Exterior Finish
Brick
Sewers
Sewers
Water Supply
Municipal
Possession Date
No Data
Style
2-Storey
Home Type
House
Subtype
Detached
Property Orientation
South
Exterior Finish
Brick
Sewers
Sewers
Water Supply
Municipal
Possession Date
No Data
Community
Community
Gibson
Community
Gibson
Taxes & Fees
Taxes
$2,904 /yr
Tax Year
2025
Occupancy
Vacant
Taxes
$2,904 /yr
Tax Year
2025
Occupancy
Vacant
Room Types
Bathroom
4 Pc Bath
Dimensions 4.99 x 6.99 feet
34.88 sqft
Bathroom
4 Pc Bath
Dimensions 4.99 x 8.01 feet
39.97 sqft
Bedroom 2
Window, Closet
Dimensions 8.2 x 9.09 feet
74.54 sqft
Bedroom 3
Window
Dimensions 8.2 x 10.99 feet
90.12 sqft
Dining Room
-
Dimensions 38.55 x 39.4 feet
1518.87 sqft
Kitchen
Quartz Counter, Backsplash, Breakfast Area
Dimensions 38.55 x 45.96 feet
1771.76 sqft
Primary Bedroom
Bay Window, Closet
Dimensions 15.09 x 10.99 feet
165.84 sqft
Recreation
Finished, Vinyl Floor, Combined w/Laundry
Dimensions 14.99 x 29.99 feet
449.55 sqft
Similar Properties(No results)
Mortgage Calculator
Calculate your estimated monthly mortgage payment
Price
$498,888
$
%
%
Total cost of mortgage
$0
Monthly payment
By clicking Save, we will calculate your estimated mortgage for all properties using the saved values (down payment percentage, interest rate, and amortization).
The accuracy and applicability of this calculator are not guaranteed.