Sign In or Create a Free Account to see full details of this property
Key Facts
Key facts for 294 Moira Street E
Property Type
House, 1 1/2 Storey
Parking
None 0 garage, 10 parking
MLS #
X13736096
Size
1100-1500 sqft
Basement
Unfinished,Walk-Out
Listed on
2026-09-02
Lot size
9 x 150.0
Tax
$3,228.20 /yr
Days on Market
41
Approximate Age
100+
Maintenance Fee
-
Description
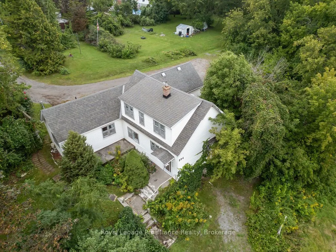
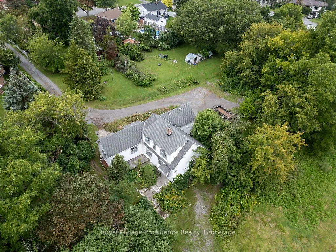
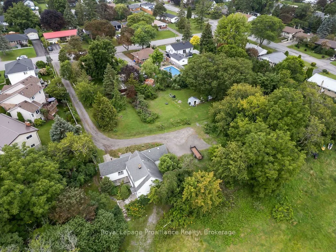
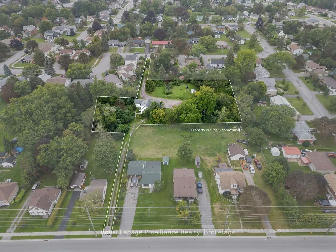
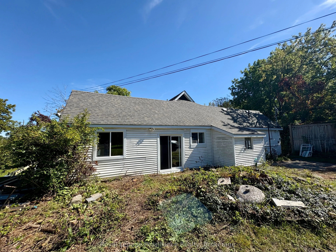
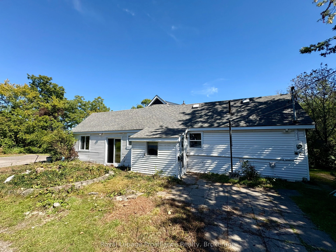
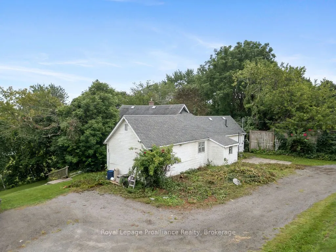
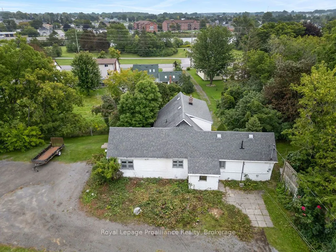
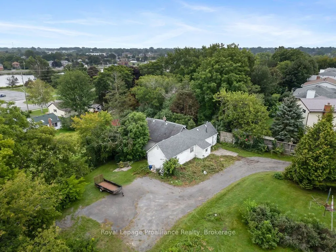
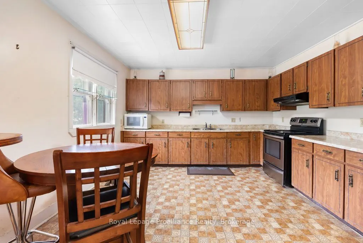
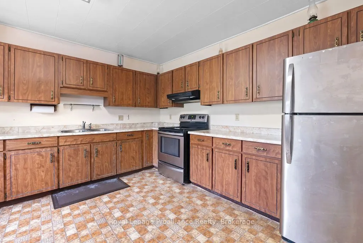
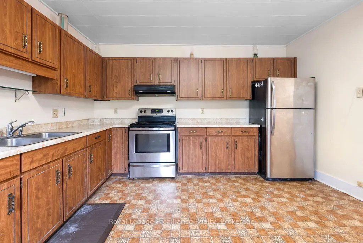
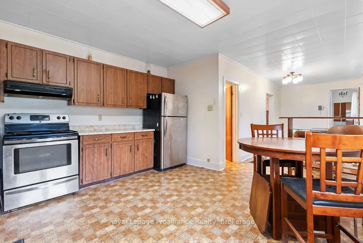
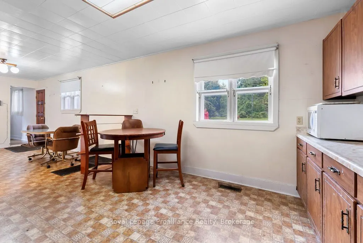
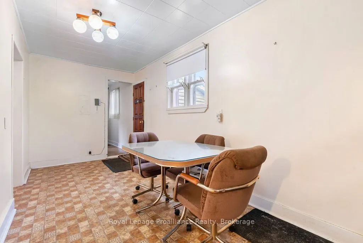
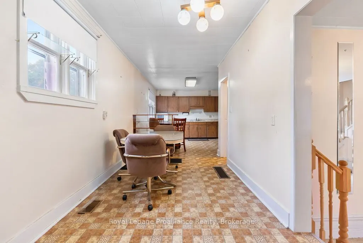
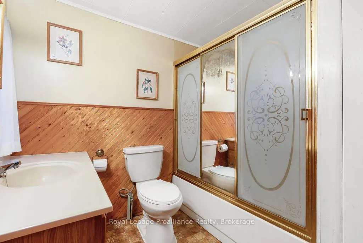
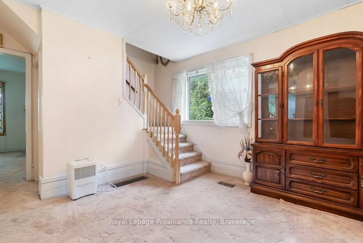
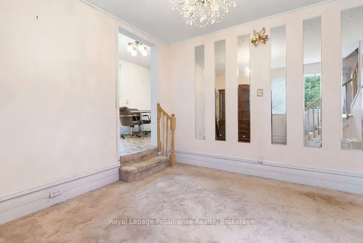
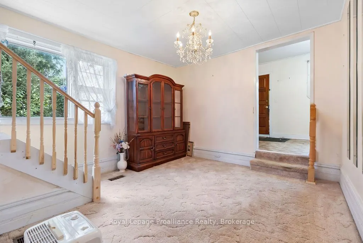
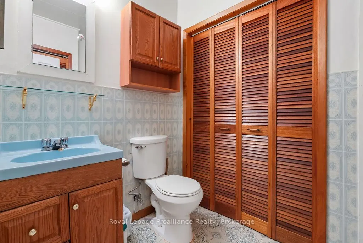
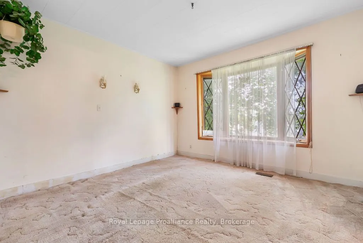
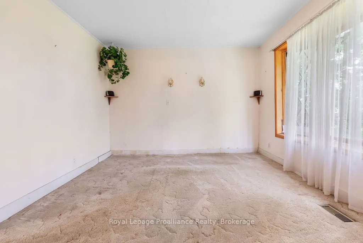
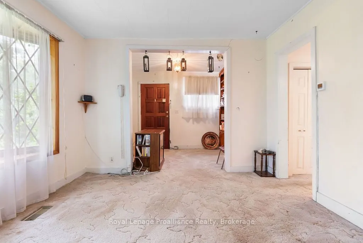
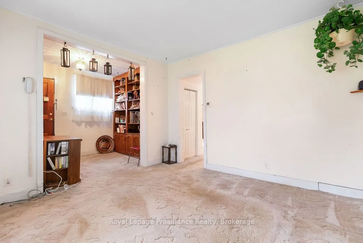
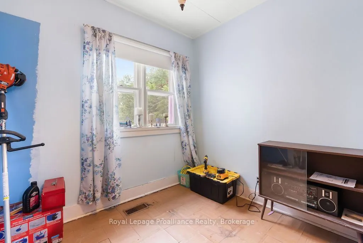
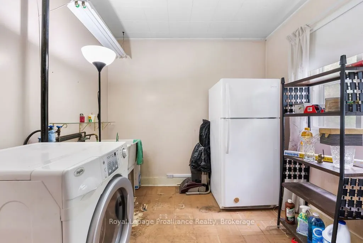
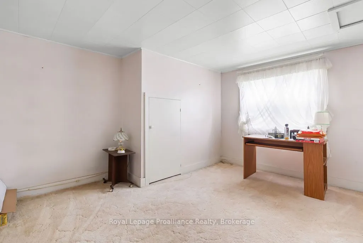
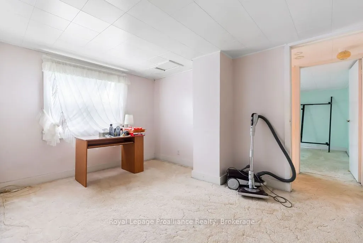
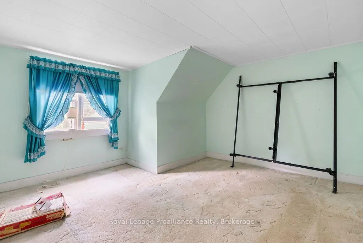
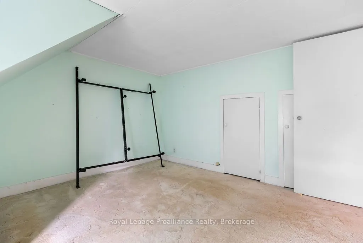
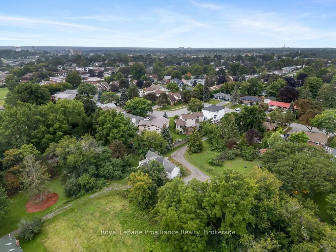
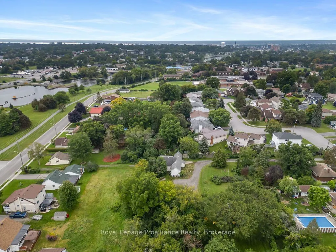
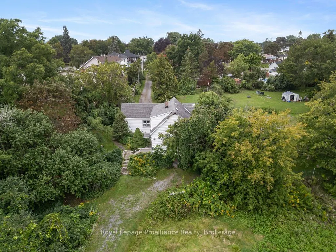
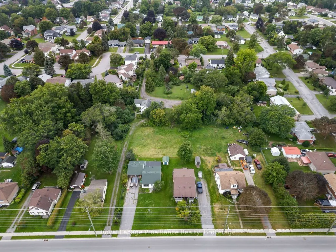
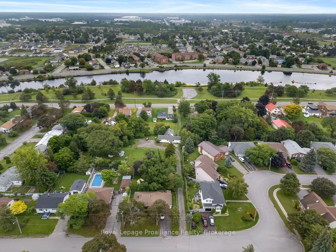
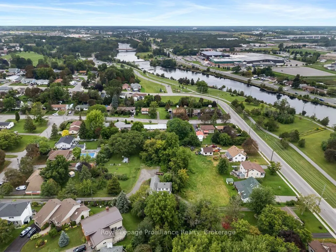
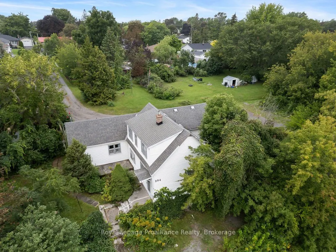
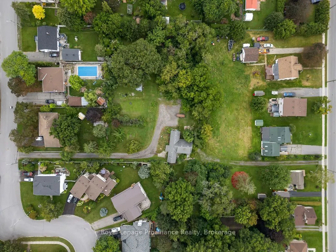
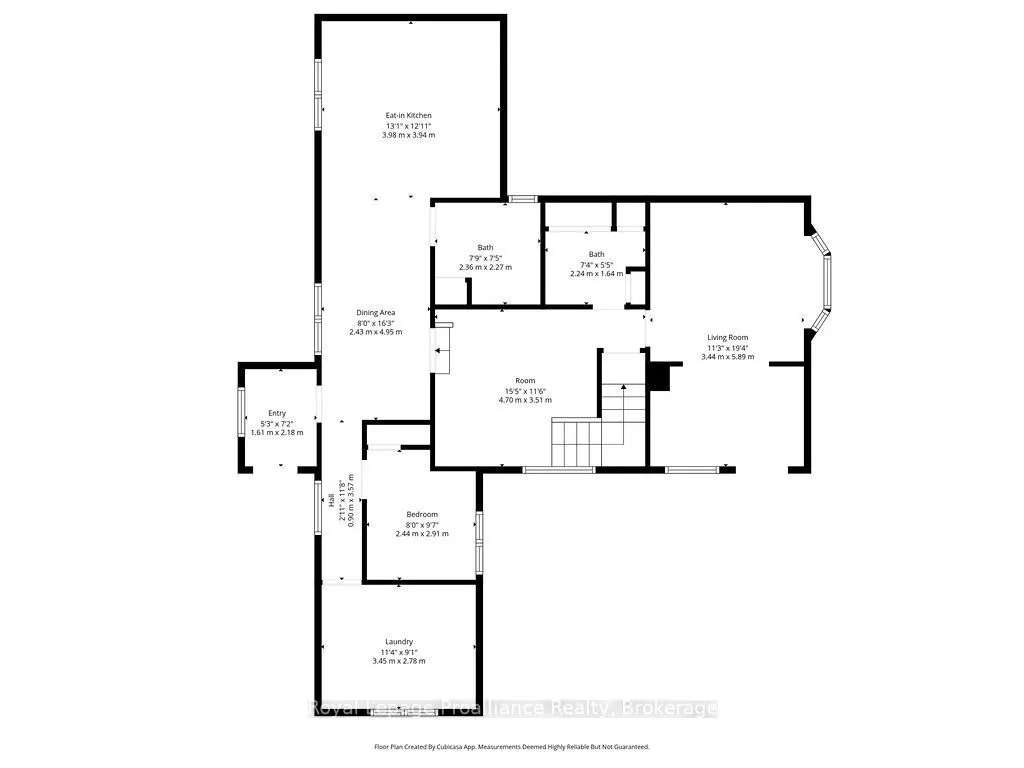
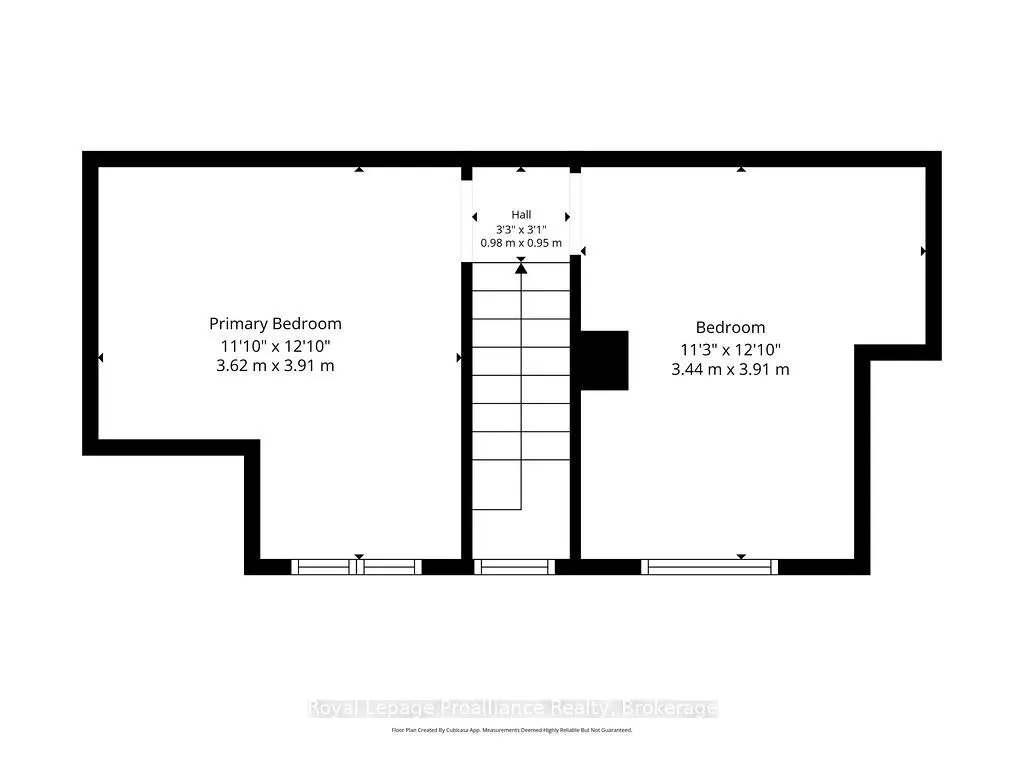
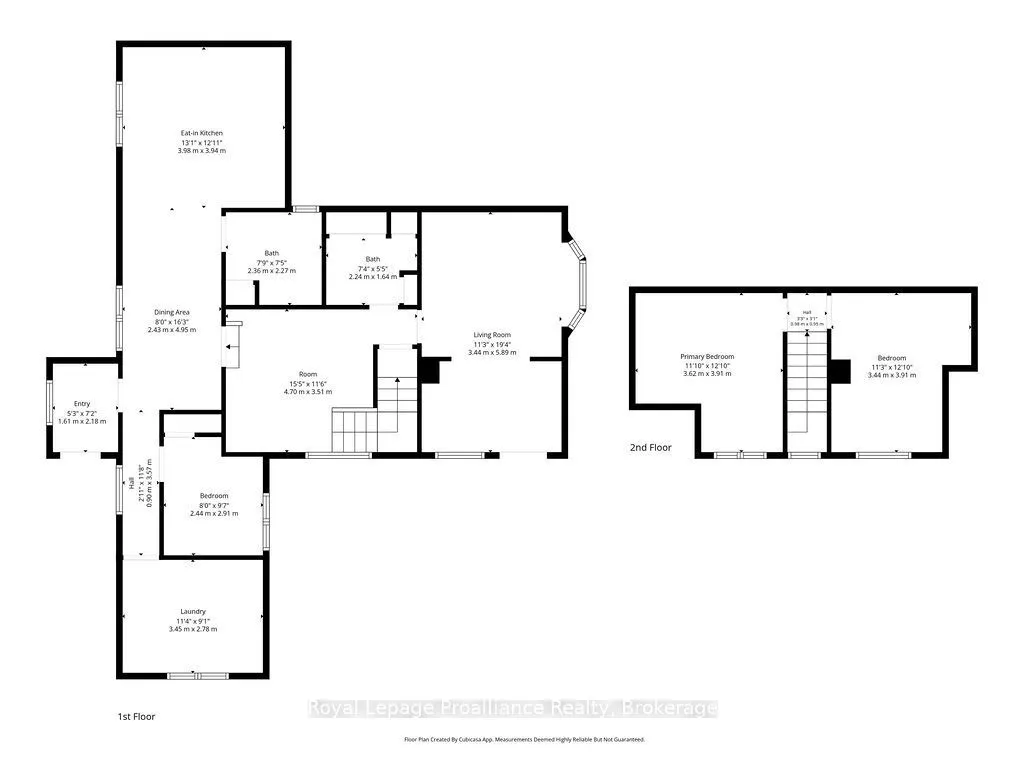
A rare in town acreage with privacy, potential, and space to make it your own! Opportunities like this 1.01 acre property are becoming increasingly rare in Belleville, offering the privacy of mature trees, a fenced lot, and access from both Moira St. E. and Elvins Gardens. Tucked away from the road,... this unique property creates the feeling of an in town oasis while remaining close to everything Belleville has to offer. The large storey-and-a-half home offers three bedrooms and two bathrooms, with a practical layout and plenty of room to bring your vision to life. The main floor features a kitchen, living room with walkout to the patio, bedroom, laundry, and two bathrooms, while two additional bedrooms are located upstairs. The home requires some attention and updating, but the potential is undeniable. With its generous footprint, mature surroundings, fenced yard, multiple access points, and an exceptionally large in town lot, this property offers an opportunity to restore and transform it into something truly special. A property with this much land, privacy, and potential within the city is a rare commodity. Bring your ideas and create your own private Belleville oasis.
Full Property Details
Interior
Bedrooms
3
Total Bedrooms
3
Washrooms
2
Square Footage
1100-1500 sqft
Basement
Unfinished,Walk-Out
Heating Source
Oil
Heating Fuel
Forced Air
Air Conditioning
Central Air
Family Room
No
Kitchens
1
Total Kitchens
1
Fireplace Features
No
Bedrooms
3
Total Bedrooms
3
Washrooms
2
Square Footage
1100-1500 sqft
Basement
Unfinished,Walk-Out
Heating Source
Oil
Heating Fuel
Forced Air
Air Conditioning
Central Air
Family Room
No
Kitchens
1
Total Kitchens
1
Fireplace Features
No
Exterior
Depth
150.0
Front
9.0
Acreage
.50-1.99
Driveway
Private Double
Lot Size
9 x 150.0 ft
Pool
None
Waterfront
None
Parking Spaces
10
Total Parking Spaces
10.00
Parking Description
None
Garage Spaces
0
Zoning
R1
Depth
150.0
Front
9.0
Acreage
.50-1.99
Driveway
Private Double
Lot Size
9 x 150.0 ft
Pool
None
Waterfront
None
Parking Spaces
10
Total Parking Spaces
10.00
Parking Description
None
Garage Spaces
0
Zoning
R1
Building Description
Style
1 1/2 Storey
Home Type
House
Subtype
Detached
Year Built
100+
Property Orientation
West
Exterior Finish
Vinyl Siding
Sewers
Sewers
Water Supply
Municipal
Possession Date
No Data
Style
1 1/2 Storey
Home Type
House
Subtype
Detached
Year Built
100+
Property Orientation
West
Exterior Finish
Vinyl Siding
Sewers
Sewers
Water Supply
Municipal
Possession Date
No Data
Community
Community
Belleville Ward
Community
Belleville Ward
Taxes & Fees
Taxes
$3,228.20 /yr
Tax Year
2026
Occupancy
Vacant
Taxes
$3,228.20 /yr
Tax Year
2026
Occupancy
Vacant
Room Types
Bathroom
4 Pc Bath
Dimensions 7.35 x 5.38 feet
39.54 sqft
Bathroom
2 Pc Bath
Dimensions 7.74 x 7.45 feet
57.66 sqft
Bedroom
-
Dimensions 11.29 x 12.83 feet
144.85 sqft
Bedroom
-
Dimensions 8.01 x 9.55 feet
76.5 sqft
Dining Room
-
Dimensions 7.97 x 16.24 feet
129.43 sqft
Foyer
-
Dimensions 5.28 x 7.15 feet
37.75 sqft
Kitchen
-
Dimensions 13.06 x 12.93 feet
168.87 sqft
Laundry
-
Dimensions 11.32 x 9.12 feet
103.24 sqft
Living Room
-
Dimensions 11.29 x 19.32 feet
218.12 sqft
Other
-
Dimensions 15.42 x 11.52 feet
177.64 sqft
Primary Bedroom
-
Dimensions 11.88 x 12.83 feet
152.42 sqft
Similar Properties(No results)
Mortgage Calculator
Calculate your estimated monthly mortgage payment
Price
$399,900
$
%
%
Total cost of mortgage
$0
Monthly payment
By clicking Save, we will calculate your estimated mortgage for all properties using the saved values (down payment percentage, interest rate, and amortization).
The accuracy and applicability of this calculator are not guaranteed.