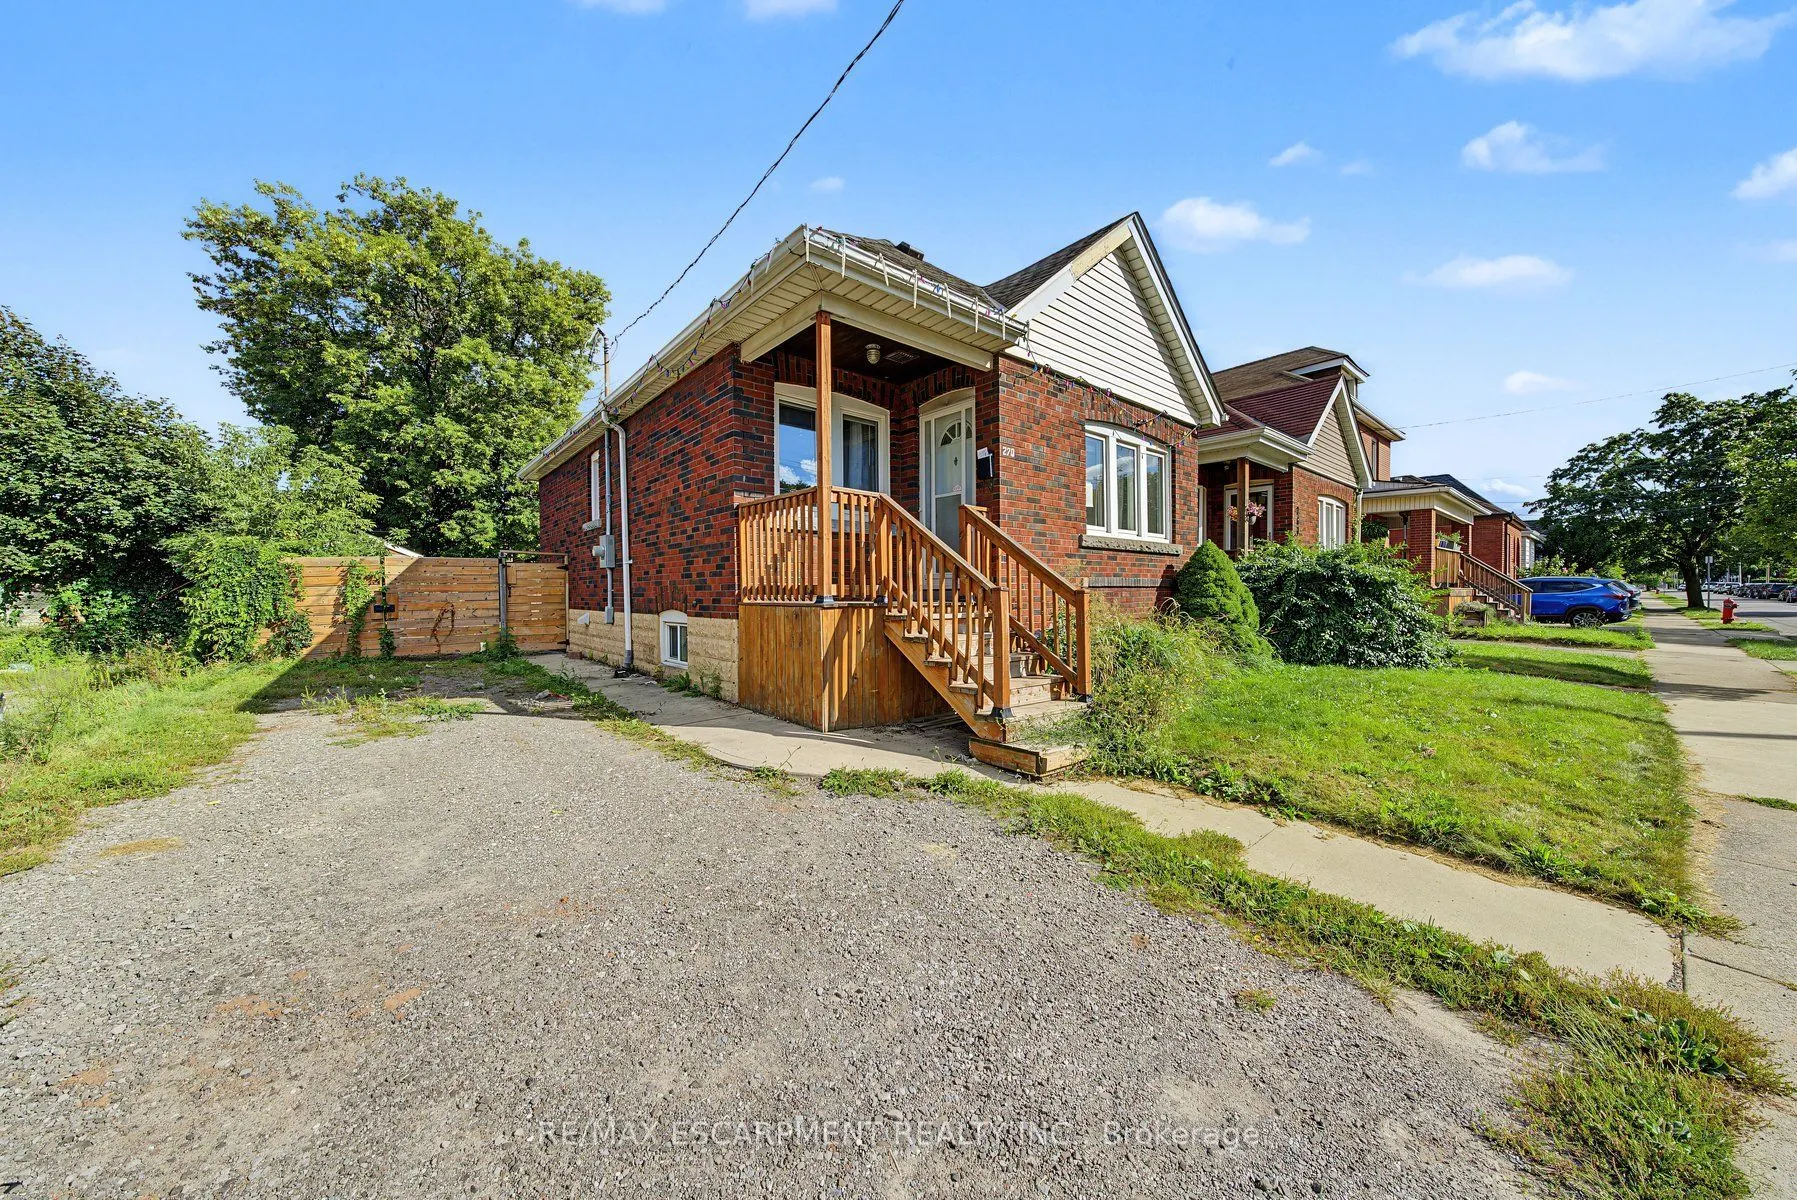
This brick bungalow at 270 Weir St N sits on a quiet residential street in central Hamilton, close to schools, transit, and shopping. The main floor features a bright living room, kitchen, two bedrooms, a 4pc bath, and a sunroom. The basement adds real value with its own kitchen, a 3pc bath, and a l...arge rec room, offering strong in-law suite potential. A great fit for first time home buyers, investors, contractors, or handy buyers looking to build equity in a desirable Hamilton neighbourhood. Total main floor plus basement living space is approximately 1385 sq ft. Property is sold in as is where is condition. Bring your vision for this central Hamilton opportunity.
Full Property Details
Interior
Bedrooms
2
Bedrooms Plus
1
Total Bedrooms
3
Washrooms
2
Square Footage
700-1100 sqft
Basement
Finished,Full
Heating Source
Gas
Heating Fuel
Forced Air
Air Conditioning
Central Air
Family Room
No
Kitchens
1
Kitchens Plus
1
Total Kitchens
2
Fireplace Features
No
Bedrooms
2
Bedrooms Plus
1
Total Bedrooms
3
Washrooms
2
Square Footage
700-1100 sqft
Basement
Finished,Full
Heating Source
Gas
Heating Fuel
Forced Air
Air Conditioning
Central Air
Family Room
No
Kitchens
1
Kitchens Plus
1
Total Kitchens
2
Fireplace Features
No
Exterior
Depth
100.0
Front
30.0
Acreage
< .50
Driveway
Private
Lot Size
30 x 100.0 ft
Pool
None
Parking Spaces
2
Total Parking Spaces
2.00
Parking Description
None
Garage Spaces
0
Zoning
C
Depth
100.0
Front
30.0
Acreage
< .50
Driveway
Private
Lot Size
30 x 100.0 ft
Pool
None
Parking Spaces
2
Total Parking Spaces
2.00
Parking Description
None
Garage Spaces
0
Zoning
C
Building Description
Style
Bungalow
Home Type
House
Subtype
Detached
Year Built
51-99
Property Orientation
East
Exterior Finish
Brick,Vinyl Siding
Sewers
Sewers
Water Supply
Municipal
Possession Date
No Data
Style
Bungalow
Home Type
House
Subtype
Detached
Year Built
51-99
Property Orientation
East
Exterior Finish
Brick,Vinyl Siding
Sewers
Sewers
Water Supply
Municipal
Possession Date
No Data
Community
Community
Homeside
Community
Homeside
Taxes & Fees
Taxes
$3,005.45 /yr
Tax Year
2026
Occupancy
Vacant
Taxes
$3,005.45 /yr
Tax Year
2026
Occupancy
Vacant
Room Types
Bathroom
3 Pc Bath
Dimensions 11.02 x 3.81 feet
41.99 sqft
Bathroom
4 Pc Bath
Dimensions 6.56 x 5.51 feet
36.15 sqft
Bedroom
-
Dimensions 12.11 x 10.73 feet
129.94 sqft
Bedroom
-
Dimensions 8.92 x 8.83 feet
78.76 sqft
Foyer
-
Dimensions 4.43 x 3.25 feet
14.4 sqft
Kitchen
-
Dimensions 18.8 x 10.7 feet
201.16 sqft
Kitchen
-
Dimensions 9.91 x 10.1 feet
100.09 sqft
Living Room
-
Dimensions 19.55 x 10.14 feet
198.24 sqft
Primary Bedroom
-
Dimensions 11.81 x 8.83 feet
104.28 sqft
Sunroom
-
Dimensions 6.96 x 9.97 feet
69.39 sqft
Utility Room
-
Dimensions 9.22 x 8.27 feet
76.25 sqft
Similar Properties(No results)
Mortgage Calculator
Calculate your estimated monthly mortgage payment
Price
$456,800
$
%
%
Total cost of mortgage
$0
Monthly payment
By clicking Save, we will calculate your estimated mortgage for all properties using the saved values (down payment percentage, interest rate, and amortization).
The accuracy and applicability of this calculator are not guaranteed.