Sign In or Create a Free Account to see full details of this property
Key Facts
Key facts for 40 Culver Court
Property Type
House, 2-Storey
Parking
None 0 garage, 3 parking
MLS #
X13744276
Size
700-1100 sqft
Basement
Finished,Full,Other,Separate Entrance
Listed on
2026-09-04
Lot size
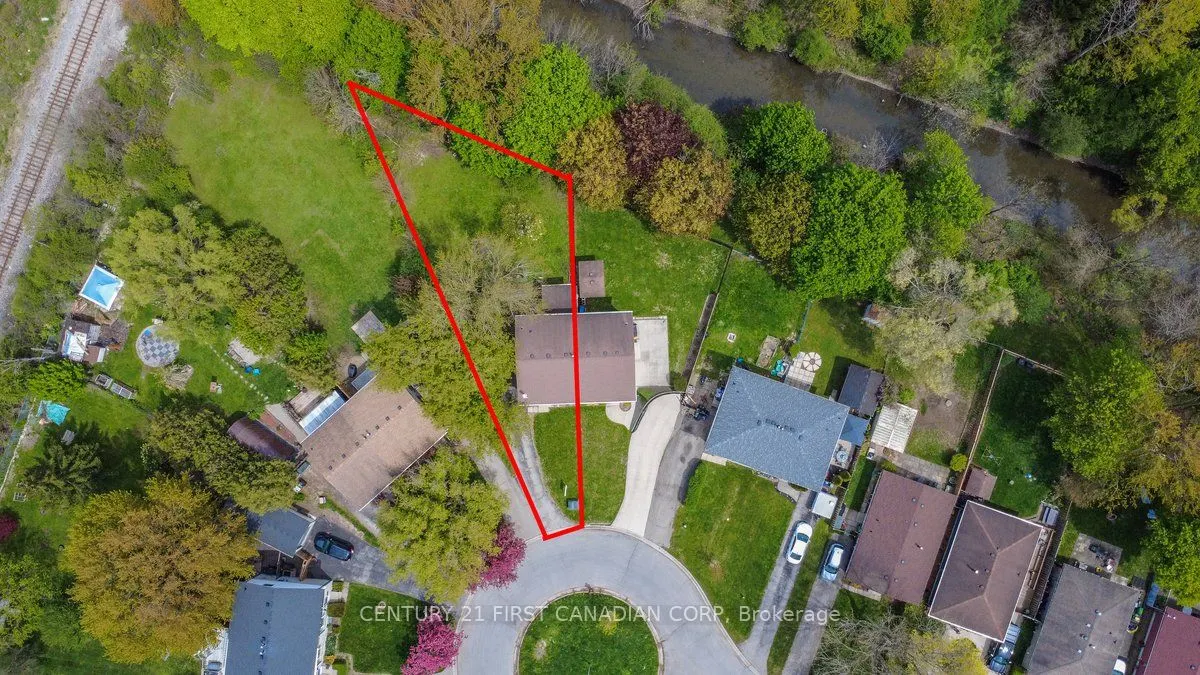
24 x 214.0
Tax
$2,528 /yr
Days on Market
39
Approximate Age
-
Maintenance Fee
-
Description
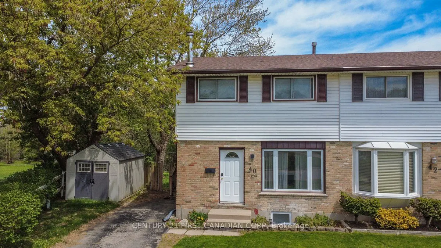
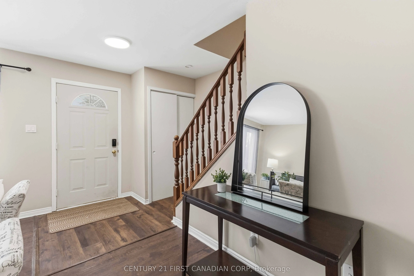
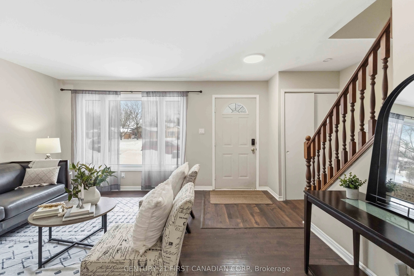
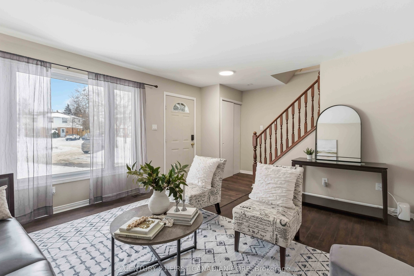
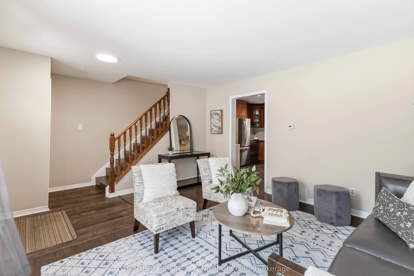
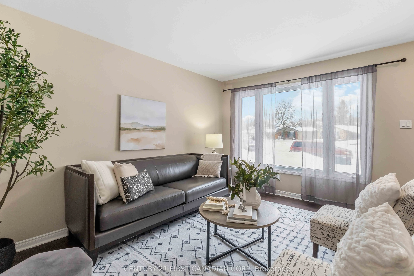
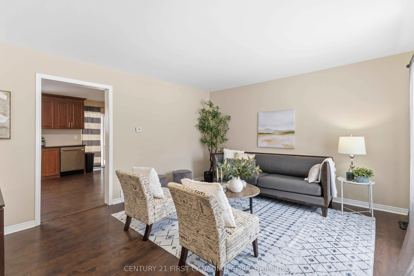
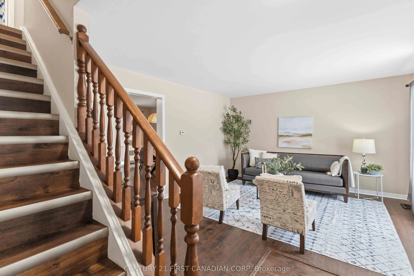
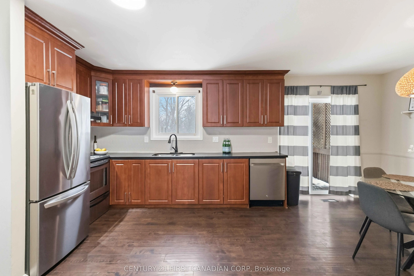
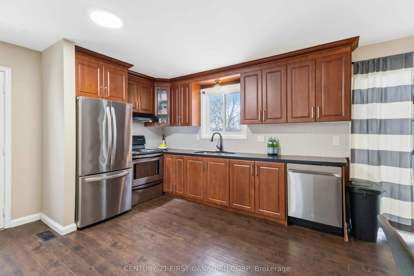
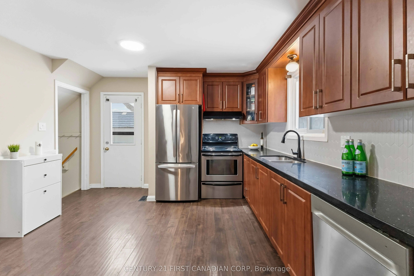
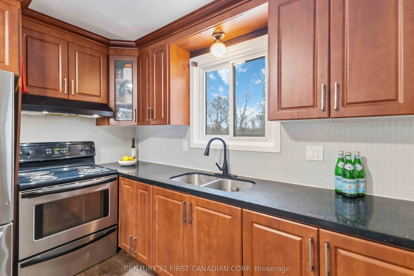
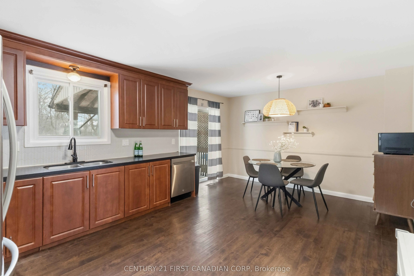
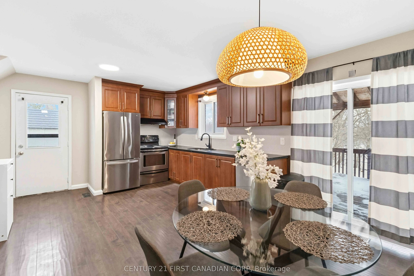
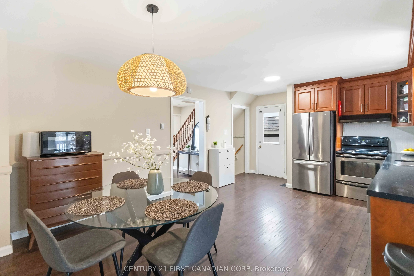
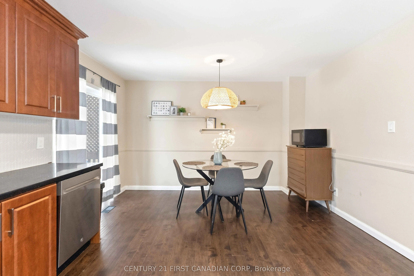
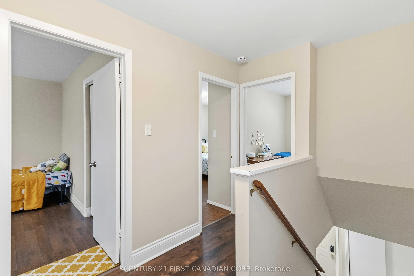
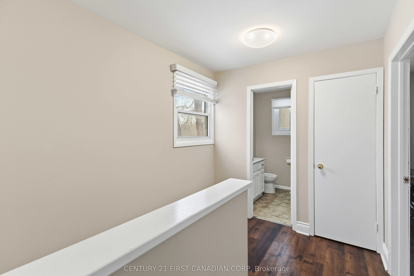
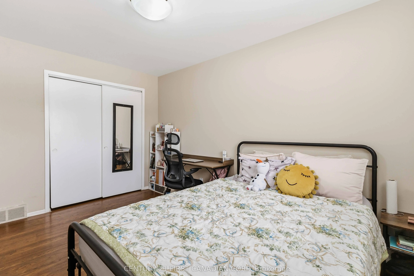
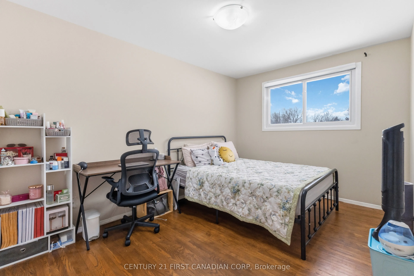
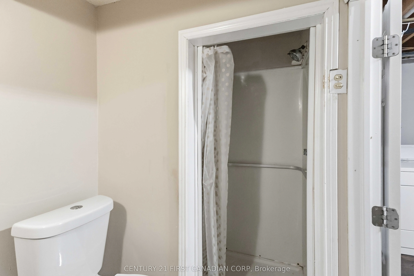
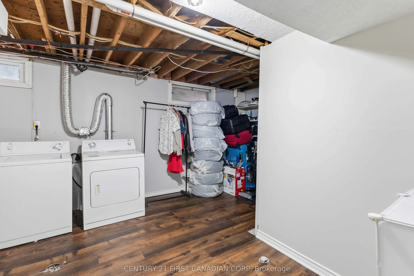
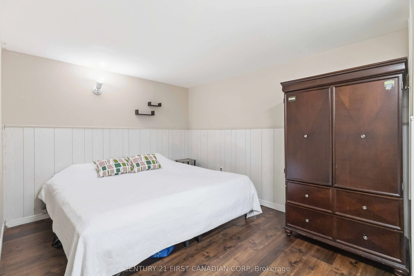
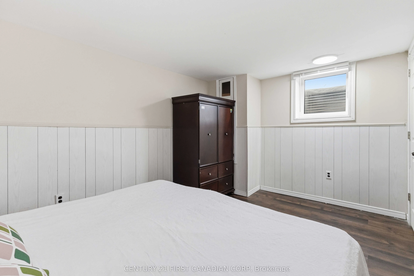
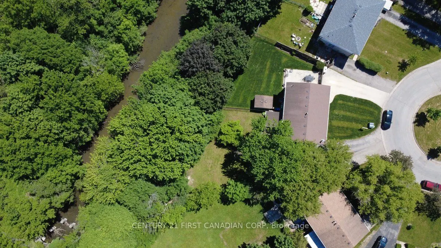
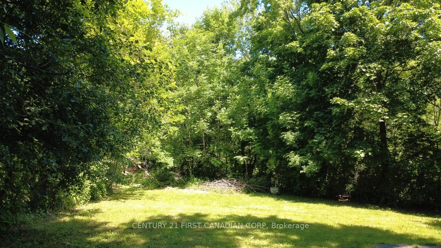
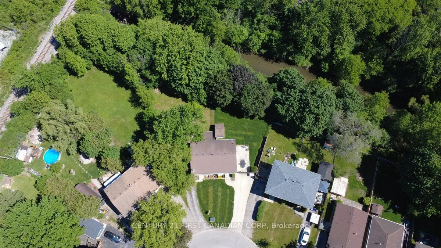
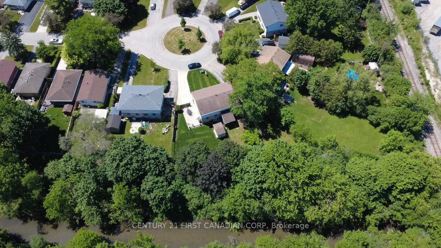
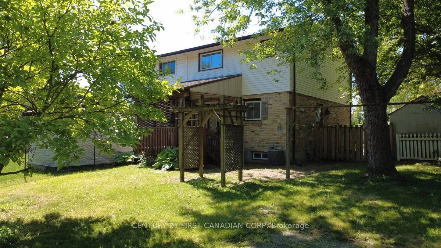
Welcome to 40 Culver Court, a rare opportunity to own a three-bedroom semi-detached freehold on a premium pie-shaped lot backing onto a tranquil ravine. Properties in this setting rarely become available, offering both privacy and long-term value in a sought-after cul-de-sac close to Fanshawe Colleg...e.The main level features a functional layout ideal for first-time buyers or young families, with three well-sized bedrooms upstairs providing comfortable everyday living. A separate side entrance leads to the lower level, which includes a bedroom with an egress window, offering flexible space for extended family, guests, or additional income potential.With its unbeatable proximity to Fanshawe College, this home also presents strong rental appeal for students or young professionals. Whether you're looking to establish your first home or explore ways to supplement your mortgage, 40 Culver Court delivers versatility, location, and opportunity in one smart investment. Check out the Virtual 360 Tour
Full Property Details
Interior
Bedrooms
3
Bedrooms Plus
1
Total Bedrooms
4
Washrooms
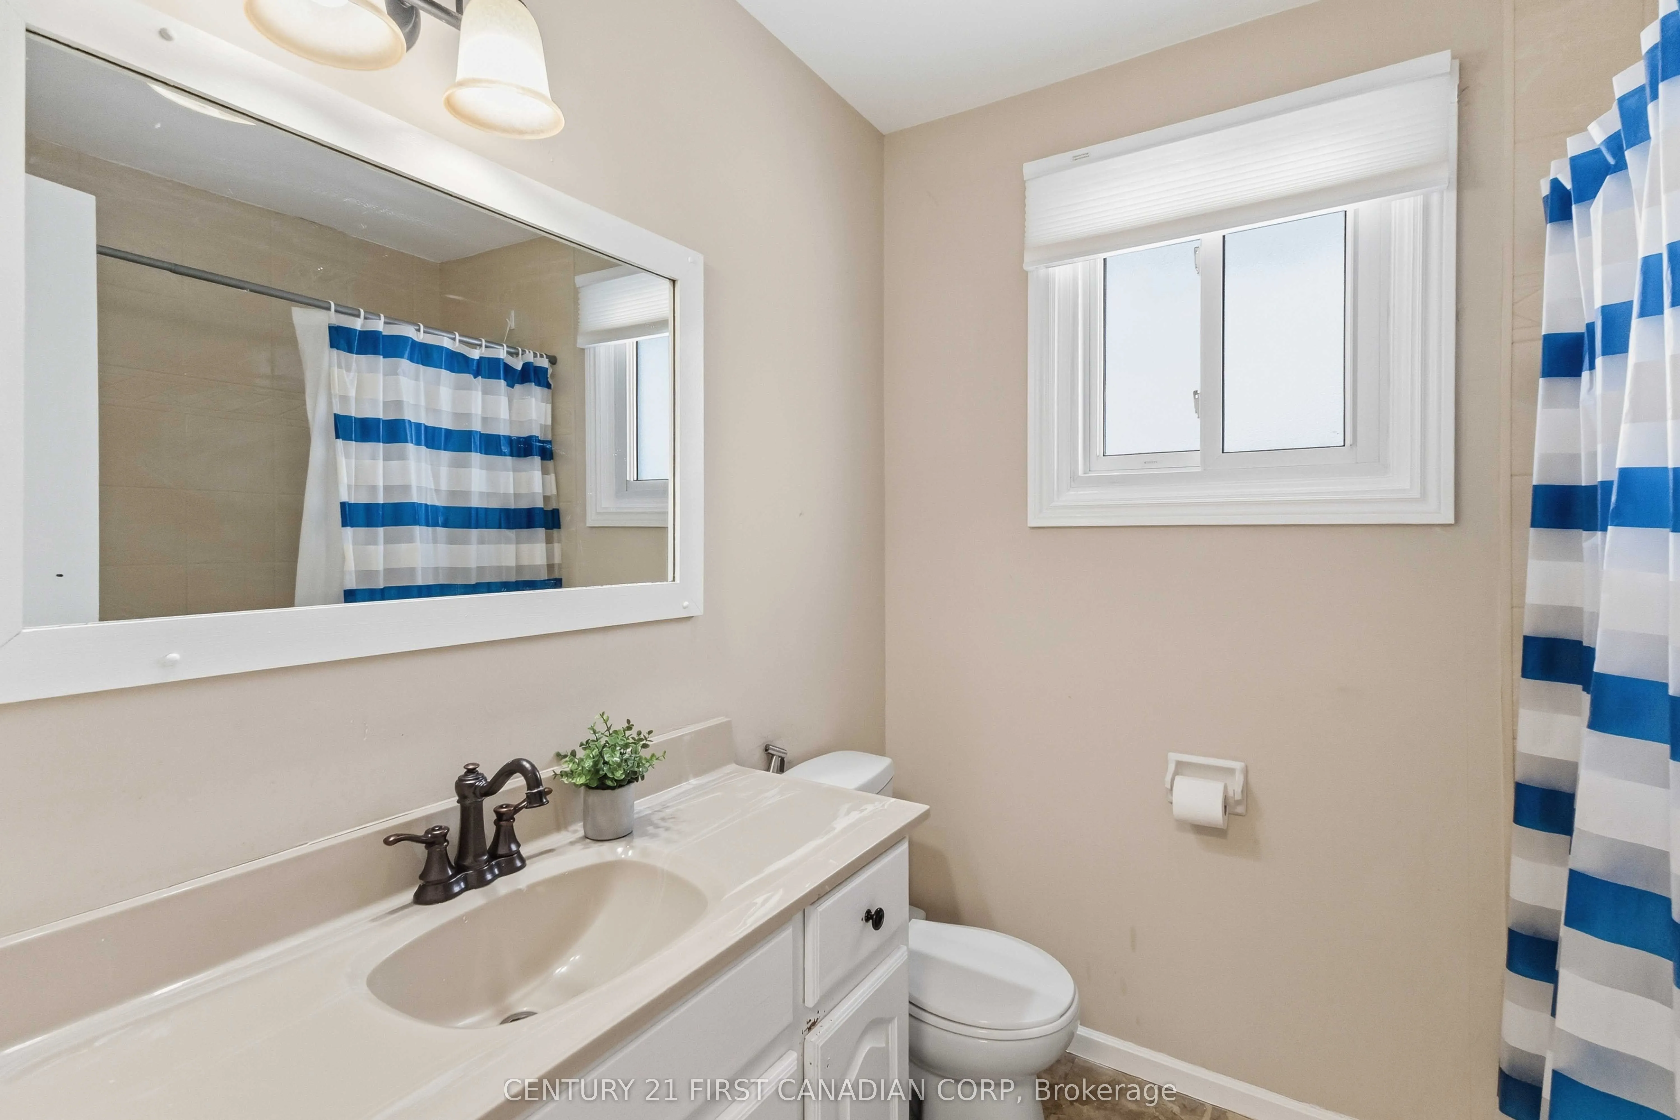
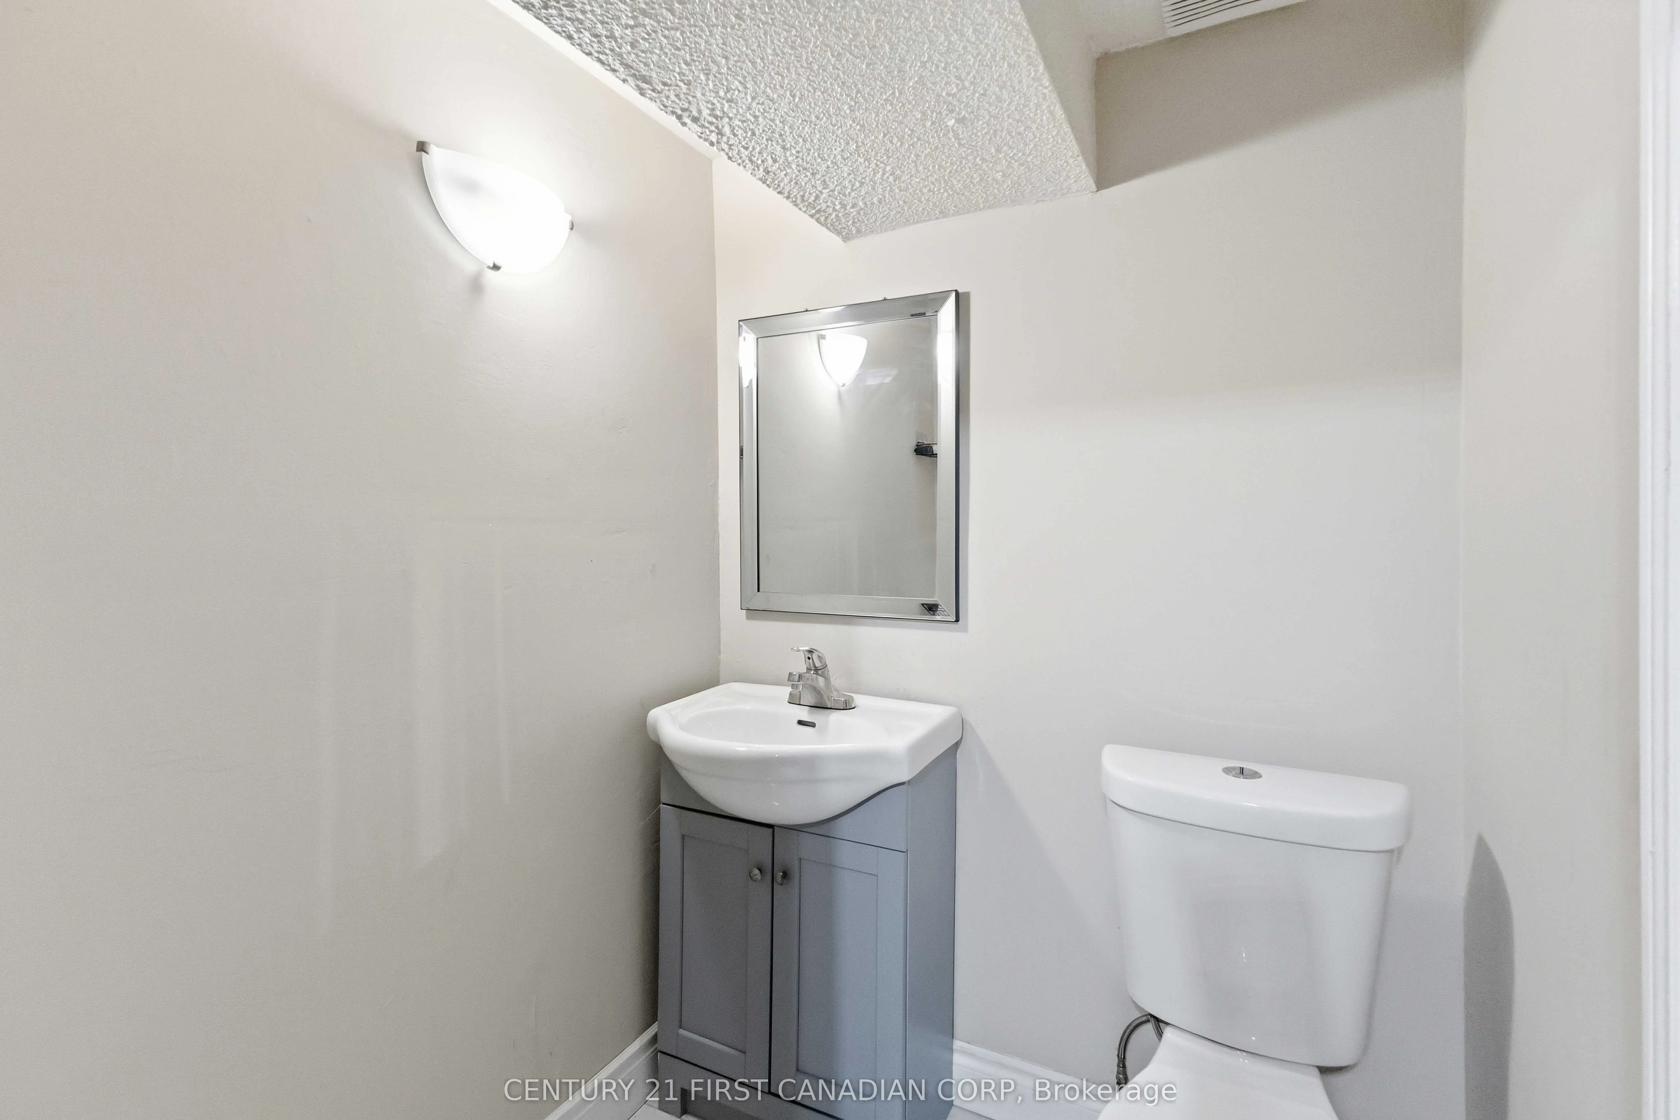
2
Square Footage
700-1100 sqft
Basement
Finished,Full,Other,Separate Entrance
Heating Source
Gas
Heating Fuel
Forced Air
Air Conditioning
Central Air
Family Room
No
Kitchens
1
Total Kitchens
1
Fireplace Features
No
Bedrooms
3
Bedrooms Plus
1
Total Bedrooms
4
Washrooms
2
Square Footage
700-1100 sqft
Basement
Finished,Full,Other,Separate Entrance
Heating Source
Gas
Heating Fuel
Forced Air
Air Conditioning
Central Air
Family Room
No
Kitchens
1
Total Kitchens
1
Fireplace Features
No
Exterior
Depth
214.0
Front
23.52
Driveway
Private
Lot Size
24 x 214.0 ft
Pool
None
Parking Spaces
3
Total Parking Spaces
3.00
Parking Description
None
Garage Spaces
0
Zoning
R2-2
Depth
214.0
Front
23.52
Driveway
Private
Lot Size
24 x 214.0 ft
Pool
None
Parking Spaces
3
Total Parking Spaces
3.00
Parking Description
None
Garage Spaces
0
Zoning
R2-2
Building Description
Style
2-Storey
Home Type
House
Subtype
Semi-Detached
Property Orientation
West
Exterior Finish
Aluminum Siding,Brick
Sewers
Sewers
Water Supply
Municipal
Possession Date
No Data
Style
2-Storey
Home Type
House
Subtype
Semi-Detached
Property Orientation
West
Exterior Finish
Aluminum Siding,Brick
Sewers
Sewers
Water Supply
Municipal
Possession Date
No Data
Community
Community
East H
Community
East H
Taxes & Fees
Taxes
$2,528 /yr
Tax Year
2025
Occupancy
Tenant
Taxes
$2,528 /yr
Tax Year
2025
Occupancy
Tenant
Room Types
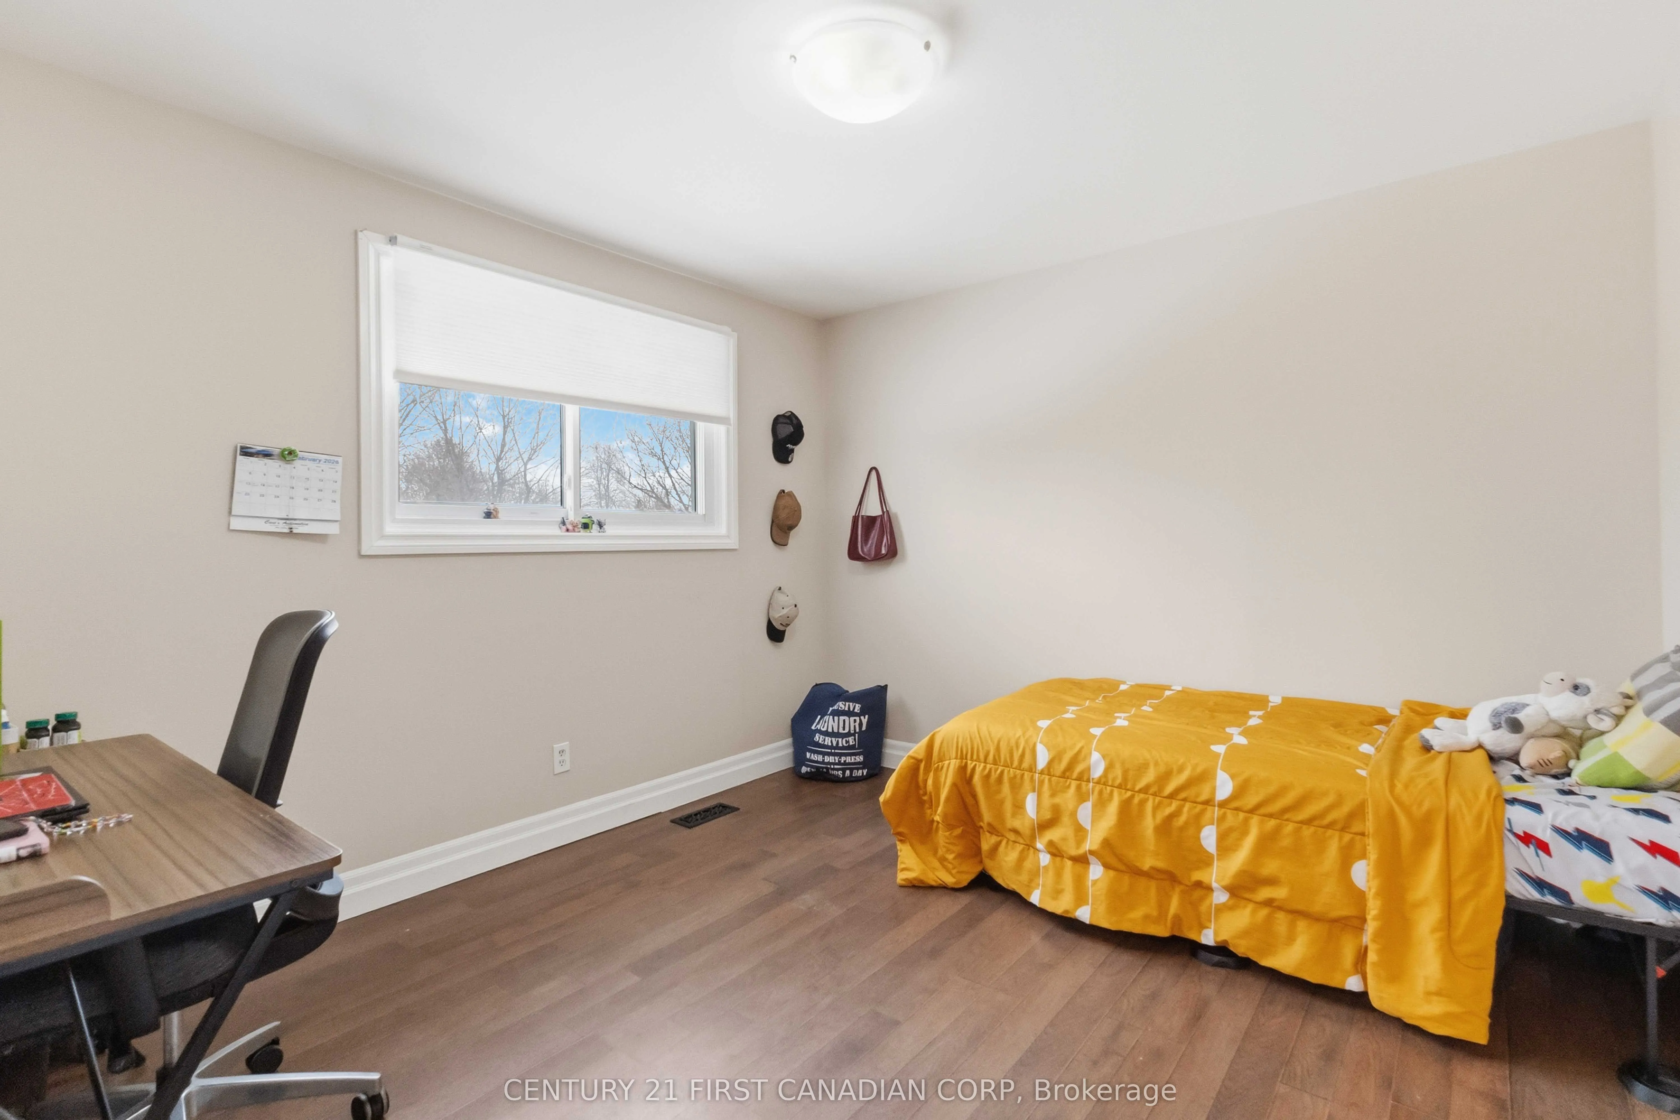
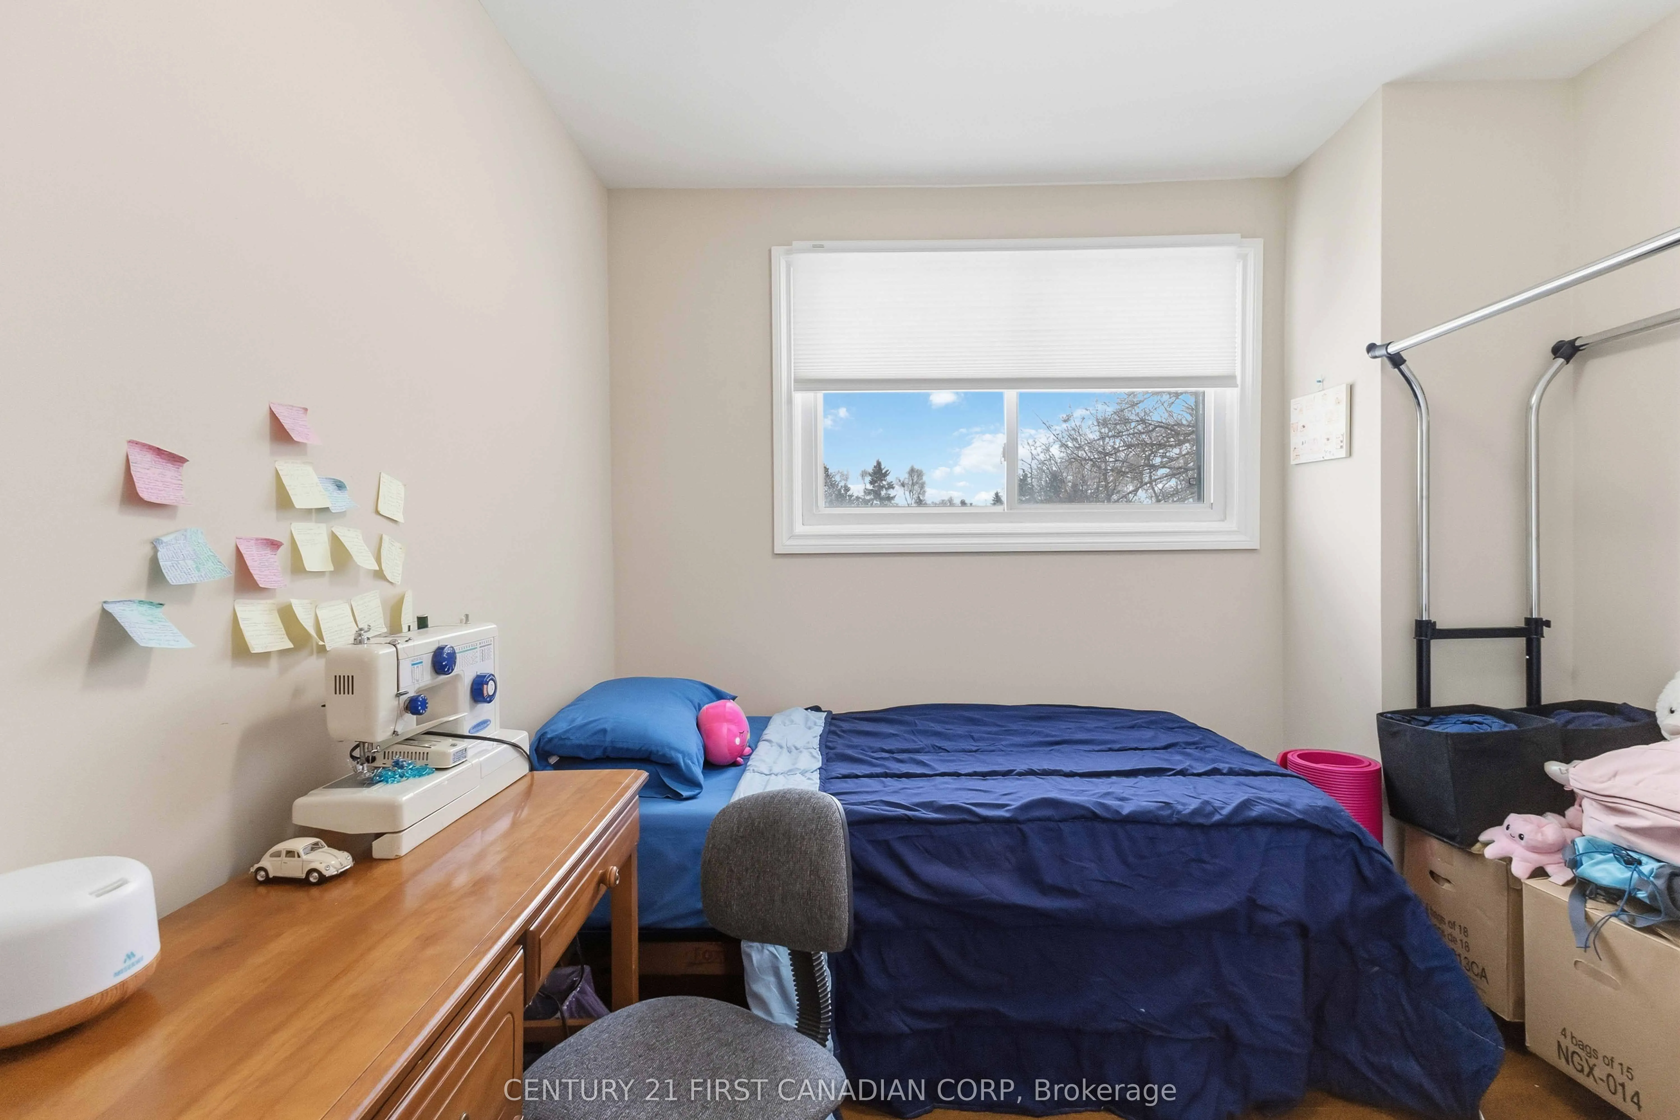
Bedroom 3
-
Dimensions 13.48 x 9.51 feet
128.19 sqft
Similar Properties(No results)
Mortgage Calculator
Calculate your estimated monthly mortgage payment
Price
$435,000
$
%
%
Total cost of mortgage
$0
Monthly payment
By clicking Save, we will calculate your estimated mortgage for all properties using the saved values (down payment percentage, interest rate, and amortization).
The accuracy and applicability of this calculator are not guaranteed.