Sign In or Create a Free Account to see full details of this property
Key Facts
Key facts for 730 Park Street S
Property Type
House, 2 1/2 Storey
Parking
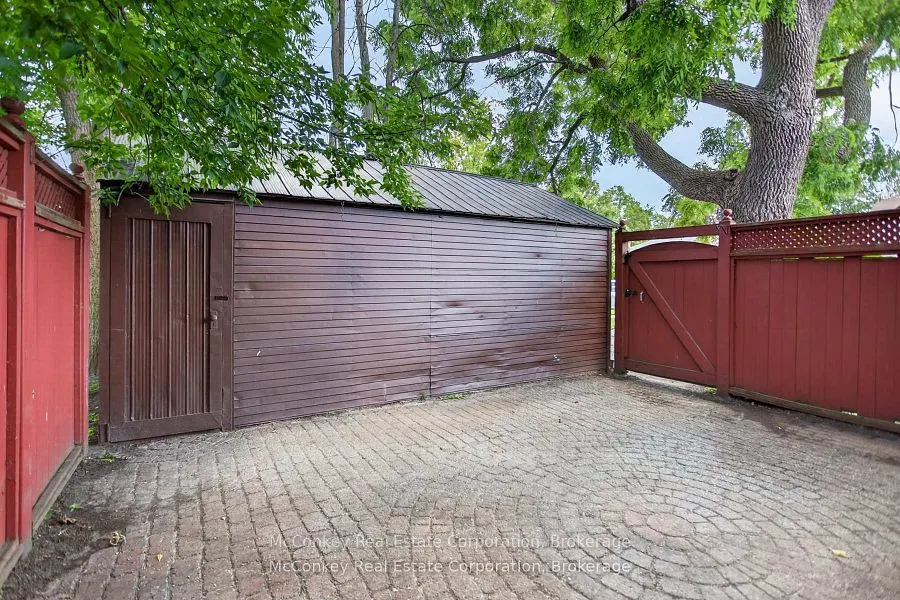
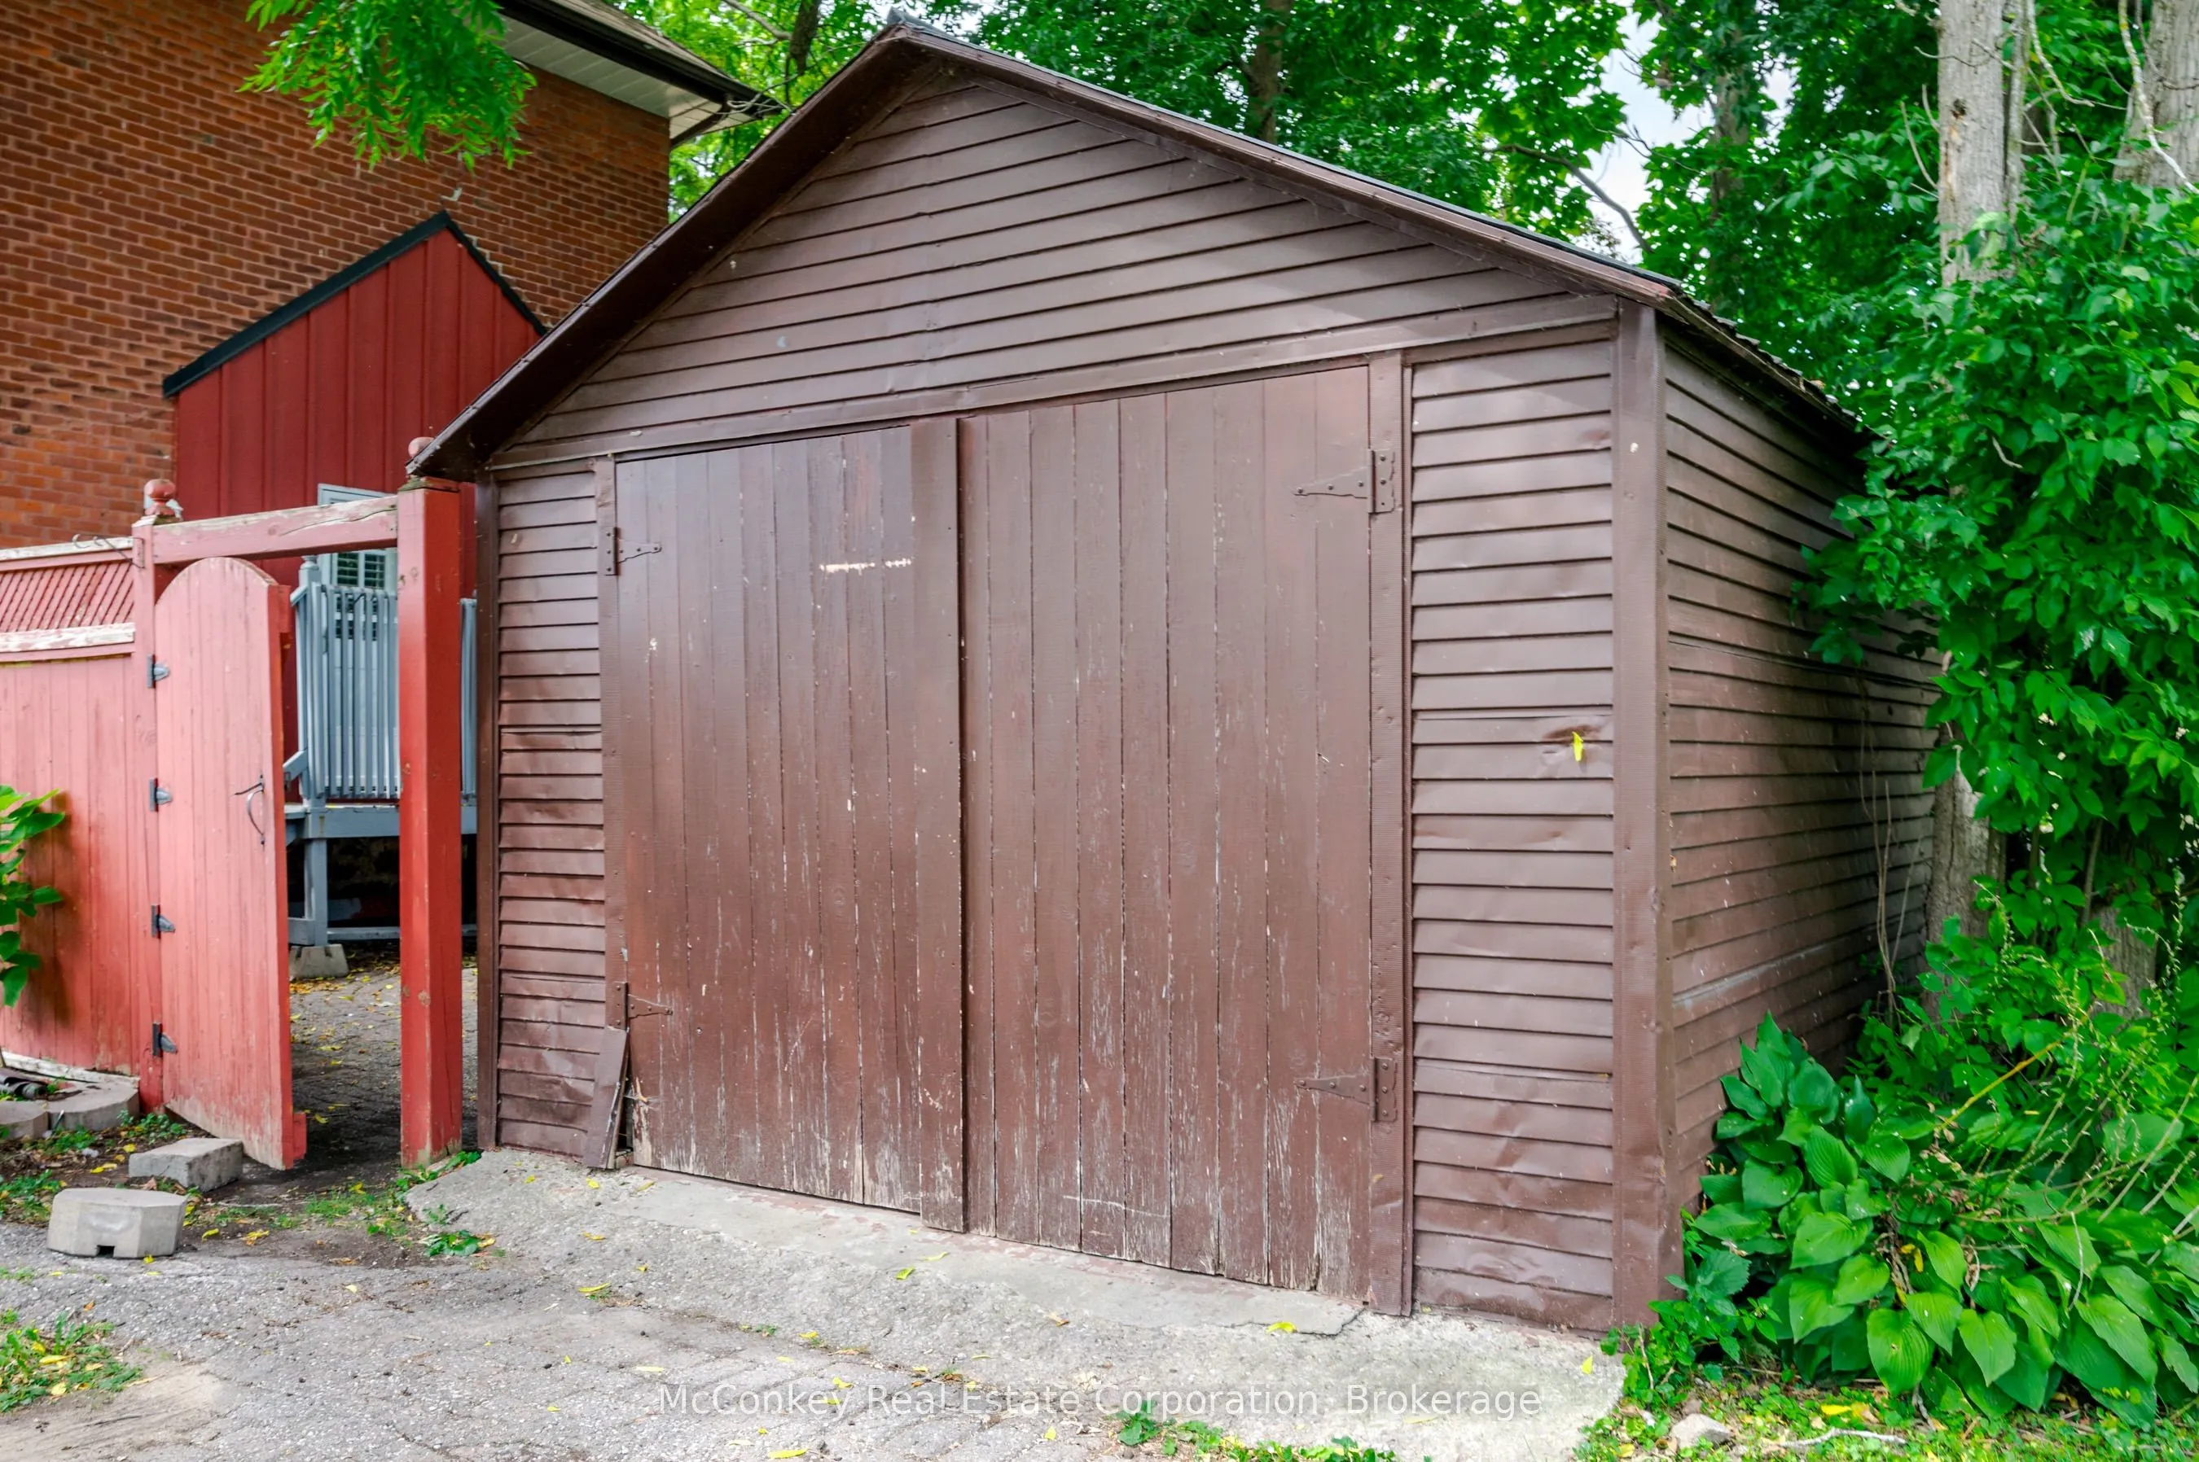
Detached 1 garage, 1 parking
MLS #
X13744566
Size
1100-1500 sqft
Basement
Full,Unfinished
Listed on
2026-09-04
Lot size
43 x 100.0
Tax
$3,804 /yr
Days on Market
39
Approximate Age
100+
Maintenance Fee
-
Description
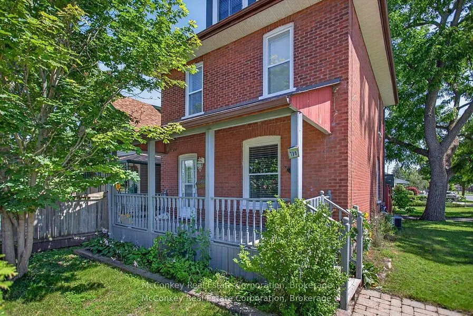
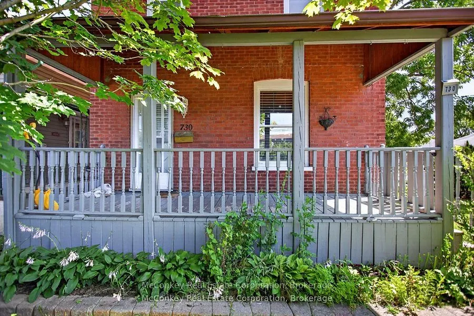
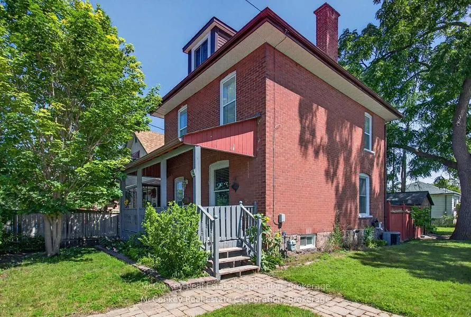
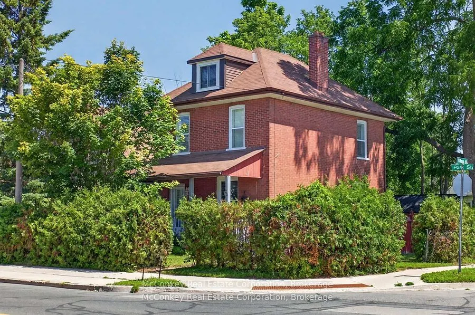
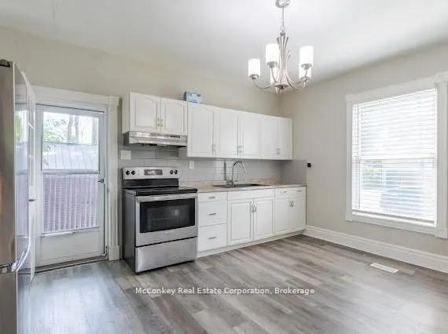
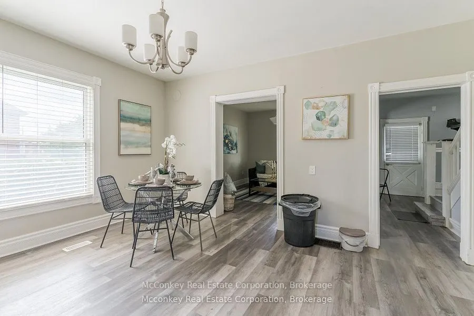
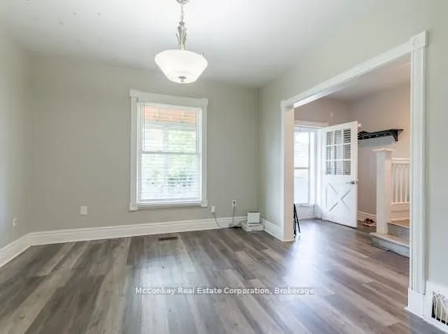
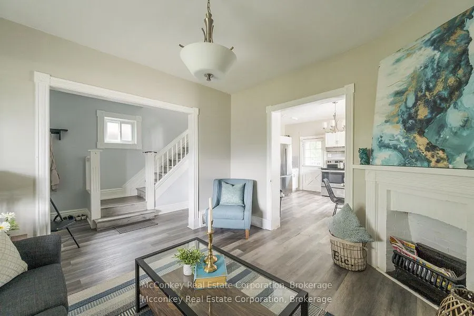
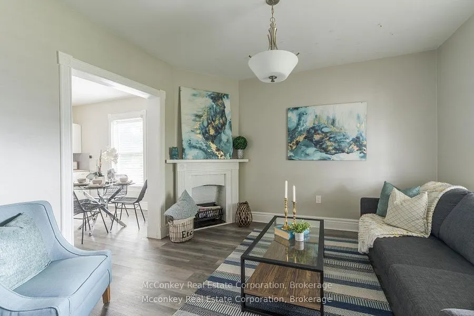
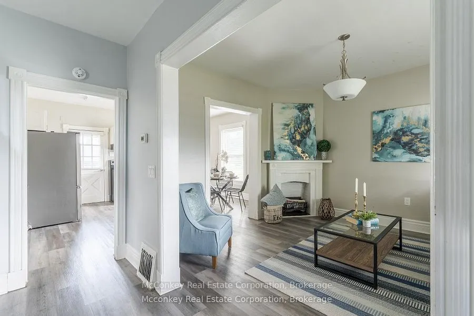
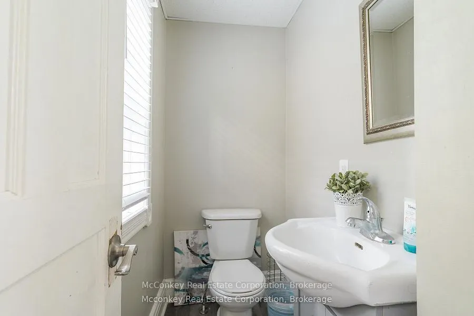
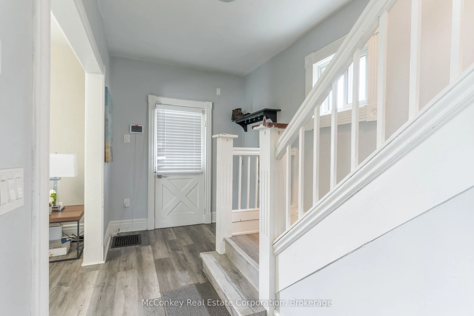
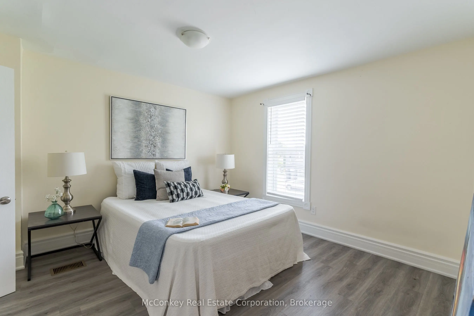
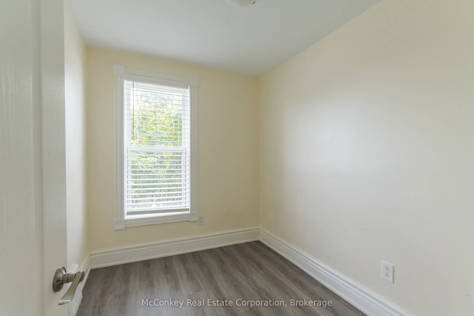
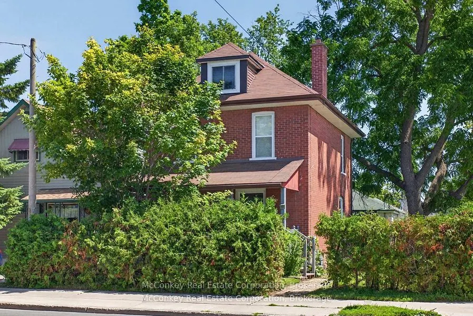
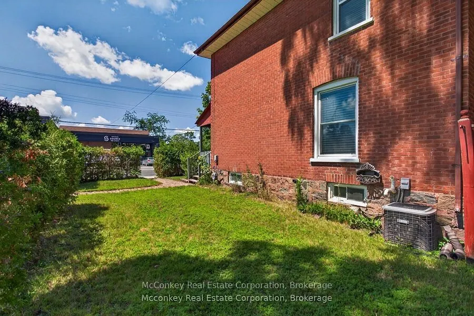
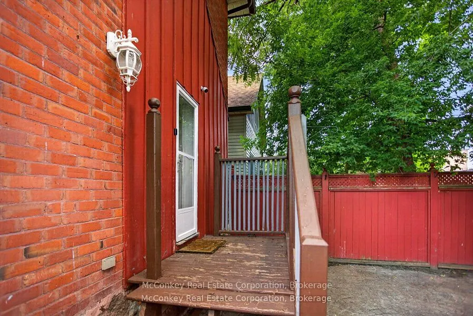
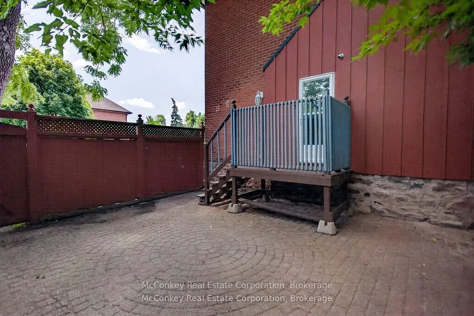
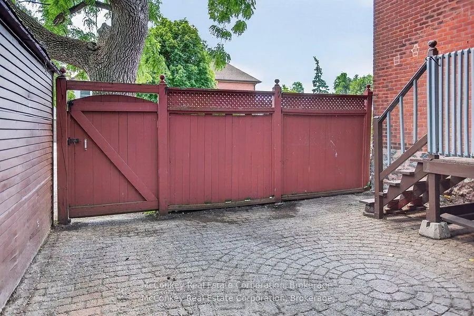
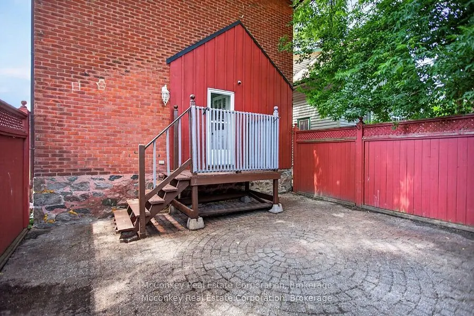
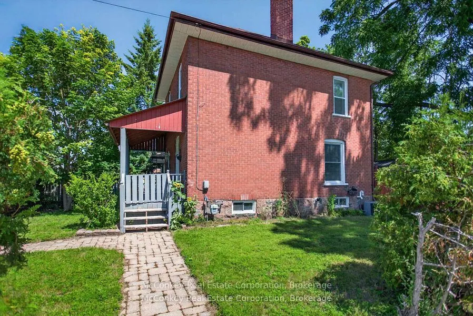
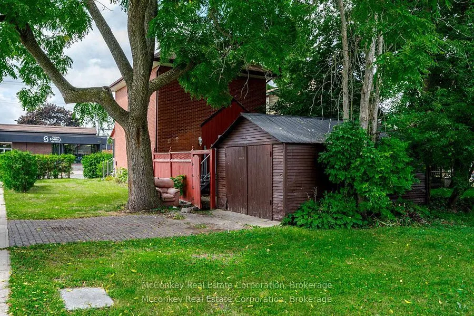
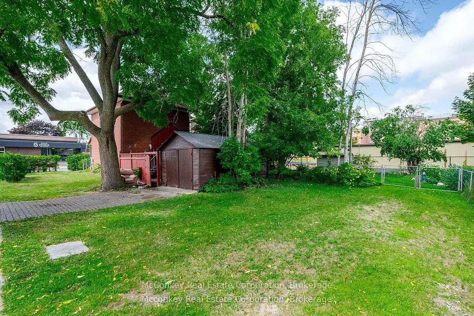
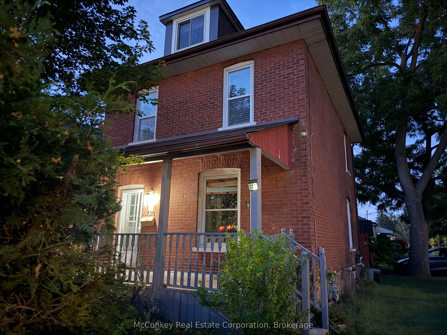
Solid All Brick 2.5 Storey Three finished levels W/ Detached Garage! Survey shows lot goes past garage to the east! Excellent location, Elementary School Two Doors to the North! Local College & Highway not far!! Convenience & charm!! In Peterborough' s desirable South end steps to elementary school..., nearby shopping. Short drive to hospital, & big box retailers. Public transportation and new community centre with indoor walking track few blocks north. Water enthusiasts will love the nearby River. Bright home spacious eat-in kitchen with W/O. Powder room on Main Floor & on 2nd Floor Updated classy 3 pc bath with sparkling porcelain tiles. Home boasts a large welcoming covered front porch. Private fully enclosed backyard for all your entertaining needs w/eye catching patio features an interlocking design perfect for families of young children, with all 3 bedrooms on the 2nd floor + large finished loft on the 3rd level as a bonus room. Savings with the on-demand natural gas hot water heater owned. Central Air, updated wiring. Have your own home-based business in this highly visible location. Bonus with no neighbour on south-side!!
Full Property Details
Interior
Bedrooms
3
Total Bedrooms
3
Washrooms
2
Square Footage
1100-1500 sqft
Basement
Full,Unfinished
Heating Source
Gas
Heating Fuel
Forced Air
Air Conditioning
Central Air
Family Room
No
Kitchens
1
Total Kitchens
1
Fireplace Features
No
Bedrooms
3
Total Bedrooms
3
Washrooms
2
Square Footage
1100-1500 sqft
Basement
Full,Unfinished
Heating Source
Gas
Heating Fuel
Forced Air
Air Conditioning
Central Air
Family Room
No
Kitchens
1
Total Kitchens
1
Fireplace Features
No
Exterior
Depth
100.0
Front
42.9
Driveway
Private
Lot Size
43 x 100.0 ft
Pool
None
Parking Spaces
1
Total Parking Spaces
2.00
Parking Description
Detached
Garage Spaces
1
Depth
100.0
Front
42.9
Driveway
Private
Lot Size
43 x 100.0 ft
Pool
None
Parking Spaces
1
Total Parking Spaces
2.00
Parking Description
Detached
Garage Spaces
1
Building Description
Style
2 1/2 Storey
Home Type
House
Subtype
Detached
Year Built
100+
Property Orientation
East
Exterior Finish
Brick
Sewers
Sewers
Water Supply
Municipal
Possession Date
No Data
Style
2 1/2 Storey
Home Type
House
Subtype
Detached
Year Built
100+
Property Orientation
East
Exterior Finish
Brick
Sewers
Sewers
Water Supply
Municipal
Possession Date
No Data
Community
Community
Otonabee Ward 1
Community
Otonabee Ward 1
Taxes & Fees
Taxes
$3,804 /yr
Tax Year
2025
Occupancy
Vacant
Taxes
$3,804 /yr
Tax Year
2025
Occupancy
Vacant
Room Types
Bathroom
-
Dimensions 6.5 x 3.41 feet
22.16 sqft
Bathroom
3 Pc Bath, Porcelain Floor, Separate Shower
Dimensions 6.92 x 6.43 feet
44.5 sqft
Bedroom
-
Dimensions 12.76 x 11.52 feet
147 sqft
Bedroom 2
-
Dimensions 11.52 x 10.4 feet
119.81 sqft
Bedroom 3
-
Dimensions 8.92 x 6.96 feet
62.08 sqft
Kitchen
-
Dimensions 15.32 x 12.99 feet
199.01 sqft
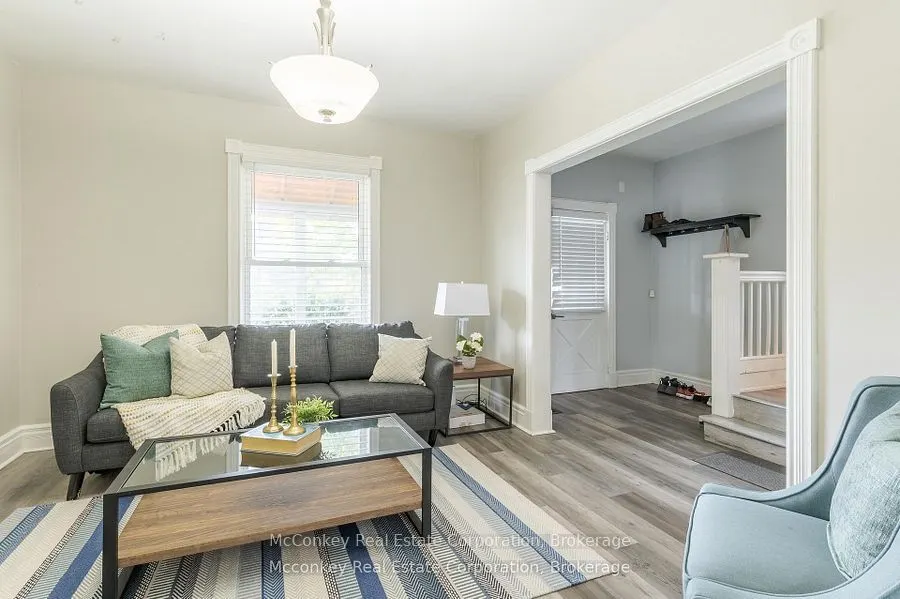
Living Room
Carpet Free
Dimensions 12.34 x 11.52 feet
142.16 sqft
Loft
-
Dimensions 23.33 x 15.32 feet
357.42 sqft
Similar Properties(No results)
Mortgage Calculator
Calculate your estimated monthly mortgage payment
Price
$424,900
$
%
%
Total cost of mortgage
$0
Monthly payment
By clicking Save, we will calculate your estimated mortgage for all properties using the saved values (down payment percentage, interest rate, and amortization).
The accuracy and applicability of this calculator are not guaranteed.