Sign In or Create a Free Account to see full details of this property
Key Facts
Key facts for 242 Dublin Street
Property Type
House, 2 1/2 Storey
Parking
None 0 garage, 4 parking
MLS #
X13747346
Size
1500-2000 sqft
Basement
Other,Partially Finished
Listed on
2026-09-04
Lot size
34 x 130.0
Tax
$3,516 /yr
Days on Market
39
Approximate Age
-
Maintenance Fee
-
Description
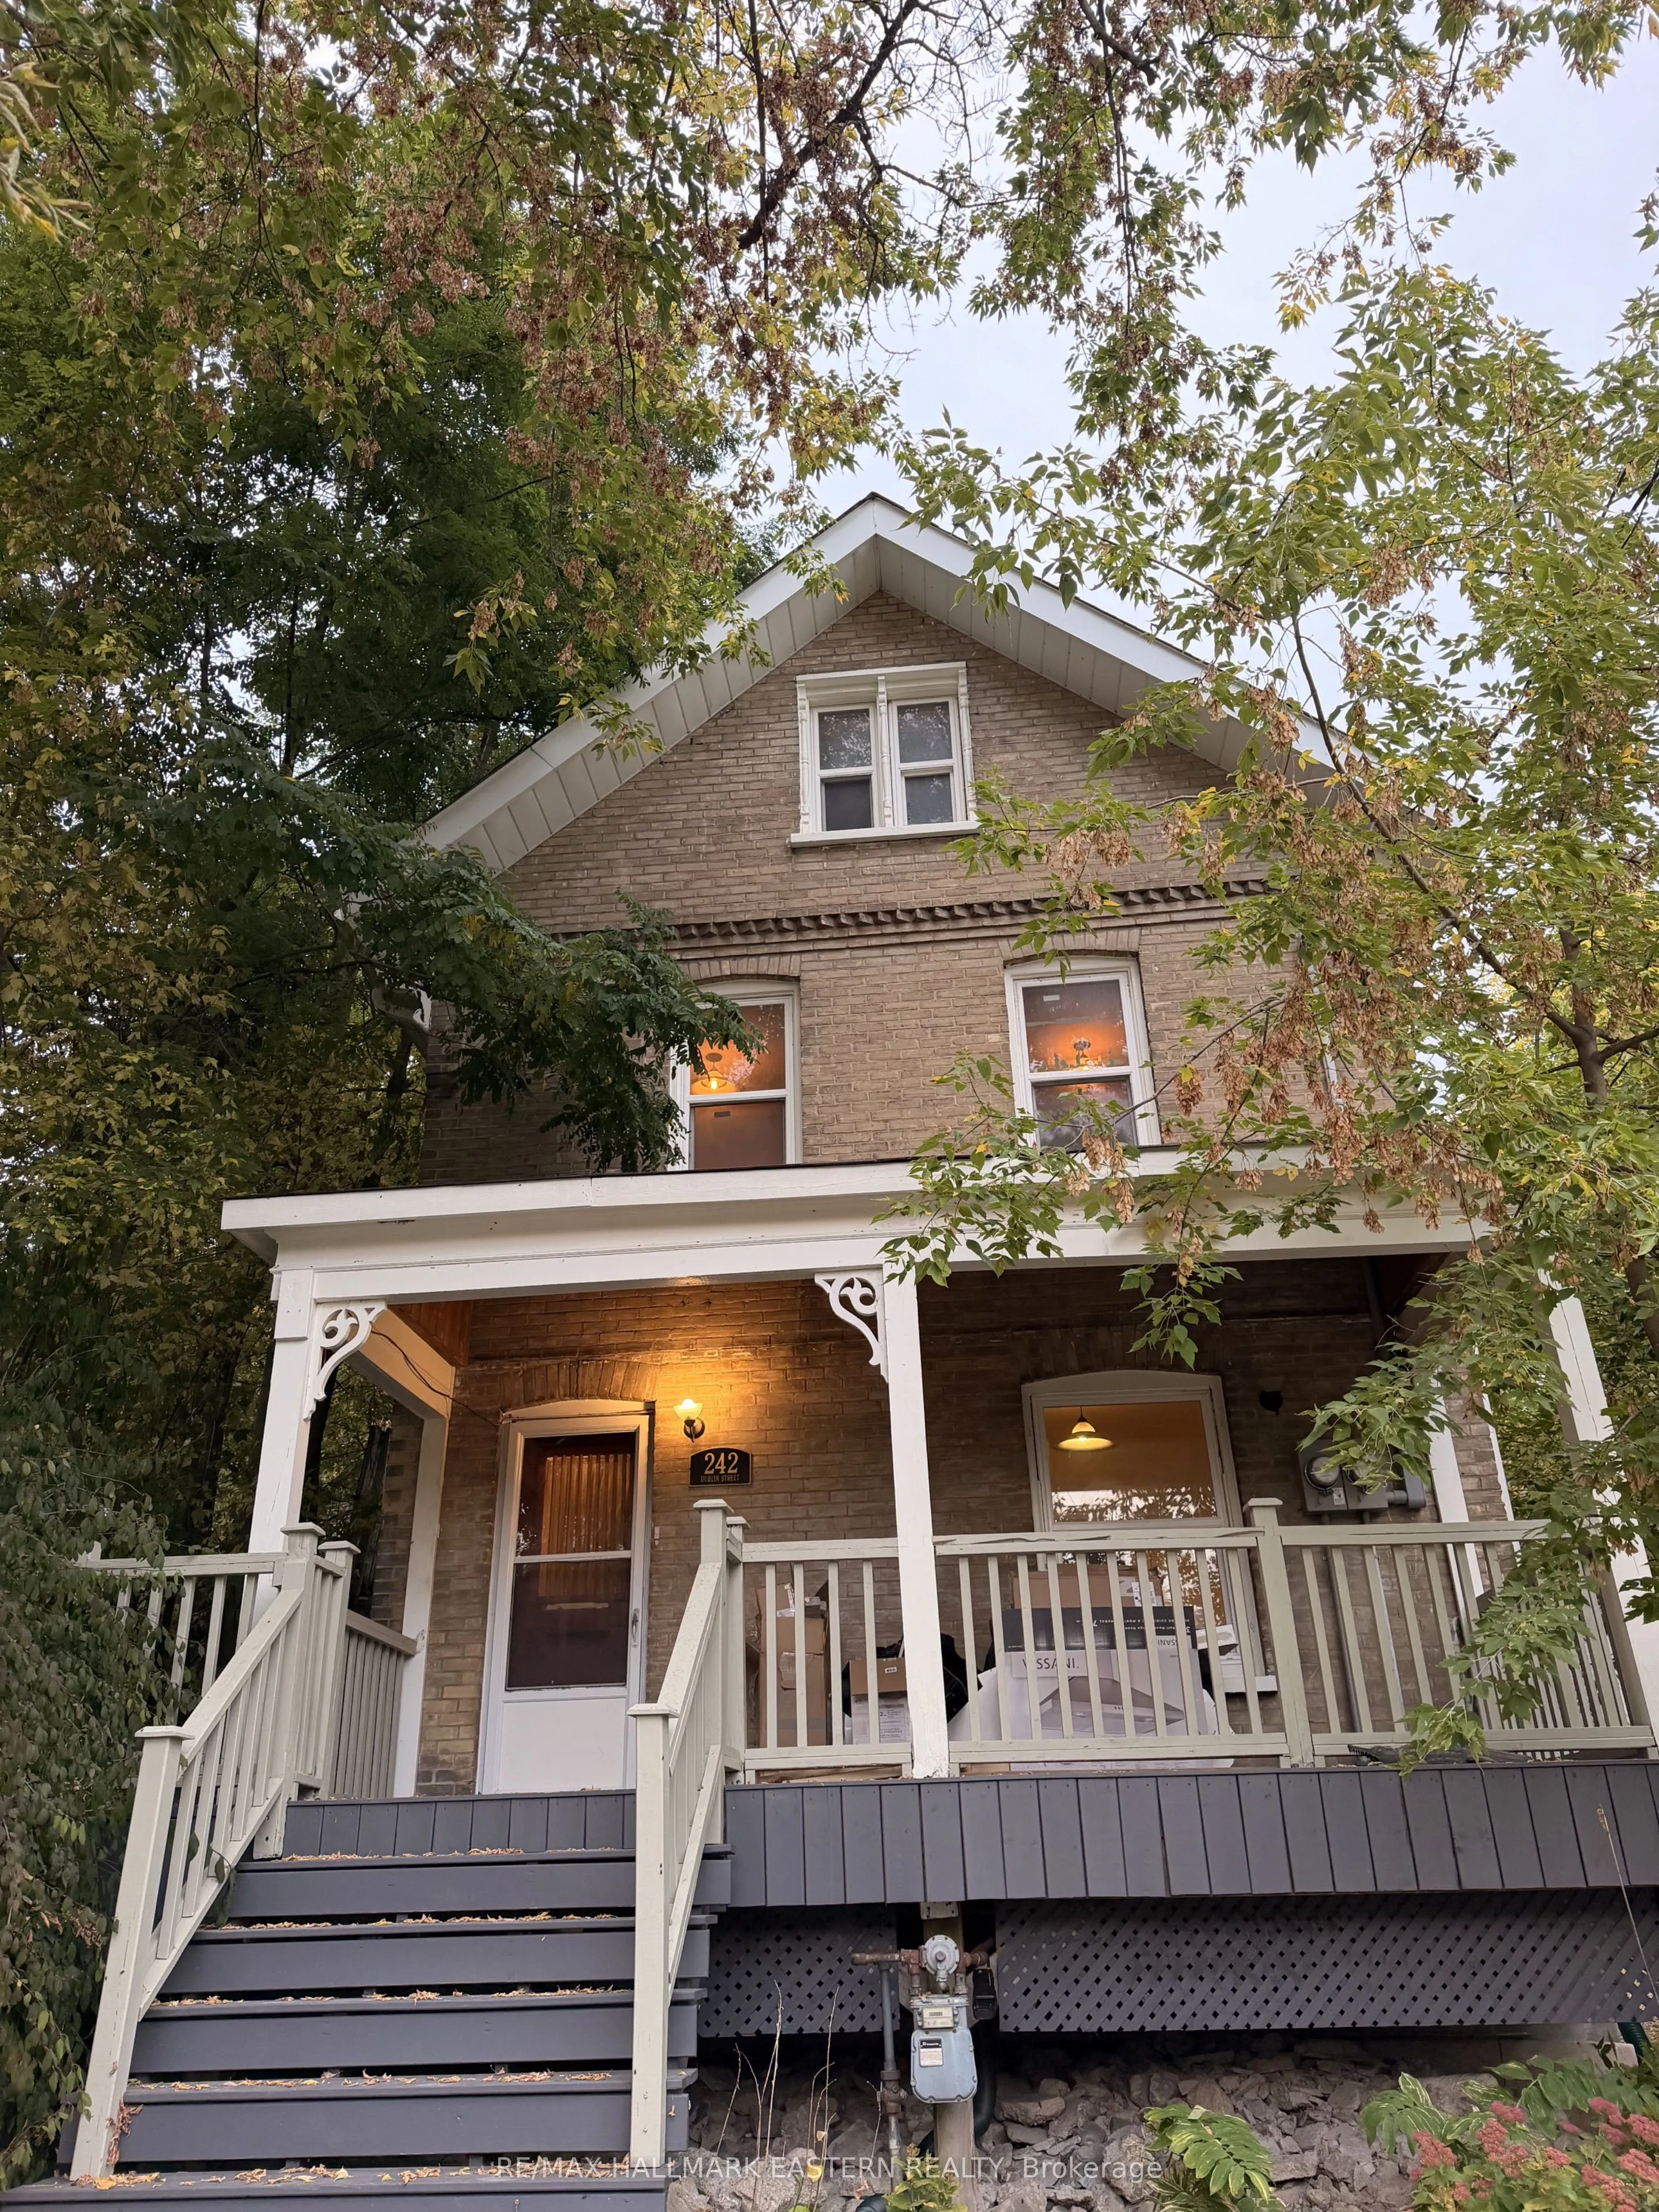
Attention Investors and First-Time Buyers! Fantastic opportunity to own a turnkey duplex ideally located steps from downtown Peterborough, nextto Rotary Trail, the Otonabee River, and the Trent Express bus route, perfect for students or young professionals. The main-level unit features a spacious tw...o-bedroom layout with access to the lower-level bath and laundry area, while the Upper unit spans the second and third floors, offerin3 Rooms, one bathroom, and an open-concept kitchen and living area filled with natural light. Both units have separate entrances, updated 100-amp breaker panels, own laundry and ample parking. The charming front porch adds to the home's curb appeal. A solid income property or live-in investment in one of Peterborough's most desirable, walkable neighbourhoods.
Full Property Details
Interior
Bedrooms
4
Bedrooms Plus
1
Total Bedrooms
5
Washrooms
2
Square Footage
1500-2000 sqft
Basement
Other,Partially Finished
Heating Source
Gas
Heating Fuel
Baseboard
Air Conditioning
None
Family Room
No
Kitchens
2
Total Kitchens
2
Fireplace Features
No
Bedrooms
4
Bedrooms Plus
1
Total Bedrooms
5
Washrooms
2
Square Footage
1500-2000 sqft
Basement
Other,Partially Finished
Heating Source
Gas
Heating Fuel
Baseboard
Air Conditioning
None
Family Room
No
Kitchens
2
Total Kitchens
2
Fireplace Features
No
Exterior
Depth
130.0
Front
34.0
Acreage
< .50
Driveway
Available,Private Double
Lot Size
34 x 130.0 ft
Pool
None
Parking Spaces
4
Total Parking Spaces
4.00
Parking Description
None
Garage Spaces
0
Zoning
R2
Depth
130.0
Front
34.0
Acreage
< .50
Driveway
Available,Private Double
Lot Size
34 x 130.0 ft
Pool
None
Parking Spaces
4
Total Parking Spaces
4.00
Parking Description
None
Garage Spaces
0
Zoning
R2
Building Description
Style
2 1/2 Storey
Home Type
House
Subtype
Detached
Property Orientation
North
Exterior Finish
Brick
Sewers
Sewers
Water Supply
Municipal
Possession Date
No Data
Style
2 1/2 Storey
Home Type
House
Subtype
Detached
Property Orientation
North
Exterior Finish
Brick
Sewers
Sewers
Water Supply
Municipal
Possession Date
No Data
Community
Community
Town Ward 3
Community
Town Ward 3
Taxes & Fees
Taxes
$3,516 /yr
Tax Year
2025
Occupancy
Vacant
Taxes
$3,516 /yr
Tax Year
2025
Occupancy
Vacant
Room Types
Bathroom
3 Pc Bath
Dimensions 7.41 x 6.17 feet
45.72 sqft
Bathroom
3 Pc Bath
Dimensions 9.32 x 5.41 feet
50.42 sqft
Bedroom
-
Dimensions 10.17 x 9.51 feet
96.72 sqft
Bedroom
-
Dimensions 17.65 x 11.32 feet
199.8 sqft
Bedroom
-
Dimensions 9.51 x 9.15 feet
87.02 sqft
Kitchen
-
Dimensions 11.58 x 7.35 feet
85.11 sqft
Laundry
-
Dimensions 11.15 x 9.74 feet
108.6 sqft
Living Room
-
Dimensions 17.65 x 10.24 feet
180.74 sqft
Living Room
-
Dimensions 17.65 x 11.32 feet
199.8 sqft
Study
-
Dimensions 10.5 x 10.01 feet
105.1 sqft
Study
-
Dimensions 15.49 x 9.84 feet
152.42 sqft
Similar Properties(No results)
Mortgage Calculator
Calculate your estimated monthly mortgage payment
Price
$449,900
$
%
%
Total cost of mortgage
$0
Monthly payment
By clicking Save, we will calculate your estimated mortgage for all properties using the saved values (down payment percentage, interest rate, and amortization).
The accuracy and applicability of this calculator are not guaranteed.