33
$409,900 Sale
Listed 35 days ago
4 - 5982 DUNN STREET #4
· 3
· 2.5
· 1
· 1000 - 1199
Key Facts
Key facts for 4 - 5982 DUNN STREET #4
Property Type
Townhome
Parking
Garage: No, 1 parking
MLS #
X13751802
Size
1000 - 1199 sqft
Basement
Finished, N/A (Finished)
Listed on
-
Lot size
-
Tax
-
Days on Market
-
Year Built
-
Maintenance Fee
$505/mo

Description
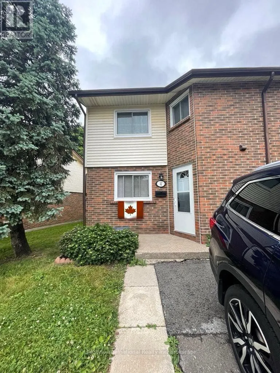
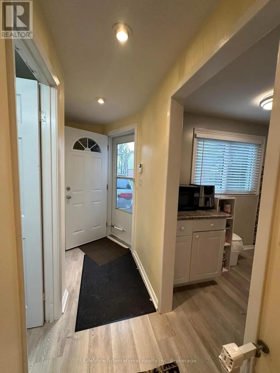
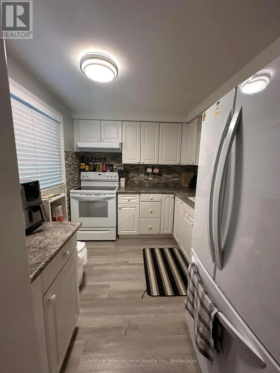
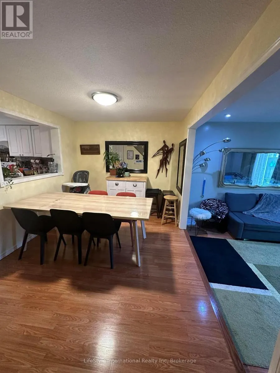
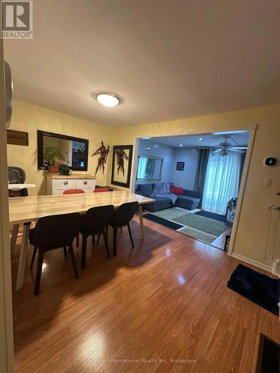
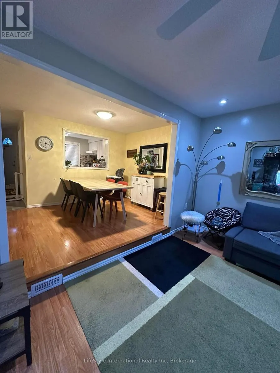
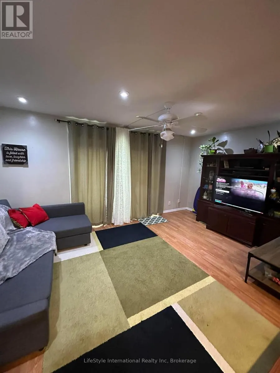
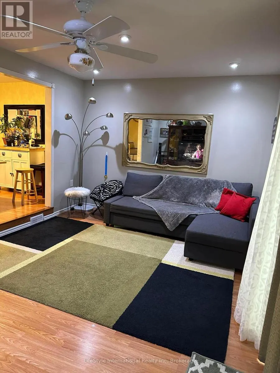
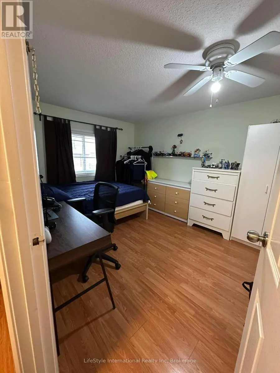
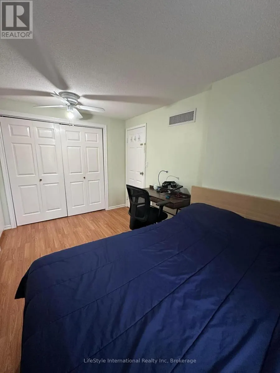
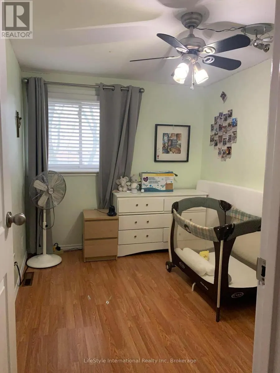
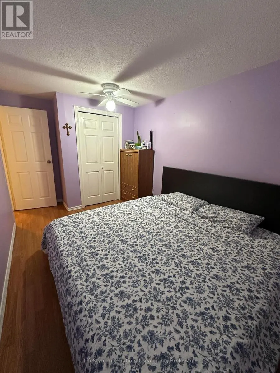
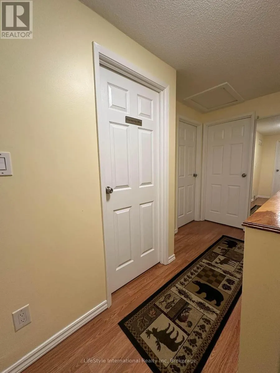
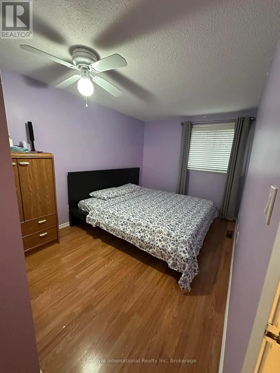
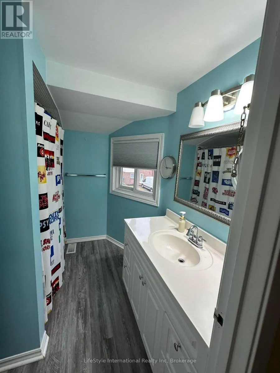
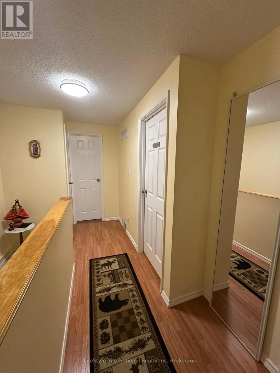
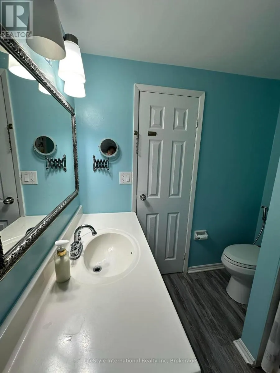
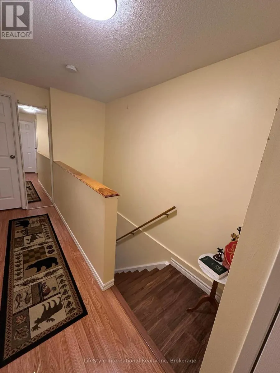
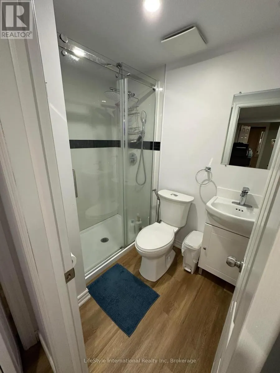
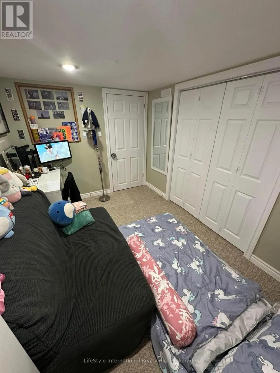
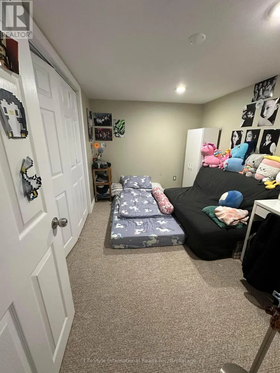
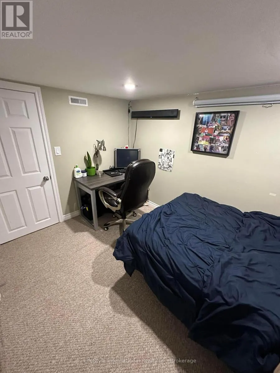
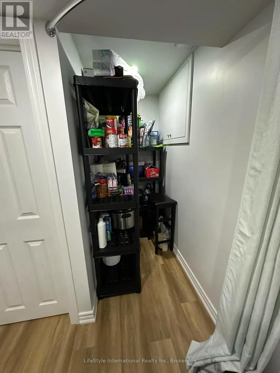
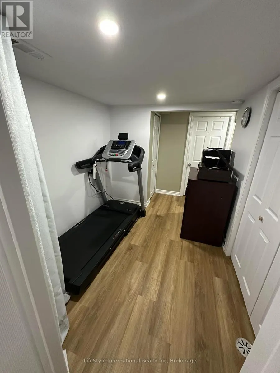
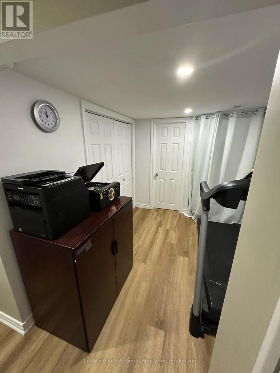
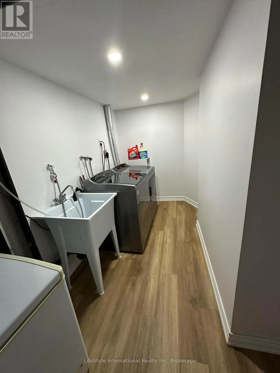
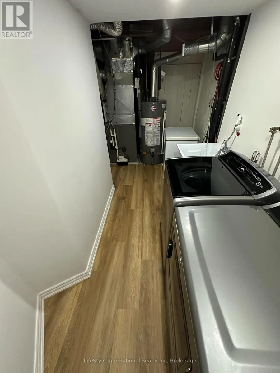
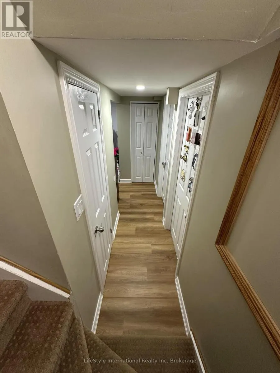
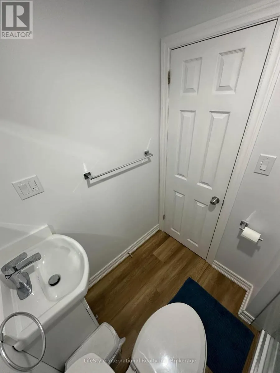
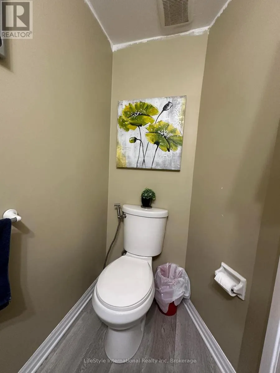
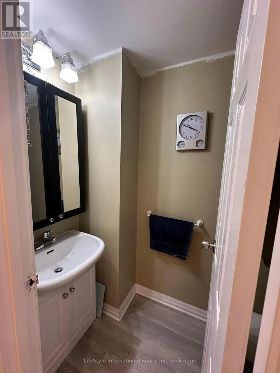
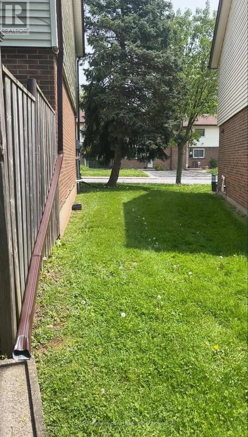
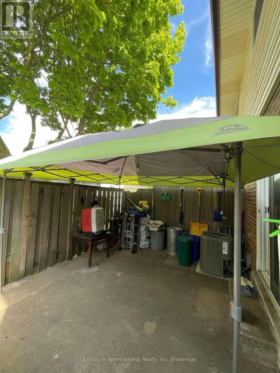
Welcome Home to 5982 Dunn St., Unit 4!This beautifully updated end-unit, two-storey townhome offers 3 bedrooms, 2.5 bathrooms, and plenty of space for comfortable family living. The main floor features an updated kitchen, updated flooring, and a spacious sunken living room that creates a warm and in...viting space to relax and entertain. Upstairs, you'll find three generously sized bedrooms and updated bathrooms. The finished basement provides additional living space, perfect for a family room, home office, gym, or recreation area. Step outside to your private, fenced rear yard featuring a patio - an ideal spot for enjoying your morning coffee, entertaining guests, or relaxing outdoors. Additional updates include a newer rear patio sliding door, newer kitchen window, and newer A/C and furnace, providing added comfort and peace of mind. Enjoy all that Niagara Falls has to offer from this prime location in a quiet, family-friendly neighbourhood just steps from the Falls. You'll also be close to schools, grocery stores, public transportation, and a variety of everyday amenities. Whether you're a first-time home buyer, investor, or looking for a low-maintenance home, this property is an excellent opportunity. Don't miss your chance to make 5982 Dunn St., Unit 4 your new home. Contact your REALTOR today to arrange your private viewing! (id:10452)
Room Types
Bathroom
-
Measurements not available
0 sqft
Bedroom
-
Dimensions 3.35 m x 2.59 m
93.39 sqft
Bedroom 2
-
Dimensions 3.3 m x 2.46 m
87.38 sqft
Similar Properties (No results)
Listing courtesy of: LifeStyle International Realty Inc
This REALTOR.ca listing content is owned and licensed by REALTOR® members of The Canadian Real Estate Association.
