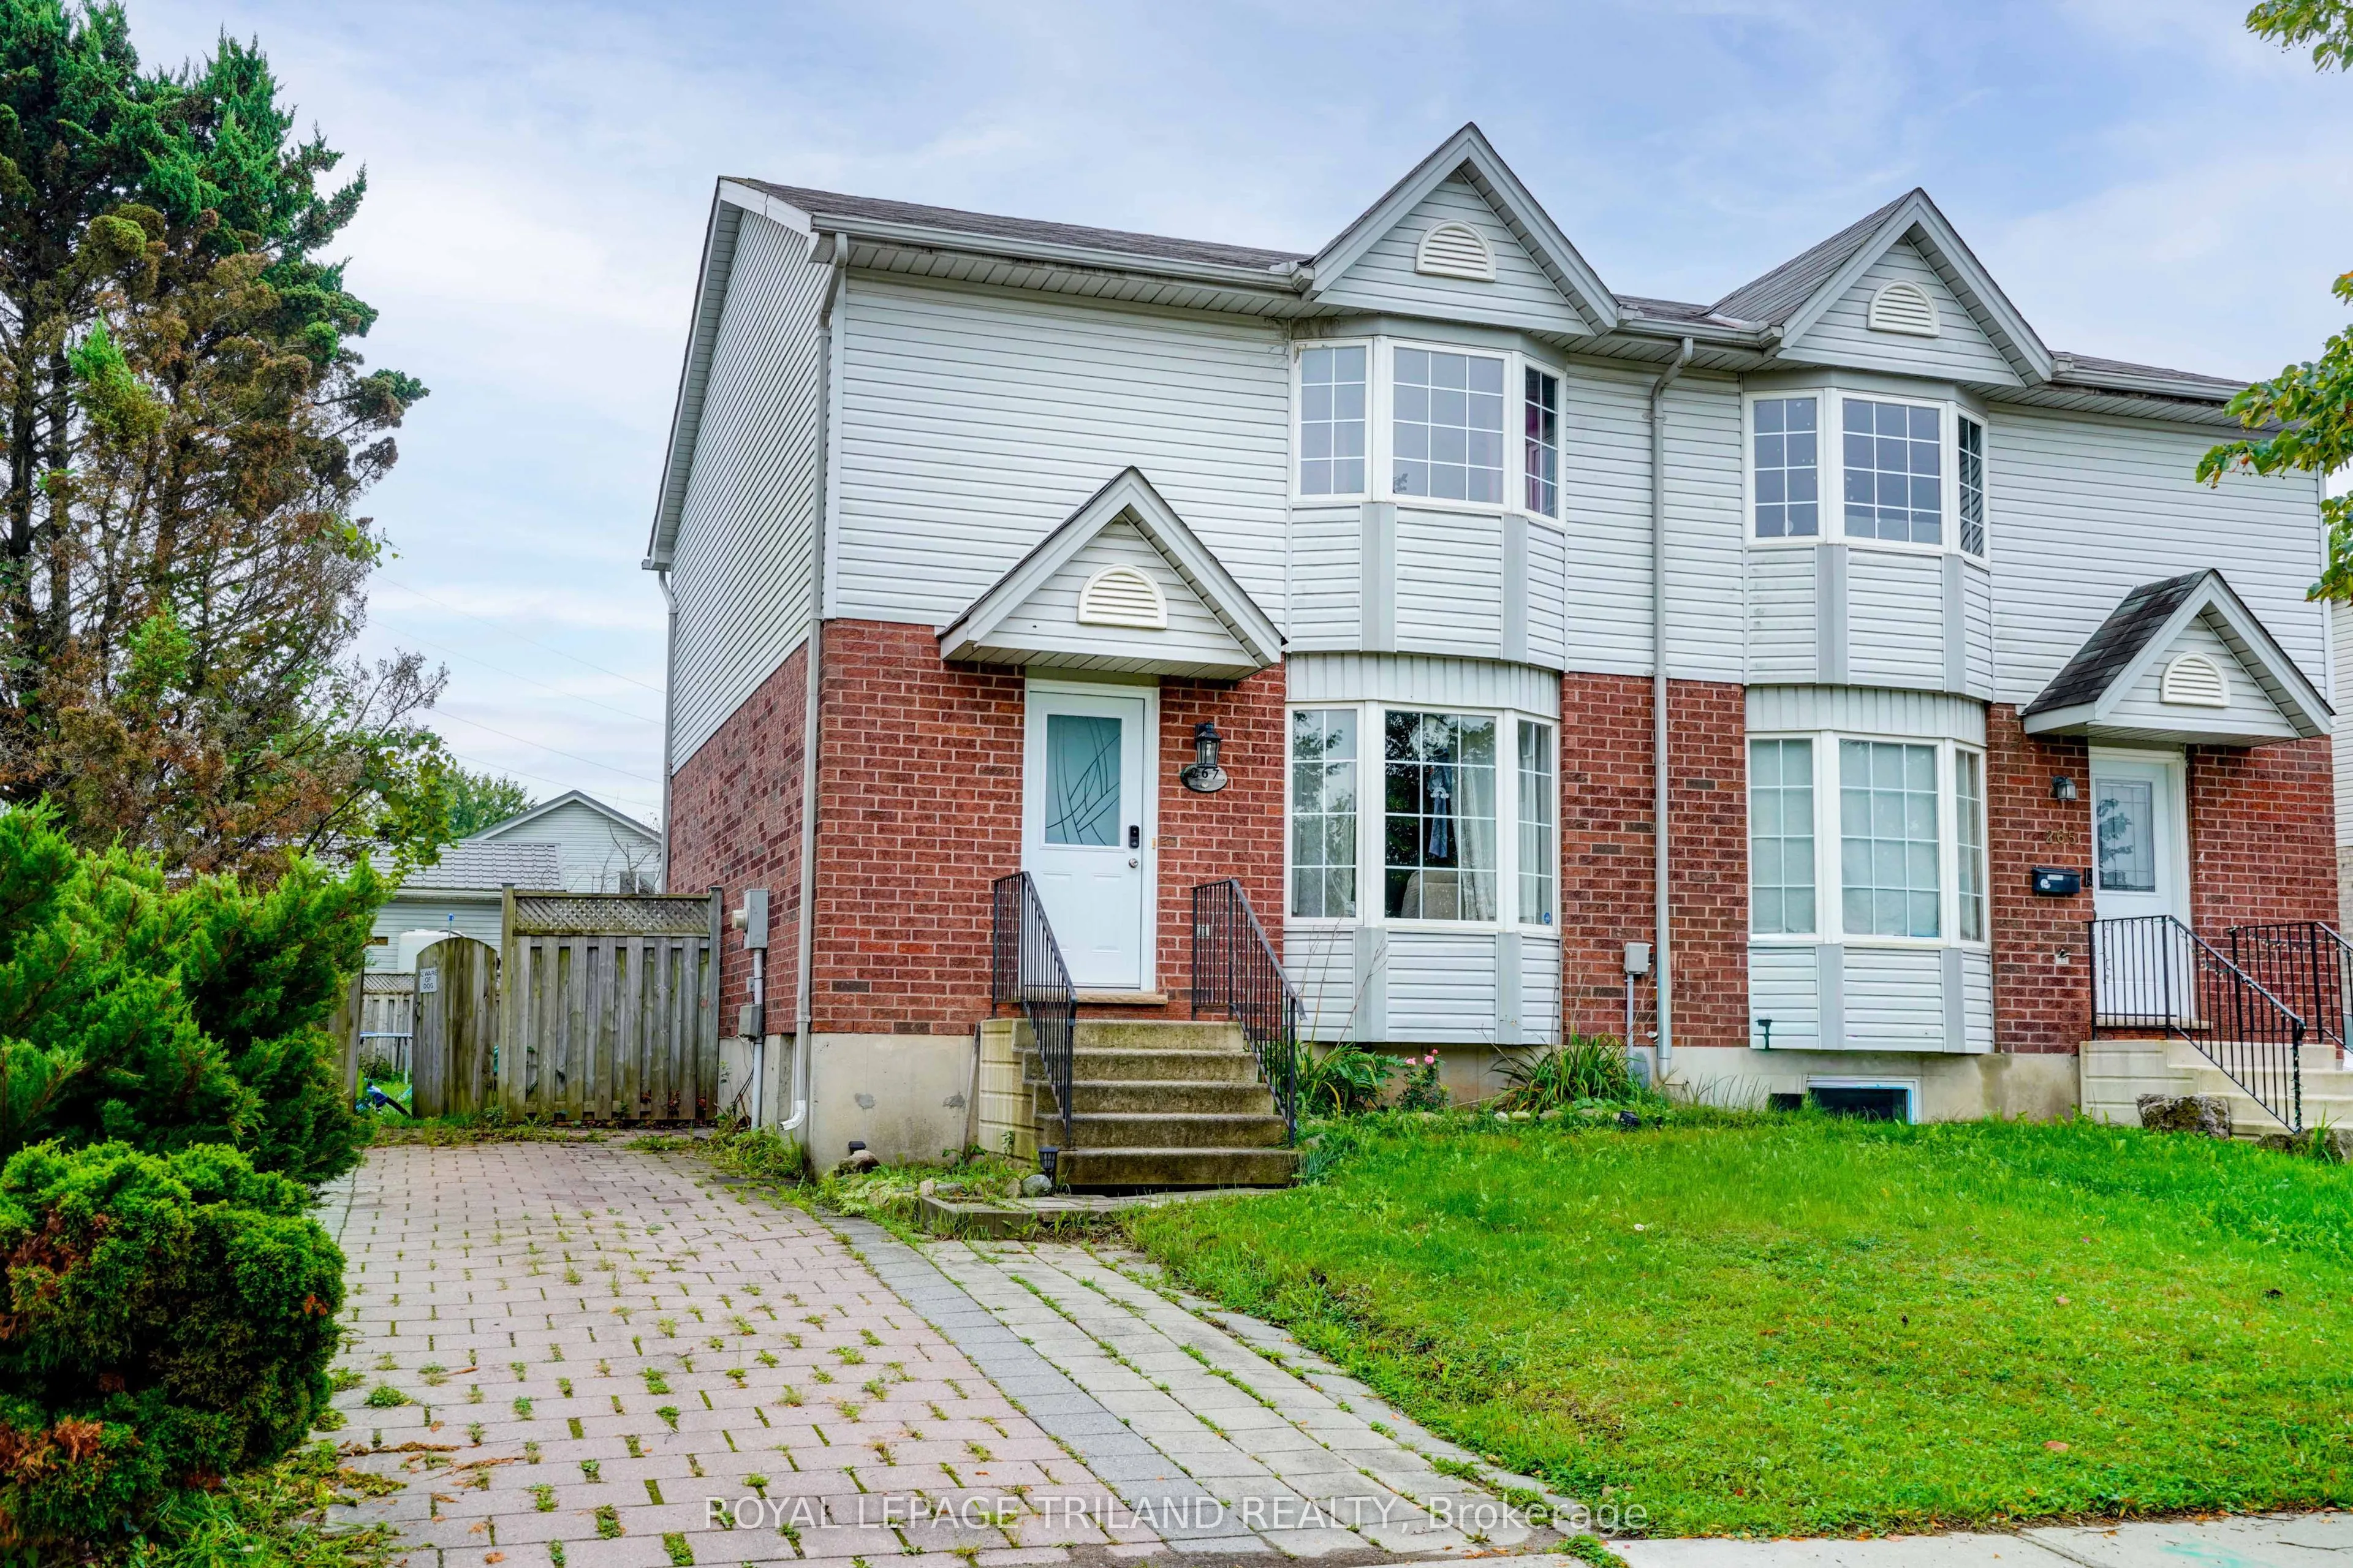
Positioned on a premium lot in a high-demand East London neighbourhood, this semi-detached home offers exceptional value and versatility for both first-time buyers and savvy investors. The main floor features a bright, kitchen and dining layout alongside a spacious living room and a convenient two-...piece bath. Upstairs, you will find three bedrooms and a full main bathroom, complemented by a finished lower level that adds a functional fourth bedroom or recreation room and laundry space. Mechanical updates for worry-free ownership, new furnace and central air conditioning installed in 2022, as well as a newly rebuilt rear deck in 2025 that opens up the outdoor living area. Ideally situated just minutes from Fanshawe College, shopping hubs, and public transit, this property has strong rental demand for portfolio buyers and effortless day-to-day connectivity for families. Complete with the existing fridge, stove, washer, and dryer, this turn-key residence offers an outstanding combination of location, and long-term equity potential.
Full Property Details
Interior
Bedrooms
3
Total Bedrooms
3
Washrooms
2
Square Footage
1100-1500 sqft
Basement
Finished
Heating Source
Gas
Heating Fuel
Forced Air
Air Conditioning
Central Air
Family Room
Yes
Kitchens
1
Total Kitchens
1
Fireplace Features
Yes
Bedrooms
3
Total Bedrooms
3
Washrooms
2
Square Footage
1100-1500 sqft
Basement
Finished
Heating Source
Gas
Heating Fuel
Forced Air
Air Conditioning
Central Air
Family Room
Yes
Kitchens
1
Total Kitchens
1
Fireplace Features
Yes
Exterior
Depth
105.24
Front
32.88
Lot Size
33 x 105.24 ft
Pool
None
Waterfront
None
Parking Spaces
2
Total Parking Spaces
2.00
Parking Description
None
Garage Spaces
0
Depth
105.24
Front
32.88
Lot Size
33 x 105.24 ft
Pool
None
Waterfront
None
Parking Spaces
2
Total Parking Spaces
2.00
Parking Description
None
Garage Spaces
0
Building Description
Style
2-Storey
Home Type
House
Subtype
Semi-Detached
Year Built
16-30
Property Orientation
East
Exterior Finish
Brick,Vinyl Siding
Sewers
Sewers
Water Supply
Municipal
Possession Date
10/30/2026
Style
2-Storey
Home Type
House
Subtype
Semi-Detached
Year Built
16-30
Property Orientation
East
Exterior Finish
Brick,Vinyl Siding
Sewers
Sewers
Water Supply
Municipal
Possession Date
10/30/2026
Community
Community
East D
Community
East D
Taxes & Fees
Taxes
$2,934 /yr
Tax Year
2025
Occupancy
Owner
Taxes
$2,934 /yr
Tax Year
2025
Occupancy
Owner
Room Types
Bedroom 2
-
Dimensions 10.89 x 8.66 feet
94.31 sqft
Bedroom 3
-
Dimensions 8.99 x 9.22 feet
82.89 sqft
Dining Room
-
Dimensions 10.24 x 13.39 feet
137.11 sqft
Family Room
-
Dimensions 17.98 x 9.97 feet
179.26 sqft
Kitchen
-
Dimensions 17.98 x 7.97 feet
143.3 sqft
Laundry
-
Dimensions 17.98 x 9.97 feet
179.26 sqft
Living Room
-
Dimensions 15.98 x 13.98 feet
223.4 sqft
Primary Bedroom
-
Dimensions 13.58 x 12.99 feet
176.4 sqft
Similar Properties(No results)
Mortgage Calculator
Calculate your estimated monthly mortgage payment
Price
$419,500
$
%
%
Total cost of mortgage
$0
Monthly payment
By clicking Save, we will calculate your estimated mortgage for all properties using the saved values (down payment percentage, interest rate, and amortization).
The accuracy and applicability of this calculator are not guaranteed.