Sign In or Create a Free Account to see full details of this property
Key Facts
Key facts for 27 Cambridge Avenue
Property Type
House, Bungalow
Parking
None 0 garage, 2 parking
MLS #
X13771748
Size
< 700 sqft
Basement
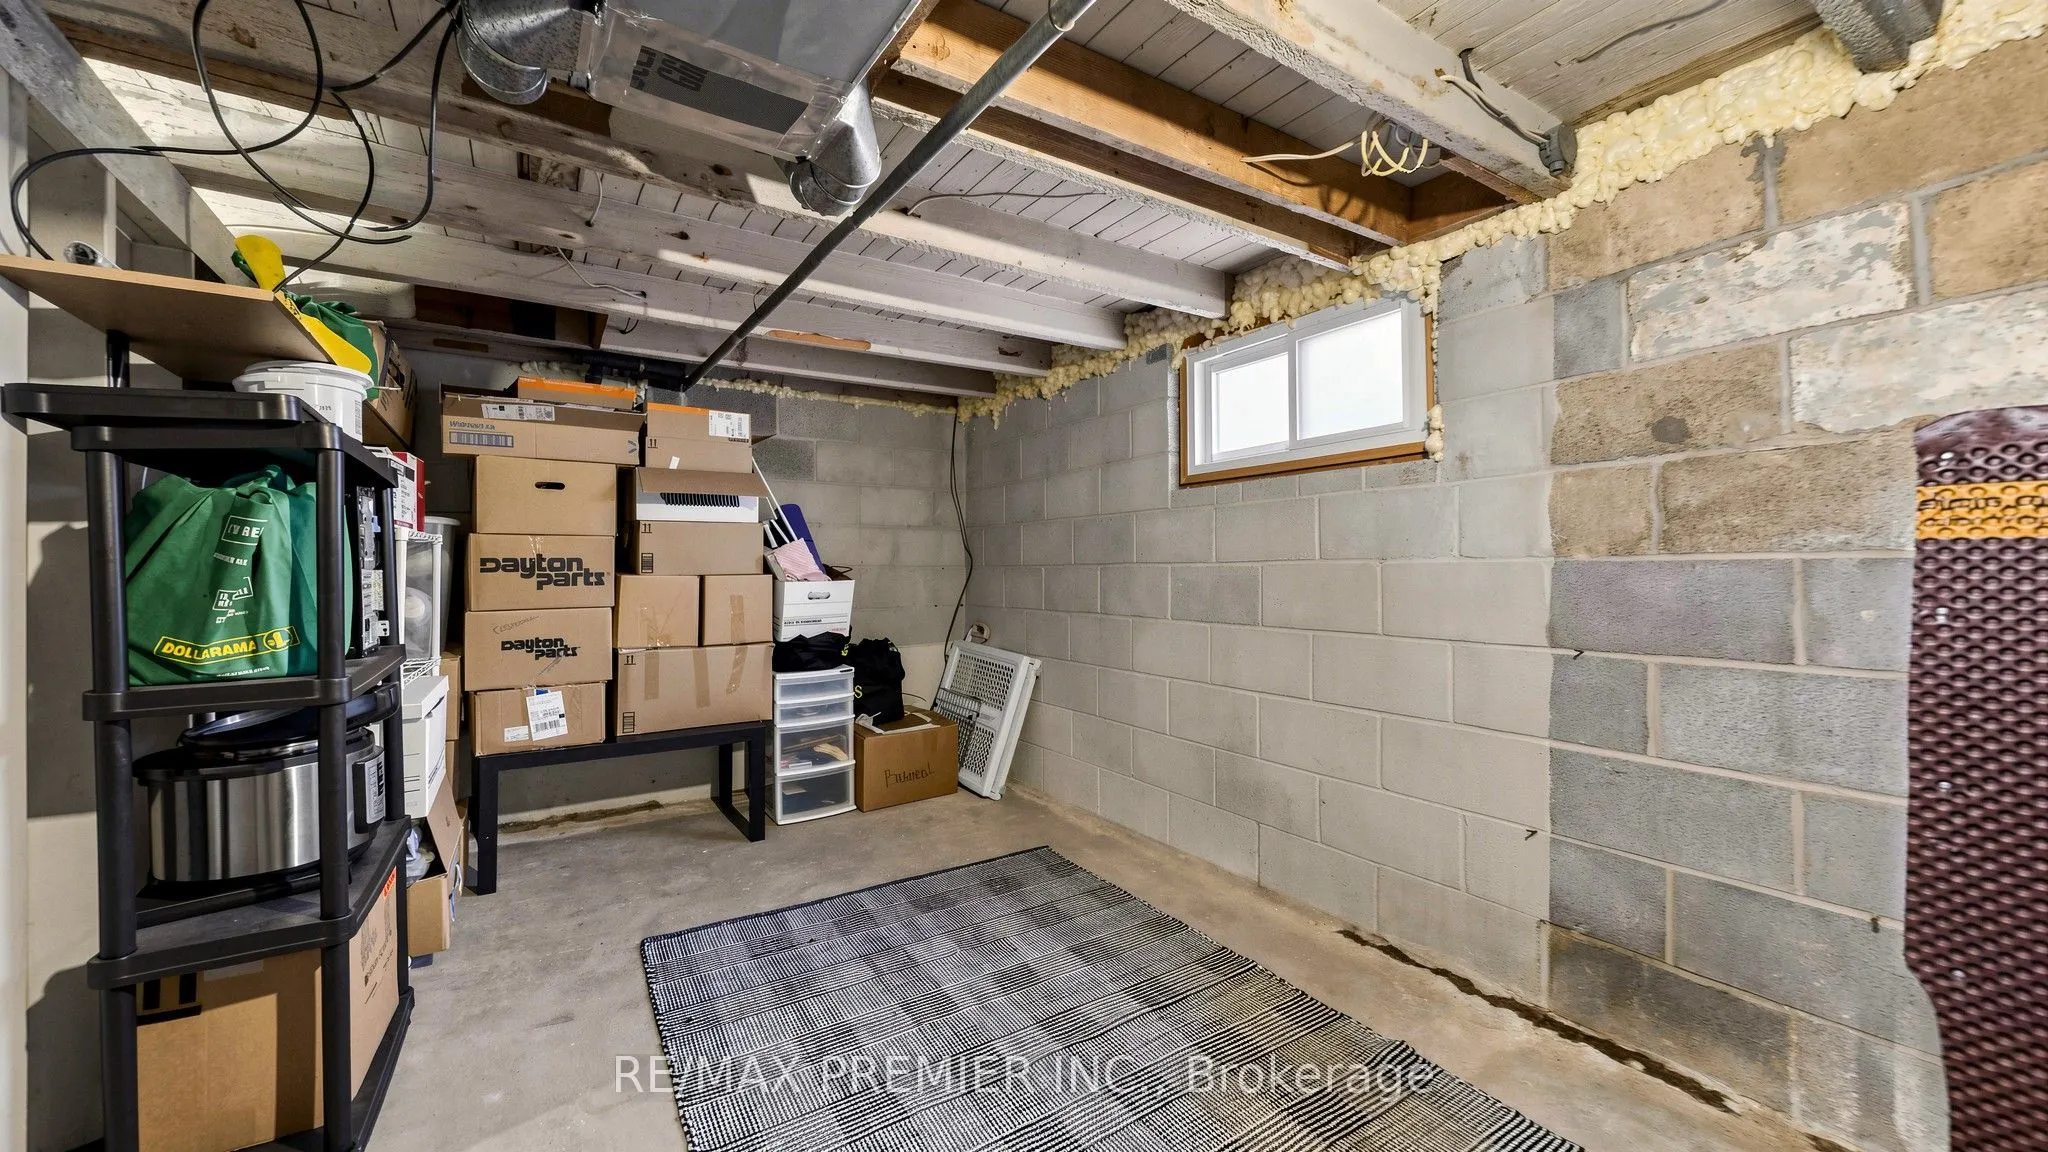
Separate Entrance,Partially Finished
Listed on
2026-09-10
Lot size
25 x 100.0
Tax
$2,450 /yr
Days on Market
33
Approximate Age
-
Maintenance Fee
-
Description
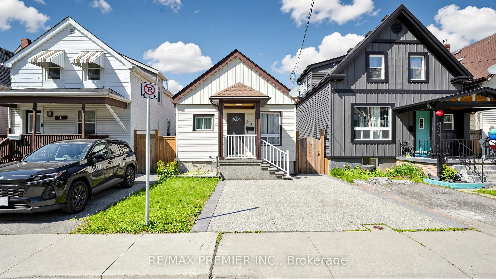
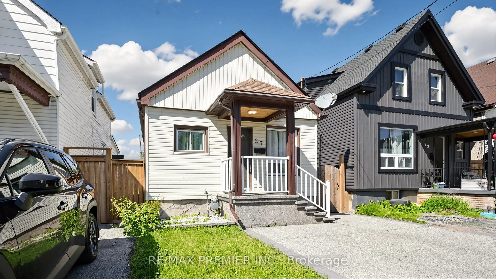
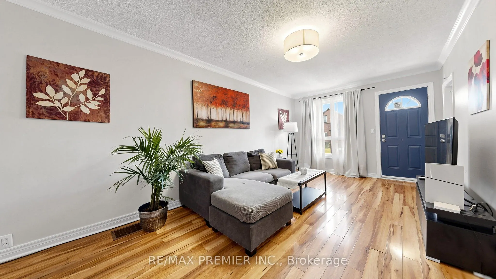
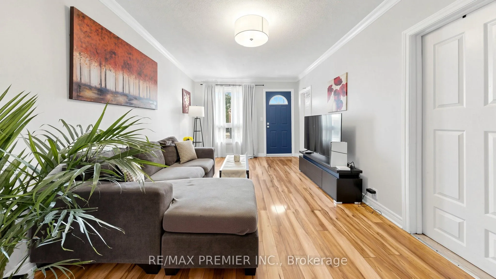
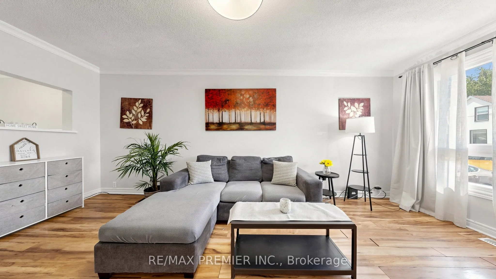
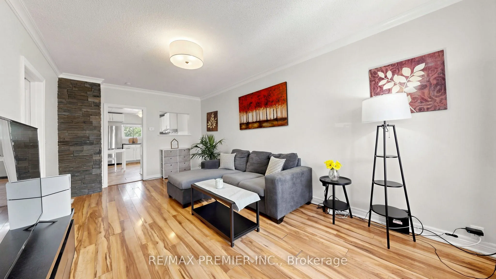
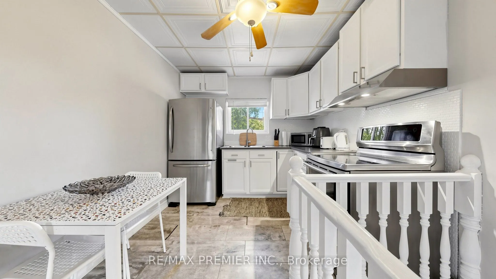
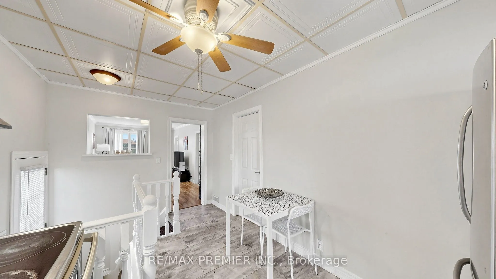
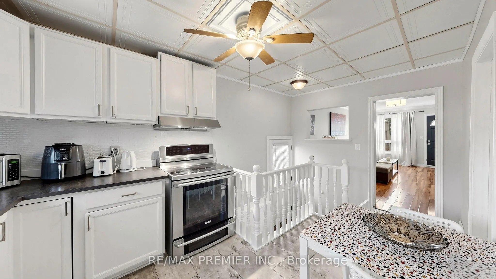
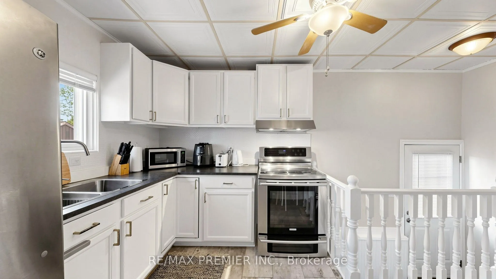
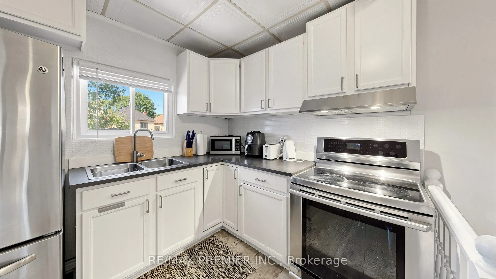
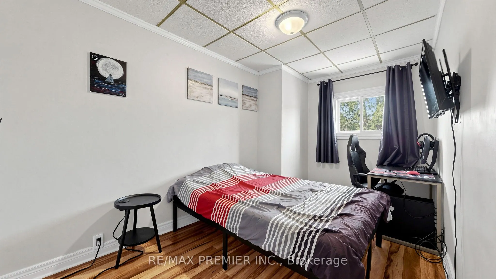
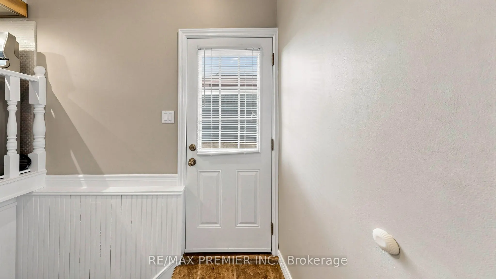
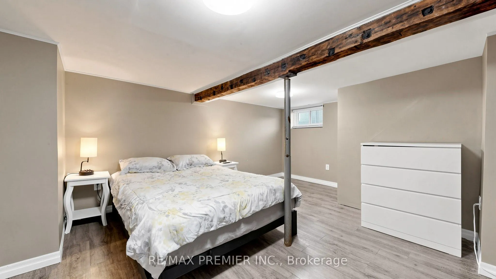
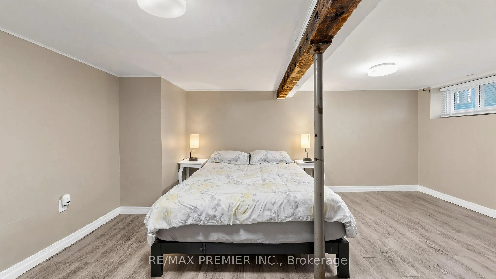
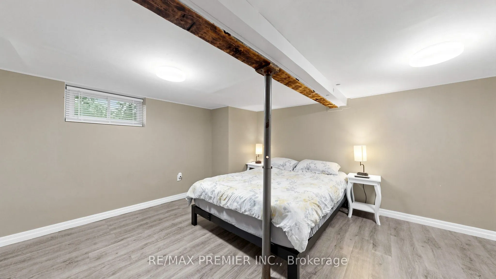
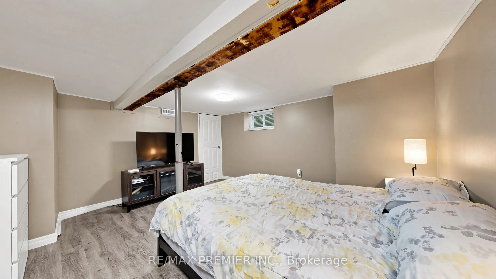
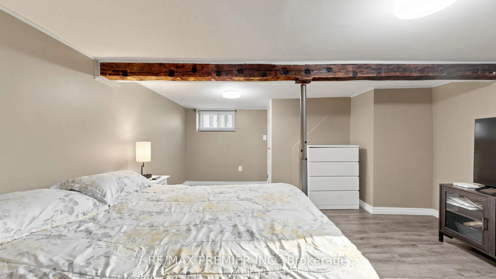
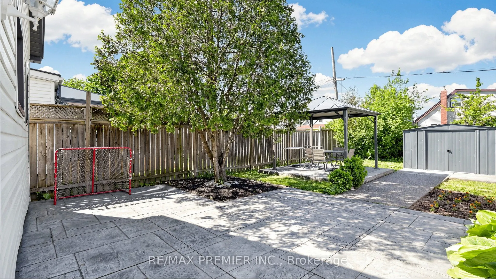
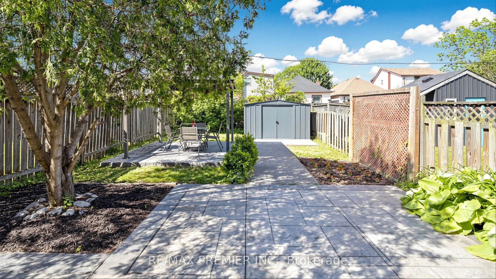
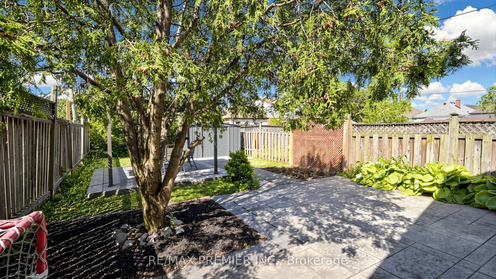
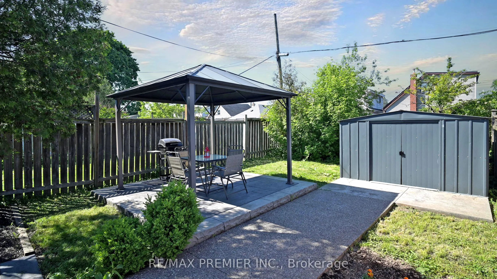
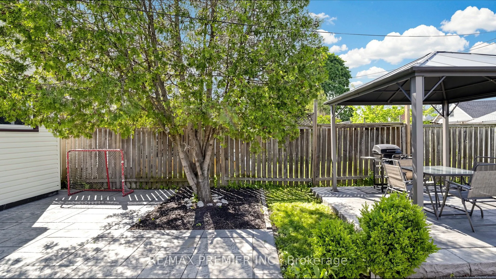
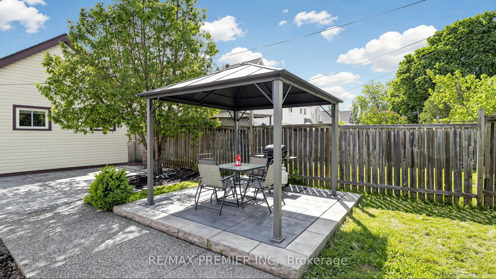
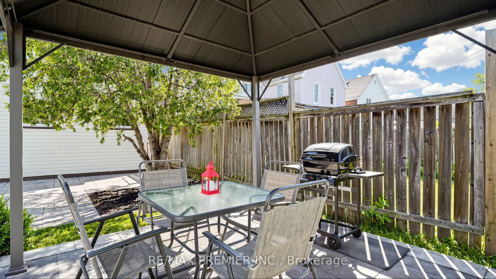
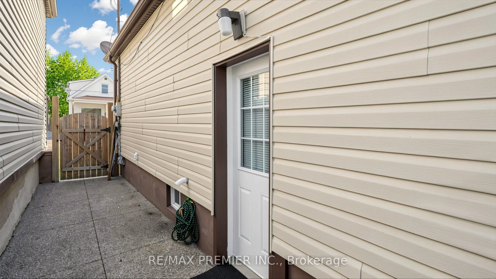
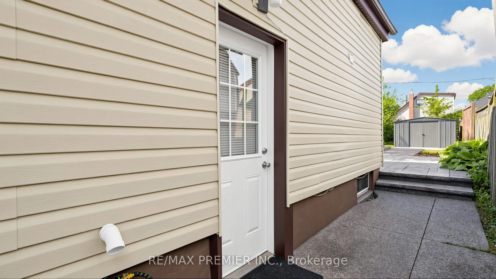
Great opportunity to own a charming, move in ready, detached bungalow, with 2 parking spots and fully landscaped backyard in the desirable Crown Point neighborhood! This updated, bright and cozy 2 bedrooms home, offers comfortable living space, large, functional kitchen with tons of storage and coun...ter space, carpet free, abundance of natural light, separate entrance, for your convenience, partially finished basement, with a third bedroom and a possibility for spacious family room use. Please Note-rare find-double wide exposed concrete driveway, ideal for 2 large vehicles, ensuring convenience for residents and guests. The backyard is an inviting outdoor retreat-fully fenced, large, all landscaped, featuring mature greenery, storage shed and and lovely sitting area-all ready for your summer BBQ-s, family gatherings, relaxation and enjoyment. The property is conveniently located, just walking distance to trendy Ottawa Str, with its cozy cafes, restaurants and shops. The Centre on Barton-shopping centre is just 2 min drive, Bellview Park, Gage Park, Hamilton Public Library and Queen Mary Elementary school are just around the corner.
Full Property Details
Interior
Bedrooms
2
Bedrooms Plus
1
Total Bedrooms
3
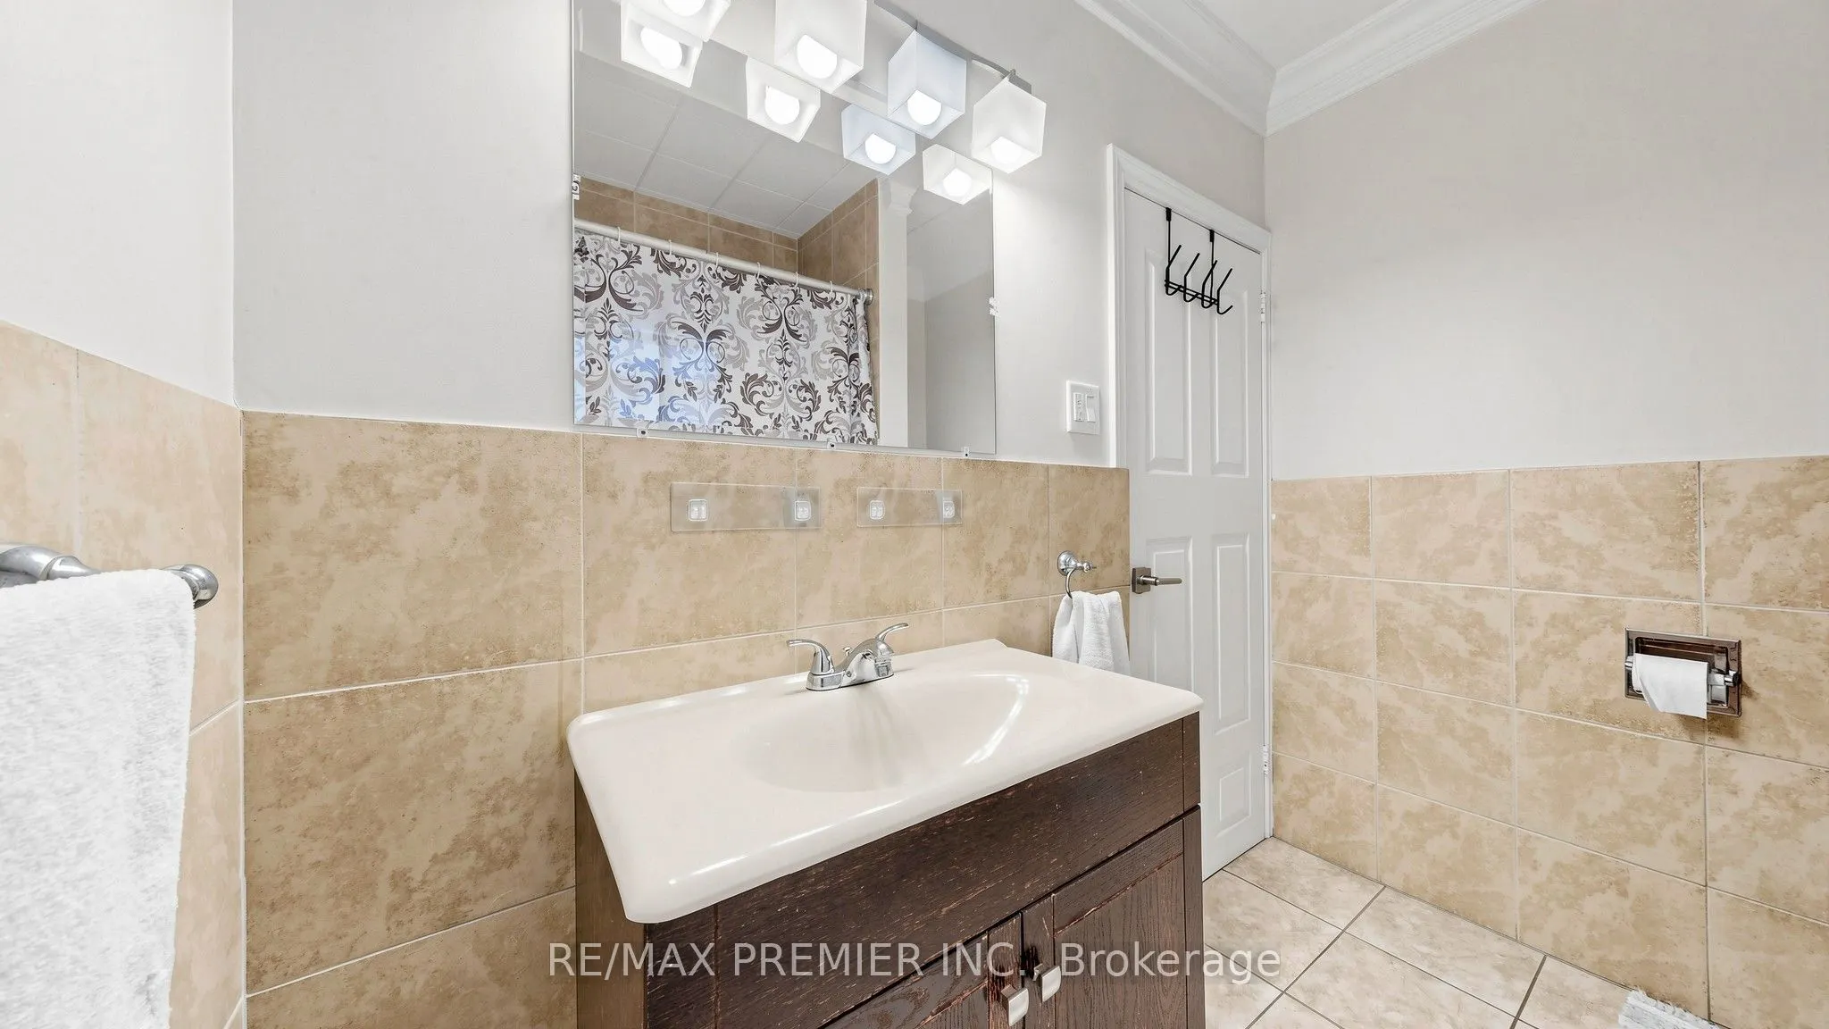
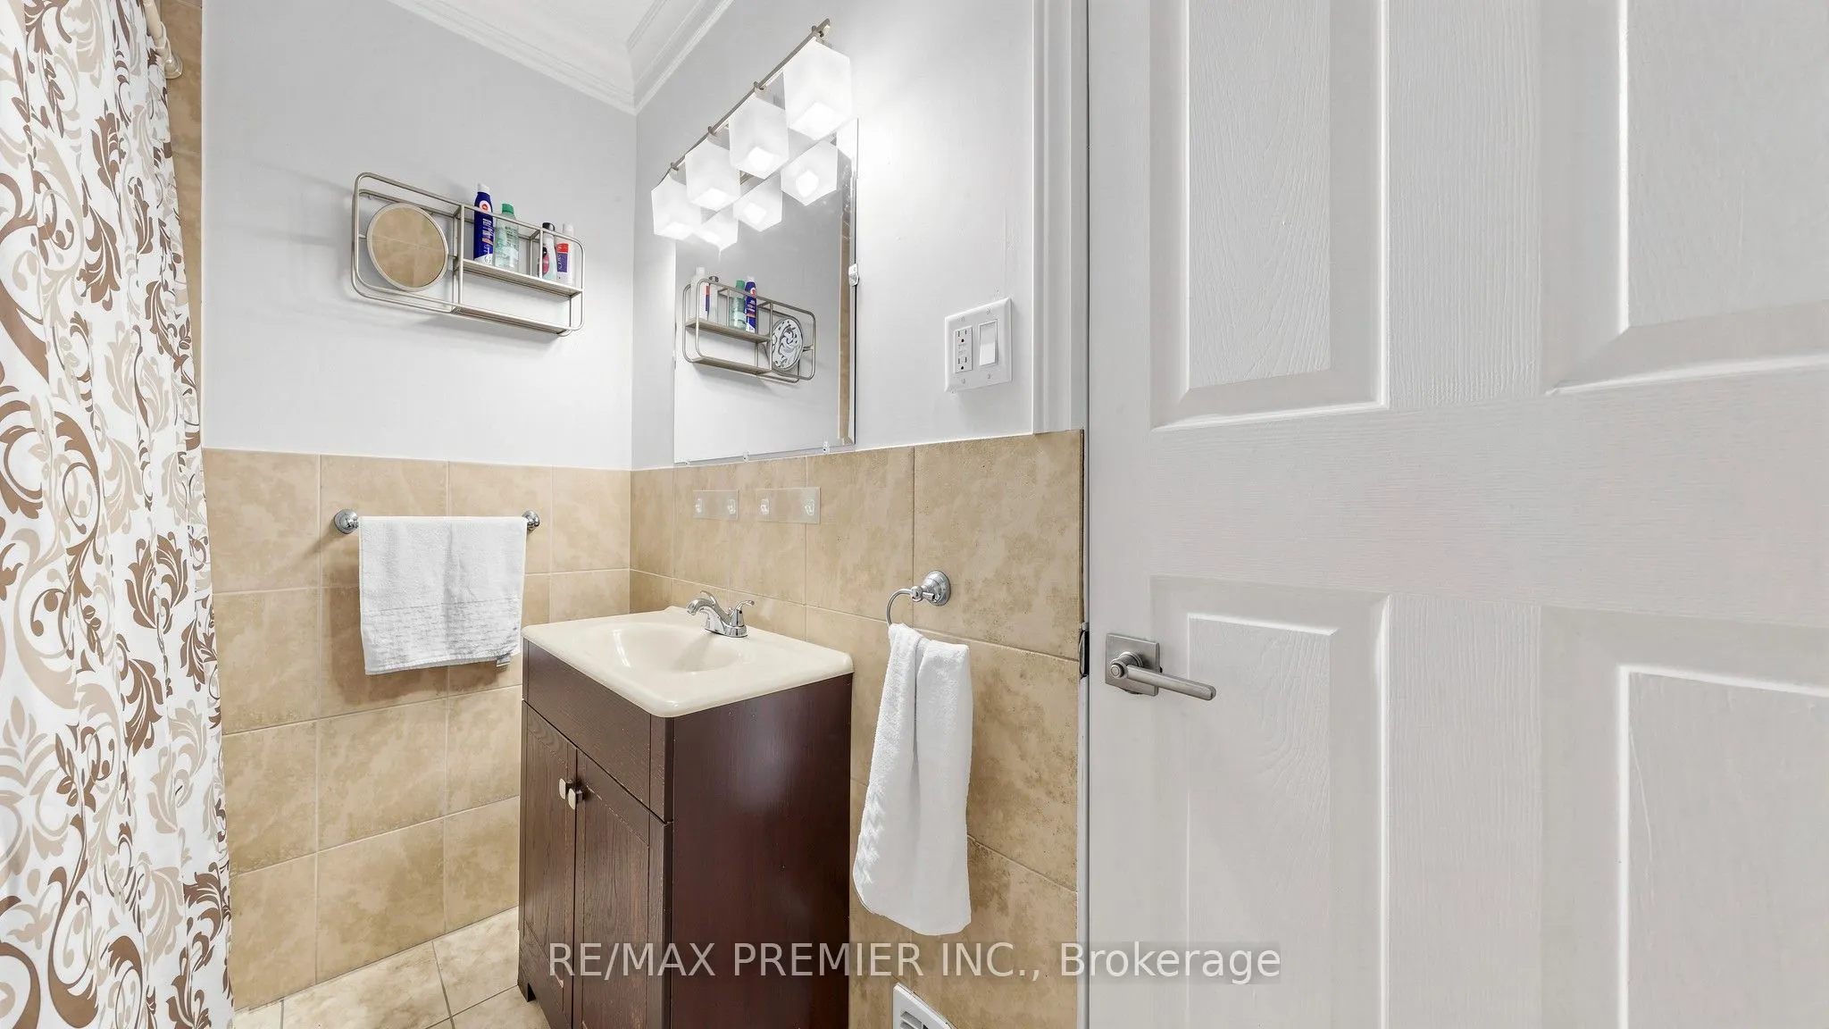
Washrooms
1
Square Footage
< 700 sqft
Basement
Separate Entrance,Partially Finished
Heating Source
Gas
Heating Fuel
Forced Air
Air Conditioning
Central Air
Family Room
No
Kitchens
1
Total Kitchens
1
Fireplace Features
No
Bedrooms
2
Bedrooms Plus
1
Total Bedrooms
3
Washrooms
1
Square Footage
< 700 sqft
Basement
Separate Entrance,Partially Finished
Heating Source
Gas
Heating Fuel
Forced Air
Air Conditioning
Central Air
Family Room
No
Kitchens
1
Total Kitchens
1
Fireplace Features
No
Exterior
Depth
100.0
Front
25.0
Driveway
Private Double
Lot Size
25 x 100.0 ft
Pool
None
Waterfront
None
Parking Spaces
2
Total Parking Spaces
2.00
Parking Description
None
Garage Spaces
0
Depth
100.0
Front
25.0
Driveway
Private Double
Lot Size
25 x 100.0 ft
Pool
None
Waterfront
None
Parking Spaces
2
Total Parking Spaces
2.00
Parking Description
None
Garage Spaces
0
Building Description
Style
Bungalow
Home Type
House
Subtype
Detached
Property Orientation
North
Exterior Finish
Aluminum Siding
Sewers
Sewers
Water Supply
Municipal
Possession Date
11/11/2026
Style
Bungalow
Home Type
House
Subtype
Detached
Property Orientation
North
Exterior Finish
Aluminum Siding
Sewers
Sewers
Water Supply
Municipal
Possession Date
11/11/2026
Community
Community
Crown Point
Community
Crown Point
Taxes & Fees
Taxes
$2,450 /yr
Tax Year
2025
Occupancy
Owner
Taxes
$2,450 /yr
Tax Year
2025
Occupancy
Owner
Room Types
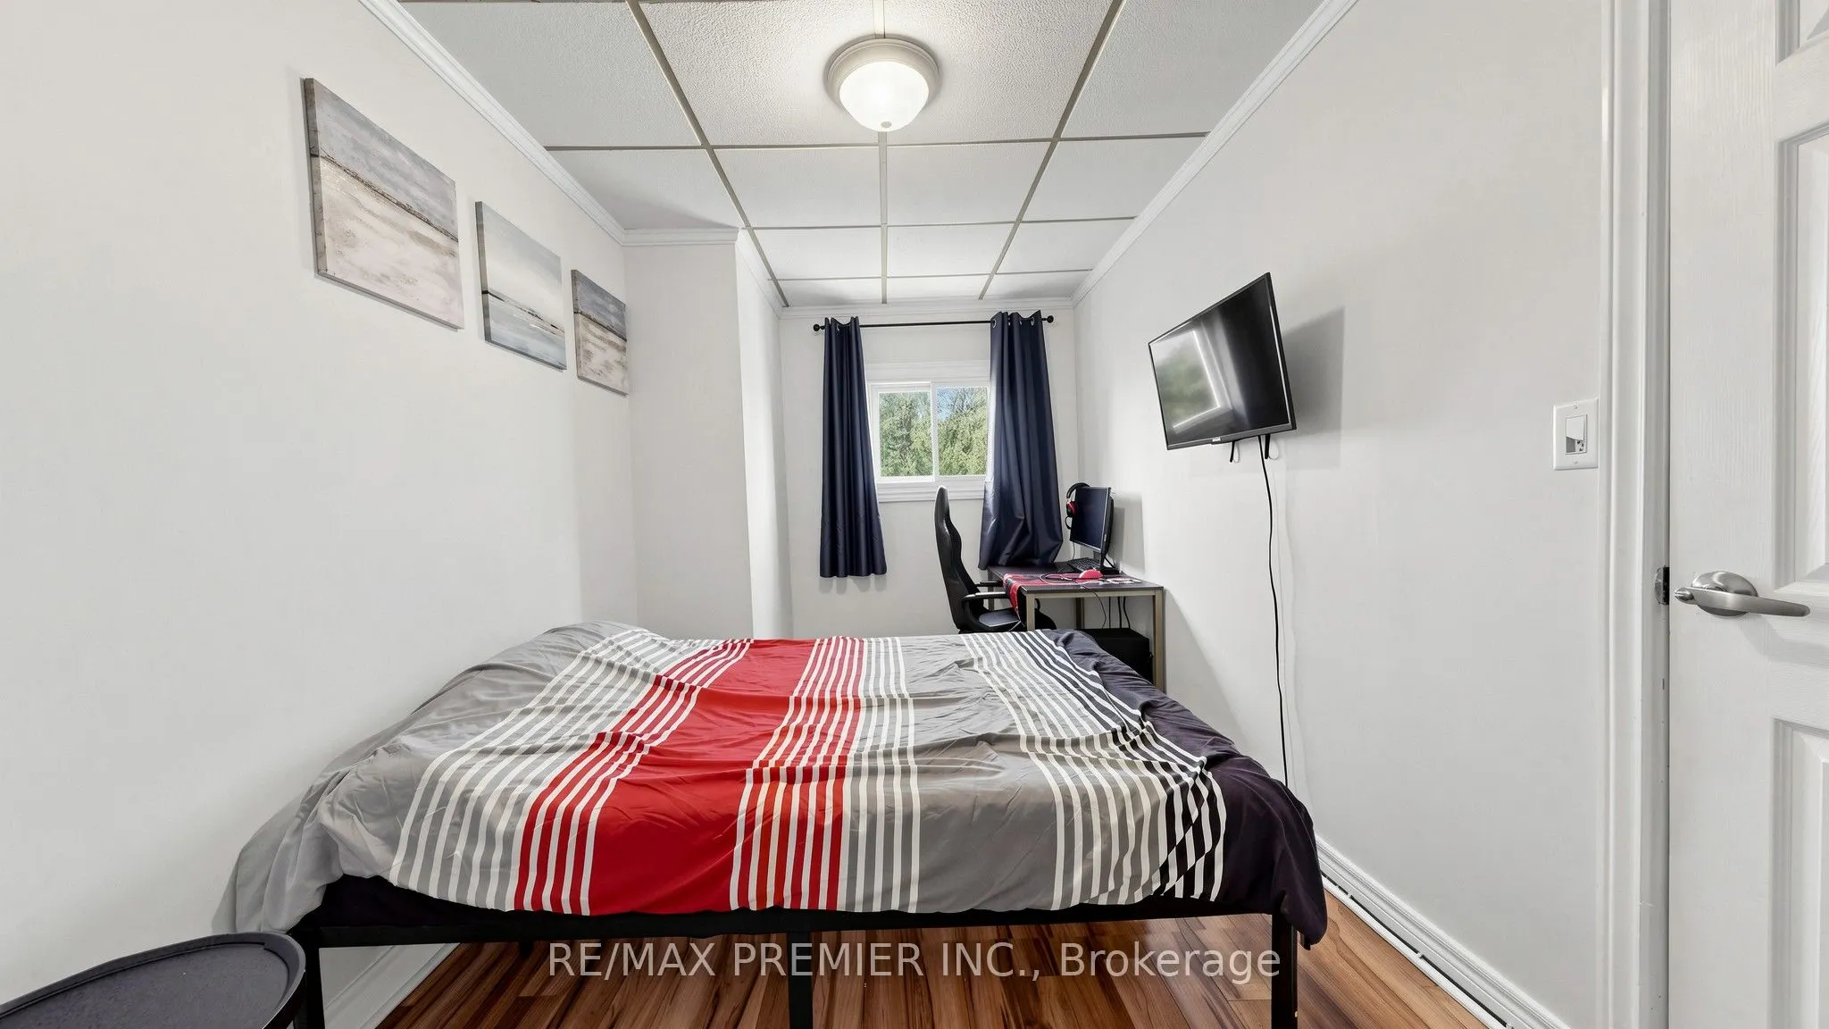
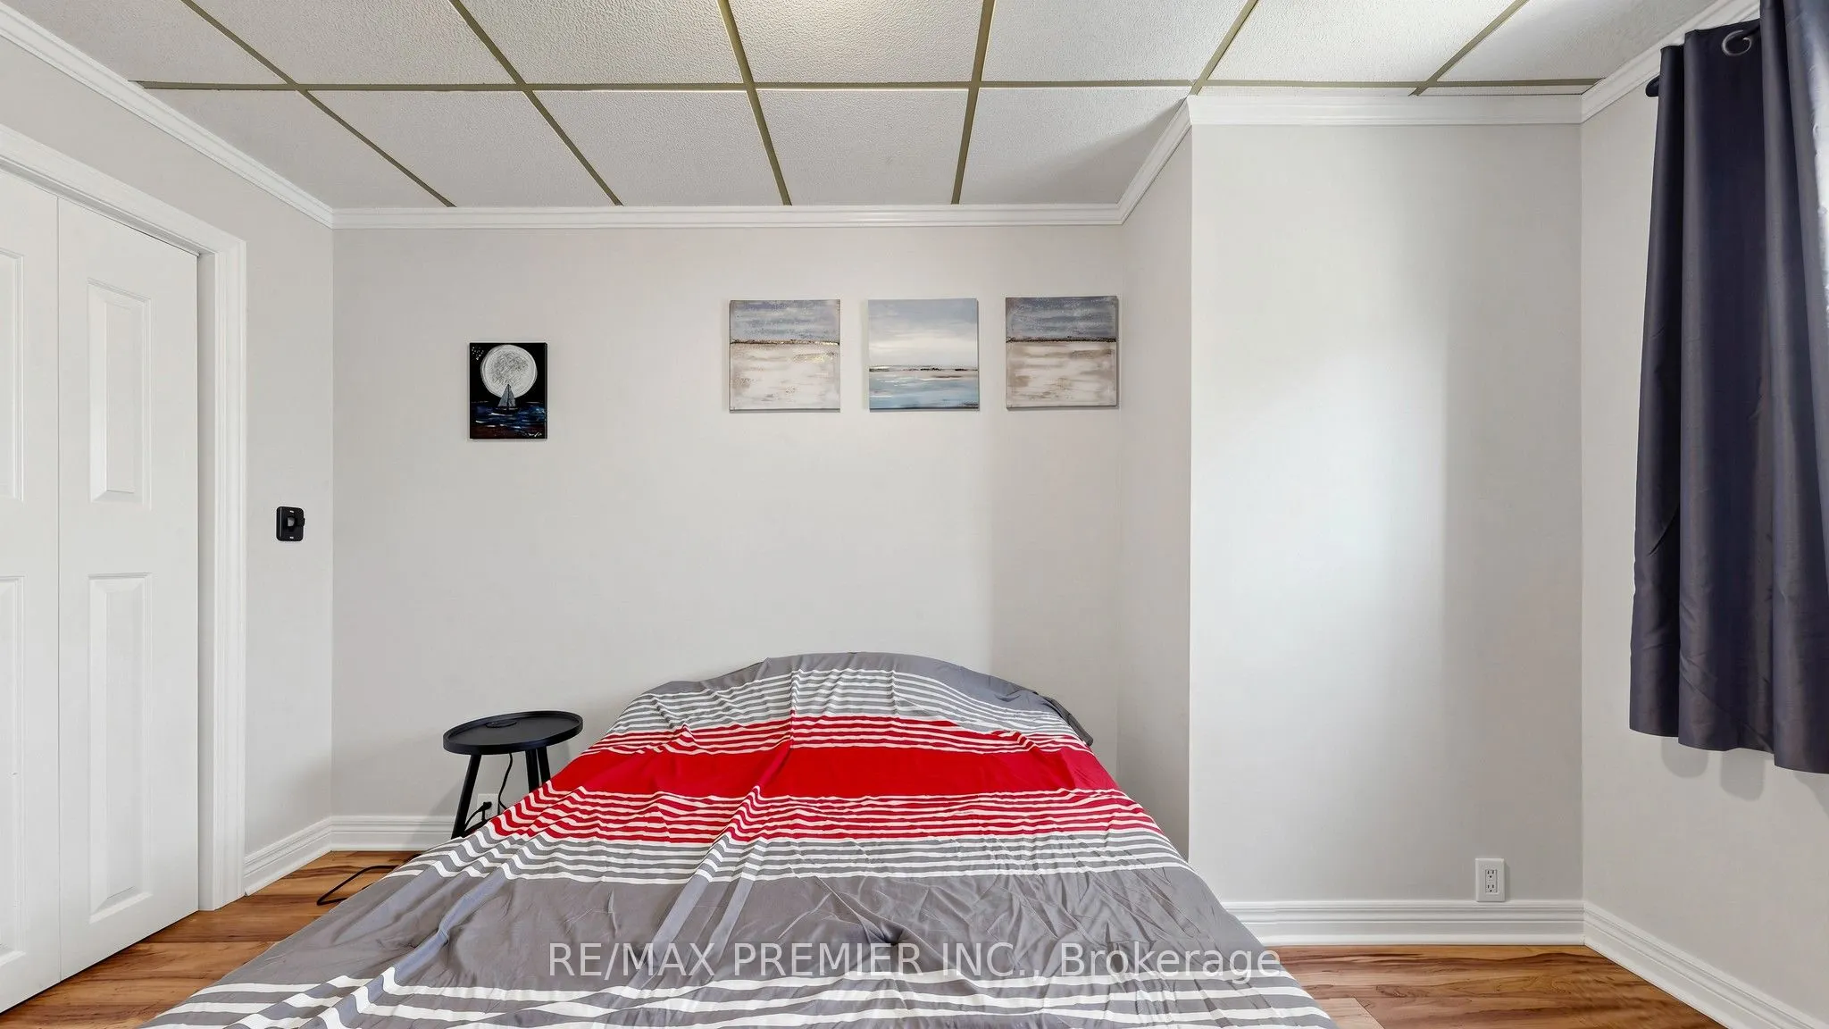
Bedroom 2
Laminate, Closet, Window
Dimensions 9.84 x 6.4 feet
62.98 sqft
Bedroom 3
Laminate, Window
Dimensions 15.75 x 13.78 feet
217.04 sqft
Kitchen
W/O To Patio, Window, Backsplash
Dimensions 15.26 x 8.86 feet
135.2 sqft
Laundry
Window
Dimensions 19.36 x 18.37 feet
355.64 sqft
Living Room
Laminate, Large Window
Dimensions 19.36 x 10.5 feet
203.28 sqft
Primary Bedroom
Laminate, Double Closet, Window
Dimensions 12.96 x 8.04 feet
104.2 sqft
Similar Properties(No results)
Mortgage Calculator
Calculate your estimated monthly mortgage payment
Price
$449,000
$
%
%
Total cost of mortgage
$0
Monthly payment
By clicking Save, we will calculate your estimated mortgage for all properties using the saved values (down payment percentage, interest rate, and amortization).
The accuracy and applicability of this calculator are not guaranteed.