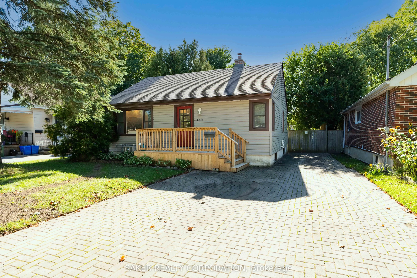
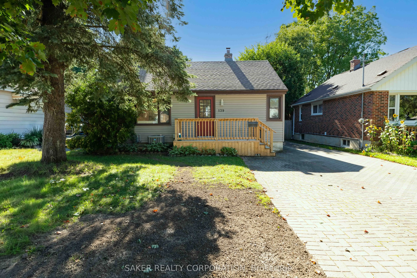
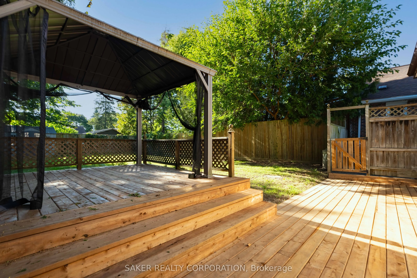
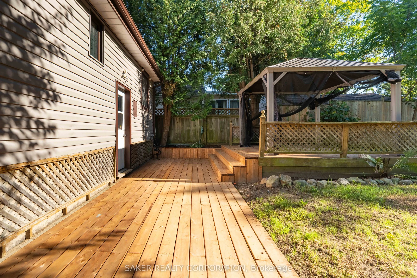
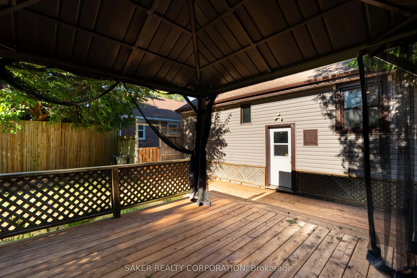
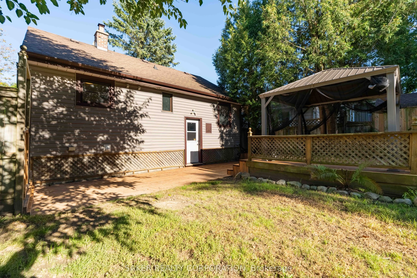
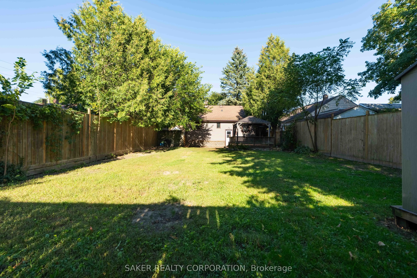
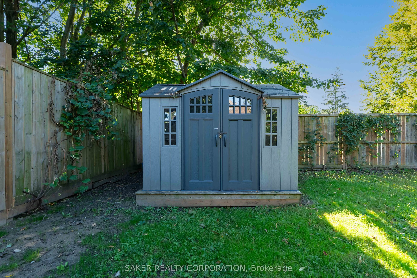
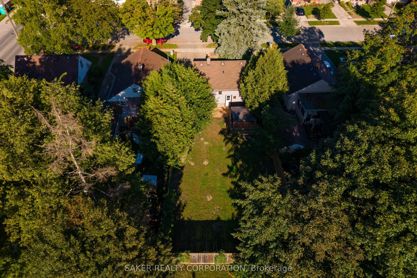
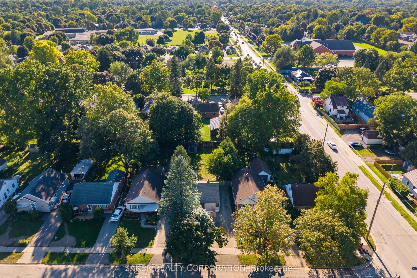
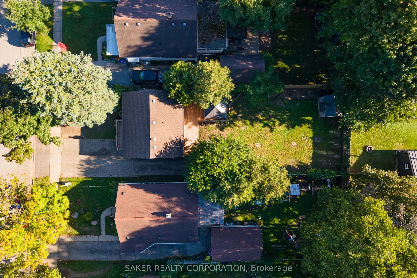
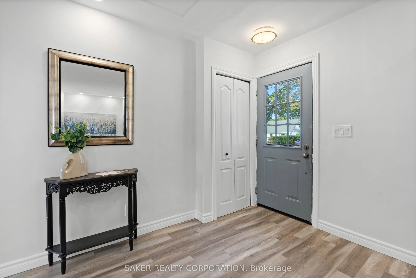
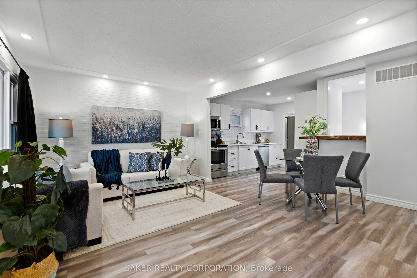
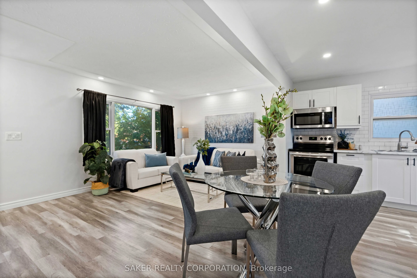
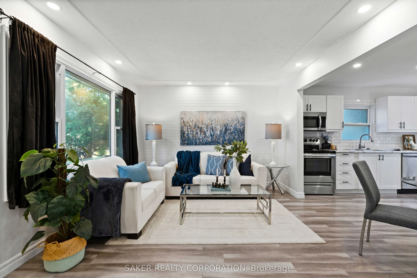
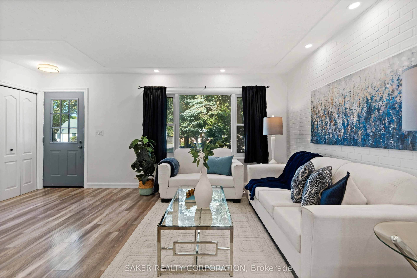
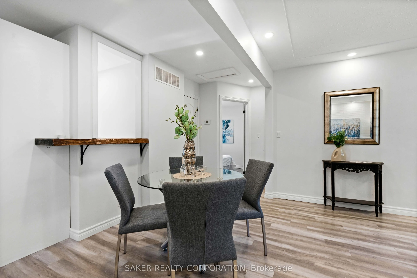
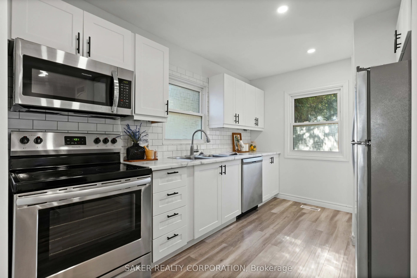
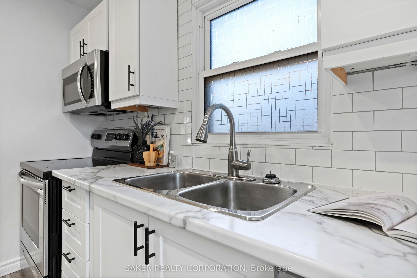
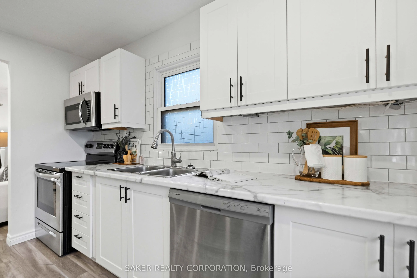
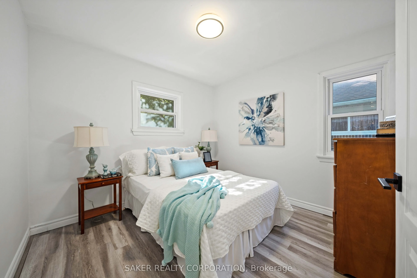
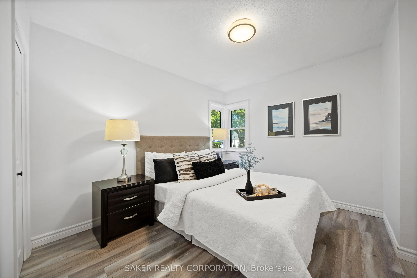
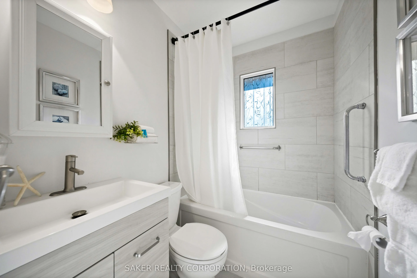
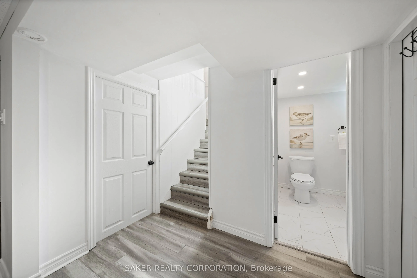
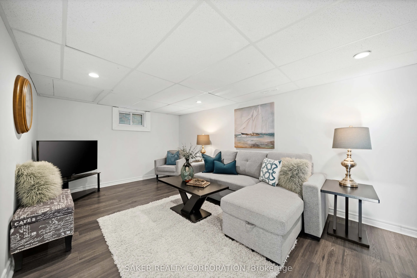
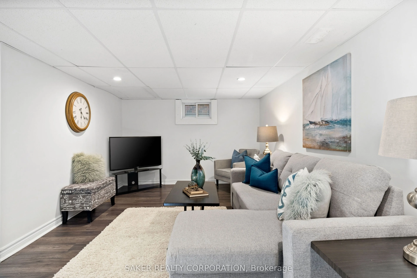
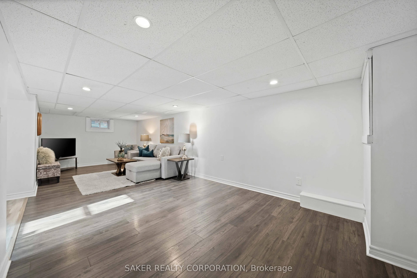
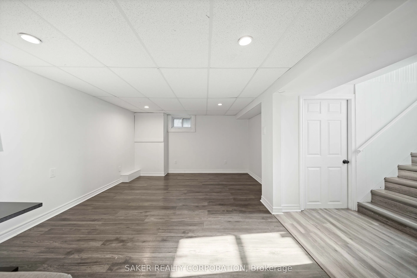
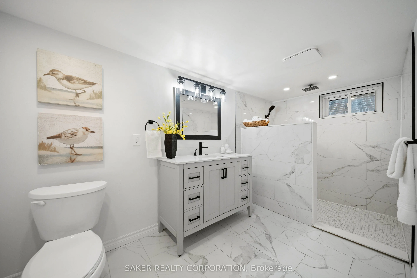
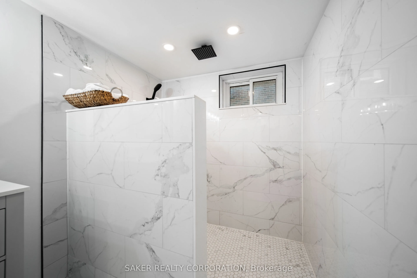
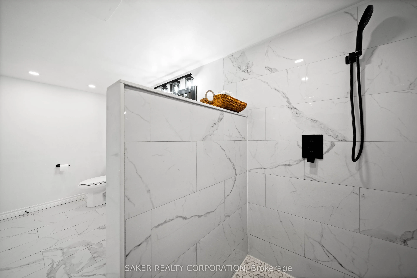
139 Linwood doesn't need a single thing done to it, just a moving truck! This recently renovated home hits you with light and space the moment you walk in, with an open-concept living room and kitchen glowing under pot lights from end to end. The kitchen earns its keep with a live-edge wood breakfas...t bar, soft-close cabinets with under-cabinet lighting, a crisp subway tile backsplash, and stainless steel appliances. Two good-sized bedrooms and a brand new 4-piece bathroom, fully tiled tub surround included, finish off the main floor. Head downstairs and WOW's keep on coming. The basement opens into a massive rec room, with room to carve out a third bedroom if you need it. A spacious 3-piece bathroom built around a custom rainfall shower tops off the interior. Out back, a fully fenced yard with an updated deck and gazebo, is made for long summer evenings. The double-wide driveway fits four or more vehicles with room to spare. With updated windows, and a furnace and A/C replaced in 2019, you can skip straight to enjoying the place instead of fixing it.Turnkey and move-in ready! Book your showing today.
Full Property Details
Interior
Bedrooms
2
Bedrooms Plus
0
Total Bedrooms
2
Washrooms
2
Square Footage
700-1100 sqft
Basement
Finished,Full,Separate Entrance
Heating Source
Gas
Heating Fuel
Forced Air
Air Conditioning
Central Air
Family Room
No
Kitchens
1
Kitchens Plus
0
Total Kitchens
1
Fireplace Features
No
Bedrooms
2
Bedrooms Plus
0
Total Bedrooms
2
Washrooms
2
Square Footage
700-1100 sqft
Basement
Finished,Full,Separate Entrance
Heating Source
Gas
Heating Fuel
Forced Air
Air Conditioning
Central Air
Family Room
No
Kitchens
1
Kitchens Plus
0
Total Kitchens
1
Fireplace Features
No
Exterior
Depth
132.5
Front
41.8
Acreage
< .50
Driveway
Private Double
Lot Size
42 x 132.5 ft
Pool
None
Parking Spaces
4
Total Parking Spaces
4.00
Parking Description
None
Garage Spaces
0
Zoning
R1-5
Depth
132.5
Front
41.8
Acreage
< .50
Driveway
Private Double
Lot Size
42 x 132.5 ft
Pool
None
Parking Spaces
4
Total Parking Spaces
4.00
Parking Description
None
Garage Spaces
0
Zoning
R1-5
Building Description
Style
Bungalow
Home Type
House
Subtype
Detached
Year Built
51-99
Property Orientation
West
Exterior Finish
Concrete,Shingle
Sewers
Sewers
Water Supply
Municipal
Possession Date
No Data
Style
Bungalow
Home Type
House
Subtype
Detached
Year Built
51-99
Property Orientation
West
Exterior Finish
Concrete,Shingle
Sewers
Sewers
Water Supply
Municipal
Possession Date
No Data
Community
Community
East C
Community
East C
Taxes & Fees
Taxes
$3,350 /yr
Tax Year
2026
Occupancy
Vacant
Taxes
$3,350 /yr
Tax Year
2026
Occupancy
Vacant
Room Types
Bathroom
3 Pc Bath
Dimensions 13.25 x 6.27 feet
83.08 sqft
Bathroom
4 Pc Bath
Dimensions 4.92 x 6.27 feet
30.85 sqft
Bedroom
-
Dimensions 10.17 x 11.25 feet
114.41 sqft
Bedroom
-
Dimensions 10.17 x 9.58 feet
97.43 sqft
Kitchen
-
Dimensions 8.99 x 11.84 feet
106.44 sqft
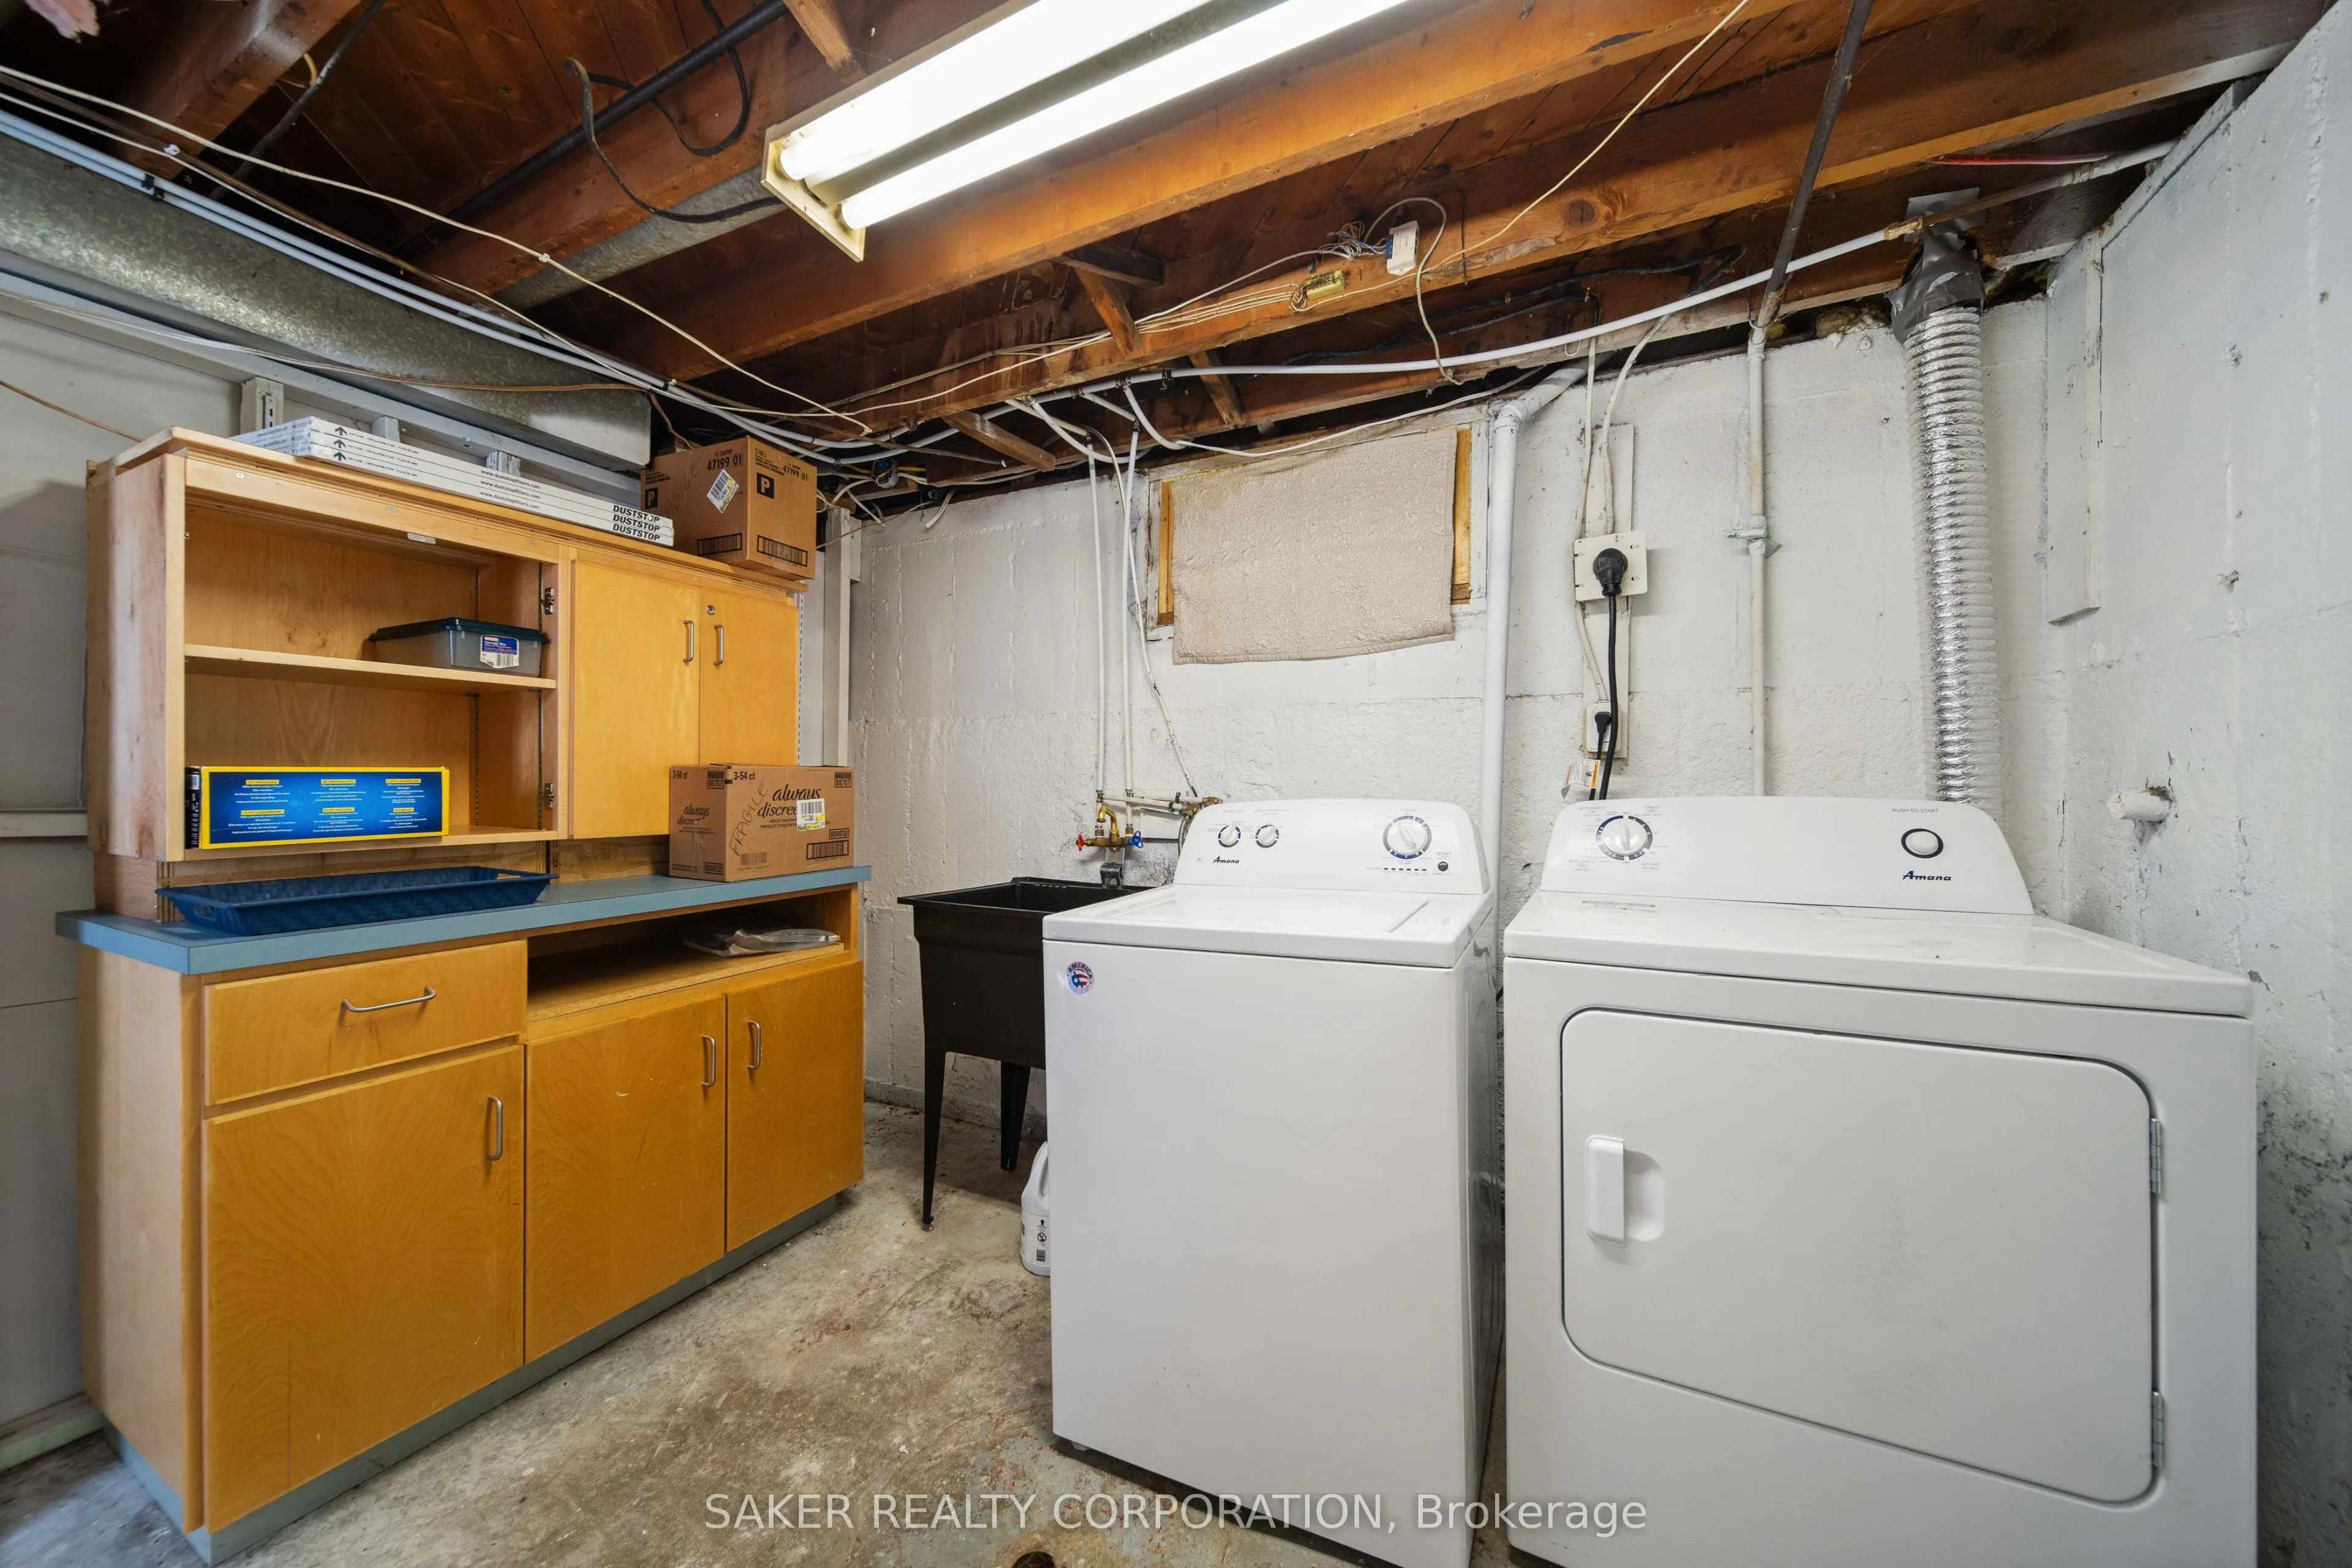
Laundry
-
Dimensions 12.43 x 10.66 feet
132.5 sqft
Living Room
-
Dimensions 17.75 x 11.25 feet
199.69 sqft
Recreation
-
Dimensions 10.5 x 27.59 feet
289.7 sqft
Utility Room
-
Dimensions 9.74 x 4.99 feet
48.6 sqft
Similar Properties(No results)
Mortgage Calculator
Calculate your estimated monthly mortgage payment
Price
$459,900
$
%
%
Total cost of mortgage
$0
Monthly payment
By clicking Save, we will calculate your estimated mortgage for all properties using the saved values (down payment percentage, interest rate, and amortization).
The accuracy and applicability of this calculator are not guaranteed.